

Would you like to save this?
Specifications:
- 4,952 Heated S.F.
- 5 Beds
- 4.5 Baths
- 2 Stories
- 5 Cars
The Floor Plans:
Foyer
As you open those grand double doors, you’re welcomed by a two-story foyer. It’s like the gateway to this beautiful home. The high ceilings make everything feel so open and spacious.
I imagine hanging a stunning chandelier here; it could be a great spot to make a first impression when folks come over.
Family Room
Straight from the foyer, you find yourself in the family room.
It’s a cozy place with a fireplace, perfect for hanging out with your family or chilling with a good book. The arched opening leads right into the kitchen.
This openness means you won’t feel isolated while cooking, which I think is pretty neat.
Kitchen
Speaking of the kitchen, it’s a dream!
YOU’LL ALSO LOVEBarndominium Plan with 4 Beds, 5-Car RV Garage, Outdoor Kitchen (Floor Plan)
Spacious with lots of counter space, it beckons you to whip up some delicious meals. There’s a wine room nearby, perfect for those who enjoy a nice glass of wine with dinner.
Plus, the kitchen flows right out to a massive covered porch.
Covered Porch and Bar
Let’s talk about this porch—it’s huge! Imagine sunny days, BBQs, and enjoying the built-in bar.
This space can be your go-to spot for entertaining outdoors. What about adding string lights for evening gatherings?
I think that could make it extra cozy.

Master Suite
Now, for some privacy, the master suite is located right on the first floor.
This room is all about comfort. It’s got two walk-in closets, so there’s plenty of space for clothes and shoes. The 5-fixture bathroom feels like a spa—ideal for unwinding after a long day.
Office
Need to get some work done or a quiet place to study? The office is just the spot.
It’s right off the hallway for easy access. Whether you’re working from home or doing some reading, this space is quiet and private.
The Main Level Floor Plan
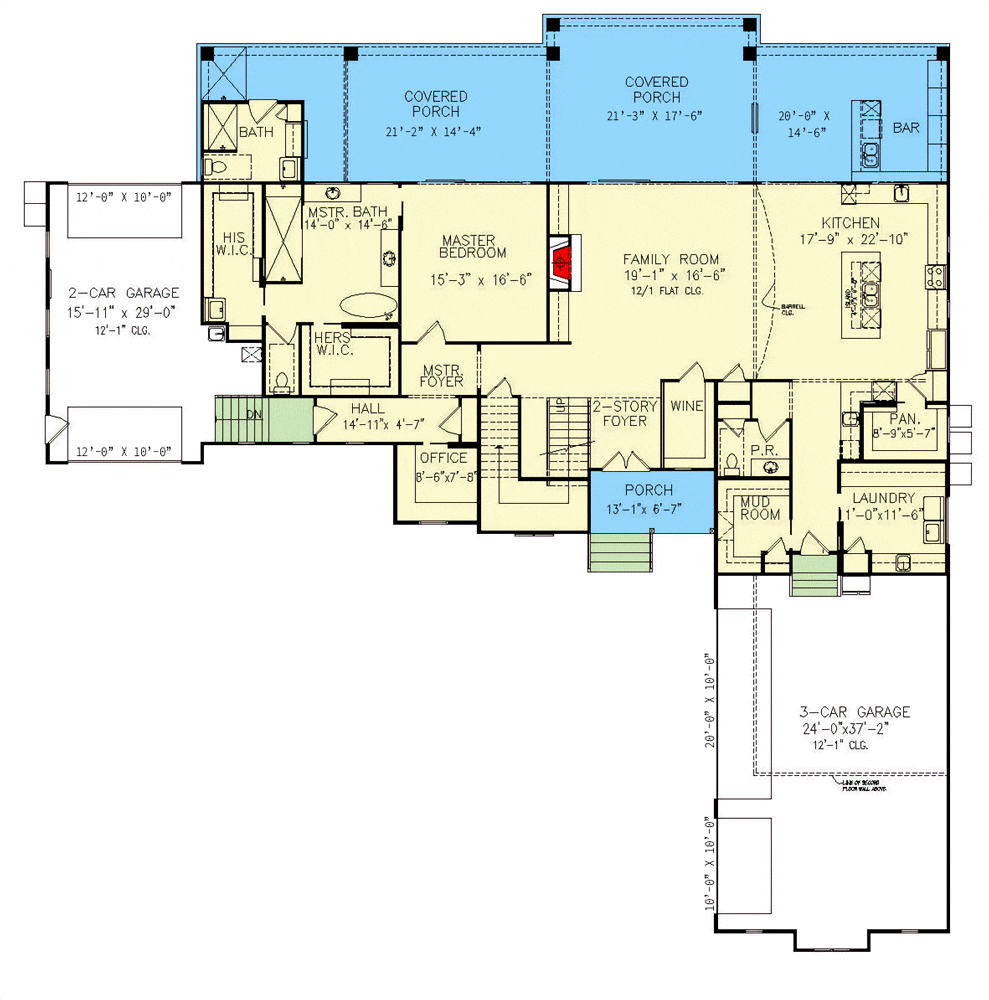
A mudroom and laundry area make everyday chores easier. It’s great that these are located near the three-car garage. Imagine storing shoes and coats without cluttering up the house.
Would you like to save this?
I love how practical this setup is.
Upstairs: Bedrooms and Game Room
Let’s head upstairs. Here you’ll find the remaining four bedrooms.
YOU’LL ALSO LOVECraftsman Masterpiece with Studio (Floor Plan)
Each bedroom has easy access to a bathroom, which I find super convenient for families or guests. Have you ever thought about how much easier mornings could be?
Game Room
Right off the gallery upstairs is the game room. This place is perfect for a pool table, video games, or even a mini home theater.
And there’s a porch connected to this space too. Think about cozy movie nights or game day here—it sounds fun, right?
Adaptable Spaces
One thing I love about this floor plan is its adaptability. Like imagining the game room as a second living room if you need it, or maybe the office could become a playroom or crafting area.
The spaces fit different lifestyles, which is so valuable today.
The Second Level Floor Plan

Safe Room and Study
There’s even a safe room upstairs for emergencies, which adds a layer of security and peace of mind. Also, a study room makes for a perfect spot for focus and creativity.
Maybe think about adding a comfy chair and some bookshelves to make it inviting.
Garage Spaces
With a two-car garage and another three-car garage, there’s more than enough space for vehicles and even some extra storage or a workspace. It’s a nice touch for someone who might have a hobby requiring extra room.
Interested in a modified version of this plan? Click the link to below to get it and request modifications.