
Would you like to save this?
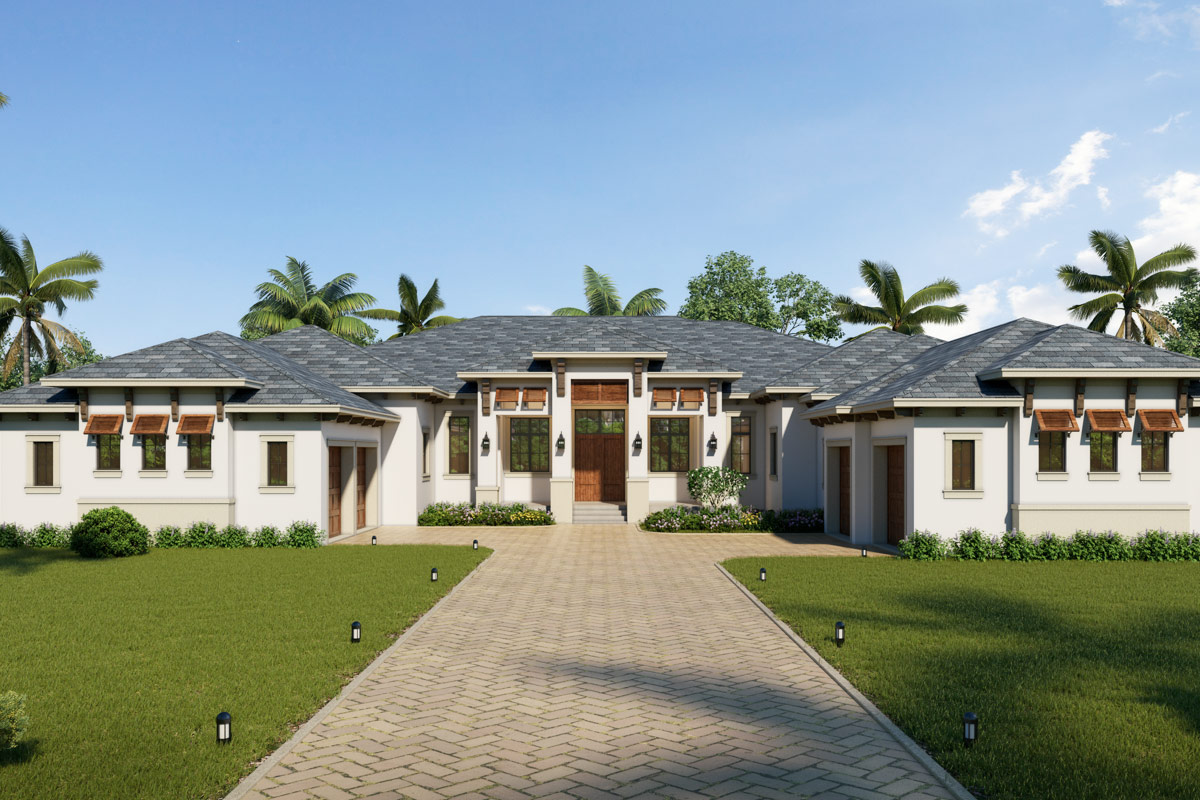
This 5,974-square-foot contemporary Florida-style house has four bedrooms, a broad central living area, and a backyard setup that draws almost as much attention as the rooms inside. The covered outdoor space stands out, with separate places to cook, eat, and sit around the pool. I like that the bedrooms are spread out rather than lined up along one long hallway.
Specifications:
- 5,974 Heated S.F.
- 4 Beds
- 5.5 Baths
- 1 Stories
- 4 Cars
The Floor Plans:
Entry and Foyer
The covered entry sits between the two garage wings, so you arrive near the middle of the house. White stucco, wood accents, and a low roofline suit its wide shape. The shelter over the front door gives you somewhere to stand out of the sun or rain before anyone answers.
Inside, the foyer opens toward the great room rather than sending you down a corridor. Visitors have a clear route into the house, while the bedrooms stay off to the sides. You can greet someone at the front door without immediately showing them the private parts of the house.
A powder bathroom sits just to the right of the foyer. That is useful in a four-bedroom house: dinner guests have a bathroom that does not belong to anyone’s suite. The nearby audiovisual equipment space also keeps electronics in a designated spot outside the main seating area.
The foyer is part of the central passage, not a separate room you would furnish heavily. It directs traffic between the living rooms and the side wings. Straight ahead, the great room opens up into the wide central space.
Great Room
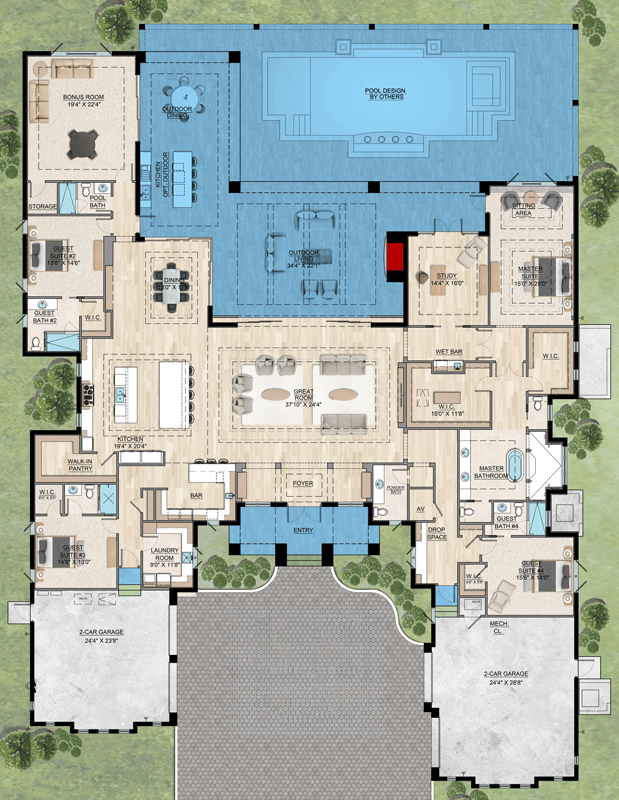
At about 32 by 24 feet, the great room has room for substantial furniture without turning every route through the house into a squeeze. The seating arrangement includes sofas and chairs around a central table. You could have several people talking here while others move between the kitchen and backyard.
This is a big house, but its main gathering rooms are close together. That matters more than the total square footage when someone is cooking and everyone else is sitting down. I like that the great room opens directly to the kitchen because the cook is not tucked around a corner.
YOU’LL ALSO LOVEModern Contemporary Farmhouse House Plan with 4-Car Garage and 2491 Square Feet (Floor Plan)
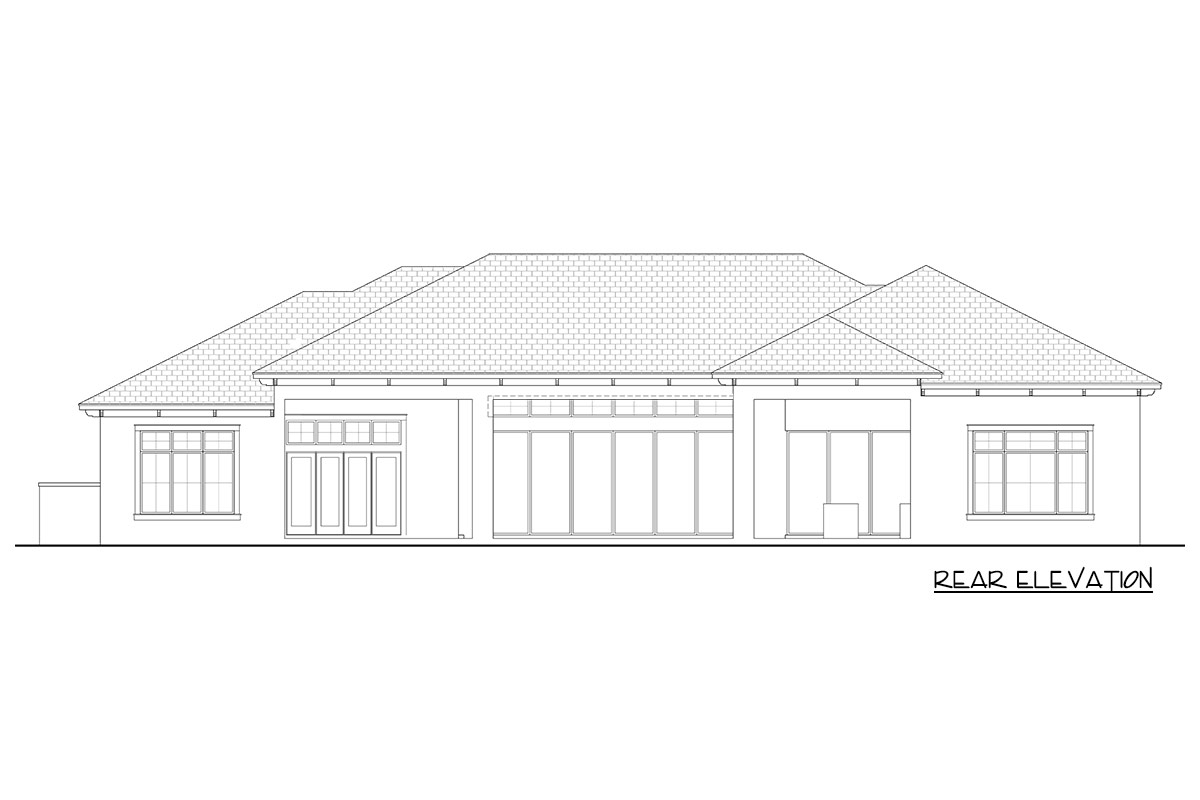
The rear opening connects the great room to the covered outdoor living area. The house’s broad rear windows and glass doors give the main rooms views of the backyard. Indoor seating can remain its own gathering place even when people are using the outdoor furniture.
With this much floor area, furniture size matters more than squeezing in extra pieces. A few substantial seats would suit the room better than lots of small chairs scattered around its edges. The kitchen and dining room sit immediately to the left, with the laundry arrangement beyond them.
Kitchen and Dining Room
The kitchen measures about 19 by 20 feet, so it is a large kitchen. A long island faces the great room, with the sink positioned there and seating along the opposite side. You can work at the sink while talking to someone sitting down rather than facing a wall.
The cooking area sits against the outside wall, separate from the island sink. That gives two people different work stations, although the distance between them will matter during a busy meal. I would favor a useful island work surface over filling every available inch with another small appliance.
The dining room continues toward the back of the house beside the kitchen. Its long table is separate from the island seating, so everyday breakfasts and a full dinner do not have to happen in the same spot. You also avoid carrying serving dishes across the great room to reach the table.
For builders, several kitchen upgrades would be worth the money: durable counters, well-made drawers, and lighting aimed at the work surfaces. Those choices would get daily use in a room this size. The dining room’s position also puts outdoor meals within easy reach of the kitchen.
Food and drink service can extend beyond the island, a useful option in this house. A separate bar sits closer to the front of the central living area. The pantry and service rooms handle storage and household tasks near the kitchen.
Pantry, Bar, Laundry Room, and Left Garage
The walk-in pantry is tucked beside the kitchen rather than across a passage. That is a good location for groceries, serving pieces, and the bulky packages that otherwise consume kitchen cabinets. Its separate doorway keeps stored items off the island whenever you unload shopping bags.
The bar occupies a different corner, near the foyer and great room. Drinks can be served there without guests gathering around the kitchen sink. There are two indoor bars in this house, and they do different jobs; this one serves the main gathering rooms, while the other belongs near the primary suite.
The laundry room measures about 9 by 12 feet and sits between the kitchen-side passage and the left garage. Laundry has a dedicated room, but it shares a useful service route with groceries and household supplies. I like this placement for an owner who wants washing close to the day’s activity.
The left two-car garage is about 24 by 24 feet. Its connection through the service side of the house makes the pantry and kitchen practical destinations after shopping. Here, the route matters as much as the room sizes. The two guest suites also occupy this side of the house.
Left-Side Guest Bedrooms
Two guest bedrooms occupy the left wing, but they are separated by the kitchen and service spaces rather than placed side by side. The front bedroom is about 15 by 13 feet, with its own walk-in closet and bathroom. A guest staying here has a complete bedroom setup away from the rear entertaining area.
YOU’LL ALSO LOVEExpansive Contemporary Farmhouse House Plan with Sunroom and 3-Car Garage (Floor Plan)
The rear bedroom is about 14 by 15 feet and also has a walk-in closet and its own bathroom. Its position puts it closer to the dining room and bonus room. That would suit someone who joins in with household activity, though it is the busier of the two locations during gatherings.
Both bathrooms give these bedrooms more independence than a shared hall bathroom would. Guests can leave toiletries in place without taking over the powder bathroom, and family members do not have to schedule turns at one sink. The closets also allow for longer stays rather than limiting these rooms to occasional overnight visits.
I prefer the separation between these two suites to a tight cluster of guest doors. Visitors can stay closer to household activity or farther from it, even though both rooms have the same basic facilities. Beyond the rear bedroom, the bonus room provides another indoor place to spend time.
Bonus Room and Pool Bathroom
The bonus room is about 19 by 22 feet, large enough to work as a second gathering room. It sits at the back of the left wing beside the outdoor dining area. The furniture arrangement combines lounge seating with a separate table, so the room already has space for more than one activity.
That location suits games, television, or conversation when the great room is occupied by something else. I like having this much usable space away from the main seating group. A second gathering room can reduce competition over what everyone watches without sending people off to their bedrooms.
The trade-off is its proximity to the rear guest bedroom. This is not the room I would choose for late-night, high-volume entertainment while visitors are sleeping nearby. Its placement makes more sense as a daytime room that can serve several uses and share in the poolside activity.
A storage room and pool bathroom sit along the bonus room’s lower edge. The bathroom has its own outdoor access, so swimmers do not need to cross the great room to use it. That doorway keeps bathroom trips close to the pool. Immediately outside is the covered outdoor dining and kitchen area.
Outdoor Dining and Outdoor Kitchen
The covered outdoor dining area runs alongside the bonus room, with a table set beneath the roof. The house has a defined outdoor eating place instead of expecting every meal to happen beside lounge chairs. It is close enough to the indoor dining room to work as a second dining option.
Farther along the same covered space, the outdoor kitchen has a counter against the house and an island with seating. Guests can sit near the cooking area without taking over the dining table. The arrangement allows for two kinds of use at once: a full meal and a more casual conversation at the counter.
I like the separation between outdoor cooking and outdoor lounging. Smoke, serving dishes, and people waiting for food have their own area rather than sharing the entire sitting area. The roof also makes this a more useful space in strong sun than an uncovered cooking station would be.
Cabinetry and counters suited to the weather would be sensible material choices here, with task lighting over the cooking surface. The outdoor kitchen is substantial enough to need the same care with these choices as other parts of the house. The covered living area continues around the corner toward the middle of the backyard.
Outdoor Living and Pool Area
The outdoor living area is about 34 by 23 feet, which is larger than the great room inside. That size puts the emphasis on outdoor living in this Florida-style house. The covered space has room for separate seating groups, and it sits directly behind the central indoor living area.
YOU’LL ALSO LOVESprawling Contemporary Ranch with Angled 3-Car Garage (Floor Plan)
The extra covered space serves a purpose here. You can sit outside without being at the dining table, and people using the pool do not have to occupy every chair near the outdoor kitchen. The separate areas let a gathering spread out while still staying within easy talking distance.
The pool occupies the large rear terrace beyond the covered rooms. Its shape includes projecting areas and a separate square water feature within the arrangement. For everyday use, the amount of surrounding terrace matters, with several routes between the water and the house.
I would think of this backyard as another set of rooms, not one large patio with furniture scattered across it. Cooking, dining, lounging, and swimming each have a place. On the right side of the covered living area, the study provides a quieter place indoors.
Study and Wet Bar
The study measures about 14 by 16 feet and sits between the outdoor living area and the primary suite. It is large enough for a substantial desk and additional seating. Its position suits a home office used by the primary occupants without putting work directly beside the front entrance.
Would you like to save this?
A desk here can overlook the backyard side of the house rather than a garage or driveway. That is a pleasant place to spend working hours, but nearby outdoor activity could be distracting. I would want this room’s doors to provide good sound separation when calls and poolside conversation overlap.
The wet bar sits along the passage below the study. Unlike the bar near the foyer, this one serves the right side of the house and its outdoor connection. It gives you somewhere nearby to prepare a drink without returning through the great room to the kitchen.
For occasional work, the study’s location makes good sense. For someone seeing clients regularly, the walk through the main house would be less convenient than a front-facing office. The primary bedroom lies just beyond it, with a separate sitting area extending toward the backyard.
Primary Bedroom and Sitting Area
The primary bedroom occupies the rear-right corner of the house, apart from the three guest bedrooms. The bed sits in the main rectangular room, while a separate sitting area extends toward the backyard. You get a place to sit without putting every chair around the bed itself.
That sitting area has its own connection to the rear terrace. The primary occupants have a direct route outside rather than needing to walk through the great room. Morning coffee or a quiet evening seat can happen here even when the main living rooms are busy.
I like the bedroom’s distance from the front guest suite and garages. The study and closet spaces help separate it from some of the central household traffic. Its closest shared activity is outdoors, so this suite suits owners who expect to use the backyard regularly.
The sitting area also gives this bedroom a different daily use from the guest rooms. It can accommodate reading or conversation while keeping those activities apart from the sleeping space. Below the bedroom, the bathroom and two walk-in closets take up a substantial part of the private wing.
Primary Bathroom and Walk-in Closets
There are two walk-in closets serving the primary suite, rather than one shared closet divided by a row of shelves. One sits below the bedroom, and the larger one extends toward the center of the house. The larger closet measures about 15 by 12 feet, roughly bedroom-sized in many smaller homes.
YOU’LL ALSO LOVE4-Bedroom Contemporary House Plan with Angled 4-Car Garage – 3908 Sq Ft (Floor Plan)
That amount of space allows two people to keep separate wardrobes without sorting everything into opposite halves of one room. Closet fittings would matter more here than decorative finishes. Drawers, hanging heights, and shelf spacing determine whether this large area is useful or simply holds more empty floor.
The primary bathroom includes two vanity areas, a tub, a separate shower, and an enclosed toilet compartment. Those separate stations let one person get ready while the other uses a different part of the room. The tub is positioned at the outside wall rather than crowded into the shower area.
I like the separate closets, but their different locations mean this is not one compact dressing room. You move through several spaces as you get ready, which will suit some couples better than others. The remaining guest suite lies farther down this wing, near the second garage and its everyday entry.
The Main Level Floor Plan
Right-Side Guest Bedroom, Drop Space, and Garage
The fourth bedroom sits toward the front of the right wing and measures about 16 by 14 feet. It has a walk-in closet and a nearby bathroom reached from the connecting passage. Unlike the two left-side guest rooms, its bathroom is outside the bedroom rather than entered directly from it.
That distinction makes the bathroom useful to this side of the house without requiring anyone to walk through a sleeping room. The bedroom is also separate from the primary bedroom, with the bathroom and closet areas between them. It could serve a regular household member without placing the two beds near each other.
The drop space connects this wing to the right garage. It gives bags, shoes, and everyday arrivals a designated stopping point away from the foyer. The nearby mechanical closet and audiovisual equipment space group practical household functions along this service side rather than inside a bedroom or living room.
The right two-car garage is about 24 by 29 feet, noticeably deeper than the left garage. Together, the two garages provide four car spaces with separate household entry routes. I like that flexibility for a household with several drivers. Several early construction decisions would also help with daily use along those two service routes.
BONUS: What to Decide Before You Build This Plan
This house has enough separate areas that electrical planning deserves attention before the walls close. The study needs well-placed power and data connections, while the bonus room may need a different television setup from the great room. The audiovisual equipment space gives those systems a home, but their routes still need to be worked out.
Both garages are worth considering for future vehicle charging, even if only one side needs it at first. The deeper right garage and the kitchen-side left garage may end up serving different drivers. Wiring provisions made during construction avoid a more awkward installation after walls and ceilings are finished.
The outdoor kitchen needs its cooking equipment, utility connections, and lighting settled early. The pool bathroom’s exterior access also makes outdoor lighting useful along that side of the house. Inside, closet fittings and laundry cabinets are worthwhile upgrades because they make better use of dedicated rooms than shelves alone.
Sound control belongs on the list around the study and the bonus room beside the rear guest suite. Door choices and insulation can help keep noise from passing between these separate spaces. The last decision is personal: which rooms get used every day, and therefore deserve the better materials and fittings first.
Which wing would you claim for yourself?
Interested in a modified version of this plan? Click the link to below to get it from the architects and request modifications.