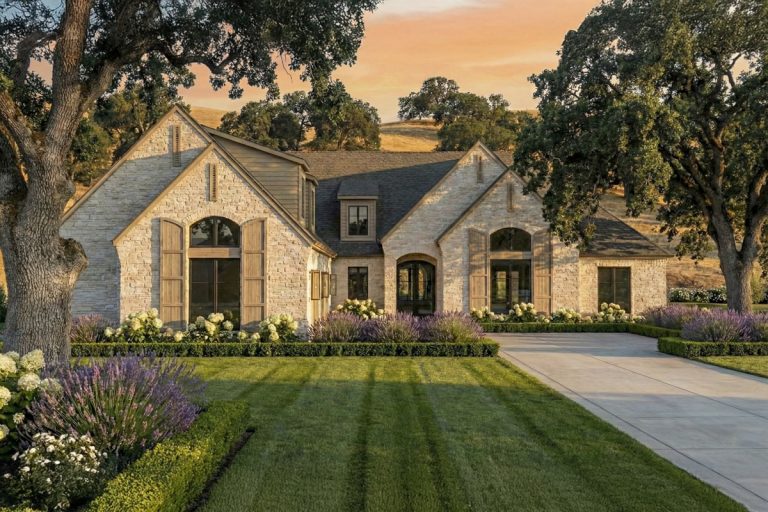
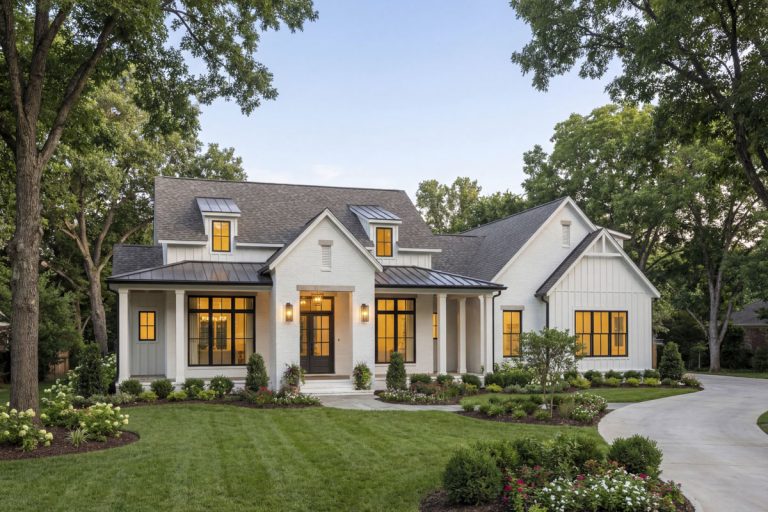
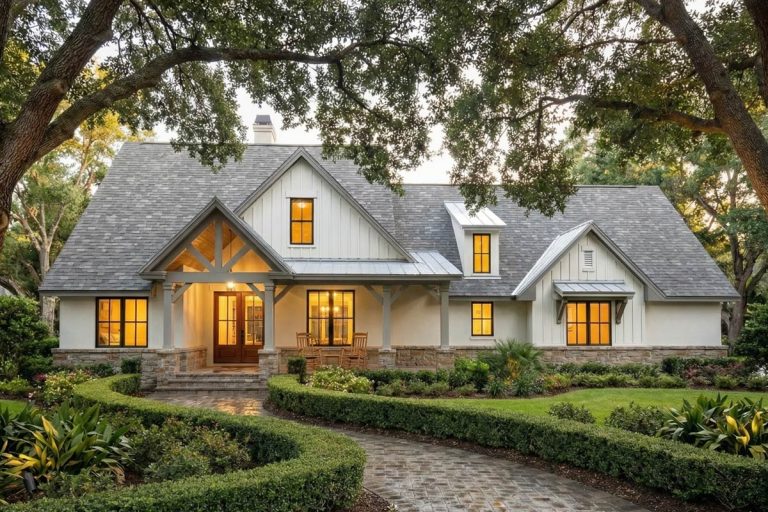
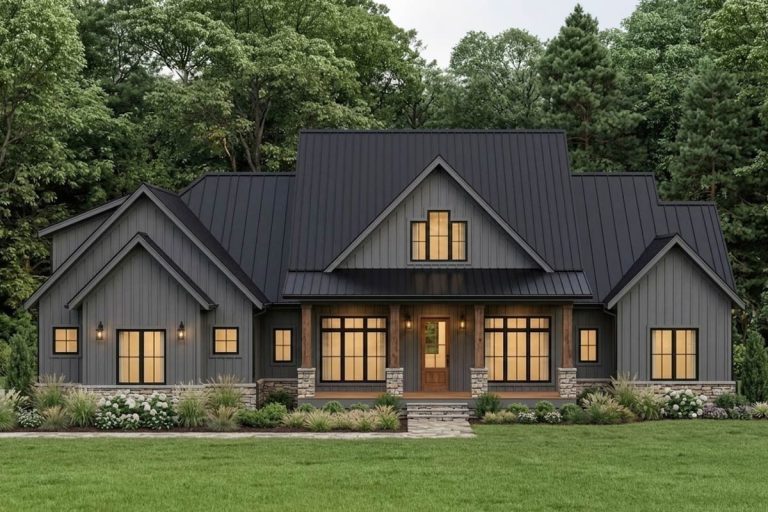
Contemporary | European | French Country | Southern | Transitional 4-Bed French Country House Plan with Outdoor Fireplace and Private Guest Suite (Floor Plan)
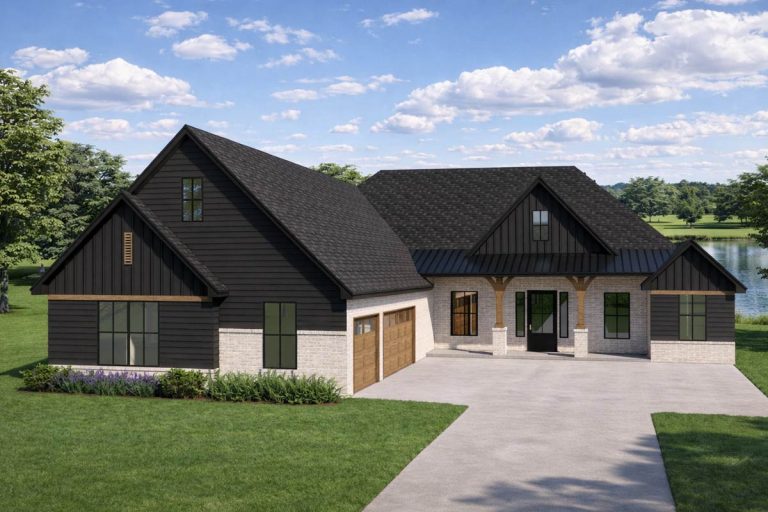
Country | Farmhouse | New American | Southern Elegant Modern Farmhouse House Plan with Four Bedrooms and Three-Car Garage (Floor Plan)
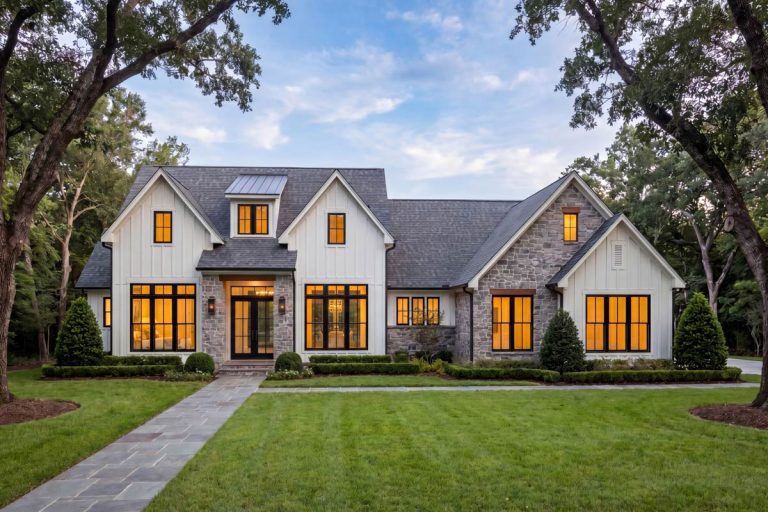
Transitional | Modern | Southern Modern Transitional House Plan with Split Bedrooms and Outdoor Kitchen (Floor Plan)
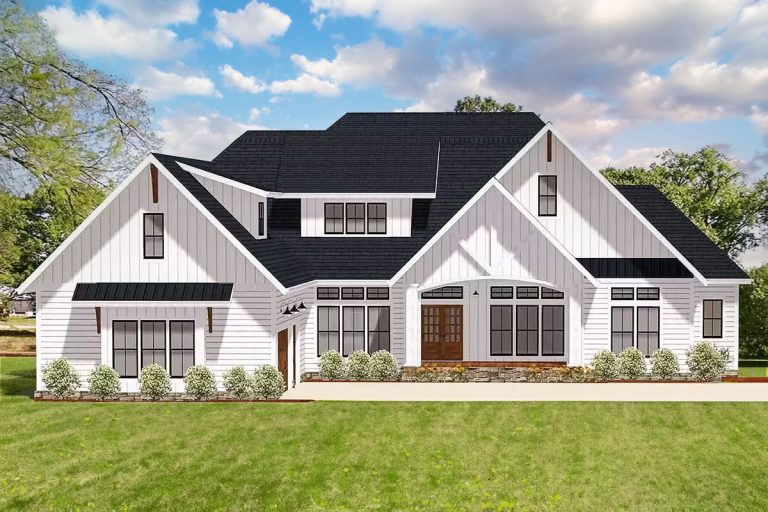
Farmhouse | Modern Farmhouse | New American | Southern Grand Farmhouse House Plan with Optional Second Floor – 3468 Sq Ft (Floor Plan)
Southern | Southern Traditional | Transitional Transitional Southern Farmhouse House Plan with Outdoor Kitchen and Bonus (Floor Plan)
Cottage | Farmhouse | French Country | Southern | Traditional Elegant Southern Farmhouse House Plan with 1618 Sq Ft and Bonus Room (Floor Plan)
Country | Farmhouse | Modern Farmhouse | Southern Modern Farmhouse House Plan with 3 Bedrooms and Vaulted Living Areas (Floor Plan)