
Would you like to save this?
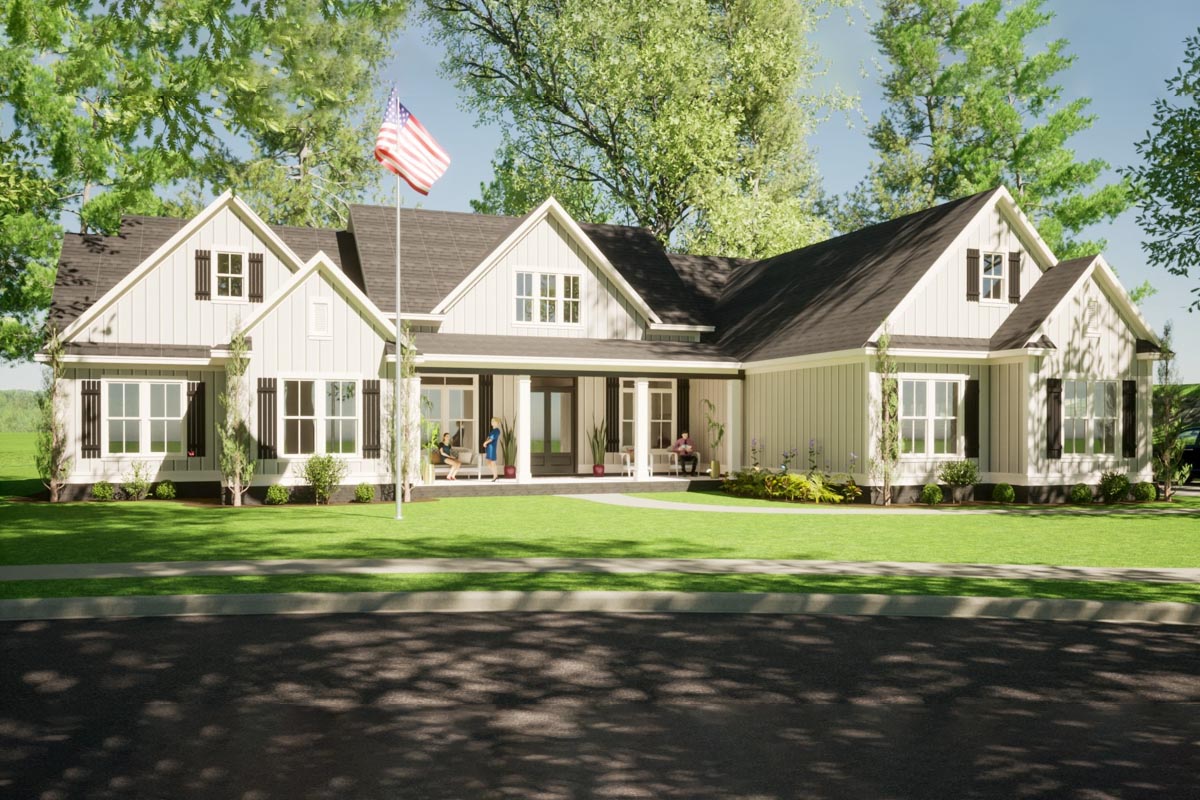
This home immediately stands out with its classic country charm and modern farmhouse feel. The wide porch out front sets the tone for a place that’s both welcoming and functional, blending open gathering spaces with private retreats.
From the inviting entry all the way to the versatile rooms upstairs, every square foot seems thoughtfully laid out.
I’ll walk you through each space so you can picture daily life unfolding in every corner.
Specifications:
- 3,321 Heated S.F.
- 4 Beds
- 3.5 Baths
- 1 Stories
- 3 Cars
The Floor Plans:
Front Porch
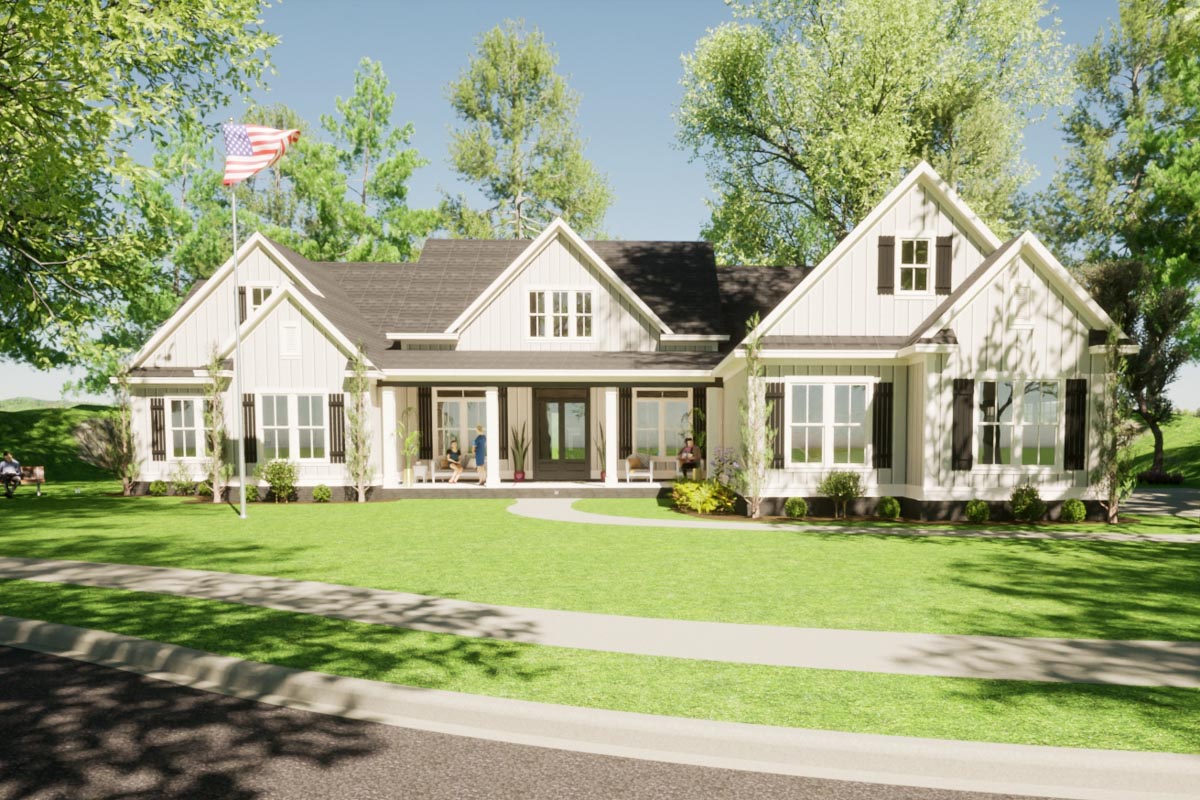
You can’t miss the generous front porch. There’s room for a row of rocking chairs or even a porch swing, making it easy to imagine lazy afternoons spent watching the world go by.
With the crisp white siding and black metal roof, the porch feels like a natural extension of the home, inviting neighbors and friends to linger.
The porch wraps the front and offers a great transition between the outdoors and the comfort inside.
Entryway
Open the front door and step right into a foyer that manages to feel both spacious and intimate.
YOU’LL ALSO LOVEExpansive Contemporary Farmhouse House Plan with Sunroom and 3-Car Garage (Floor Plan)
The sightlines here stretch straight to the back porch, with the formal dining room off to your left and a quiet office set to the right for privacy.
The foyer’s placement gives you a taste of the natural flow that defines this home, and it’s clear the designer paid attention to both privacy and openness.
Office
Just off the entry, you’ll find an office that benefits from morning light through the front windows.
The room is set up to be productive but isn’t cut off from the rest of the home, so working from home feels connected, not isolated.
If you need a study, reading nook, or formal workspace, this room adapts easily. I think this location is ideal for anyone juggling work and family responsibilities.
Dining Room
Across from the office, the formal dining room is designed for special occasions without feeling stuffy.
The placement at the front of the house adds a bit of drama when entertaining, and the space is easily accessible from the kitchen through a short hallway.
There’s room here for a large table, so family dinners or holiday gatherings never feel cramped.
Family Room
Step farther inside and you’re greeted by the central family room. Generous windows along the back wall bring in natural light, and the fireplace anchors the space in classic Southern style.
The family room is open but still feels cozy, providing a true hub for daily living.
You can move easily between the kitchen, dining, and the back porch, so you’re never far from the action or from a quiet corner to relax.
Kitchen
The kitchen sits just beyond the family room and is immediately practical, with a large island at its center.
YOU’LL ALSO LOVELuxury Contemporary House Plan with Elevator, Sunroom, and 4-Car Garage (Floor Plan)
There’s plenty of prep space for busy mornings or big holiday meals. The layout is open to the family room and a spacious casual dining area, so it’s easy to keep conversations going while cooking or helping with homework.
One feature I love is the hidden walk-in pantry along the back wall. This handy storage keeps the kitchen tidy and uncluttered, with enough room for even the most ambitious home chef.
Hidden Walk-In Pantry
Right behind the kitchen, the walk-in pantry is one of those spaces you never knew you needed until you have it.
It’s roomy enough for bulk groceries and small appliances, freeing up counter space elsewhere. For anyone who likes to keep things organized and out of sight, this feels like a real luxury.
Casual Dining
The informal dining area sits between the kitchen and the back porch, with light pouring in from windows overlooking the yard.
This is the spot for easy breakfasts, quick snacks, or game nights. It’s close enough to the kitchen for meals to move from prep to table in seconds, but just separate enough to keep the mess out of view.
Drop Zone
Next to the kitchen, you’ll notice a practical drop zone just steps from the garage entrance.
This is the staging area for busy mornings—a place for backpacks, shoes, and keys. Built-in storage keeps clutter contained, and the location means you won’t track mud or rain into the rest of the house.
I think this feature will be a real favorite for families on the go.
3-Car Garage
Through the drop zone, you enter the spacious 3-car garage. There’s enough room for vehicles, bikes, or even a workshop along one wall.
The direct access to the drop zone makes unloading groceries or sports gear a breeze.
With high ceilings and extra depth, you won’t feel cramped even if you fill every spot.
The Main Level Floor Plan
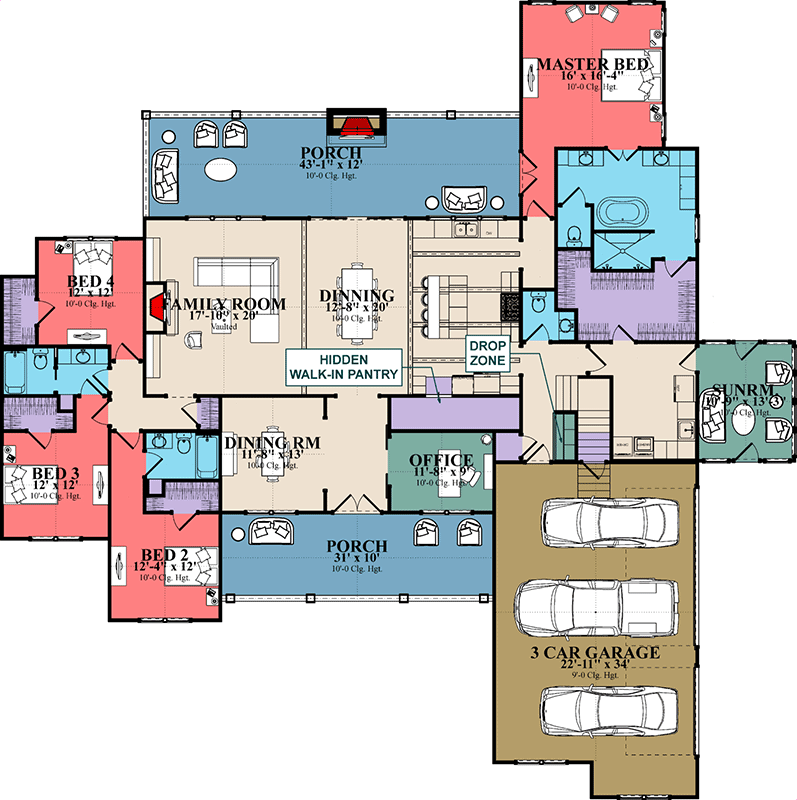
On the far right side of the main floor, behind the garage, the sunroom offers another place to unwind.
YOU’LL ALSO LOVELuxurious Mountain Hill Country House Plan: 4 Beds, 4-Car Garage, Wrap-Around Porch (Floor Plan)
Large windows look out to the side and back yards, capturing sunlight throughout the day.
This is an ideal spot for morning coffee or a cozy afternoon with a book.
You could even turn this space into a plant-filled retreat or a bright hobby room.
Master Bedroom
Head down the private hall off the family room and you’ll find the master suite.
The bedroom itself is spacious, with room for a king bed and sitting area. The placement at the back of the house ensures privacy and quiet, away from the busier parts of the main floor.
I appreciate how this area feels like its own little getaway within the larger home.
Master Bath
Connecting directly to the master bedroom, the master bath is designed for both luxury and practicality.
There’s a freestanding tub as well as a roomy shower, separate vanities for morning routines, and a private toilet area.
Natural light filters in, keeping the space bright but still secluded. I think this bathroom strikes a great balance between open and restful.
Master Closet
The master closet is attached to the bathroom, offering generous storage for clothes and accessories.
With space for both hanging and folded items, as well as shoes and seasonal pieces, you’ll find it easy to keep things tidy.
The walk-through design means laundry can move straight from the closet to the laundry room next door, which just makes day-to-day living simpler.
Laundry Room
Accessible from both the master closet and the hallway, the laundry room is larger than most, with enough space for sorting, folding, and even ironing.
YOU’LL ALSO LOVE3300 Square Foot Split Bedroom Modern Farmhouse with 3-Car Garage and Bonus Expansion (Floor Plan)
Natural light keeps it from feeling like a chore to be in here. Having two access points is a practical move, making laundry less of a trek, especially for the owners’ suite.
Bedrooms 2, 3, and 4
On the opposite side of the house, three additional bedrooms line a quiet hallway. Each bedroom (labeled as Bed 2, Bed 3, and Bed 4) offers enough space for a full set of furniture, plus windows that keep things bright.
Would you like to save this?
These rooms are set apart from the main activity areas, so it’s easy to keep bedtime quiet.
Bed 2 has its own bathroom, making it perfect for guests or older kids who want more privacy.
Beds 3 and 4 share a Jack-and-Jill style bath, which is both convenient and practical for siblings.
Bathrooms
The bathrooms for the secondary bedrooms are designed to maximize privacy and efficiency. Bed 2’s private bath means guests or teenagers can enjoy their own space, while the shared bath between Beds 3 and 4 is divided for easy access and less morning rush.
I think the separation here encourages a bit of independence for kids without sacrificing convenience.
Rear Porch
Moving through the family room’s sliding doors, you step onto the wide rear porch. This space runs nearly the length of the house, offering plenty of room for outdoor dining, grilling, or just enjoying the evening breeze.
With views of the backyard and enough space for multiple seating areas, the porch easily transitions from family gatherings to quiet nights alone.
It truly expands your living space, especially in milder Southern climates.
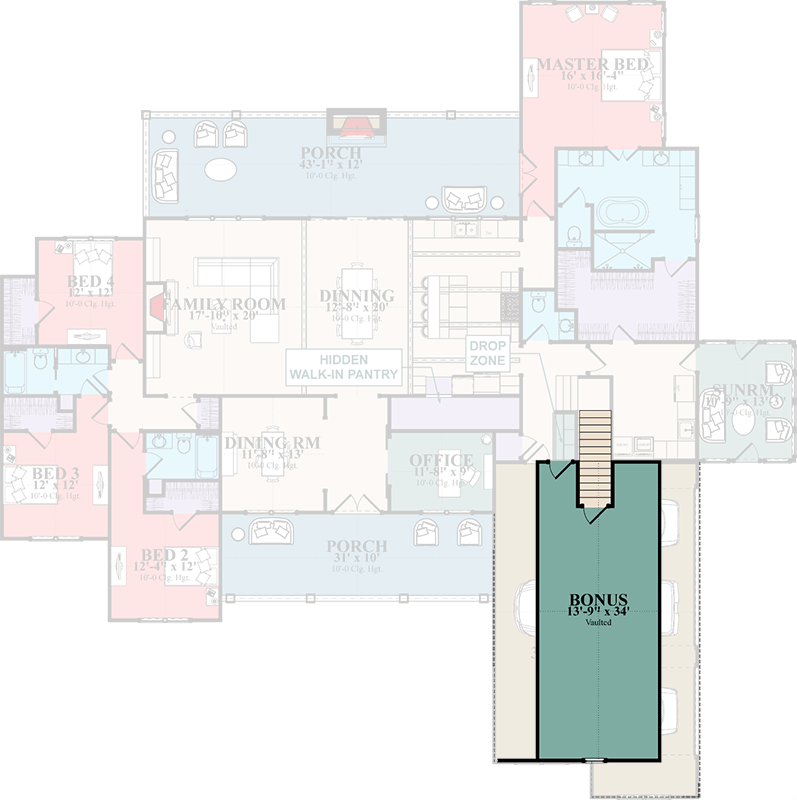
The Second Level Floor Plan
Stairs to Upper Level
Back near the garage entry, a staircase leads up to the second level. The stairs are positioned to keep the main floor uncluttered, but are still easily accessible from the main living areas.
I like how this setup keeps noise contained when the upper level is in use.
Bonus Room (Upper Level)
Climb the stairs and you’ll find a surprisingly large bonus room above the garage. The vaulted ceiling gives it an airy feel, while the elongated shape means you can divide the space into separate zones if you want.
Use it as a playroom, home theater, gym, or even a guest suite. I noticed that the bonus space has enough privacy to keep the fun or work upstairs and out of the main living areas.
There’s flexibility here, and I think that’s a huge benefit as families’ needs change over time.
Connections and Flow
Throughout the home, it’s clear that circulation was a top priority. The main living areas are open to each other, but bedrooms and private spaces are clearly separated.
The kitchen connects easily to both formal and informal dining, with the family room as the anchor.
Secondary bedrooms are grouped together with their own baths, while the master suite is set apart for privacy.
Even the bonus room upstairs is neatly connected by its central staircase, which makes transitions feel effortless.
Each porch—front and back—brings its own character. The front is perfect for greeting guests, while the rear porch is ideal for relaxing in private.
The drop zone and laundry are integrated into the daily routine, keeping clutter out of sight and traffic flowing smoothly.
Daily Living in This Home
Living here, it’s easy to picture daily life unfolding without unnecessary friction. Kids can move from their bedrooms to the kitchen without cutting through the family room.
Guests have their own bath and plenty of privacy. The master suite feels like a destination, not just another room.
Work-from-home days are comfortable in the office, while hobbies and play spill out into the bonus room or sunroom. Outdoor living is front and center, thanks to the porches and big windows that keep the line between inside and outside blurred.
With every room and connection thoughtfully mapped out, this home adapts to the way you actually live. Every day here feels a little more comfortable, a little more organized, and a lot more welcoming.
Interested in a modified version of this plan? Click the link to below to get it from the architects and request modifications.