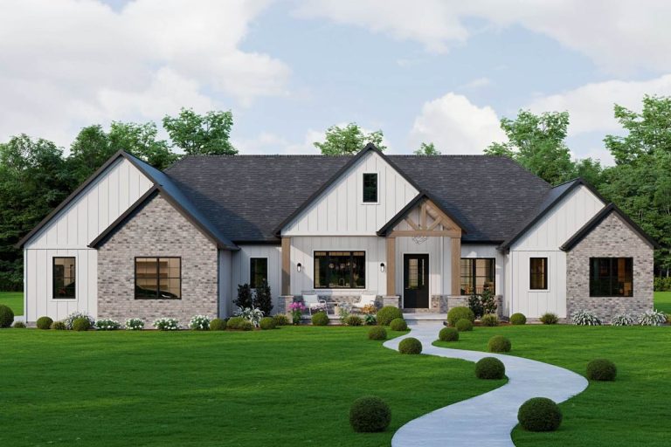
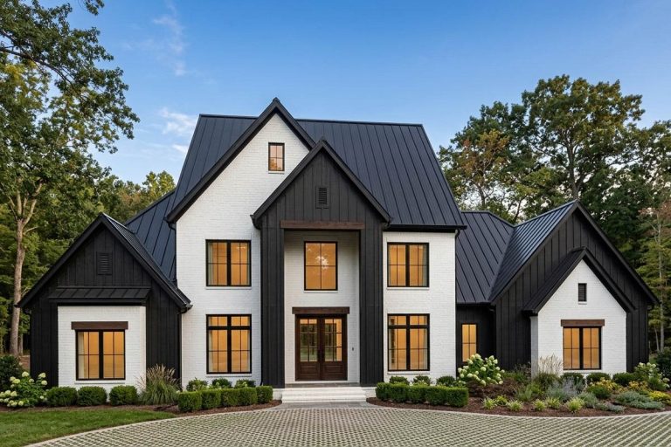
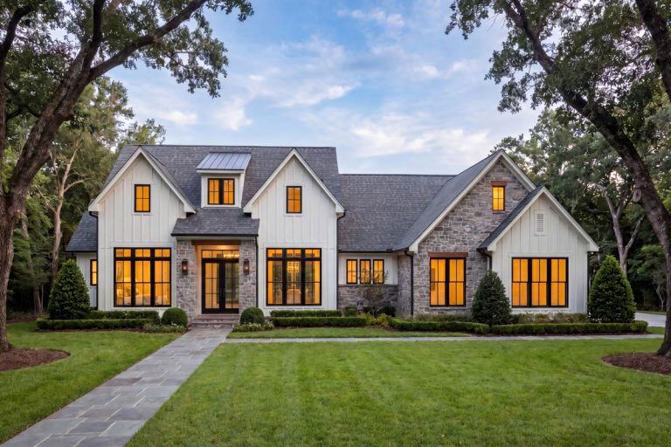
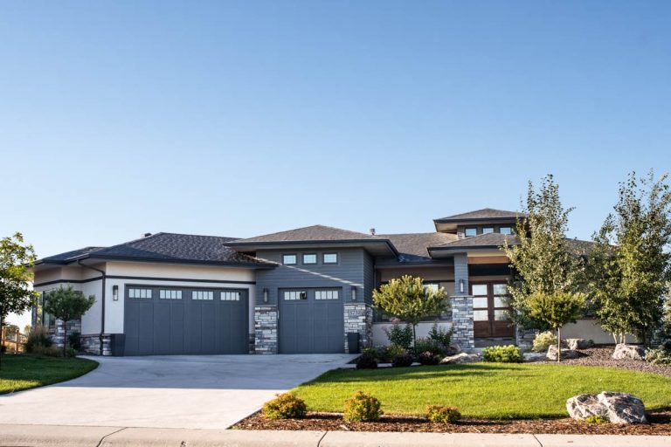
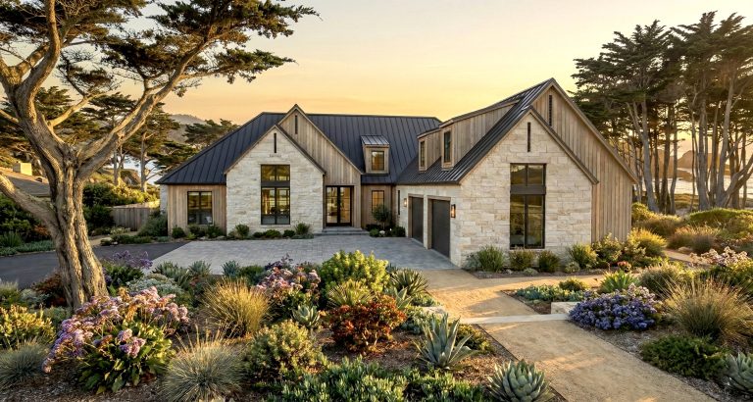
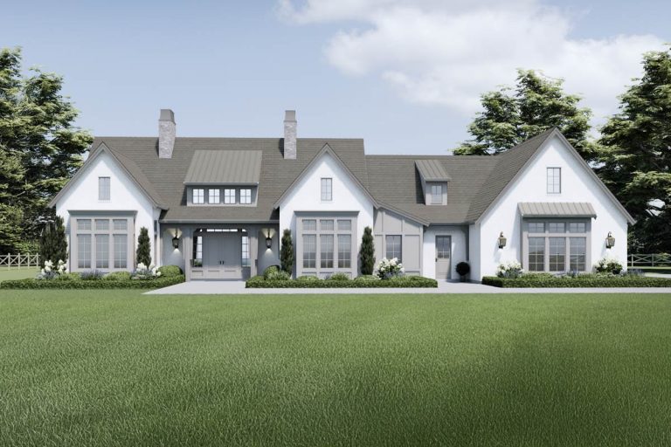
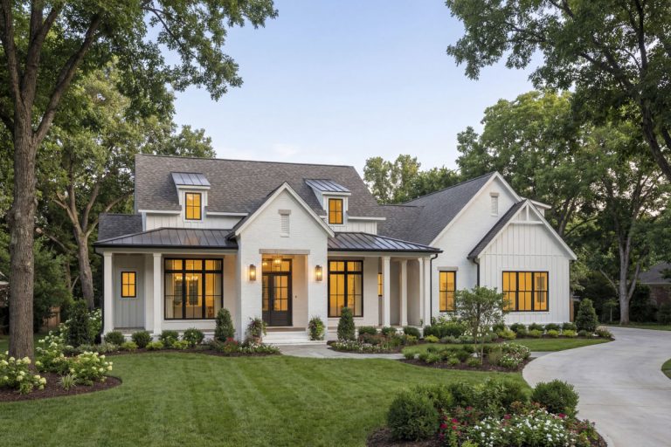
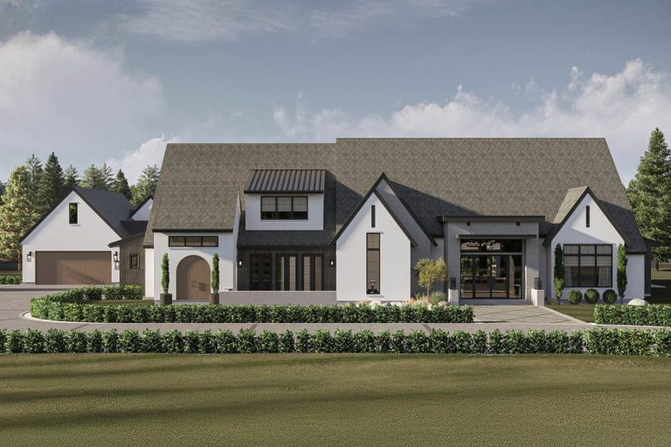
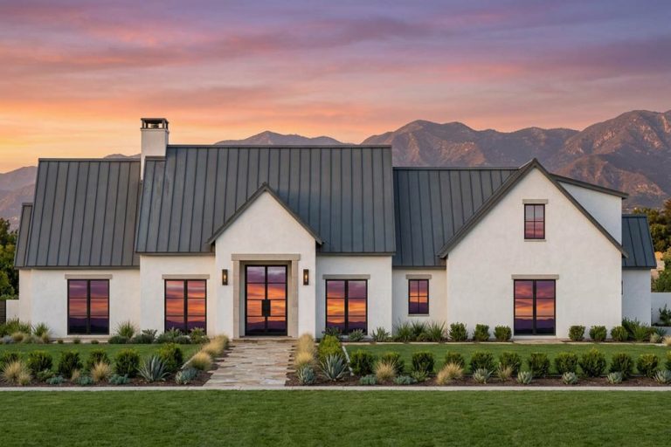
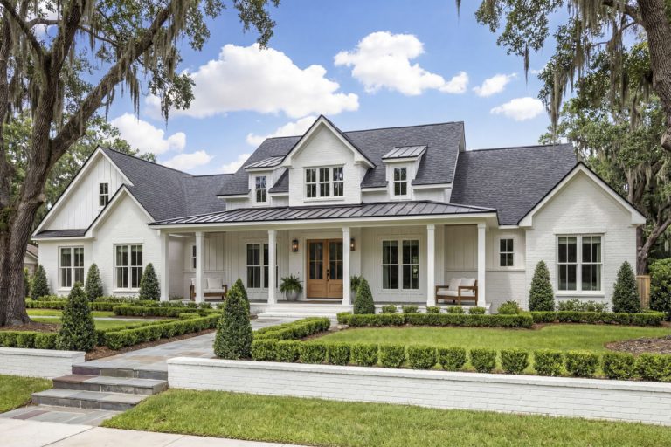
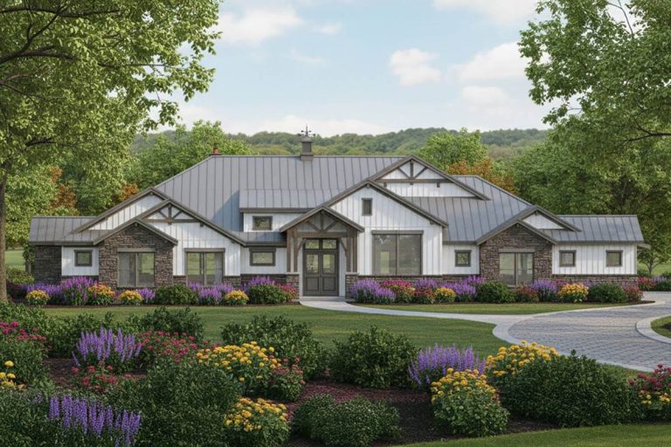
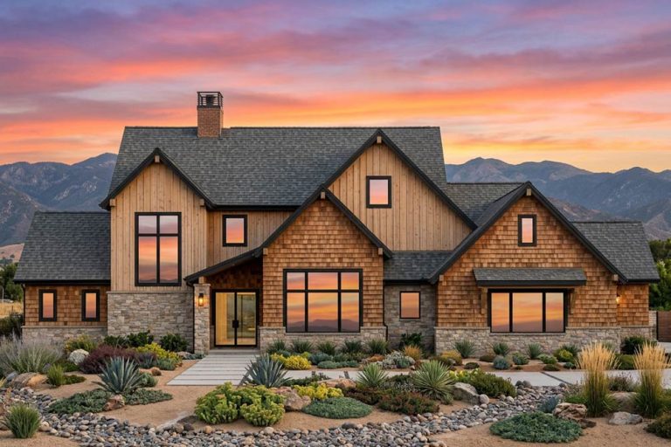
Country | Craftsman | New American | Ranch | Transitional Modern New American House Plan with 2 or 3 Beds and Grand Outdoor Spaces (Floor Plan)
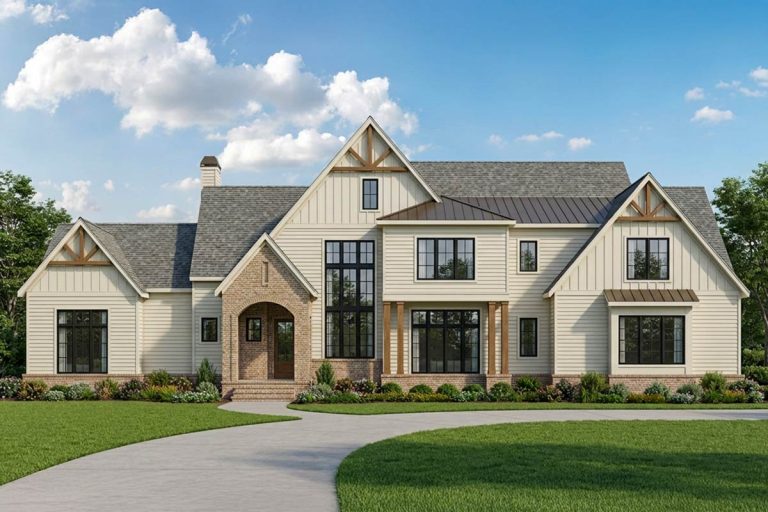
Modern Farmhouse | European | Transitional 5-Bed European Modern Farmhouse Plan with Scullery and Playroom (Floor Plan)
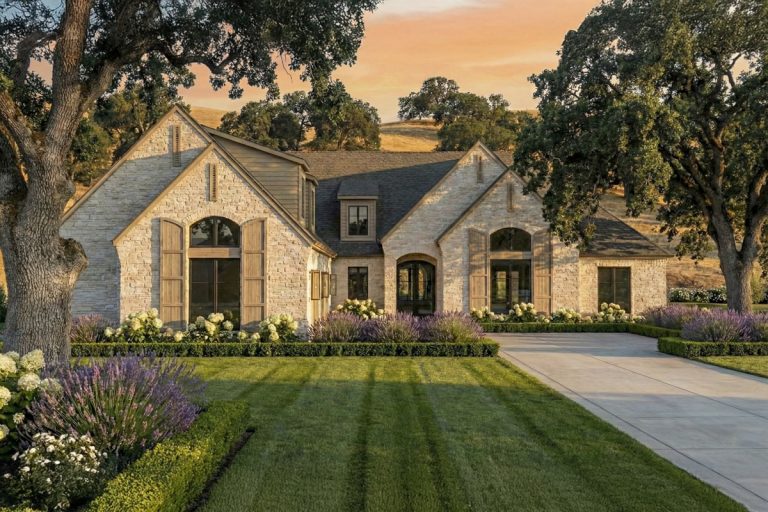
Contemporary | European | French Country | Southern | Transitional 4-Bed French Country House Plan with Outdoor Fireplace and Private Guest Suite (Floor Plan)
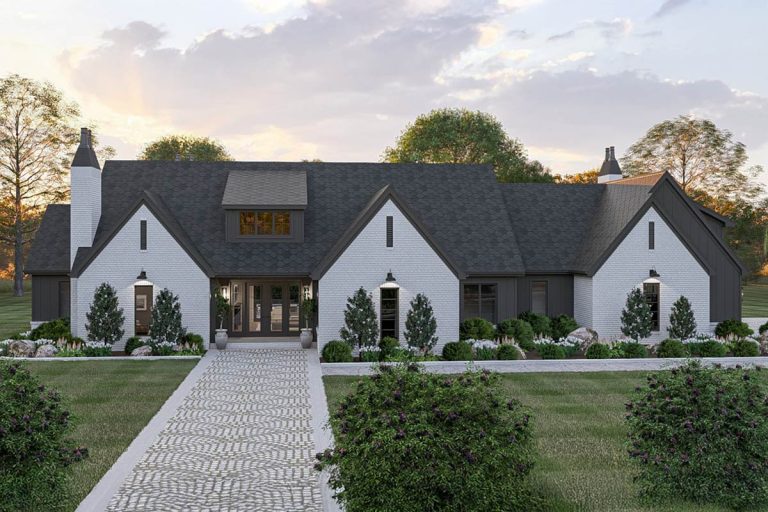
Contemporary | Transitional Luxury Transitional Contemporary Plan with Pool House and Bonus Room (Floor Plan)
Farmhouse | Modern Farmhouse | New American | Transitional Modern Transitional Farmhouse House Plan with 4 Bedrooms and Workshop Space (Floor Plan)
Transitional | Modern | Southern Modern Transitional House Plan with Split Bedrooms and Outdoor Kitchen (Floor Plan)
Contemporary | Transitional Modern House Plan with Angled 3-Car Garage and Optional Home Theater (Floor Plan)
Modern Farmhouse | Coastal Contemporary | Hill Country | Scandinavian | Transitional 4-Bed Transitional Farmhouse House Plan with Vaulted Great Room (Floor Plan)
Ranch | Transitional Spacious Transitional Ranch House Plan with Vaulted Ceilings and 3-Car Garage (Floor Plan)
Southern | Southern Traditional | Transitional Transitional Southern Farmhouse House Plan with Outdoor Kitchen and Bonus (Floor Plan)
New American | Contemporary | Modern Farmhouse | Transitional Grand 5-Bedroom Modern Farmhouse House Plan with 5-Car Garage (Floor Plan)
Transitional | Modern Modern Transitional House Plan with 4 Beds, Home Office, and Bonus Room (Floor Plan)
Farmhouse | Modern Farmhouse | Transitional Modern Farmhouse House Plan with Split Bedrooms and Home Office (Floor Plan)
Modern Farmhouse | European | Hill Country | Ranch | Transitional Expansive Modern Hill Country House Plan with 4 Beds and Outdoor Kitchen (Floor Plan)
Modern Farmhouse | Craftsman | Mountain | Transitional Modern Transitional House Plan with 5 Bedrooms and Game Room (Floor Plan)