
Would you like to save this?
There’s something about a modern farmhouse that makes you want to slow down, take a deep breath, and picture life a little simpler.
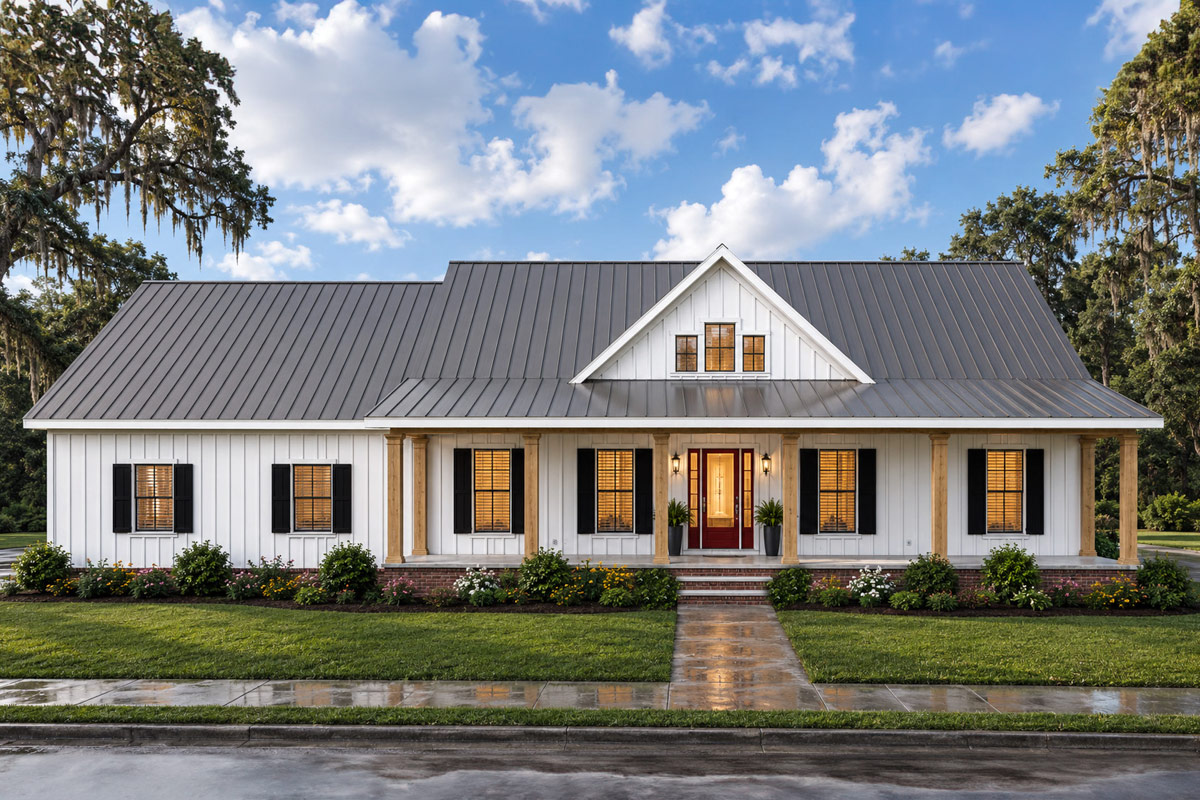
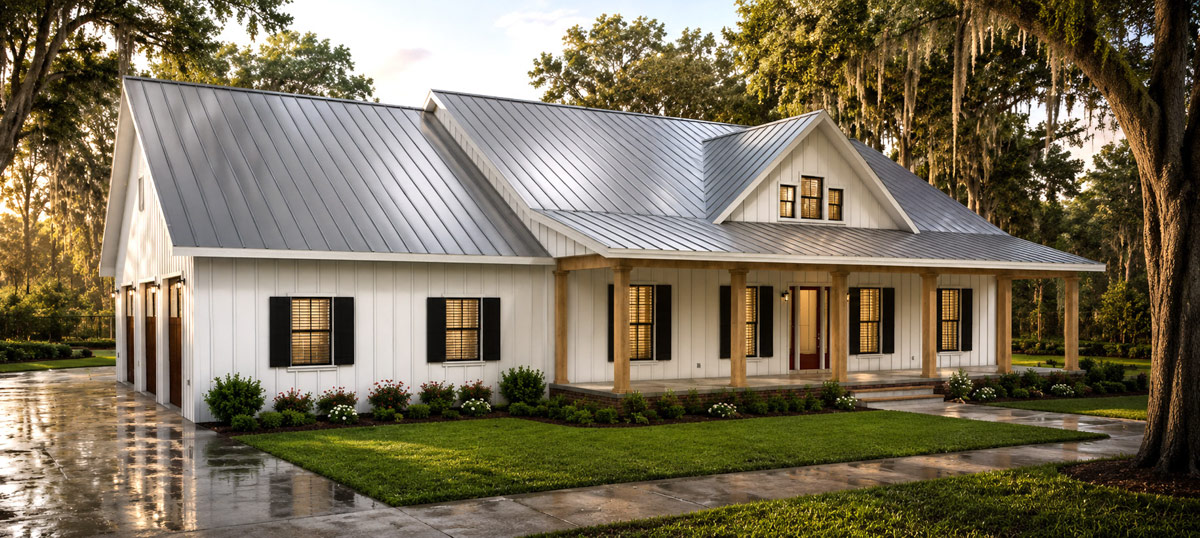
This home grabs you right from the curb with its crisp white siding, long inviting porch, and a bold red door that feels like a personal welcome.
Inside, the design blends open spaces with cozy nooks, giving you spots to gather and quiet corners to relax.
Every room is planned with comfort, practicality, and just enough wow factor.
Specifications:
- 2,519 Heated S.F.
- 4 Beds
- 3 Baths
- 1 Stories
- 3 Cars
The Floor Plans:
Covered Porch 1
You’re greeted first by the wide front porch, which stretches across the entire front of the house.
It’s shaded and deep, perfect for rocking chairs or a porch swing, and brings out that classic farmhouse charm.
You can imagine sipping coffee here in the morning, watching the world wake up, or winding down in the evening while neighbors stop by.
YOU’LL ALSO LOVEModern Farmhouse Barndominium House Plan: 4 Beds, 3-Car Garage, Loft (Floor Plan)
This porch really sets the tone for the house, creating a friendly and open atmosphere with a touch of nostalgia.
Foyer
When you step through the cheerful red door, you enter a foyer that feels bright and welcoming, without being too formal.
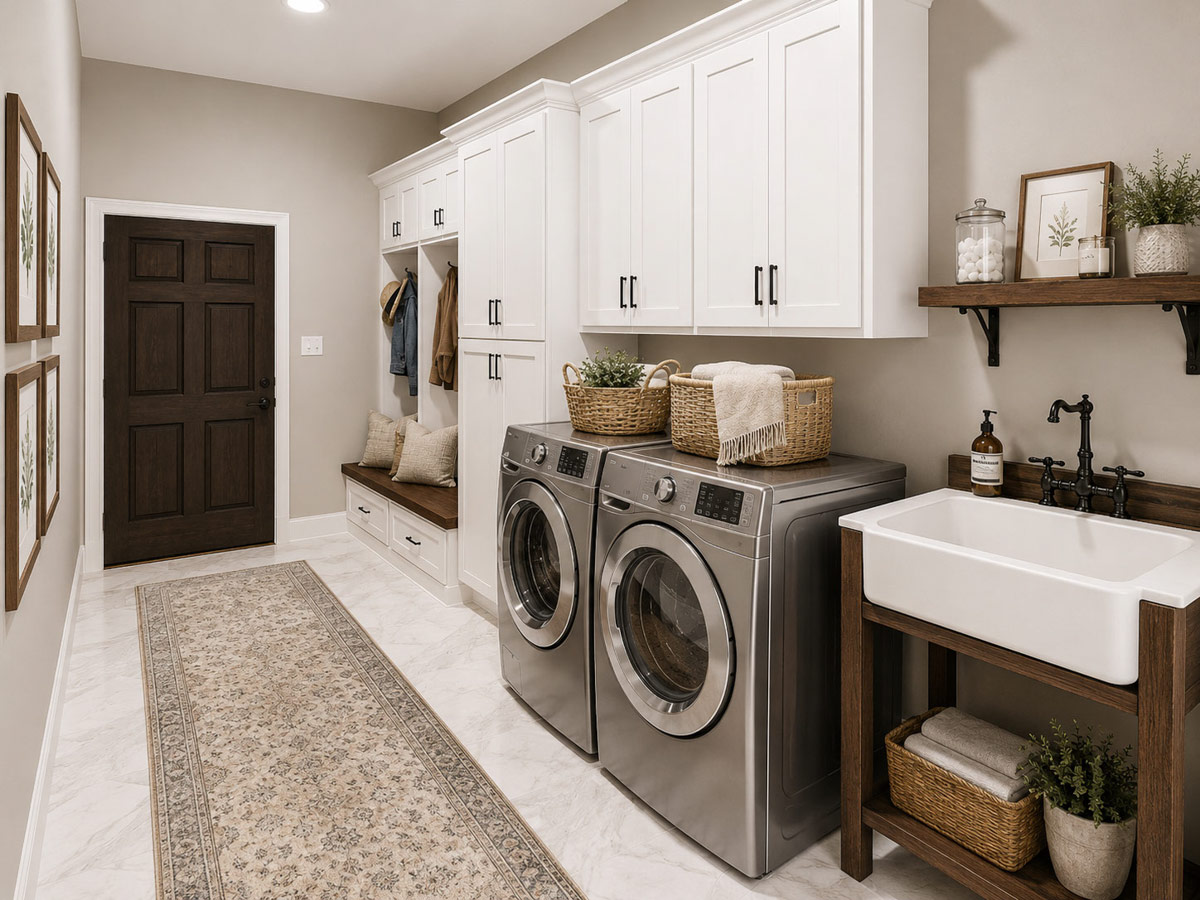
The space is long and slim, leading you deeper inside, and it features practical details that make everyday life easier.
To your left, there’s a built-in bench with storage drawers underneath—perfect for dropping bags or muddy boots.
White cabinetry and a farmhouse-style sink add that new American flavor. The runner along the floor softens the marble-look tile, and the clean lines naturally guide you into the rest of the home.
Great Room
As you move forward, you’ll find yourself in the great room, and it feels spacious right away.
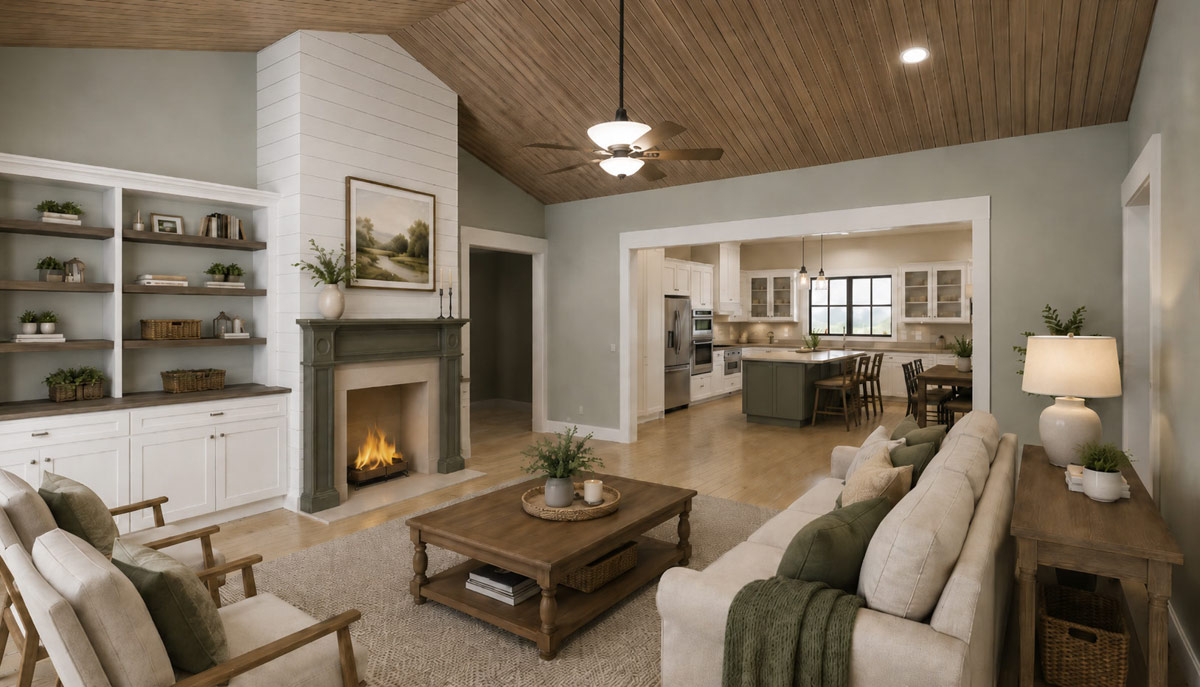
The vaulted ceiling finished with exposed wood gives the room an airy feeling, but it still feels warm and inviting.
The fireplace is positioned along one side and features shiplap with built-in shelves flanking it, all accented with rustic wood.
Sage green walls give the space a calming vibe, so you can relax or host friends without feeling boxed in.
I like how the open connection to the kitchen lets you chat with someone cooking dinner while still being part of the action.
Kitchen/Dining
From the great room, the kitchen and dining area open up naturally. The kitchen is centered around a generous island, which works perfectly for meal prep or pulling up a few stools for breakfast.
I think this layout is great for busy families or anyone who loves to cook and still be part of the conversation.
YOU’LL ALSO LOVE3-Bed Modern Farmhouse Barndominium Plan with Loft and Optional Bonus Rooms – 2577 Sq Ft (Floor Plan)
The crisp white cabinetry and matte black fixtures give the space a modern feel. Off to one side, there’s a walk-in pantry.
It really feels like a bonus space, offering shelves for bulk buys, baking supplies, or even a coffee station if you want.
The dining area sits right in the middle, with plenty of space for a long farmhouse table.
Windows line the back wall, bringing in loads of natural light and making it feel like you’re eating outdoors, even when you’re inside.
I love how this area flows so easily, making it simple to set up for a big gathering or have a quiet family dinner.
Hallway
Just past the kitchen, a short hallway leads you to the more private parts of the house.
There’s a linen closet nearby, perfect for towels or extra bedding. You’ll also notice how convenient the access is to bedrooms and bathrooms, keeping everything efficient and avoiding wasted space.
Master Suite
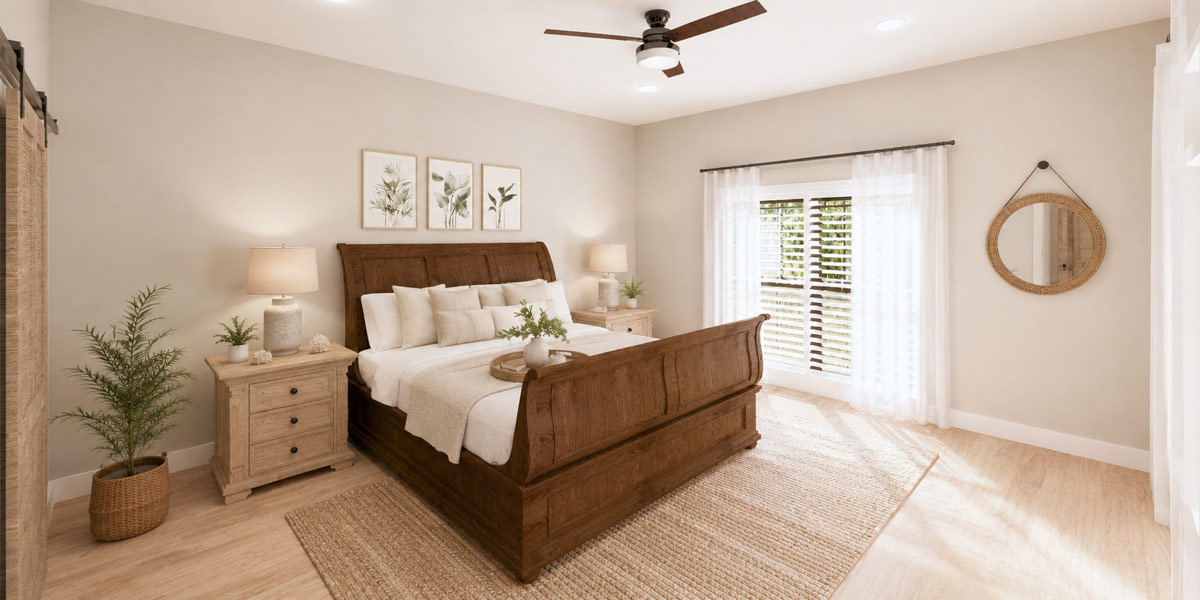
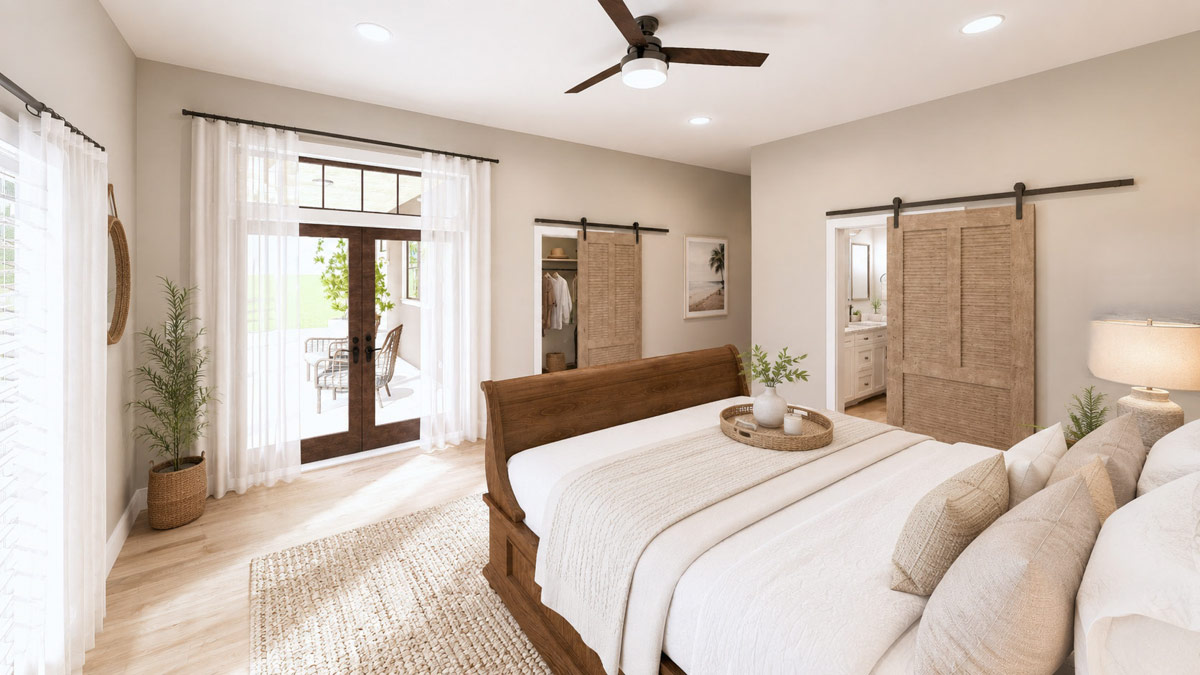
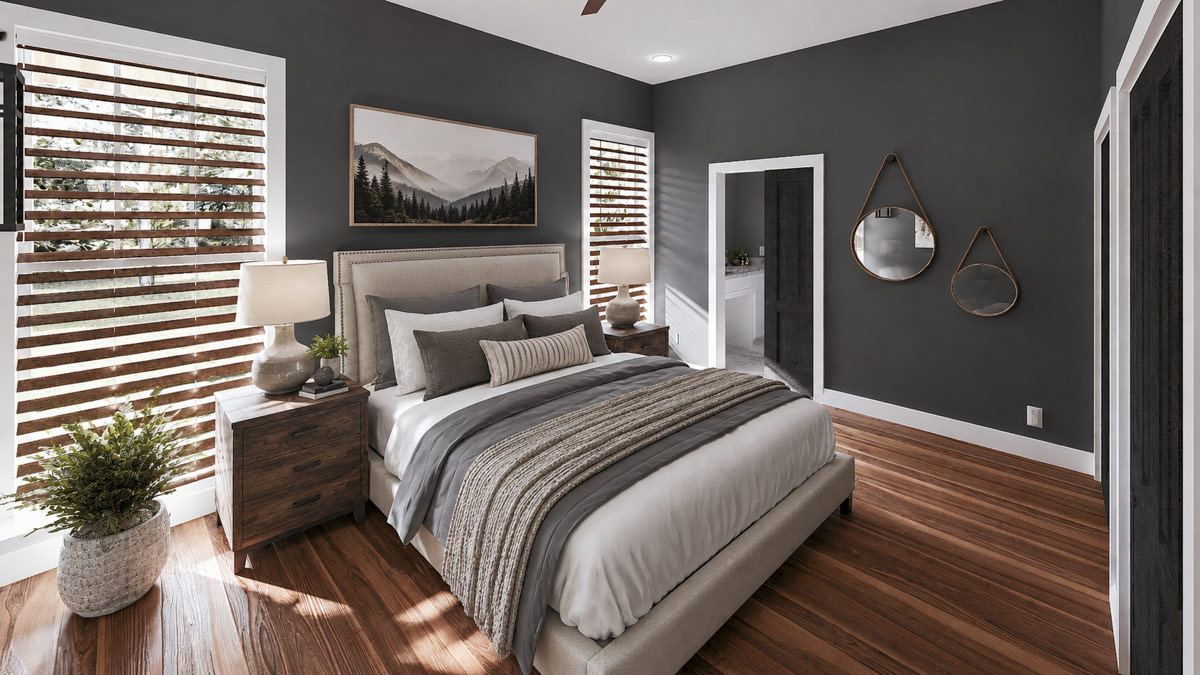
At the far end of the house, the master suite really feels like its own retreat.
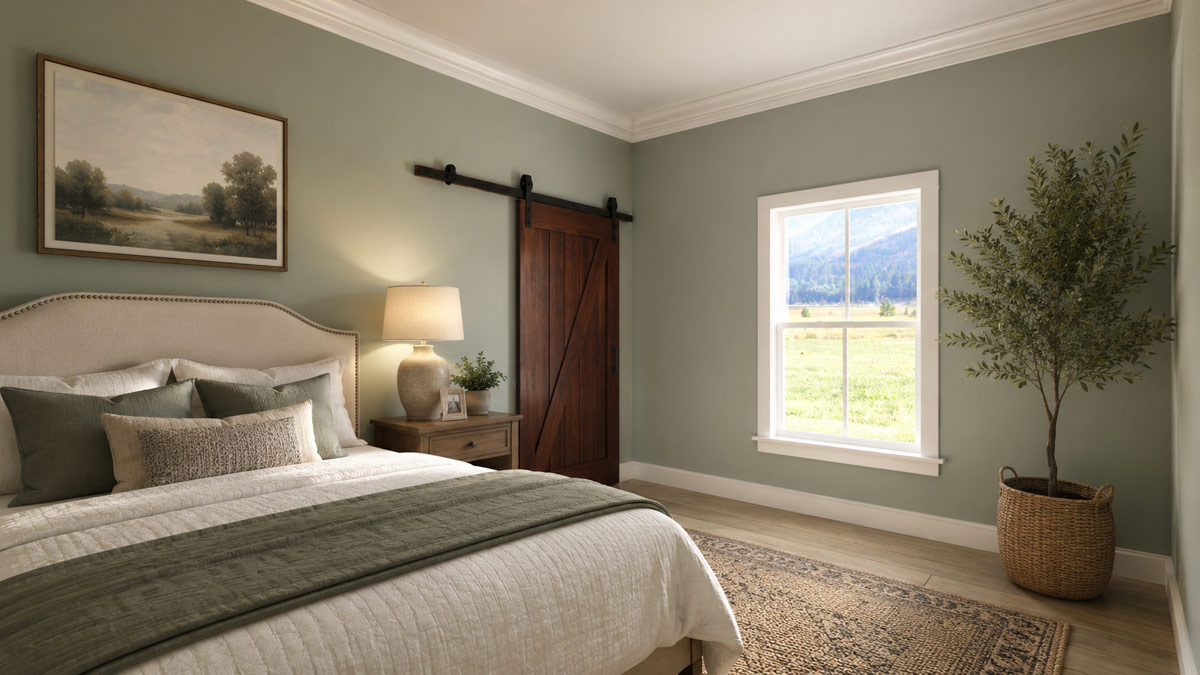
This bedroom is spacious, with room for a king-sized bed, generous nightstands, and even a sitting chair or two.
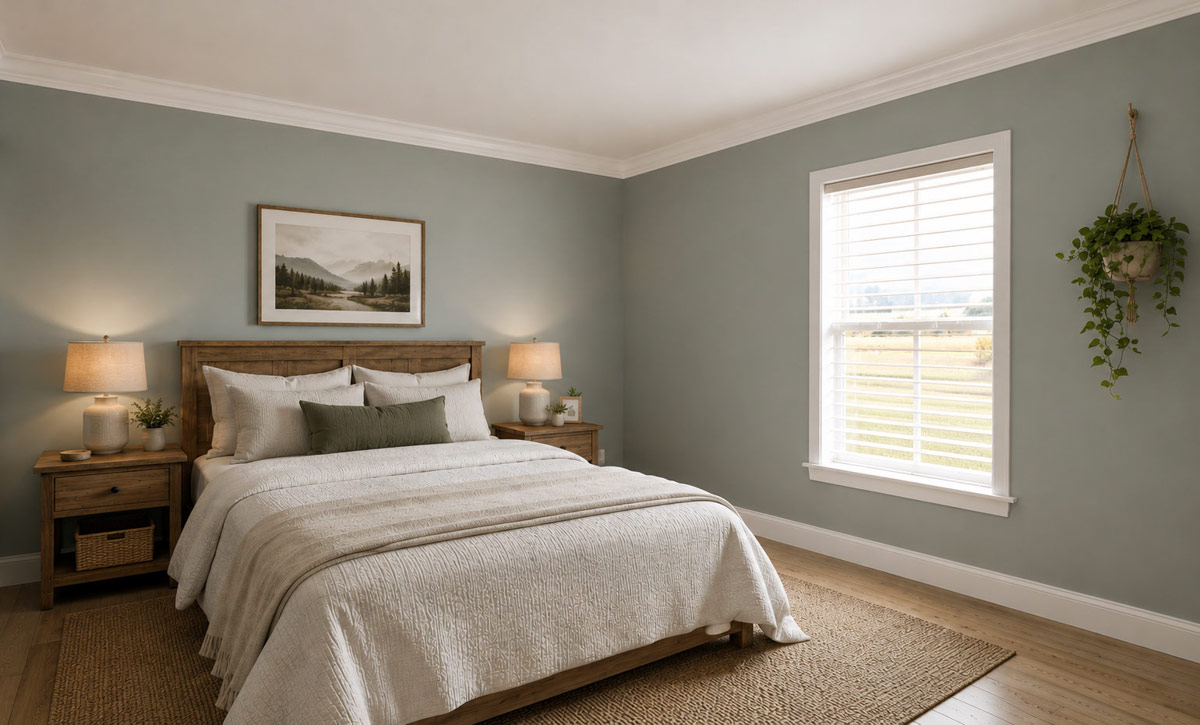
Light pours in through large windows, and you can step straight out onto the back covered porch for a bit of fresh air in the morning.
I noticed the use of natural wood and soft, neutral tones here. The room feels calm and soothing, and the combination of woven rugs and layered bedding adds just the right amount of texture.
Master Bathroom
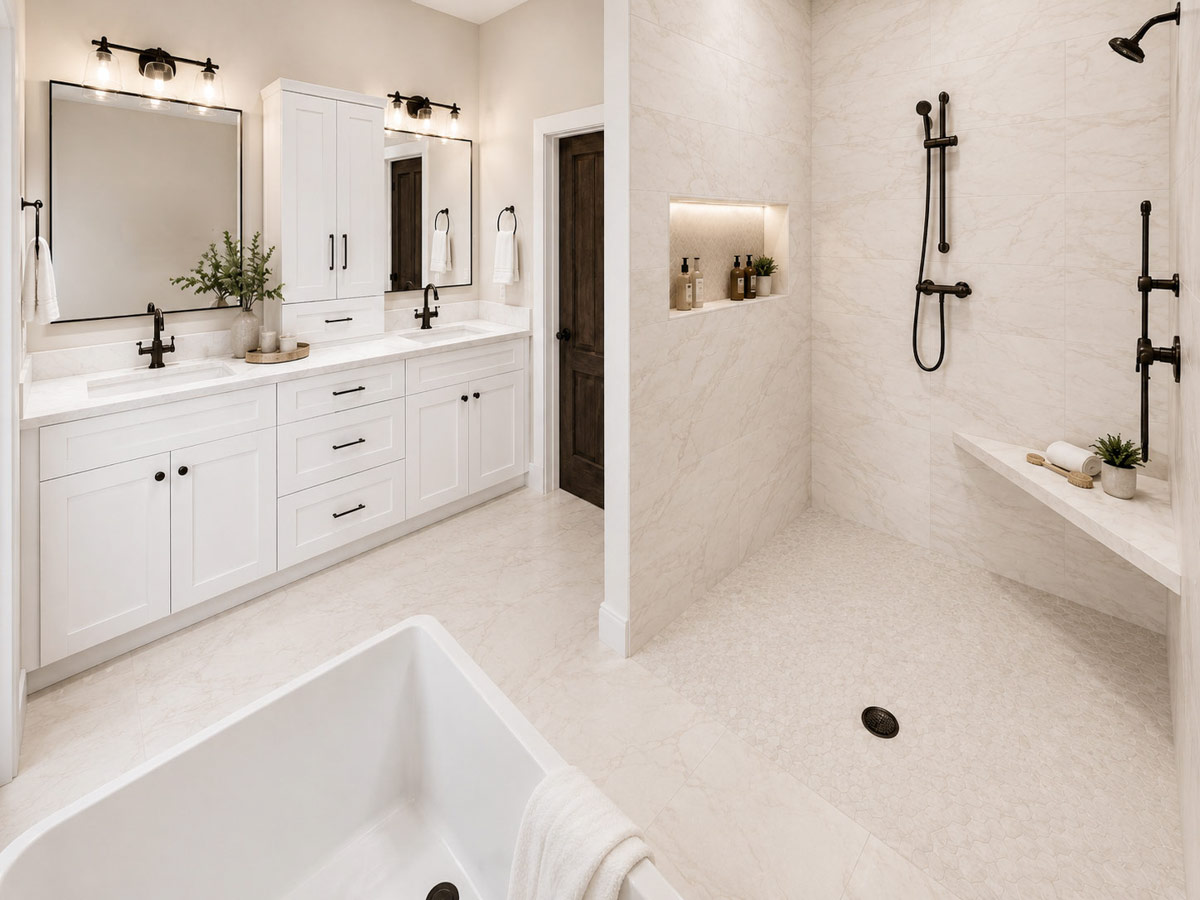
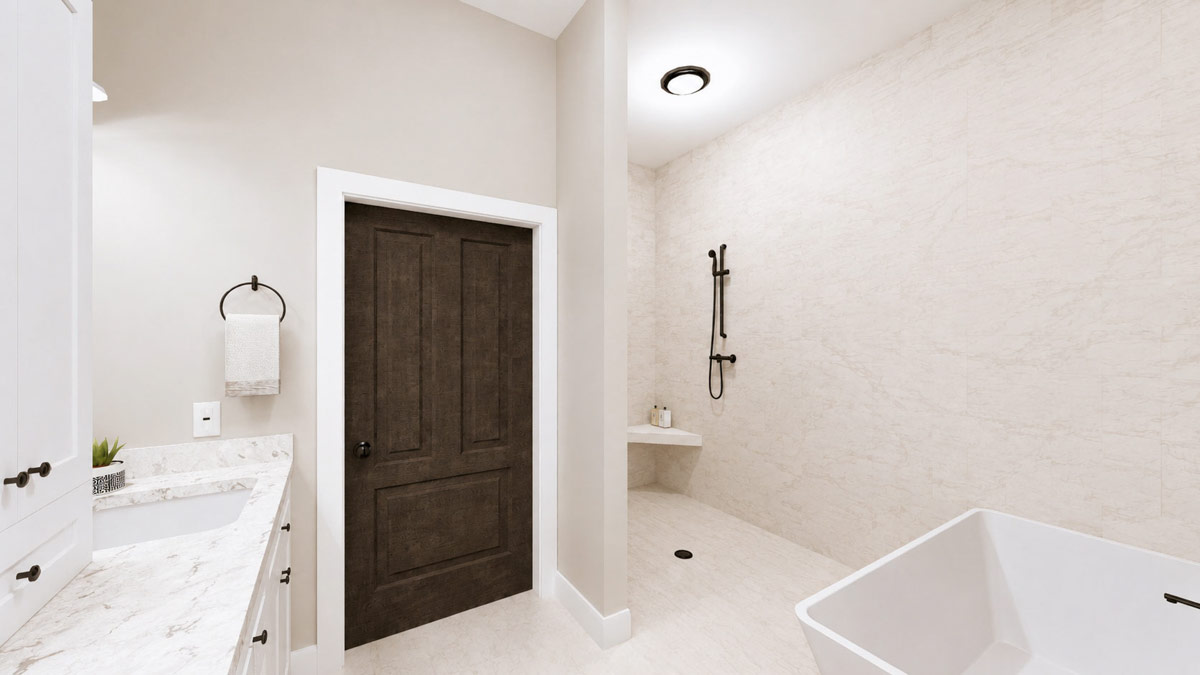
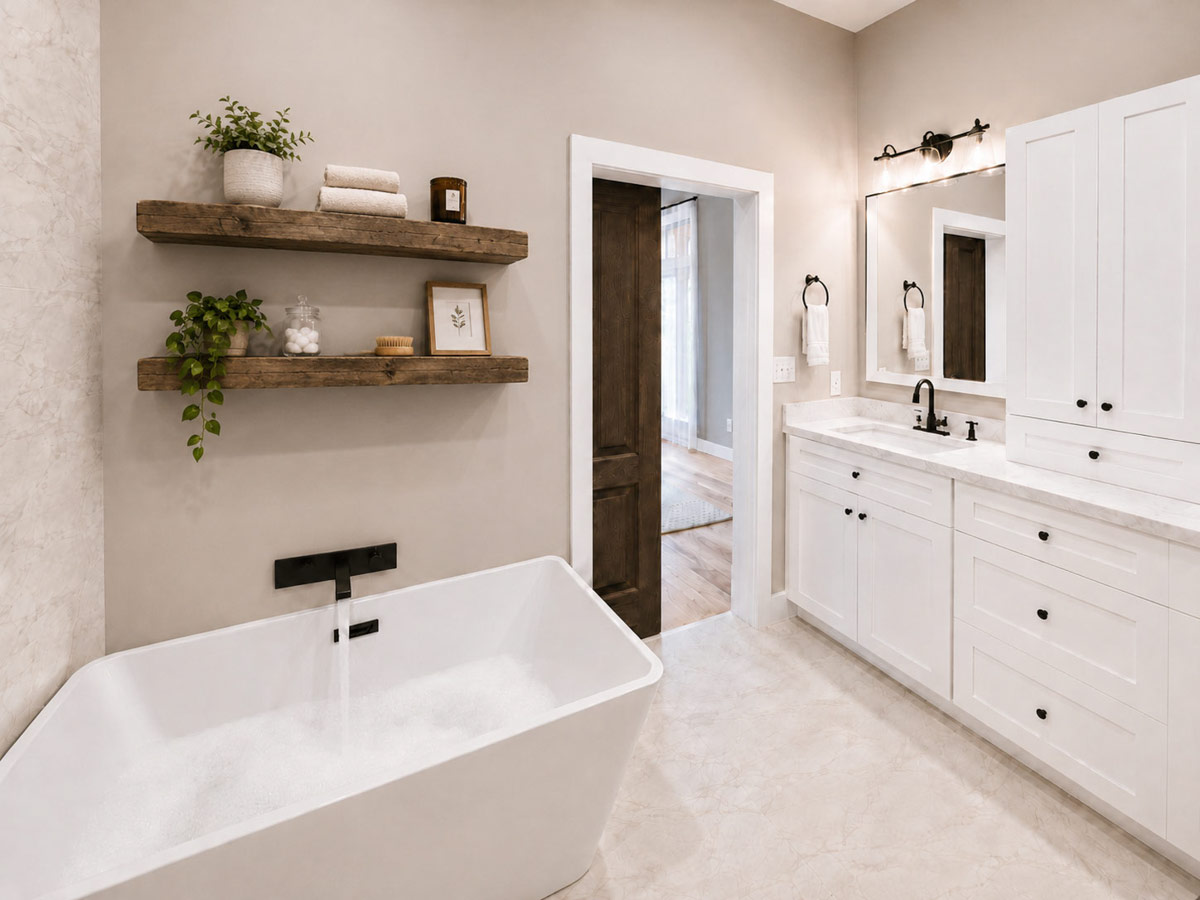
The master bathroom offers a relaxing getaway. There’s a freestanding soaking tub that’s perfect if you enjoy long baths.
YOU’LL ALSO LOVE5-Bed Barndominium-Style Modern Farmhouse Plan with Wrap Around Porch (Floor Plan)
A double-sink vanity with crisp white cabinetry and chunky wood floating shelves adds both function and warmth.
The walk-in shower is set apart by a partial wall, creating a sense of privacy while keeping the space connected.
Marble-look tile and matte black fixtures give everything a fresh look. I appreciate how the shower and tub have their own areas, so two people can get ready at once without feeling cramped.
Walk-In Closet
Connected to the master bath is a generous walk-in closet. It’s long and deep, making it easy to organize clothes, shoes, and accessories.
Built-in shelving and hanging rods help you maximize every inch. I like that this closet is set away from the main bedroom, so you can get ready without waking anyone up.
Covered Porch 2
Just outside the master suite and kitchen is the second covered porch. This outdoor space runs along the back of the home, offering shade and a bit of privacy.
It’s the perfect spot for grilling, lounging, or soaking up the backyard view. Since you can access it from several rooms, it feels like a bonus living area during warmer months.
The porch is deep enough for both outdoor dining and a cozy seating arrangement.
Laundry/Mud Room
Back inside, just off the master suite and with direct access to the garage, you’ll find a roomy laundry and mudroom.
This space is all about function, but it still looks good. White cabinetry lines one wall, and there’s a drop zone for keys and mail.
You’ll find a utility sink for messy jobs or pet cleanups, and a long counter for folding laundry.
I think the designer did a great job making this room feel like a true part of the home, not just a pass-through.
YOU’LL ALSO LOVEModern Farmhouse Plan with Cathedral Ceiling above Living Space (Floor Plan)
With storage for shoes, coats, and sports gear, it’s a space you’ll actually want to keep organized.
Three Car Garage
The three car garage is huge, with room for your vehicles and plenty of extra space for bikes, tools, or even a workshop area.
There’s direct access to the mudroom, so you can bring in groceries or kids without walking through the main living areas.
If you have multiple drivers or just need extra storage, this setup really works.
Bedroom 2 (ADA Suite)
As you move back toward the front of the house, Bedroom 2 sits just off the mudroom.
Would you like to save this?
This room is designed as an ADA suite, offering extra accessibility. The entry is wide, and there’s plenty of space around the bed for easy movement.
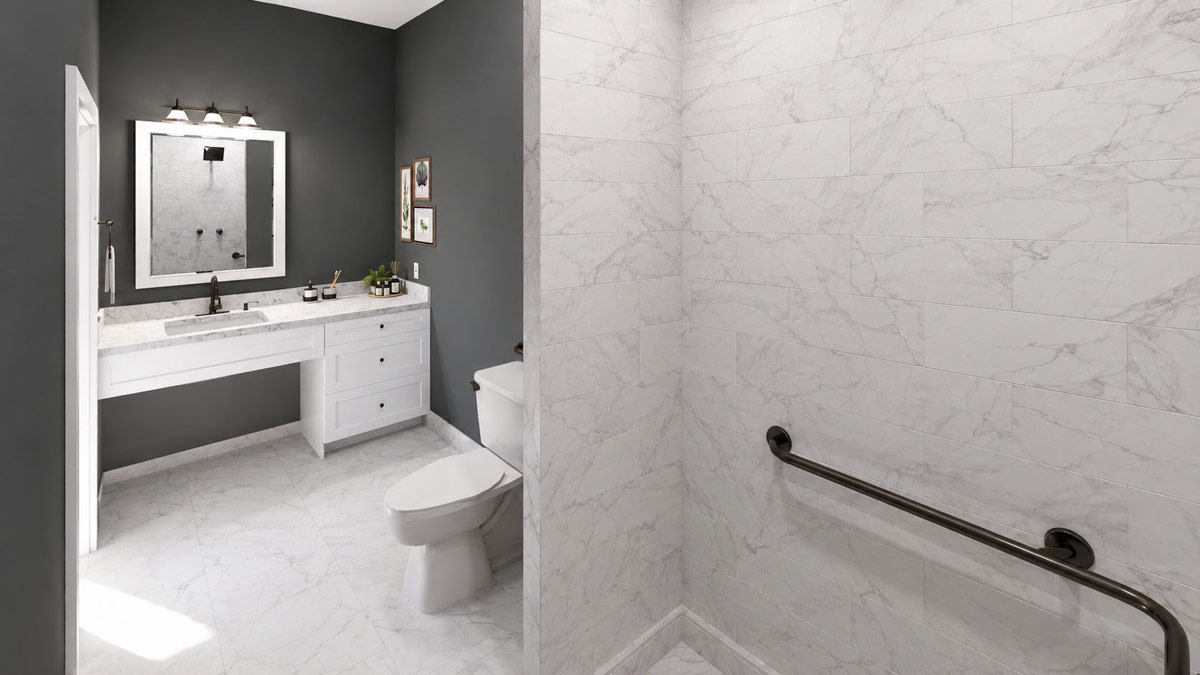
It connects straight to its own ADA bathroom, which includes grab bars, a wide shower, and lots of room to move.
I think this makes the home comfortable if you have aging parents or want to make sure your home is ready for changing needs.
ADA Bath
The ADA bath attached to Bedroom 2 is spacious, with a roll-in shower, wide vanity, and fixtures that balance style and practicality.
There’s enough room for a wheelchair to turn or to help someone who needs extra support.
Even with these features, the space feels modern thanks to white marble-look tile and matte black hardware.
Bedrooms 3 and 4
On the other side of the house, you’ll find Bedrooms 3 and 4. Both rooms are similar in size, each large enough for a queen bed and a desk or reading chair.
Each bedroom has its own closet, so storage will not be a problem. The big windows let in lots of natural light, and the neutral colors make it easy to add your personal style.
These rooms can work well for kids, guests, or a home office. I like the calming sage green tones and the layered bedding, which make each room feel extra cozy.
Bathroom 2
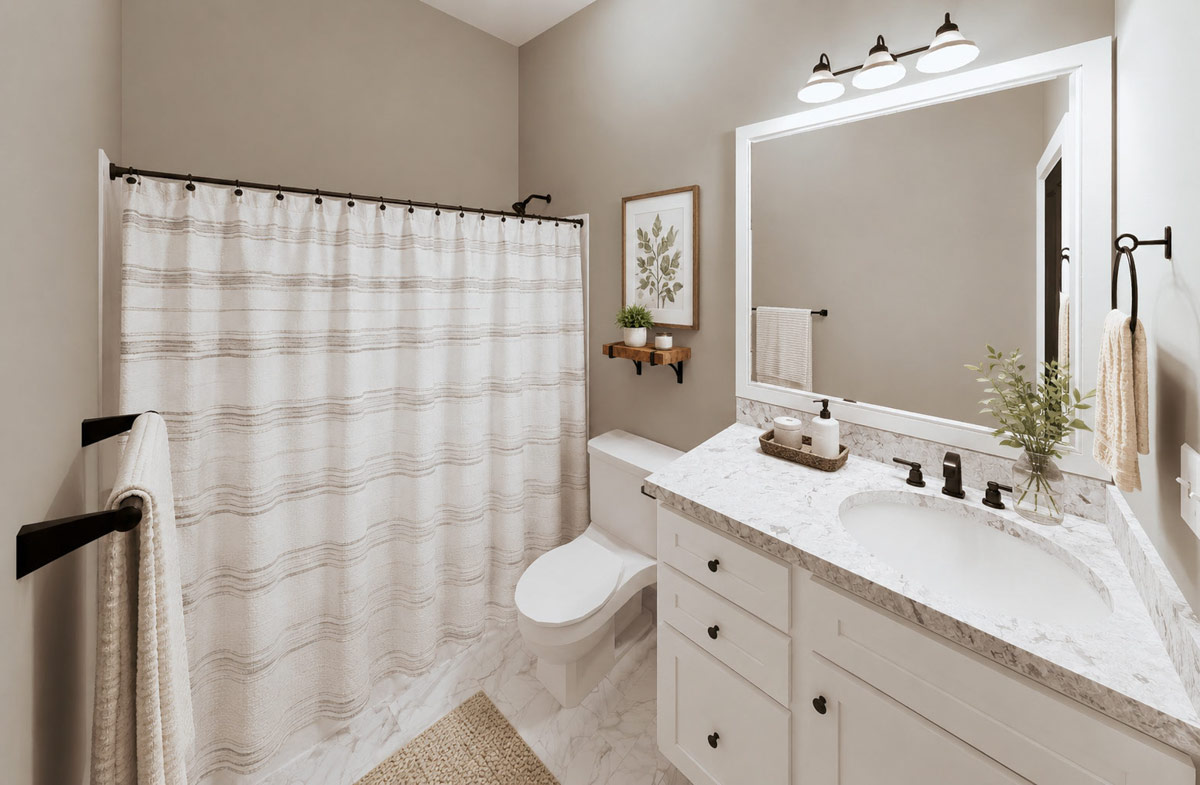
Bedrooms 3 and 4 share a full bathroom located between them. This bathroom is open and bright, with a white vanity, marbled countertop, and a spacious walk-in shower.
There’s enough room for siblings to share, and the finishes match the rest of the house for a unified look.
The dark charcoal accent wall and a trio of botanical prints give this bathroom a little extra personality, making it feel special.
Kitchen Pantry
Just off the kitchen, the pantry is more than a closet; it’s a true walk-in space.
Shelves line every wall, giving you space for groceries, small appliances, and those specialty baking tools you plan to use.
Its location right by the kitchen makes it easy to grab what you need or quickly put away your shopping.
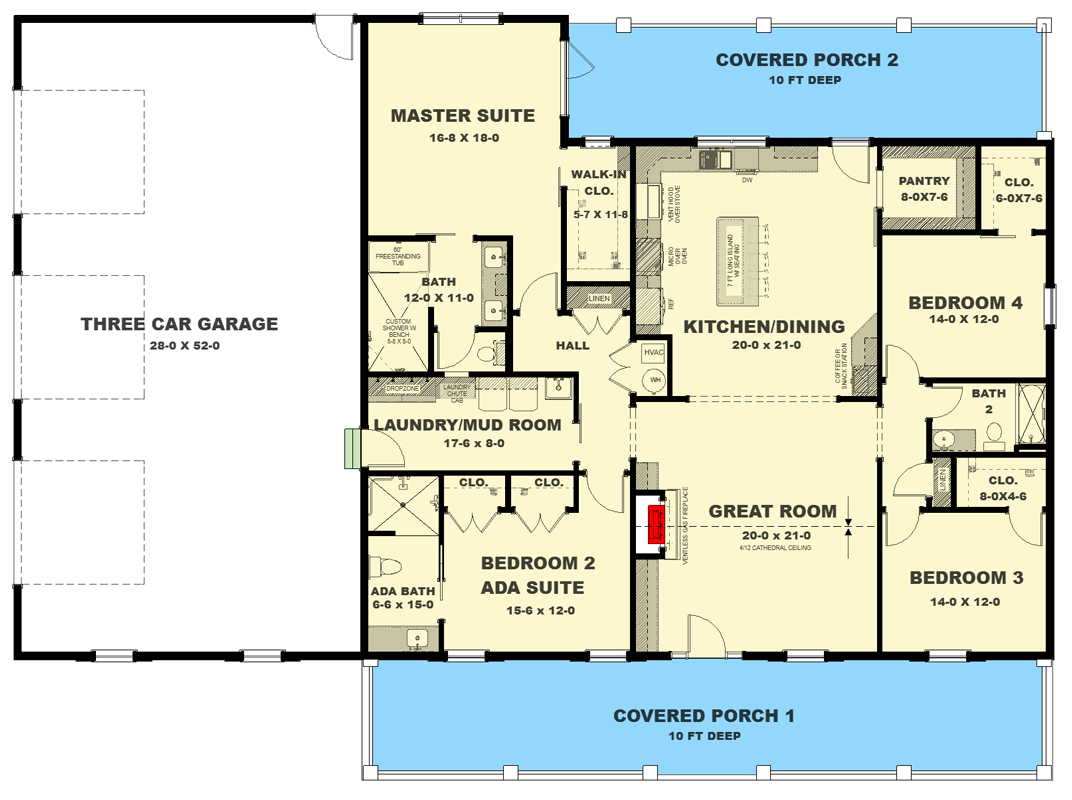
The Main Level Floor Plan
Bedroom Closets
Every bedroom comes with its own closet. These aren’t just small add-ons—they’re big enough for real storage.
That’s a huge benefit if you have teens, guests, or want to use a bedroom as an office.
With built-in shelving and plenty of hanging space, it’s easy to keep things organized and the rooms clutter-free.
Utility and Mechanical Spaces
Near the kitchen, there’s a small closet for linens and a mechanical room for the HVAC and water heater.
These spaces are set out of the way, which helps keep the main rooms tidy and organized.
I think details like these are essential, even if you don’t notice them every day.
When you need them, you’ll be glad they’re there.
Daily Living Connections
Throughout the home, the way the rooms connect makes everyday life feel easy. Natural light pours in from every direction, and the open-concept design ensures you’re always close to the action.
Separate bedroom wings give everyone privacy, but shared spaces like the great room and porches bring everyone together.
To me, this home is more than just a floor plan on paper. It actually feels like a place you’d want to settle into, both inside and out.
Every corner, closet, and hallway is designed for real life, and I can easily see myself living here.
Interested in a modified version of this plan? Click the link to below to get it from the architects and request modifications.