
Would you like to save this?
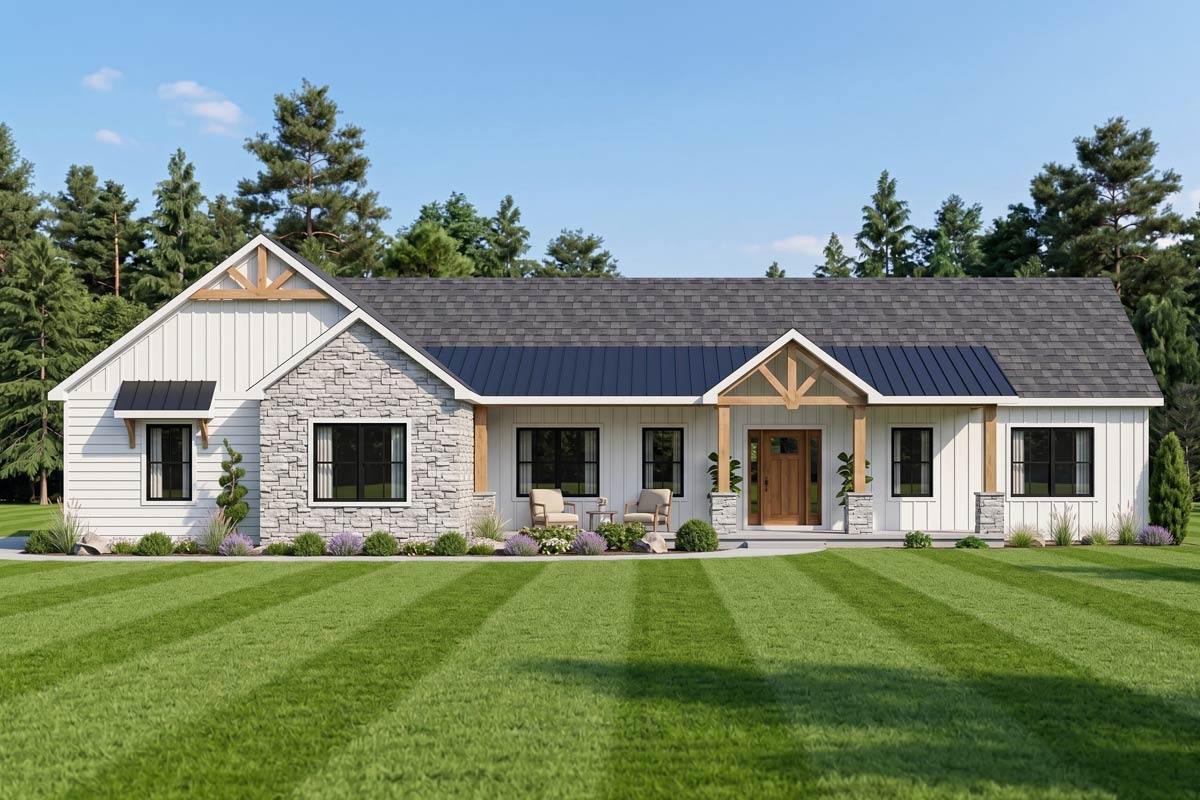
You know right away that this home was designed for both daily comfort and those big moments when everyone comes together.
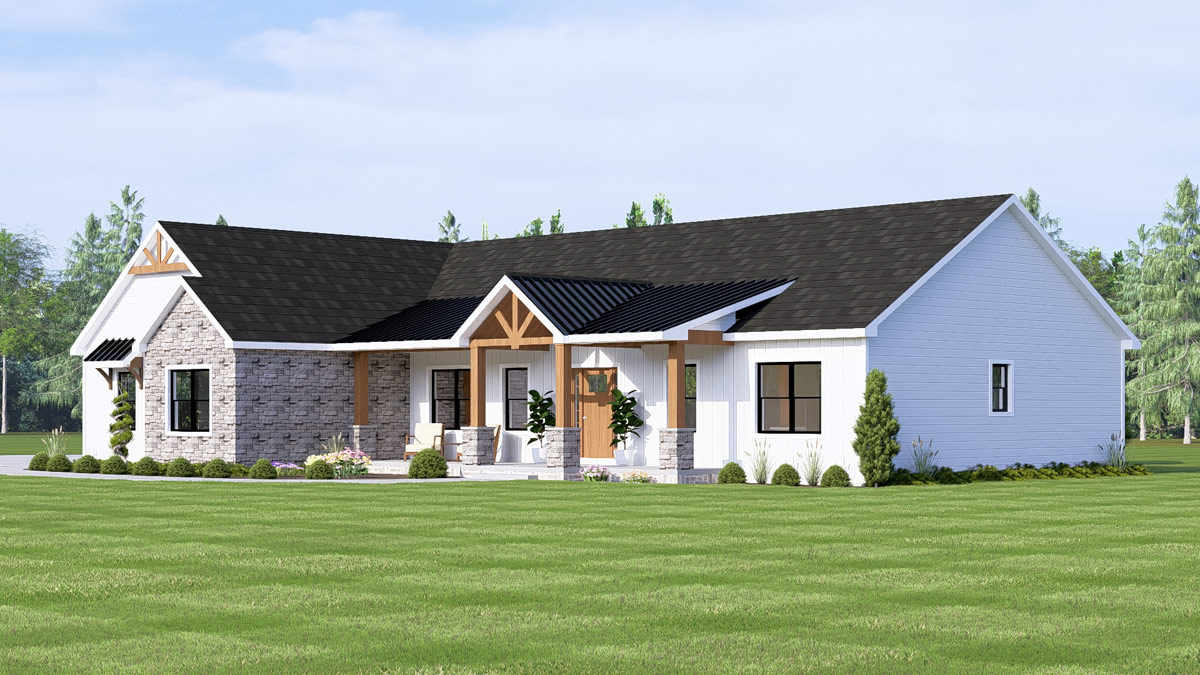
With its modern farmhouse silhouette, a practical main floor, and a huge finished basement, every inch works for real life.
If you picture slow mornings on the front porch, game nights in the basement, or just having a place for everything, this layout feels genuinely inviting.
Let’s walk through each space, room by room, and see how it all connects.
Specifications:
- 2,177 Heated S.F.
- 3 Beds
- 2.5 Baths
- 1 Stories
- 3 Cars
The Floor Plans:
Front Porch
As you approach, the front porch stands out as a rare spot that manages to feel both welcoming and private.
Wide enough for a couple of rocking chairs or a bench, it’s shaded by the roofline and framed with wood and stone details.
YOU’LL ALSO LOVEModern Farmhouse Ranch with Angled 3-Car Garage and In-Law Suite, Guest Apartment (Floor Plan)
I like how this porch creates a soft transition from outdoors to in. It’s perfect for muddy boots or a neighbor dropping by for a chat.
Foyer
When you enter the foyer, you’re greeted by a bright space anchored by the warmth of wood floors and soft natural light from the sidelights around the door.
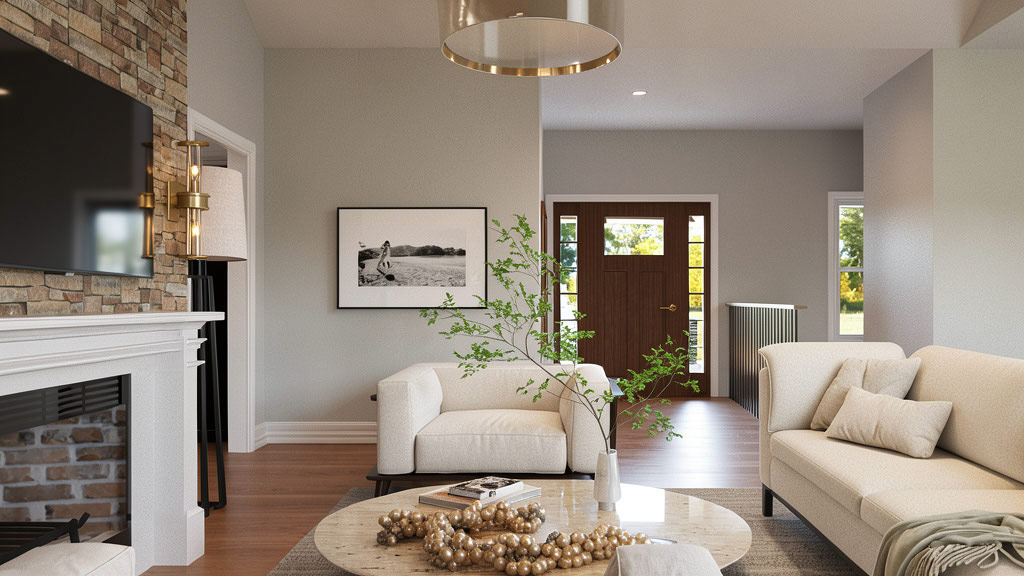
This isn’t a grand, echoey entry. There’s just enough space to greet guests, stash shoes, or set down groceries before moving into the main living area.
From here, you can see straight through to the living room, which really pulls you forward.
Office
Just off the foyer, the office sits to your right. With a window facing the front, it’s the ideal spot if you work from home or need a quiet study nook.
There’s room for a desk, maybe a couple of bookshelves, and enough natural light to keep things cheerful even on long Zoom calls.
You can easily close the door for privacy, but it still feels connected to the main flow.
Dining Room
Continue ahead and you’ll find the dining room open to the foyer, with plenty of space for a table that seats six comfortably.
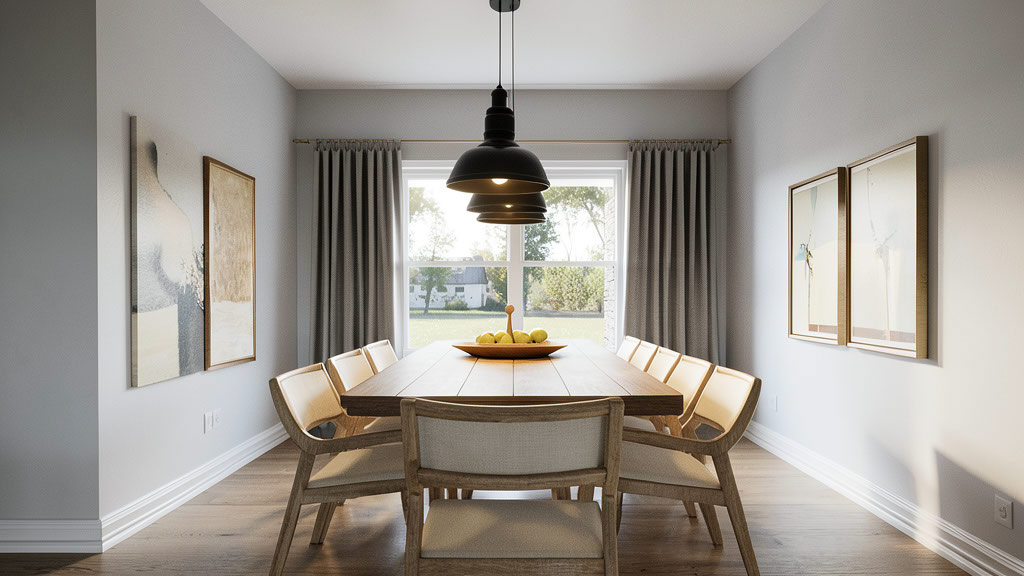
The layout keeps things casual, making it great for both weeknight dinners and bigger gatherings.
I think the sightlines here are especially nice. You can glance out the front window or look toward the living room, so you never feel closed off when hosting.
Living Room
The living room sits at the center, drawing everyone in with its cathedral ceiling and that striking stone fireplace.
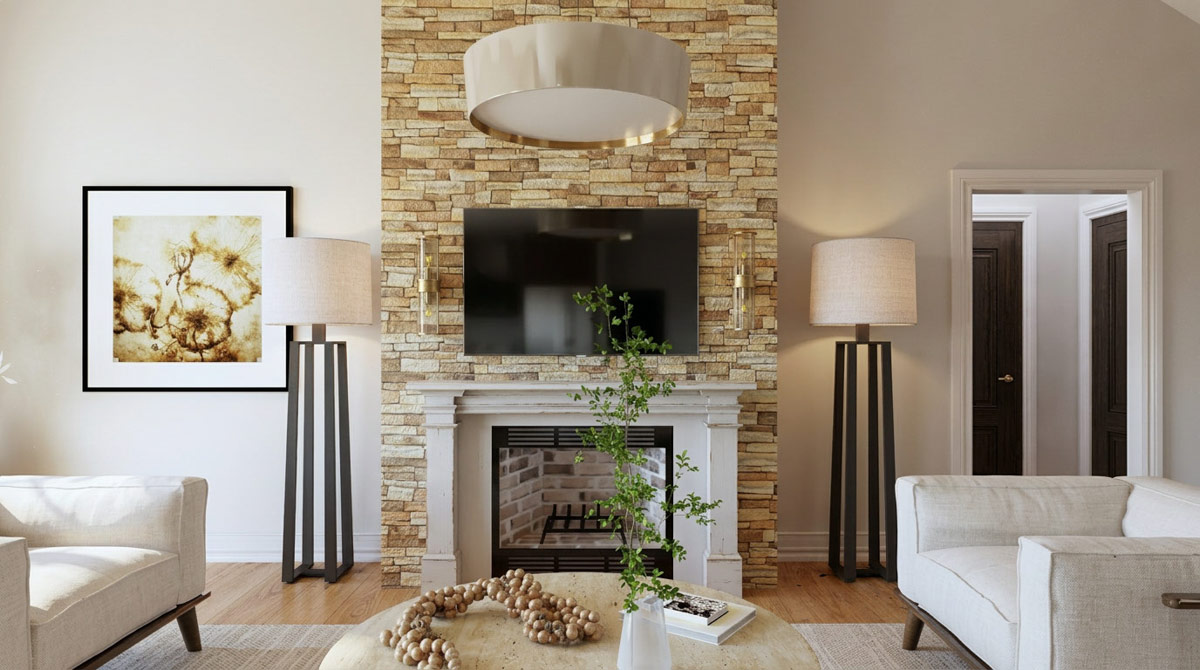
There’s space for two big sofas or a sectional, perfect for movie nights or curling up with a book.
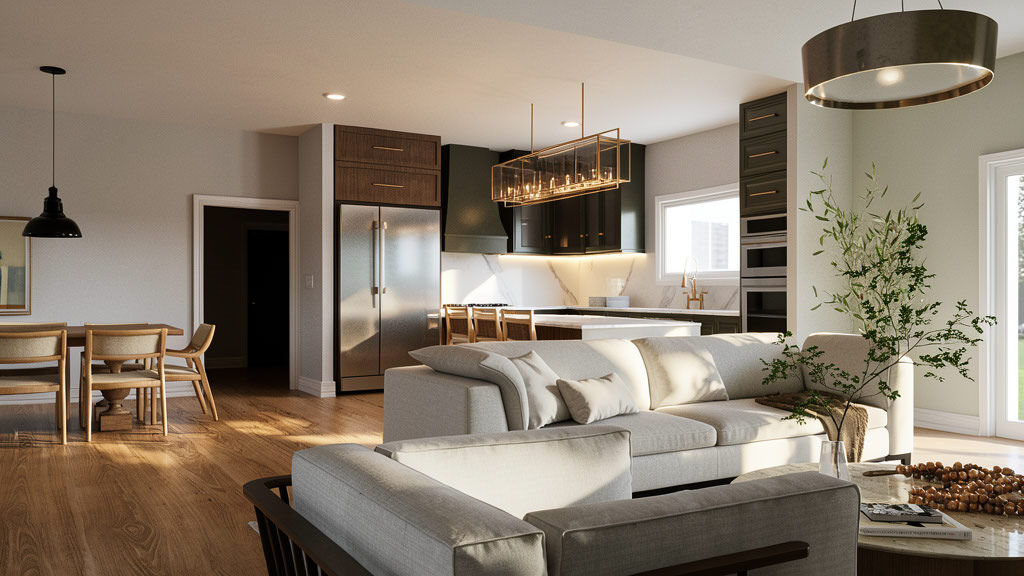
The oversized windows bring in soft daylight, and the sliding doors connect directly to the backyard.
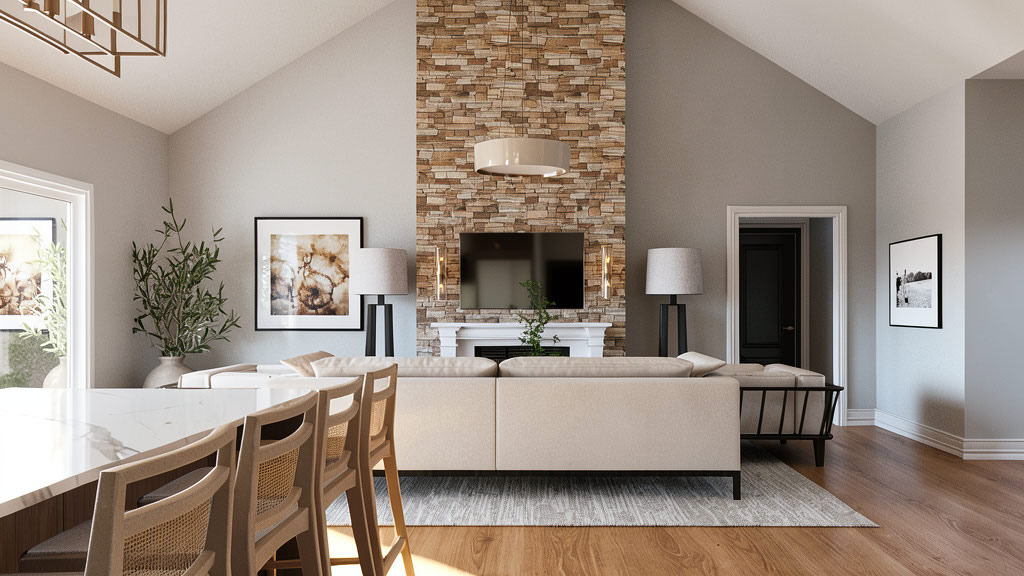
It’s an easy place to relax, and it remains open so you always feel connected to the kitchen or dining area.
YOU’LL ALSO LOVE3300 Square Foot Split Bedroom Modern Farmhouse with 3-Car Garage and Bonus Expansion (Floor Plan)
Kitchen
On the left side of the living room, the kitchen spreads out in an L-shape with a huge island right in the middle.
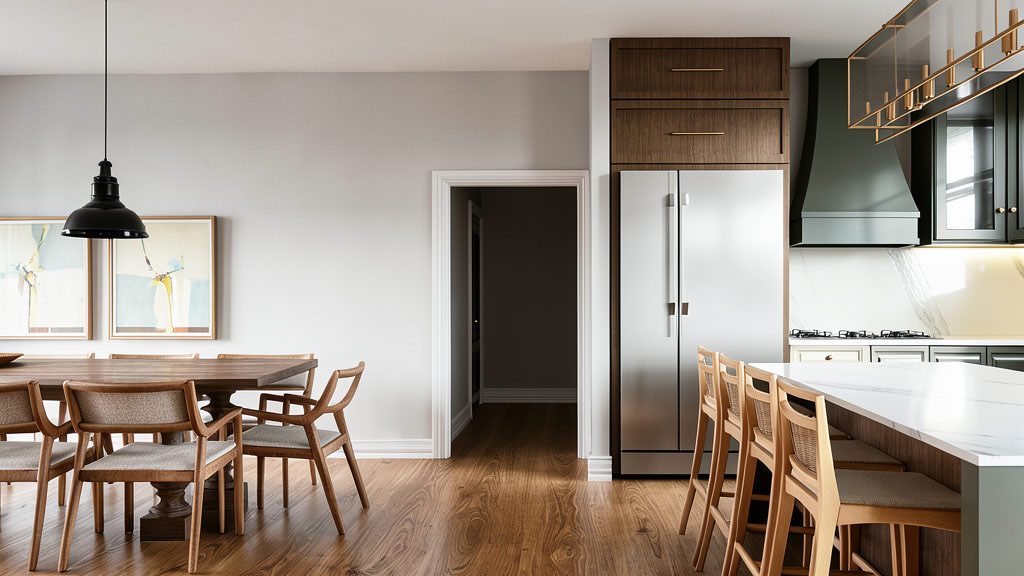
This isn’t just for meal prep—the island easily seats three, making it a favorite spot for quick breakfasts or friends hanging out while you cook.
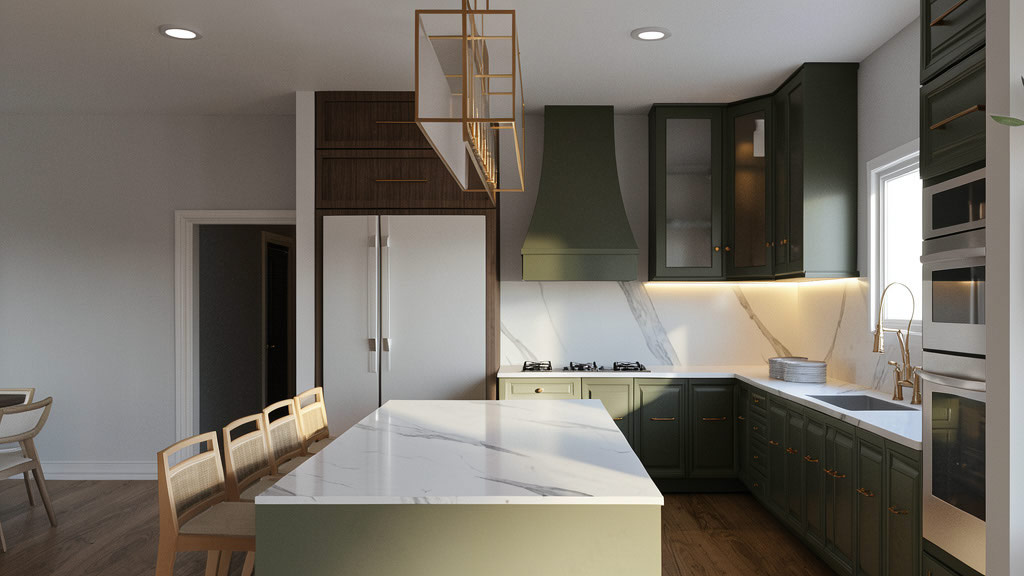
Deep green cabinets, marble counters, and brass accents set a warm, modern tone. I’ve noticed that the island really anchors the flow.
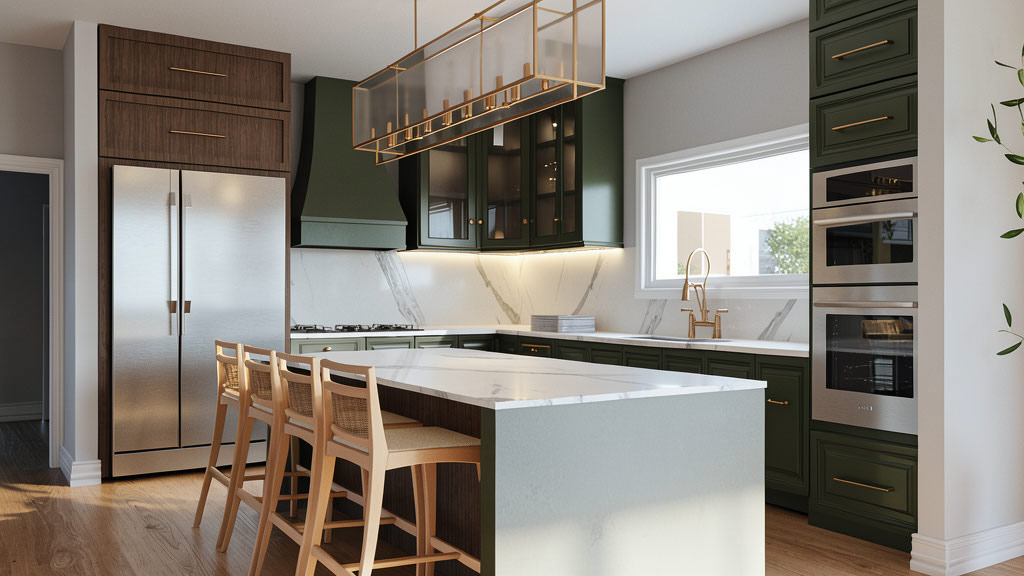
You can keep an eye on everything without feeling penned in, and the window over the sink keeps things bright.
Pantry
Just behind the kitchen, a walk-in pantry gives you plenty of storage. There’s space for everything from bulk groceries to small appliances, so the kitchen itself stays tidy even if you love to cook big meals.
In my opinion, a real pantry like this makes a kitchen much easier to live in.
It’s one of those details you appreciate every day.
Laundry
Located behind the pantry, the laundry room offers more than just space for a washer and dryer.
There’s a long counter for folding, a separate dog wash (great if you have pets), and a door that leads out to the garage.
It’s out of sight from the main living areas but right where you need it for everyday routines.
Three-Car Garage
The garage connects directly to the laundry room, making grocery runs and muddy arrivals less of a hassle.
With space for three cars, you get plenty of room for vehicles, bikes, or even a workshop area.
YOU’LL ALSO LOVEGrand Modern Farmhouse House Plan with 5 Beds, 3-Car Garage, Outdoor Kitchen (Floor Plan)
The extra depth is great for storage, and you’re right next to the pantry for easy unloading.
Master Suite Hallway
Just off the kitchen and laundry area, a small hallway leads into the master suite. The half bath sits just outside, which is handy if you’re coming in from the garage or covered patio and need a quick stop.
Half Bath
This half bath is right where you want it—close to the main living spaces but still private. It’s easy for guests to find, and no one has to walk through bedrooms for a quick washup.
Master Bedroom
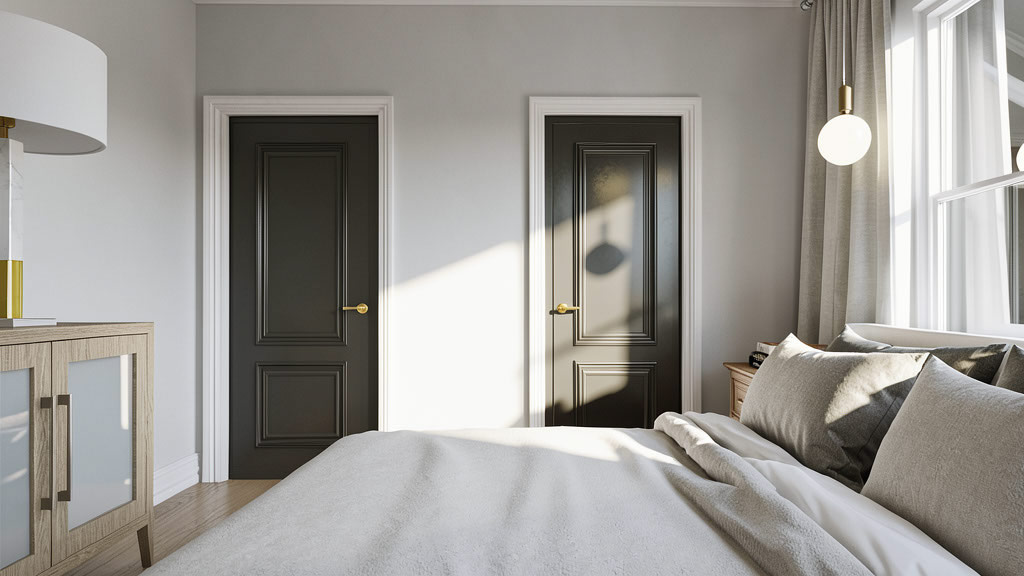
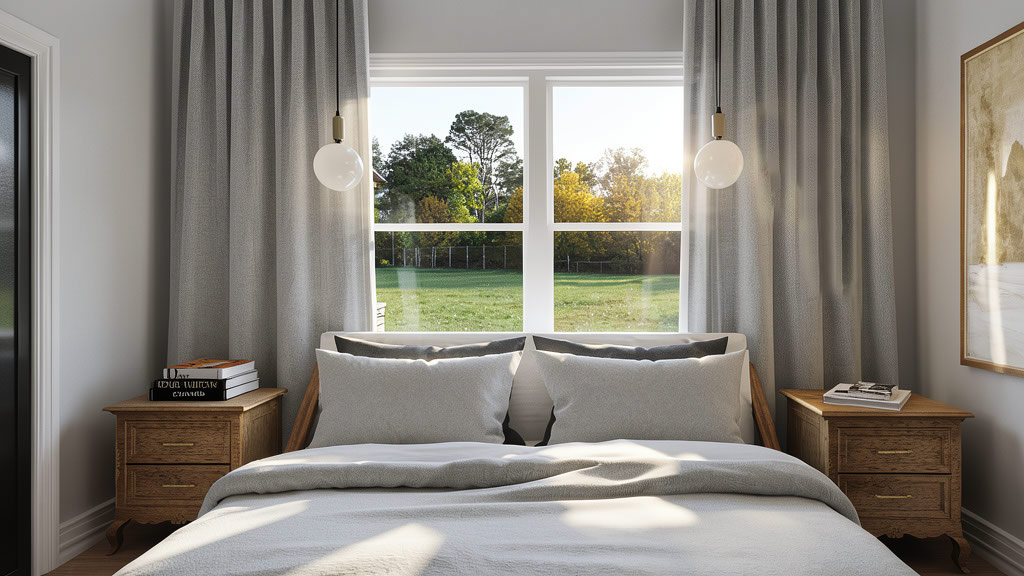
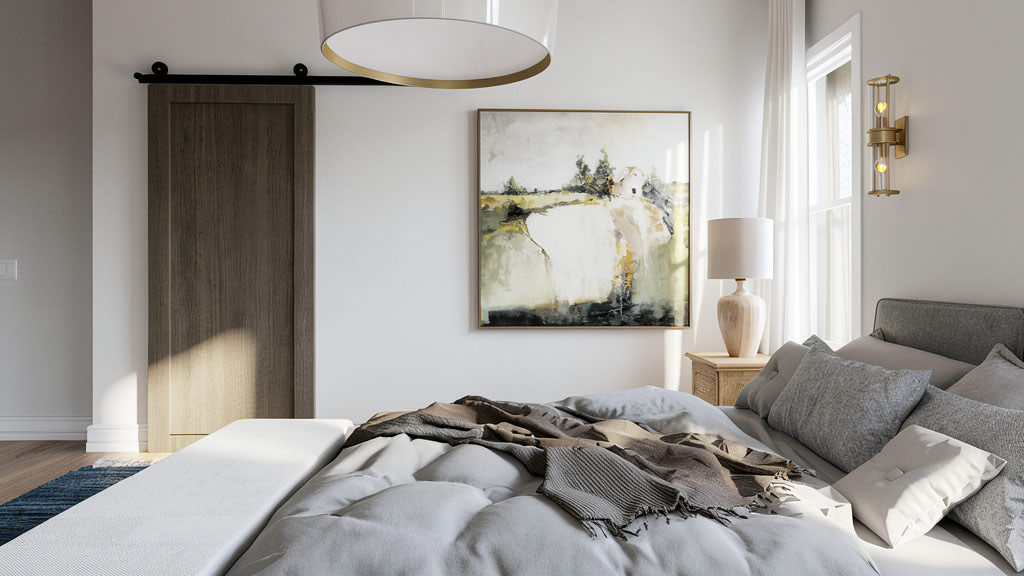
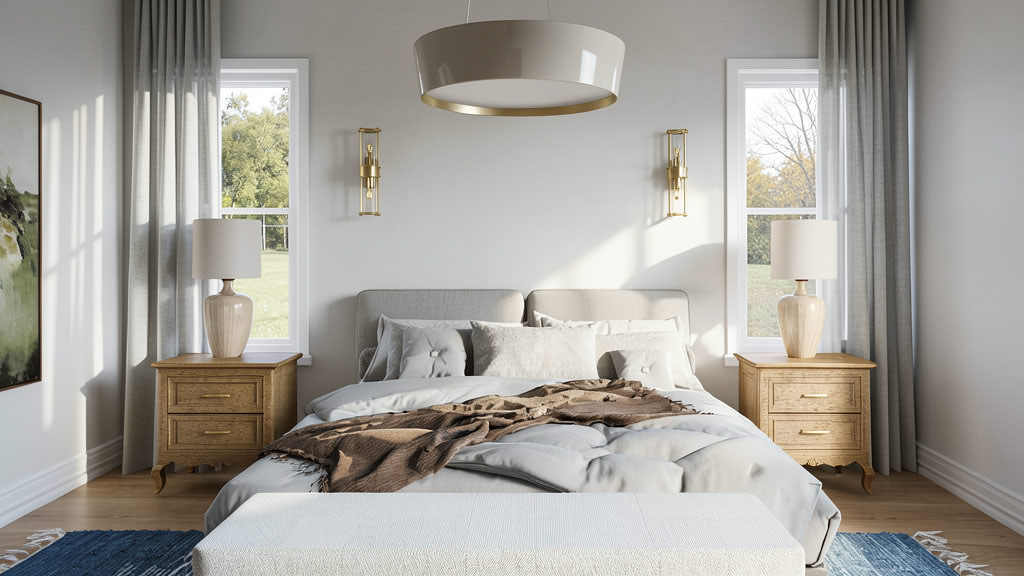
The master bedroom is set apart from the rest of the house, offering real privacy.
There’s plenty of space for a king bed and extra furniture, and two large windows fill the room with soft light.
I think this separation from the other bedrooms is a big plus, especially if you like a quiet retreat at the end of the day.
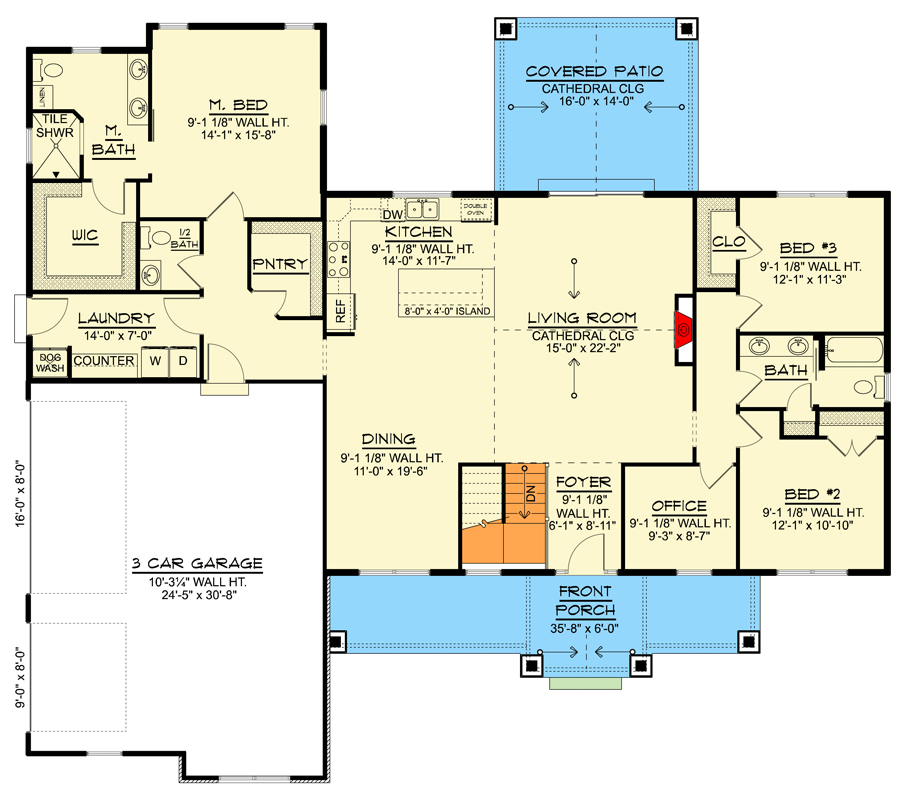
The Main Level Floor Plan
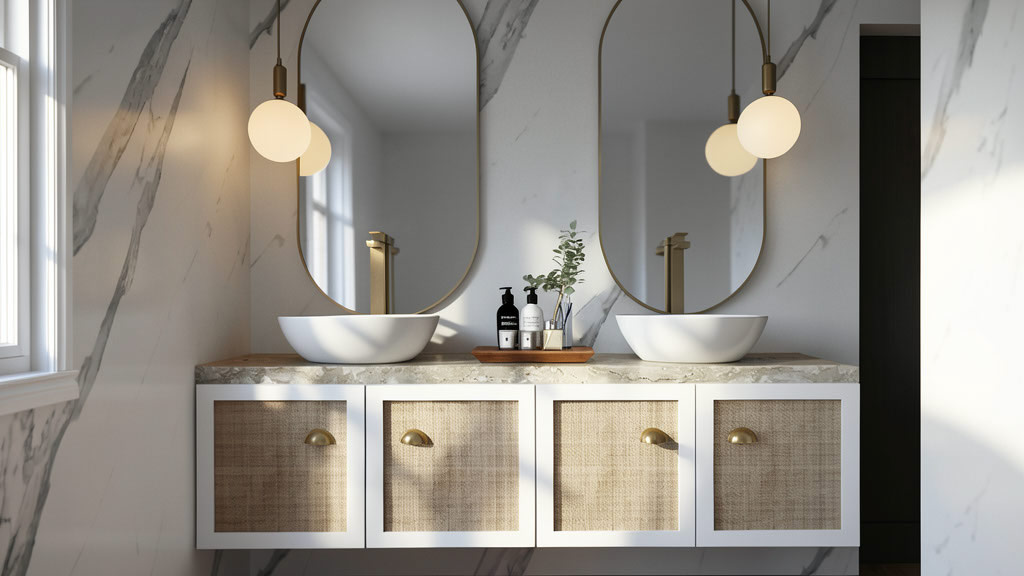
Walk through to the master bath and you’ll find a bright, spa-like space with a double vanity, marble finishes, and a walk-in tile shower. There’s room for two to get ready without bumping elbows, and the light from the window makes morning routines feel just a little easier.
Master Walk-In Closet
The walk-in closet connects directly to the bathroom, which makes the whole suite feel extra functional.
It’s large enough for both partners’ wardrobes, with built-in shelving and rods to keep things organized.
You could easily add a dresser or extra shoe storage if you want.
Kitchen Hallway
Head back toward the living room and you’ll find a hallway off the kitchen that leads to the other two bedrooms and a shared bath. This split-bedroom design keeps the master separate, which is great for families with older kids or frequent guests.
Bedroom 2
Bedroom 2 sits at the front of the house, with two tall windows that make the space feel open and bright.
YOU’LL ALSO LOVEStunning Modern Farmhouse Plan with Bonus Room over 4-Car Garage (Floor Plan)
It’s a comfortable size for a queen bed plus a small desk or dresser. Soft gray walls and light wood floors keep things calm and balanced, creating a restful retreat.
Bedroom 3
Next door, bedroom 3 is just slightly smaller but offers the same airy feeling. With the closet conveniently placed, there’s still room for a bed and a bit of extra furniture.
Would you like to save this?
Both bedrooms have easy access to the full hallway bath, which keeps mornings running smoothly.
Hall Bath
Serving both bedrooms, the hallway bath comes with a tub-shower combo, a large vanity, and plenty of natural light.
There’s enough space for kids or guests to get ready without feeling cramped. The finishes tie in with the rest of the main level, giving a sense of continuity.
Covered Patio
When you open the living room’s sliding doors, you step onto the covered patio, which truly extends the living space.
The cathedral ceiling makes the area feel spacious, while the shade keeps it comfortable for outdoor meals or evening relaxation.
I can imagine grilling out here or watching the rain fall while staying dry. The patio connects back to the backyard, perfect for pets or playtime.
Basement Stairs
Now, head to the stairs near the foyer. Here, the home’s lower level opens up a whole new set of possibilities.
The Second Level Floor Plan
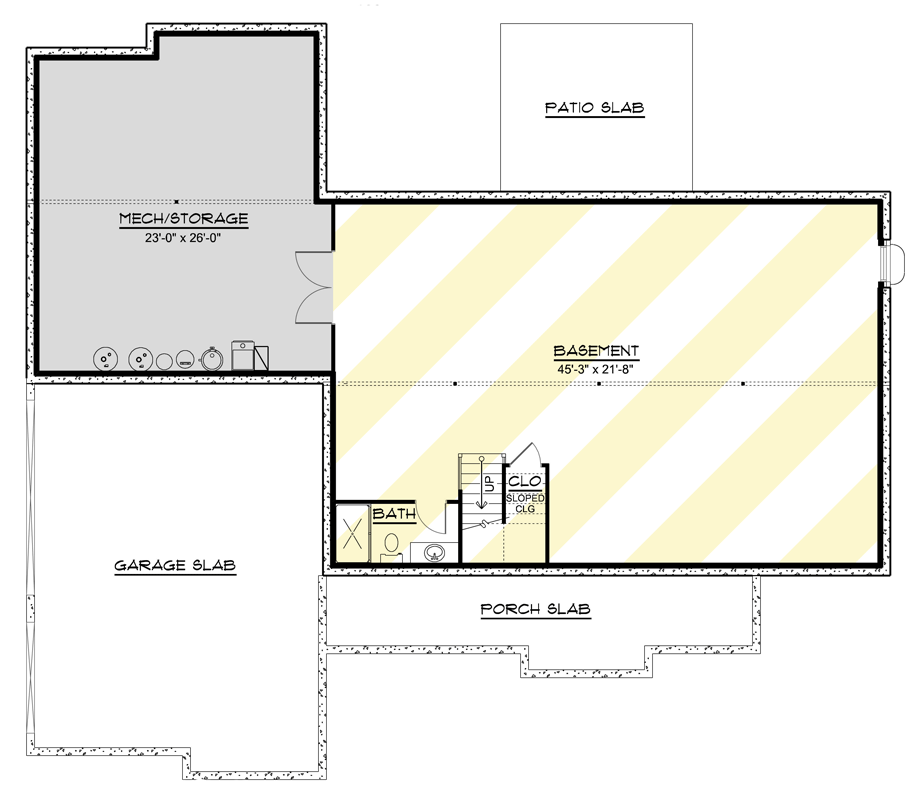
Basement
At the bottom of the stairs, you arrive in a massive basement. With its open layout and generous length, this space is basically a blank canvas.
There’s room for a game table, home theater, gym setup, or just about anything else you can dream up.
I really like that the basement runs the full width of the house, so you aren’t limited to a narrow rec room.
Large windows (if you choose a walkout or daylight option) can make this space feel just as welcoming as the rest of the house.
Basement Bath
On one side, there’s a full bathroom with a shower, so you don’t need to go upstairs after a workout or movie. This setup makes the basement useful for overnight guests or even as a separate suite for older kids.
Basement Closet
Right by the bathroom and stairs, a closet gives you extra storage for games, seasonal decor, or bulky gear. I think it’s little touches like this that make the entire lower level feel finished and flexible.
Mechanical/Storage Room
Toward the back of the basement, you’ll find a large space dedicated to storage and mechanicals—including the furnace, water heater, and plenty of shelving for all the stuff you don’t need every day.
This area is separated from the main living space, so noise and clutter stay out of sight.
It’s one of those practical features that make life easier, especially for families.
Basement Entry to Patio Slab
Finally, at the far end, the basement opens up to the patio slab outside. This direct access to the backyard means you can head out for big events, let the kids run, or just catch some sun.
The basement’s outside access is perfect for summer parties or muddy-day play.
Every part of this home is designed to fit real life, whether you’re hosting a crowd or enjoying a cozy evening in.
The thoughtful flow between bedrooms, living spaces, and outdoor zones keeps things easy. I love how the finished basement gives you room to grow.
With its blend of farmhouse charm and modern details, this home feels ready for whatever comes next.
Interested in a modified version of this plan? Click the link to below to get it from the architects and request modifications.