
Would you like to save this?
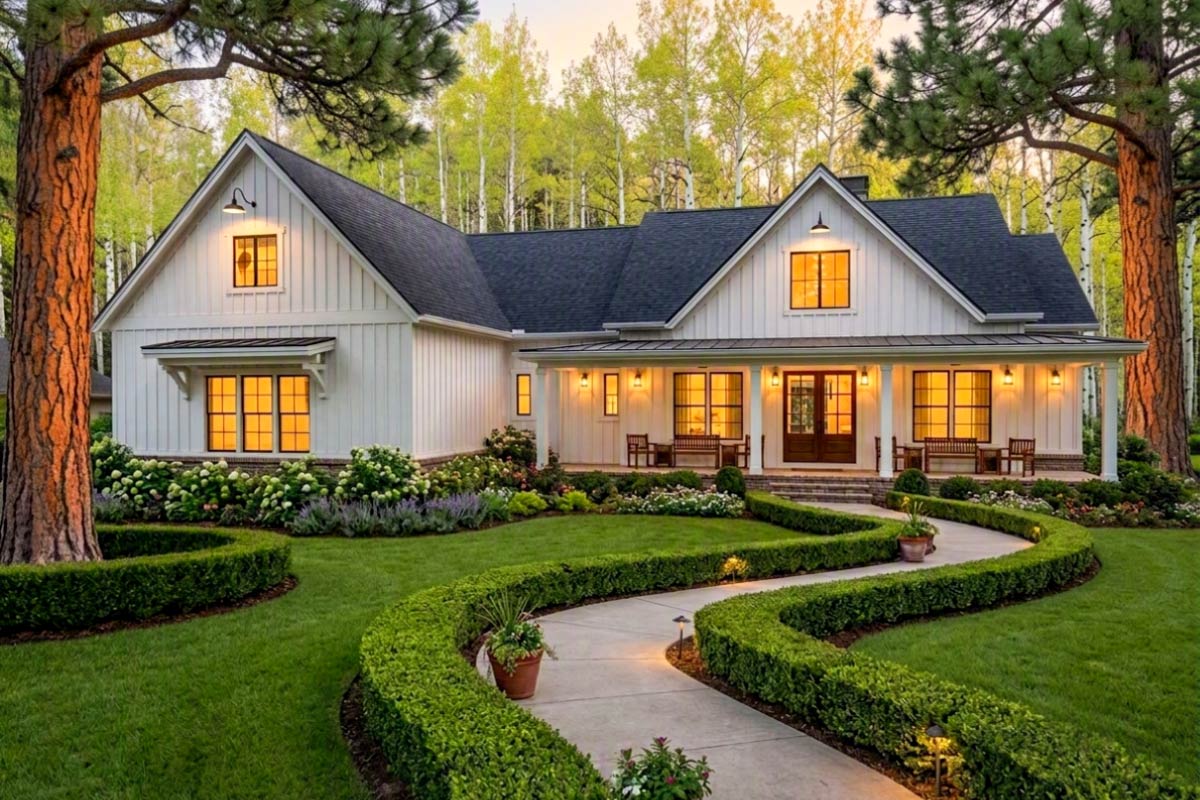
This modern farmhouse blends practical, family-focused design with a series of thoughtful spaces across two full levels.
With 2,358 square feet, up to 5 bedrooms, a huge rec room, and surprises in nearly every corner, I think this layout is ready for busy weekdays and those long, slow weekends.
Specifications:
- 2,358 Heated S.F.
- 3-5 Beds
- 3.5-4.5 Baths
- 1 Stories
- 3 Cars
The Floor Plans:
Covered Porch
First impressions matter, and this home sets the tone with a covered porch that runs the full length of the front.
It’s spacious enough for several rocking chairs, planters, and even a small conversation set. Whether you’re watching a summer rain or welcoming guests, this porch offers a warm, inviting introduction before you even enter the house.
Entry
Through the front door, the entry hall opens up with a raised ceiling that adds a spacious feel.
The staircase ahead hints at the generous lower level, and sightlines into the main living area naturally draw you forward.
YOU’LL ALSO LOVEStylish 4-Bed Modern Farmhouse Plan with Vaulted Master Suite – 3076 Sq Ft (Floor Plan)
There’s room here for a compact bench or console, perfect for keeping daily essentials close at hand.
Office/Study/Craft
Immediately to your left, a flexible room awaits your needs. Labeled as Office/Study/Craft, it’s just the right size for a desk, hobby table, or music nook.
I love how this space can adapt to remote work or creative hobbies, making it a valuable addition for families.
Kitchen
As you move further into the home, you arrive at the main gathering space. The kitchen features an L-shaped layout with a central island, perfect for casual breakfasts or homework sessions.
There’s plenty of counter space along the back wall, and the open shelves in the pantry add a modern farmhouse touch that’s both stylish and practical.
You’ll notice how easily the kitchen connects to both the living and dining areas, making get-togethers a breeze.
Pantry
The pantry deserves a closer look. It’s surprisingly roomy, with its own window for natural light and shelving on two walls.
If you love to cook or keep your kitchen well-stocked, this space makes life easier by keeping the kitchen clutter-free.
Dining
At the back of the house, the dining room opens up with oversized windows and a glass door leading to the covered patio.
You can easily fit a large farmhouse table here. The setup makes everyday meals relaxed and also works well for larger gatherings.
Living
From the dining area, the living room extends out with a vaulted ceiling that gives the space an open, airy feel.
The fireplace on the far wall creates a natural focal point. Even with the open flow to the kitchen and dining spaces, the living room feels like its own cozy retreat.
YOU’LL ALSO LOVEL-Shaped Modern Farmhouse with Vaulted Great Room and Master Suite (Floor Plan)
I always notice how the natural light from the back windows makes this spot perfect for lazy afternoons.
Covered Patio
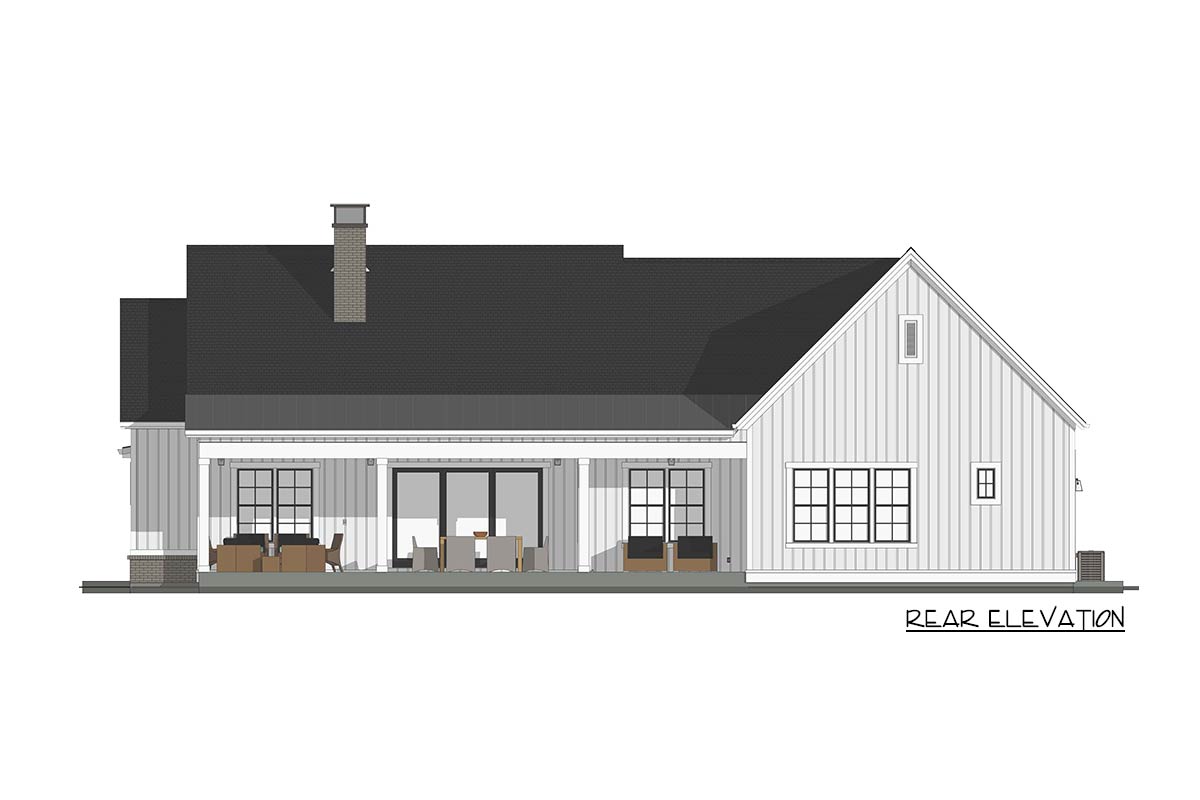
Head outside and you’ll find a covered patio that matches the width of the dining and living areas.
There’s room for both an outdoor dining set and a separate lounge area. Grilling, relaxing with a book, or hosting friends all work well here.
The overhang provides protection from the sun and rain, so you can enjoy this space any time.
Mud Room
Located just off the garage, the mud room is designed to keep messes in check.
The bench and cubbies give everyone a spot for shoes, bags, and coats, while cabinets and shelves provide extra storage.
I think the direct access to both the laundry and kitchen here makes unloading groceries or sports gear much easier.
Laundry
The laundry area sits beside the mud room, with space for side-by-side machines, a folding counter, and a sink. Its location near the garage means less hauling laundry across the house, and being close to the master suite saves extra steps as well.
Powder Room
A conveniently placed powder room sits near the mud room. It’s easy to reach from the garage, office, or kitchen, yet remains out of the main living spaces.
This thoughtful touch really keeps daily routines running smoothly.
Garage
The garage features three car bays with extra depth for storage or a workshop area.
There’s plenty of room for vehicles, bikes, and tools, plus additional space for weekend projects.
YOU’LL ALSO LOVEModern Farmhouse Plan with Fantastic Master Suite (Floor Plan)
Direct entry into the mud room helps keep dirt and clutter out of the main house.
Master Bedroom
Positioned at the far end of the home for privacy, the master bedroom includes a tray ceiling that adds a touch of elegance and makes the room feel even larger.
Large windows bring in natural light while maintaining seclusion. I appreciate how this suite feels like a personal retreat, set apart from busier areas.
Master Closet
Connecting directly to both the bedroom and bath, the master closet is generous in size.
There’s room for hanging clothes, shelves, and possibly even a dresser. If you’ve ever struggled with cramped closets, this one feels like a real luxury.
The Main Level Floor Plan
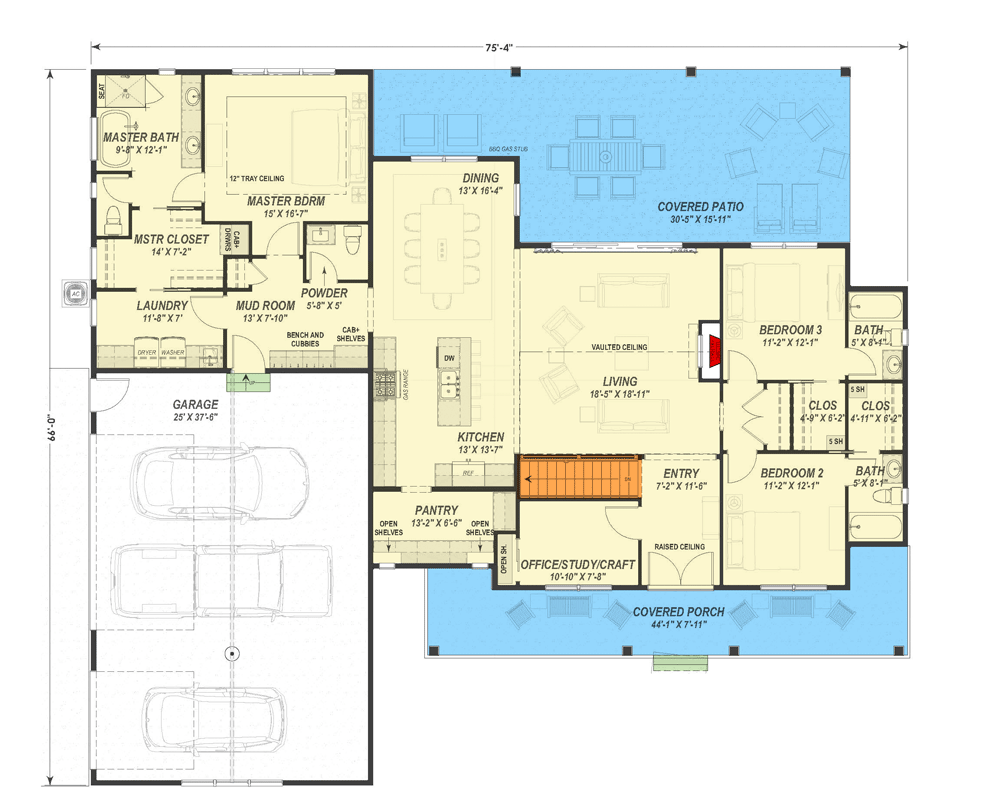
The master bath features a double vanity, a separate soaking tub, and a walk-in shower.
Would you like to save this?
The water closet is set apart behind its own door for privacy. I think the flow between the closet and bath makes morning routines much smoother.
Bedroom 2
Closer to the front of the house, Bedroom 2 sits off the living room with its own closet.
It’s generously sized and works well for guests or family. The full bath just across the hall is a convenient bonus.
Bedroom 3
Right next door, Bedroom 3 mirrors Bedroom 2 in both size and layout. Large windows brighten the space, and the closet is more than ample.
Having these two bedrooms side by side makes them ideal for siblings, with easy access to the hallway bath.
Bathroom (Main Floor)
Serving both Bedrooms 2 and 3, this bathroom features a tub/shower combination, vanity, and linen storage. Its central location is handy for both family and guests.
Hall (Bedrooms 2 and 3)
The hallway outside Bedrooms 2 and 3 connects private and shared spaces and helps keep noise from the main living areas away from the bedrooms. It’s more than just a pass-through; it adds a sense of separation and quiet.
YOU’LL ALSO LOVE4-Bed Modern Farmhouse with Home Office and Laundry Access from Master Suite – 3254 Sq Ft (Floor Plan)
Let’s head downstairs. The lower level really expands your options, offering areas for play, relaxation, and abundant storage.
Rec Room
At the base of the stairs, the rec room spreads out to over 40 feet long.
There’s space for an entertainment center, sofas, and even a game table. This flexible room can host birthday parties, movie nights, or just provide a big family hangout zone.
Wetbar + Snacks
In one corner of the rec room, a wet bar with snack space includes a dishwasher for easy cleanup. I like how this feature makes the lower level perfect for entertaining and casual gatherings.
Bedrooms B1 and B2
Off the rec room, two additional bedrooms (B1 and B2) offer quiet retreats for guests, teens, or extended family.
Both have good natural light and easy access to the hall bath. Their position away from the main living areas also gives them extra privacy.
Hall (Lower Level)
A hallway connects these bedrooms to the storage rooms and rec area. This layout keeps traffic moving smoothly, even when the house is full.
Storage
This level features multiple labeled storage rooms that are easily accessible from the hall and bedrooms. You’ll have space for seasonal decor, sports gear, or anything else that needs a dedicated spot.
The Second Level Floor Plan
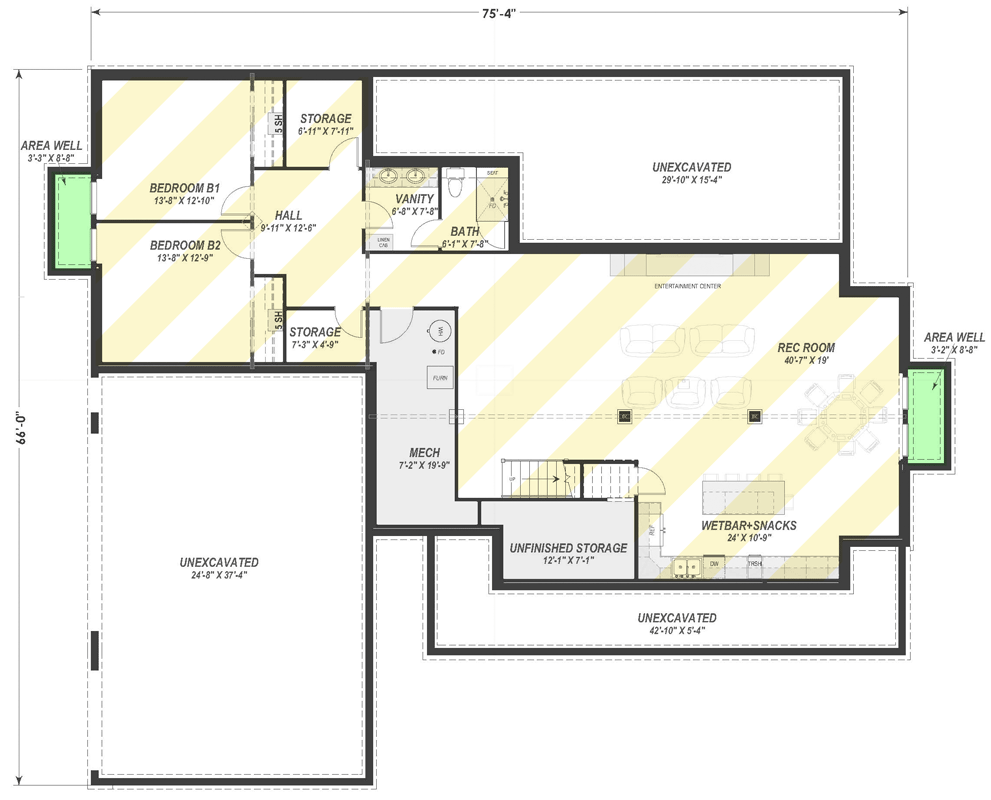
Bath (Lower Level)
A full bath serves the lower bedrooms and rec room. It’s laid out with a separate vanity area, making it easier for multiple people to get ready at once.
This comes in especially handy for guests or teens.
Vanity
Next to the main lower level bath, an extra vanity area adds flexibility for busy mornings or when hosting overnight guests.
Mechanical Room
Set away from the main living spaces, the mechanical room houses the furnace, water heater, and other essentials. You probably won’t need to visit often, but it’s easily accessible when you do.
Unfinished Storage
Beside the mechanical room, an unfinished storage area can handle overflow or serve as a workroom for hobbies or DIY projects.
Unexcavated Areas
Several large unexcavated spaces outline the lower level. While these aren’t part of the finished living area, they offer options for additional storage or expansion.
Area Wells
Egress wells outside the lower bedrooms let in natural light and provide a safe exit, keeping these basement bedrooms bright and up to code.
This home really covers every base, with spaces that flex to your lifestyle and deliver comfort, privacy, and room to grow. With two full levels designed for both daily living and special occasions, I think you’ll find life feels connected and easy, no matter which floor you’re on.
Interested in a modified version of this plan? Click the link to below to get it from the architects and request modifications.