
Would you like to save this?
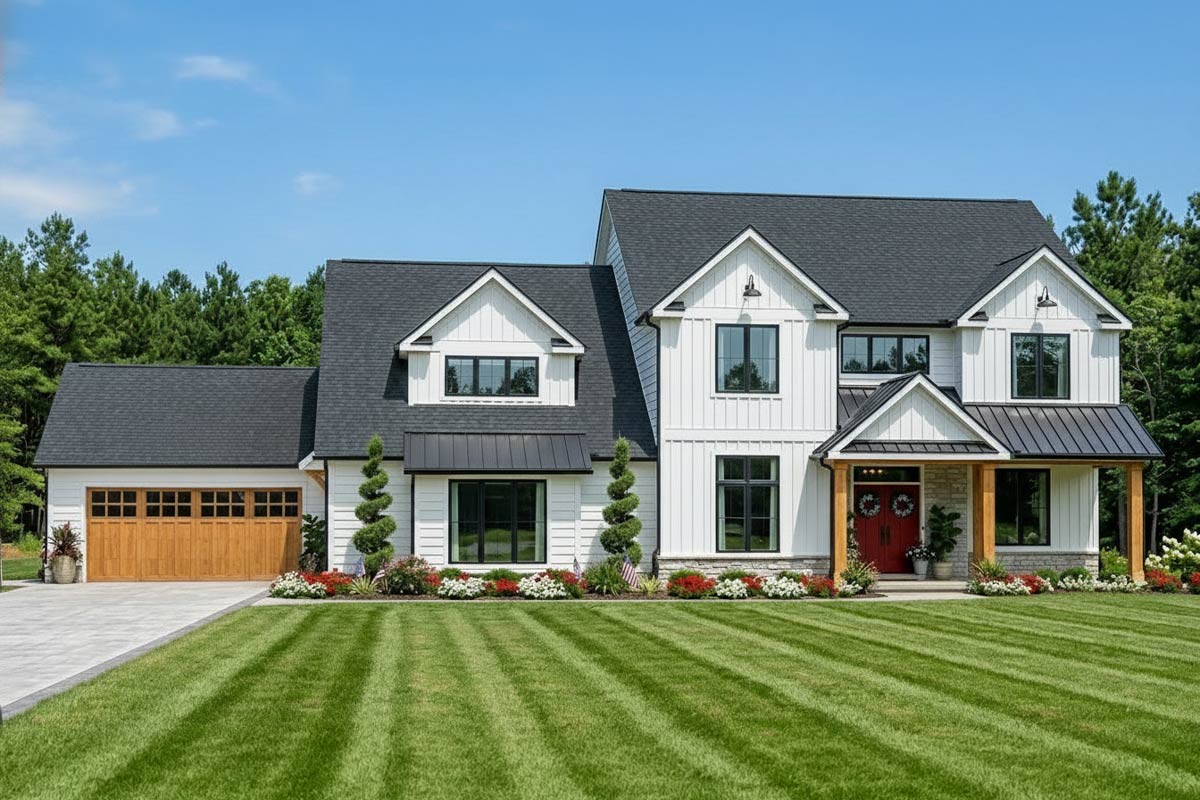
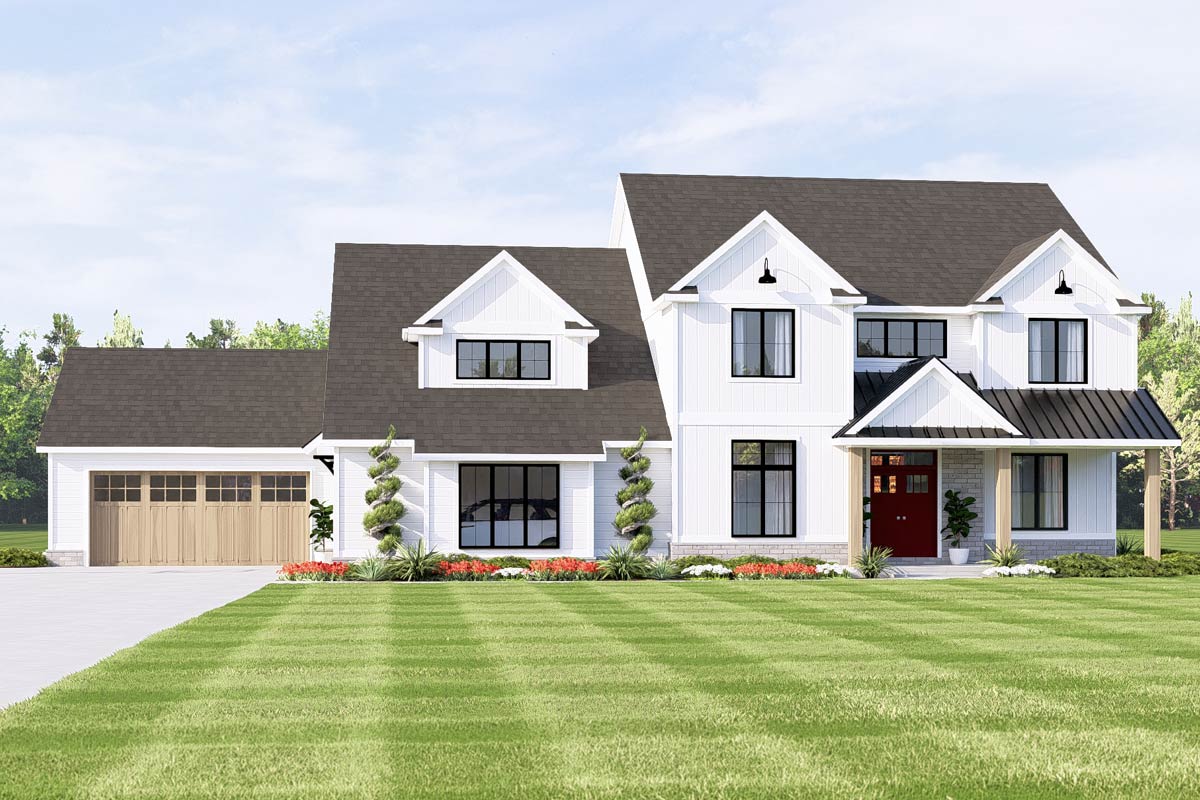
A home like this really encourages you to slow down and notice every detail. From the outside, you’ll see a fresh modern farmhouse style, with crisp white siding, big black-trimmed windows, and welcoming wood accents.
But it’s the interior layout, spread over three levels, that truly stands out. If you love open gathering spaces, cozy corners, or a basement full of surprises, this 5-bedroom design strikes a great balance between family life and fun.
I’ll walk you through how each area connects, flows, and brings everyday living to life.
Specifications:
- 3,736 Heated S.F.
- 4-5 Beds
- 4.5-5.5 Baths
- 2 Stories
- 4 Cars
The Floor Plans:
Front Porch
Right away, the front porch makes an impression. There’s enough room for rocking chairs or a cozy bench, creating a special spot for morning coffee.
The covered entry keeps things practical when it rains, and the wood columns with stonework add a homey, rustic touch.
It’s welcoming without being flashy. Natural light is plentiful here, so it feels like a friendly greeting before you even step inside.
Foyer
Once inside, you enter an airy two-story foyer. The ceiling stretches high, letting sunlight stream in from the transom window.
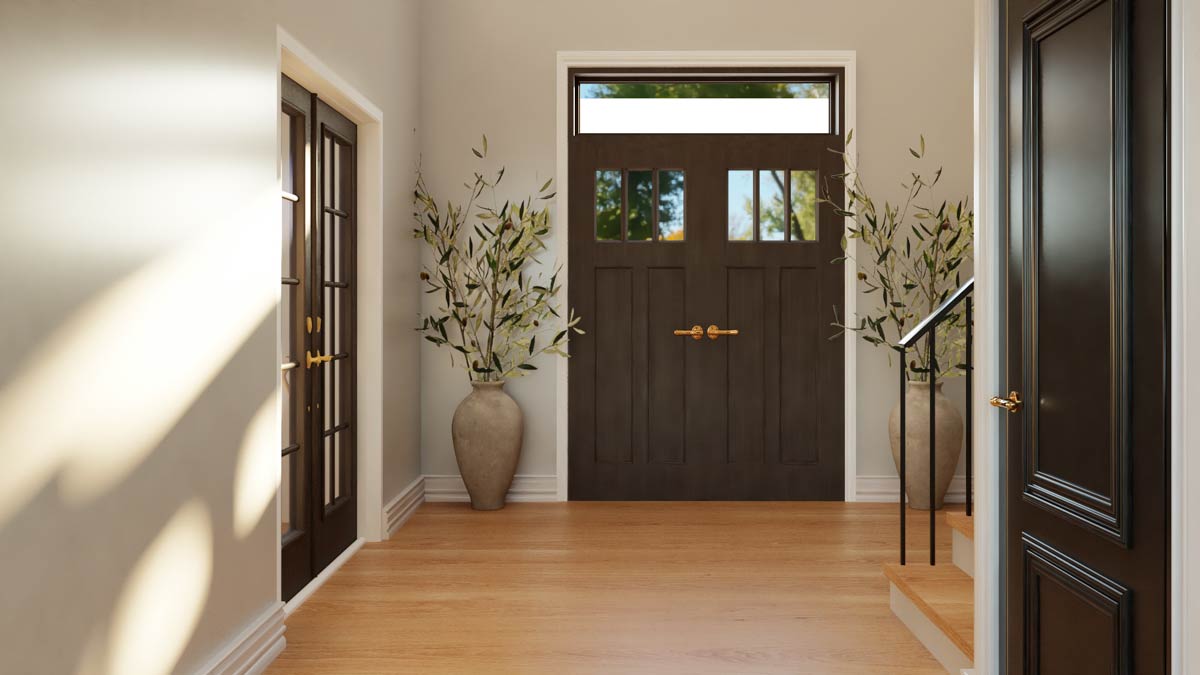
Warm hardwood floors ground the space, and you’ll often find oversized ceramics with leafy branches for a splash of color.
There’s plenty of room to greet guests, drop your bag, or just pause before heading further inside.
YOU’LL ALSO LOVENew American Farmhouse Plan Under 2700 Square Feet with Walkout Basement (Floor Plan)
The foyer lets you choose your path: to the office on the right, the mudroom and garage on the left, or straight ahead toward the main living areas.
Office
If you need a spot for work, the office is just off the foyer. Thanks to generous windows and an 11-foot ceiling, it feels open but focused.
There’s enough wall space for bookshelves and art, and its location offers enough privacy for Zoom calls or creative work.
Personally, I enjoy an office that looks out front—it breaks up the day nicely.
Powder Room
The powder room sits conveniently next to the foyer, making it easy for guests to find without wandering through private spaces. Its placement beside the staircase keeps it discreet but accessible.
Storage
There’s a storage closet across from the powder room, perfect for keeping umbrellas, backpacks, extra shoes, and cleaning supplies out of sight. Having this tucked away helps keep the rest of the house looking neat.
Mud Room
If you enter through either of the two-car garages, the mudroom is your first stop.
Lockers along one wall help contain coats, boots, and bags, and there’s room to sit and put on shoes.
You can head directly to the kitchen from here. I always appreciate a real mudroom; it makes a busy family’s routines much smoother.
Two-Car Garages
You get two separate two-car garages, each with its own entry. This setup is especially useful if you have teen drivers, want space for a workshop, or prefer to keep daily cars and weekend vehicles apart.
One garage connects through the mudroom, while the other leads directly to the side yard.
Kitchen
The kitchen naturally draws everyone in. An L-shaped layout and a large central island (seating for three or four) anchor the space, with a great view into the dining and living rooms.
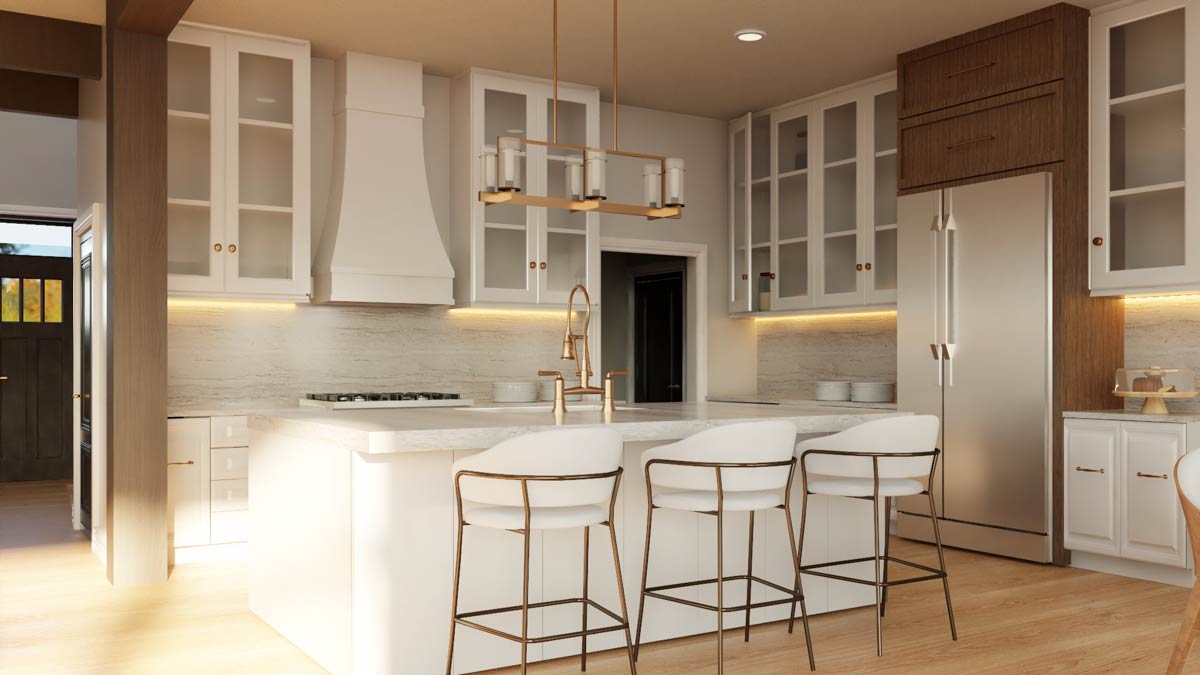
White cabinetry with brass hardware and a marble backsplash give it a fresh, upscale feel.
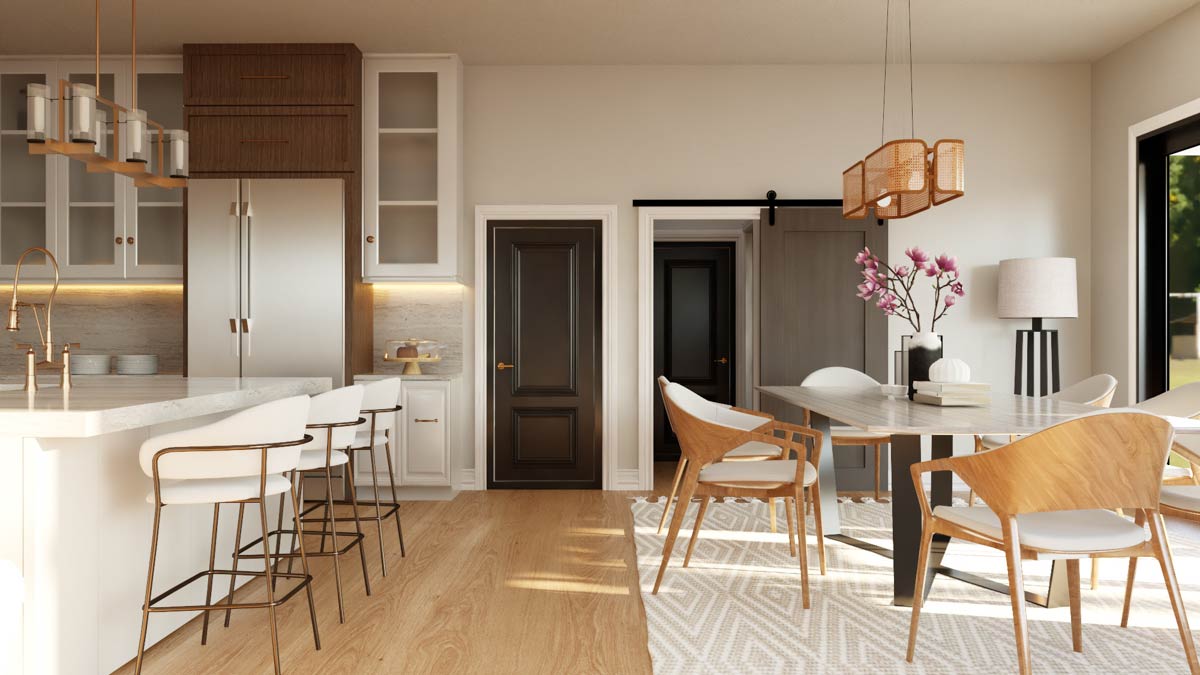
The wood-paneled fridge fits neatly into the cabinetry, and a walk-in pantry is just steps away for bulk storage.
Under-cabinet lighting and clear sightlines make this a great place to cook, chat, or help kids with homework.
YOU’LL ALSO LOVE4-Bed Country Farmhouse Plan with 2-Bed Apartment – 3437 Sq Ft (Floor Plan)
I think this kitchen really suits anyone who loves to host.
Pantry
Next to the kitchen, you’ll find a walk-in pantry that’s more spacious than most. Shelving lines the walls, so you can organize everything from snacks to baking ingredients.
The design helps keep kitchen counters clear while making supplies easy to reach.
Dining Room
Flowing right from the kitchen, the dining area is bright and open, thanks to oversized glass doors looking out to the backyard.
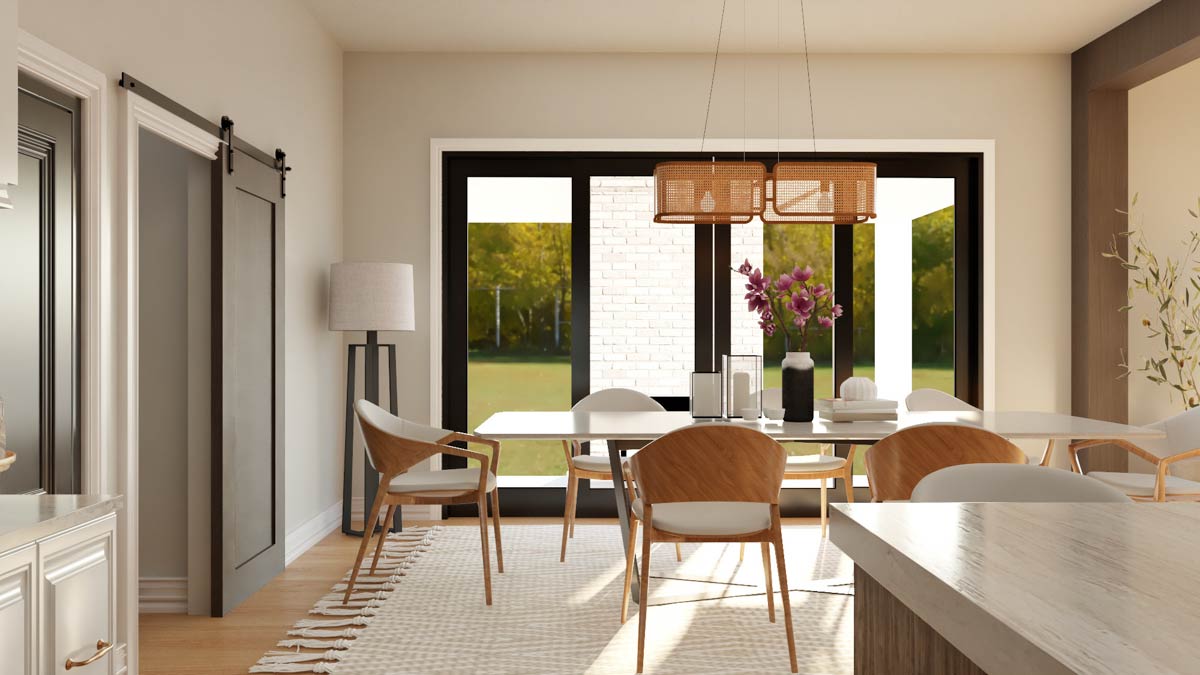
It’s comfortable for daily meals and larger gatherings alike. A modern table with mid-century chairs sets a relaxed mood, and a woven pendant light adds warmth.
Family breakfasts and big dinners both feel at home here.
Living Room
The living room brings everything together. Large windows let in plenty of daylight, and the space connects directly to the dining area with no barriers.
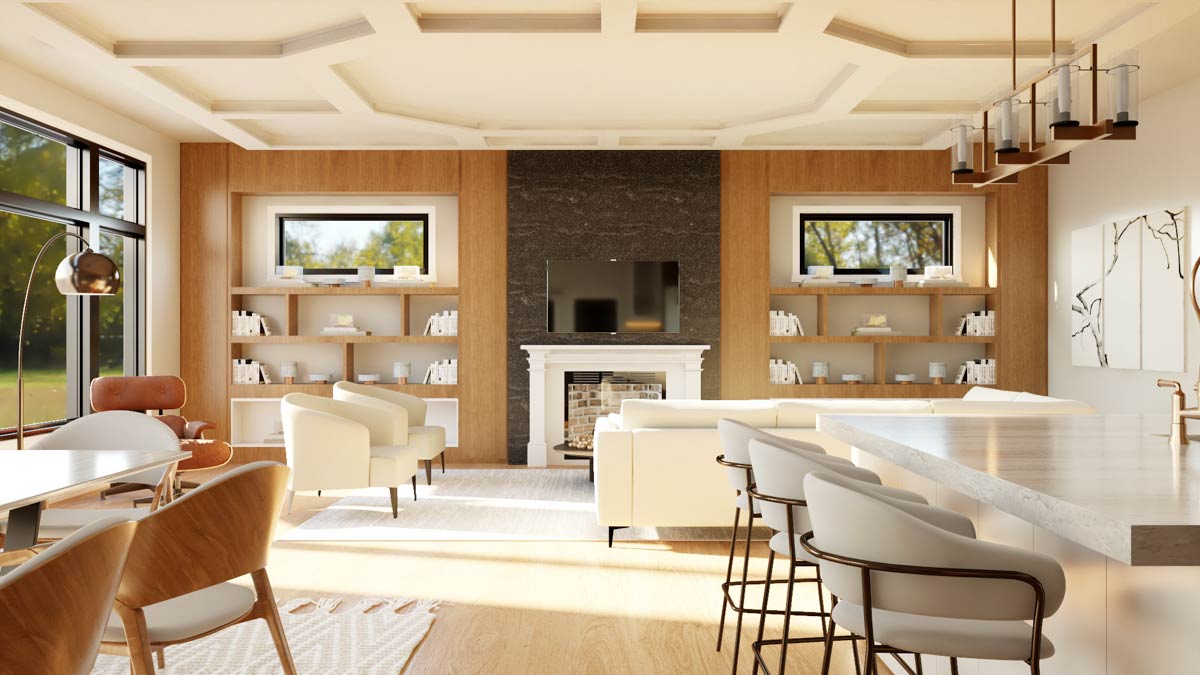
There’s room for a sectional or a pair of sofas around a black stone fireplace with built-in shelving on both sides.
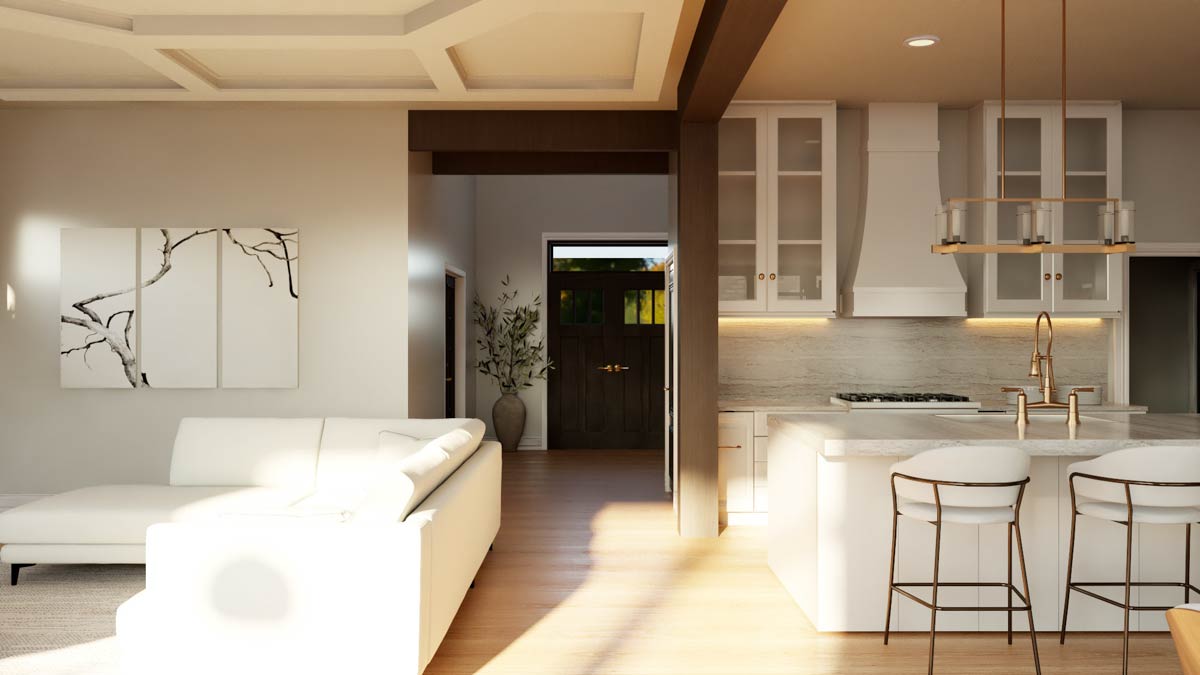
Warm wood paneling and comfortable furniture make it feel inviting. You can relax by the fire, catch up with friends, or keep an eye on the kids while making dinner.
I love that the open concept feels roomy but not noisy, thanks to the coffered ceiling and thoughtful finishes.
Bedroom 2
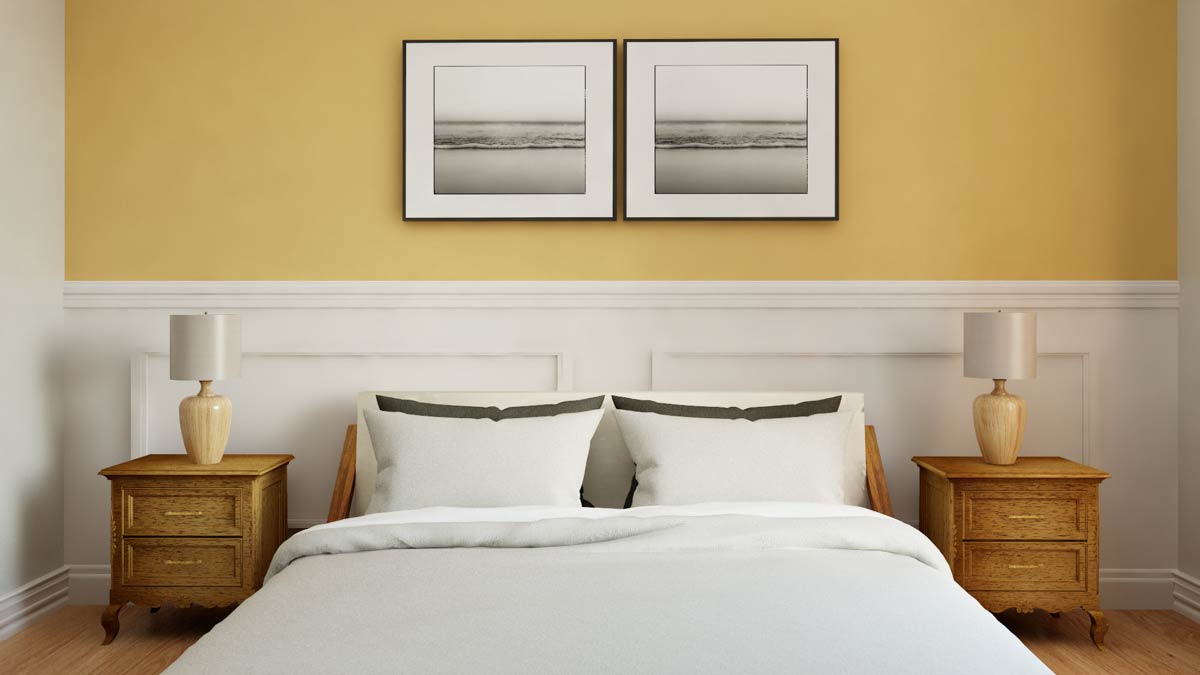
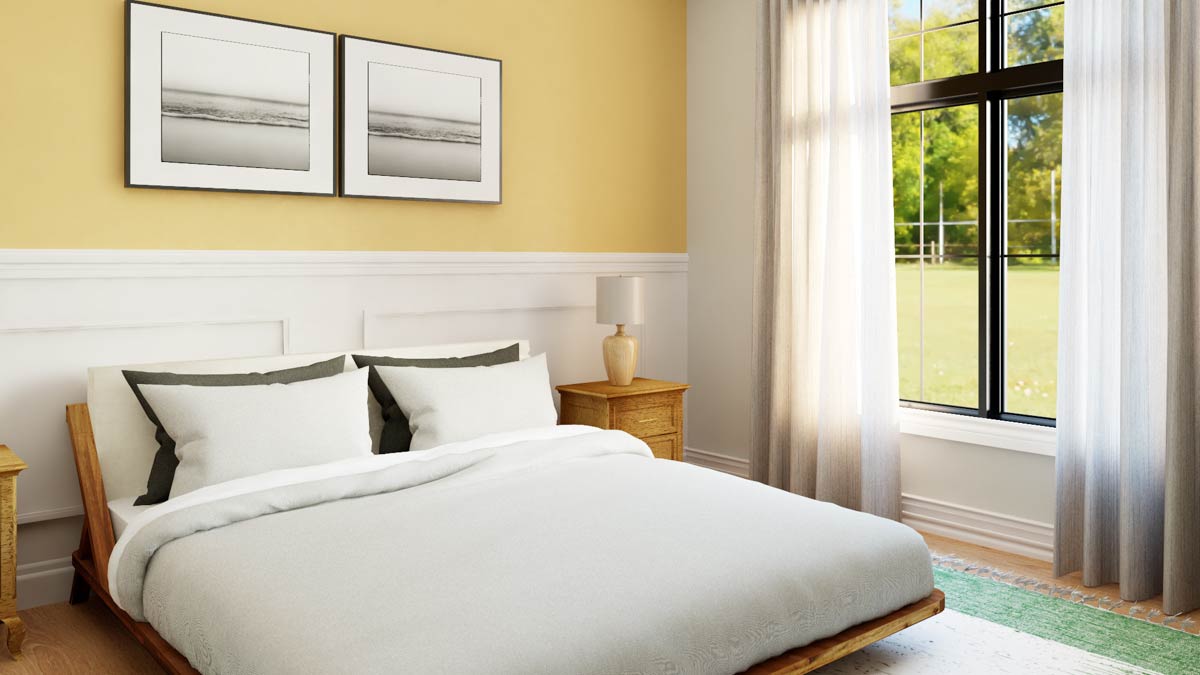
On one side of the main floor, Bedroom 2 offers privacy and easy access. It’s close to a full bath, making it perfect for guests or multi-generational living.
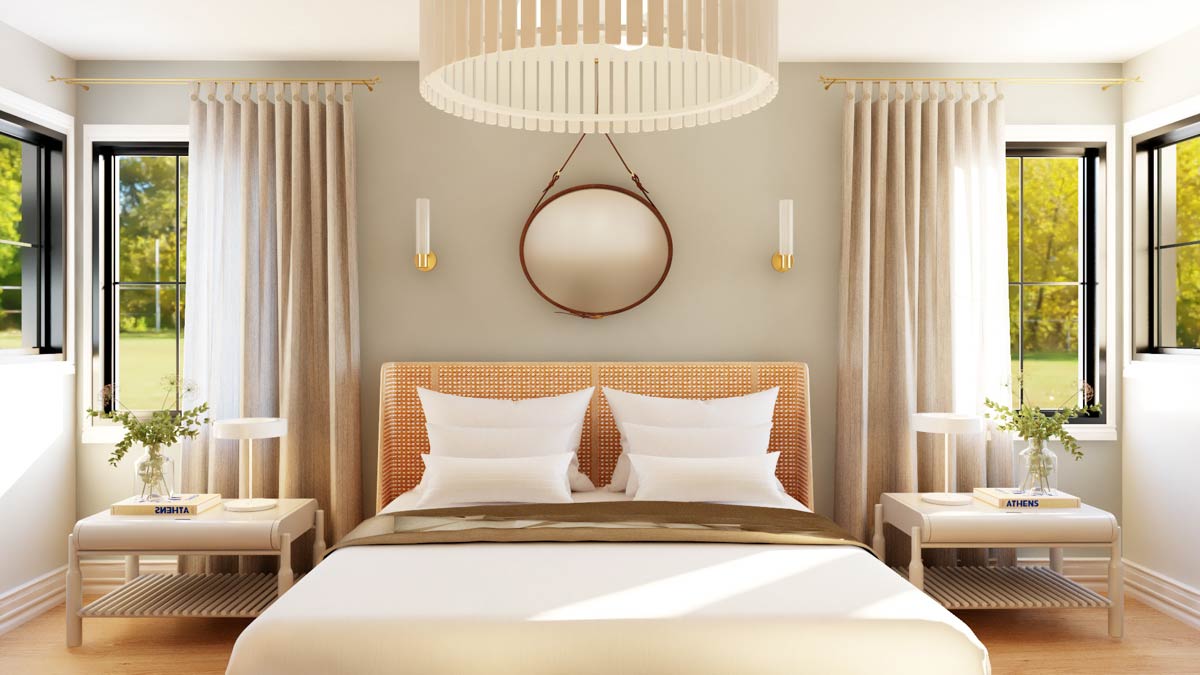
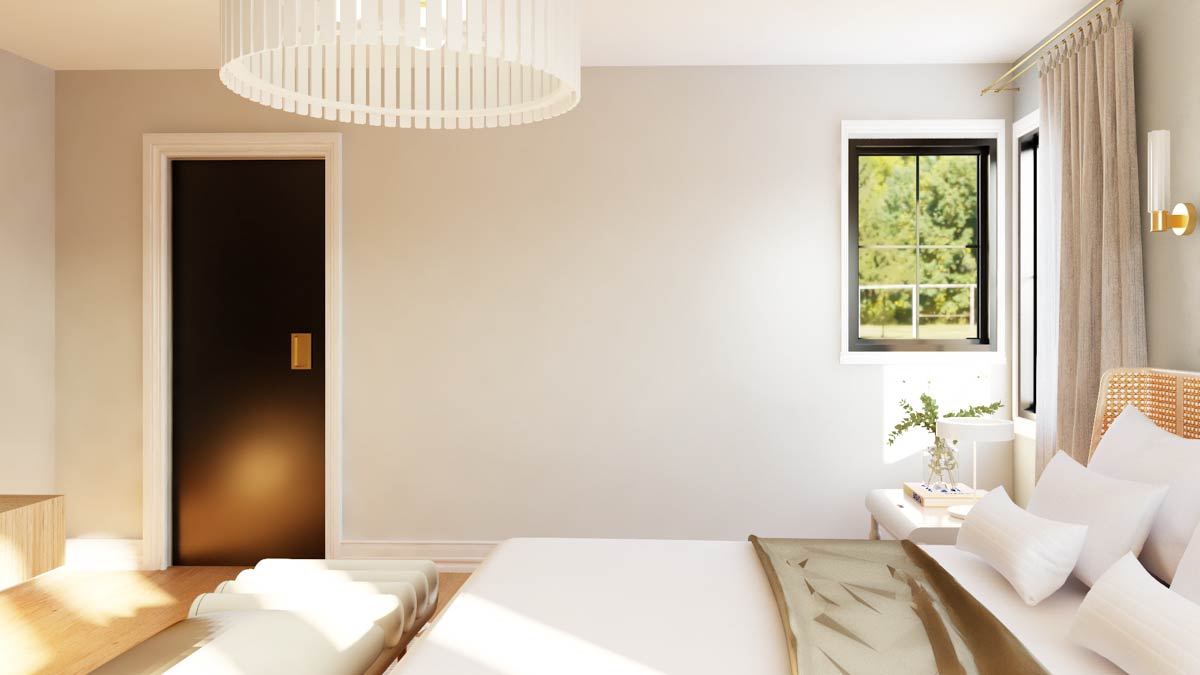
This room gets lots of natural light and could also work as a second office, hobby space, or playroom, depending on what you need.
Full Bath (Main Floor)
Situated next to Bedroom 2, the full bath includes a shower, vanity, and plenty of space. This setup is ideal if you have overnight guests or want a flexible main-floor bedroom suite.
Covered Patio and Concrete Patio
Open the dining room doors and you’ll find yourself on a covered patio with a cathedral ceiling—perfect for outdoor meals or relaxing afternoons, no matter the weather.
YOU’LL ALSO LOVETransitional Farmhouse Plan with Home Office and 4-Car Garage and Lower Level Expansion (Floor Plan)
Beyond that, a concrete patio gives you extra space for grilling, outdoor seating, or a fire pit.
These patios extend naturally from the main living area, so it’s easy to enjoy indoor-outdoor living.
The Main Level Floor Plan
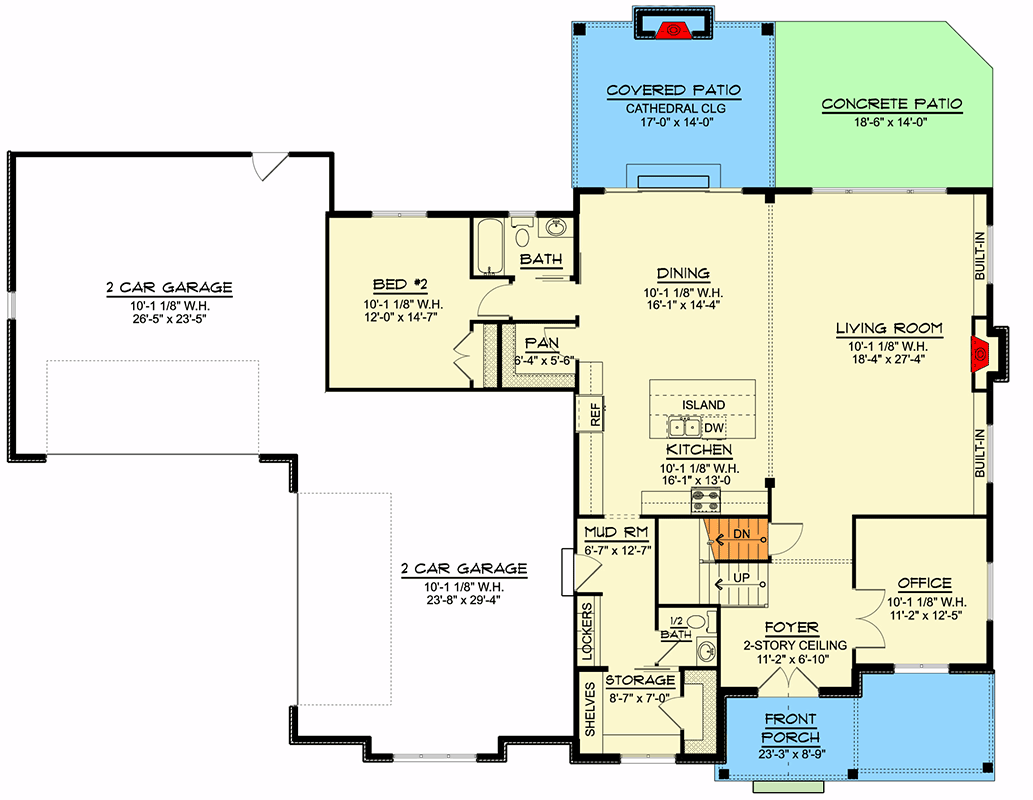
Heading up the staircase near the foyer, you’ll see how the private spaces are arranged to give everyone their own area. The bedroom and loft layout really works for busy households.
Loft
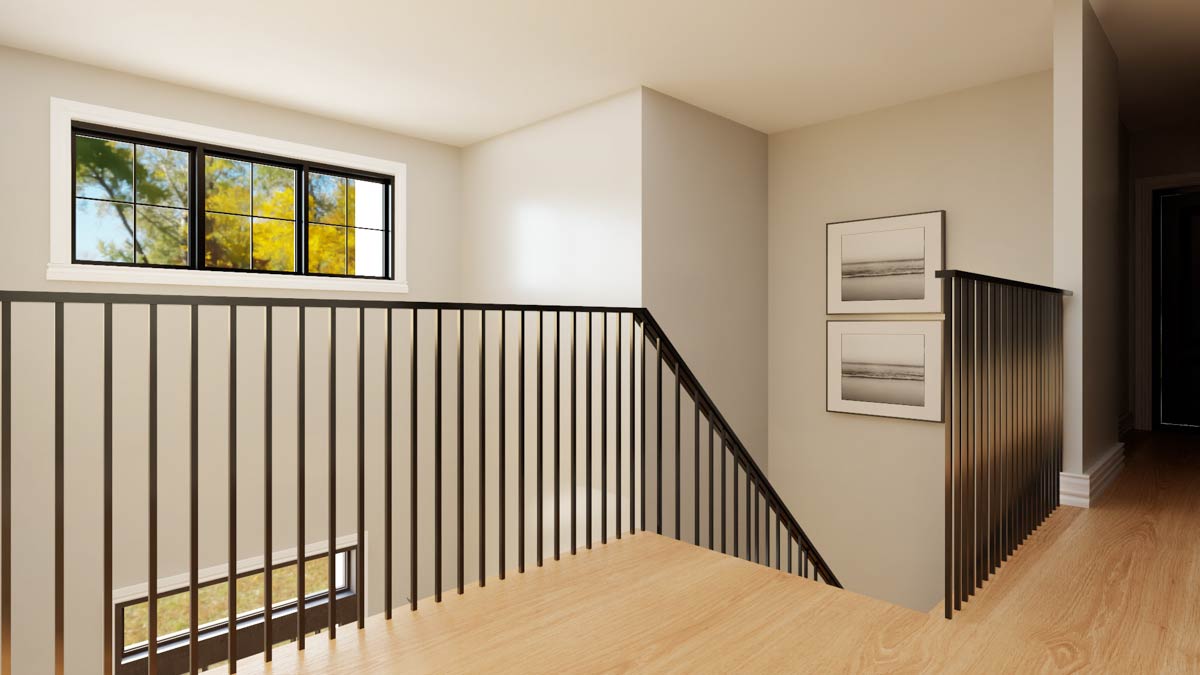
At the top of the stairs, a loft opens up with a sloped ceiling and space for a play area, hangout zone, or homework station.
Its location adds a feeling of openness to the upstairs. I like that you can look down over the foyer, keeping things connected but still giving everyone some separation.
Master Bedroom
The primary suite is set apart at the back, away from the hustle of the other bedrooms.
Large windows and high ceilings make it feel like a retreat. There’s room for a king bed, a reading chair, and extra furniture.
You’ll appreciate having direct access to the main bath and a huge walk-in closet.
Master Bath
The master bath is spacious and soothing, with both a soaking tub and a walk-in shower.
Would you like to save this?
Dual sinks and lots of counter space mean there’s room for everyone to get ready in the morning.
The closet is especially large, with shelving and hanging space, and it’s set apart from the bedroom for a true dressing room vibe.
Bedroom 3
Down the hall, Bedroom 3 is bright and airy with a big window and space for a queen bed or twins.
There’s a walk-in closet near the laundry room, making it easy to store clothes and linens.
YOU’LL ALSO LOVE3700 Square Foot Mountain Farmhouse with Wraparound Porch and Lower Level Expansion (Floor Plan)
The room is close to a shared full bath, so it suits kids or guests well.
Laundry Room
The laundry room is upstairs, right where you need it—close to the bedrooms. There’s room for side-by-side machines, folding space, and a utility sink.
Built-in cabinetry keeps everything tidy, and a window brings in natural light. If you’ve had to carry baskets up and down stairs before, you’ll probably find this setup a real relief.
Bedroom 4
Bedroom 4 is located at the front of the house, giving it a sense of privacy.
The window overlooks the yard, and the sloped ceiling adds some architectural charm. A good-sized closet keeps storage simple.
If you don’t need all five bedrooms, this space could easily become a hobby room or guest room.
Bedroom 5
Next to Bedroom 3, Bedroom 5 works well for a nursery or a younger child. A walk-in closet offers ample storage, and the room is close to the hall bath for convenience.
The Second Level Floor Plan
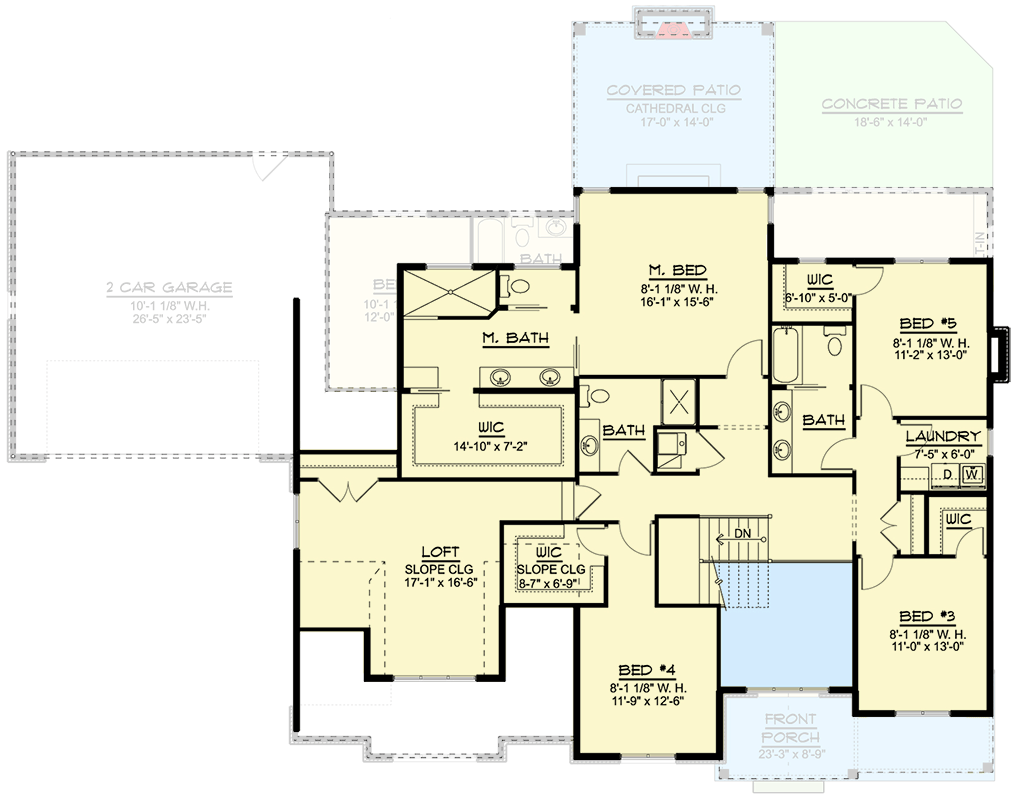
Serving Bedrooms 3, 4, and 5, the hall bath is thoughtfully arranged. There’s a separate area for the tub and toilet, which helps keep morning routines running smoothly when everyone’s getting ready.
I think this is a great way to avoid bottlenecks on busy days.
Downstairs Transition
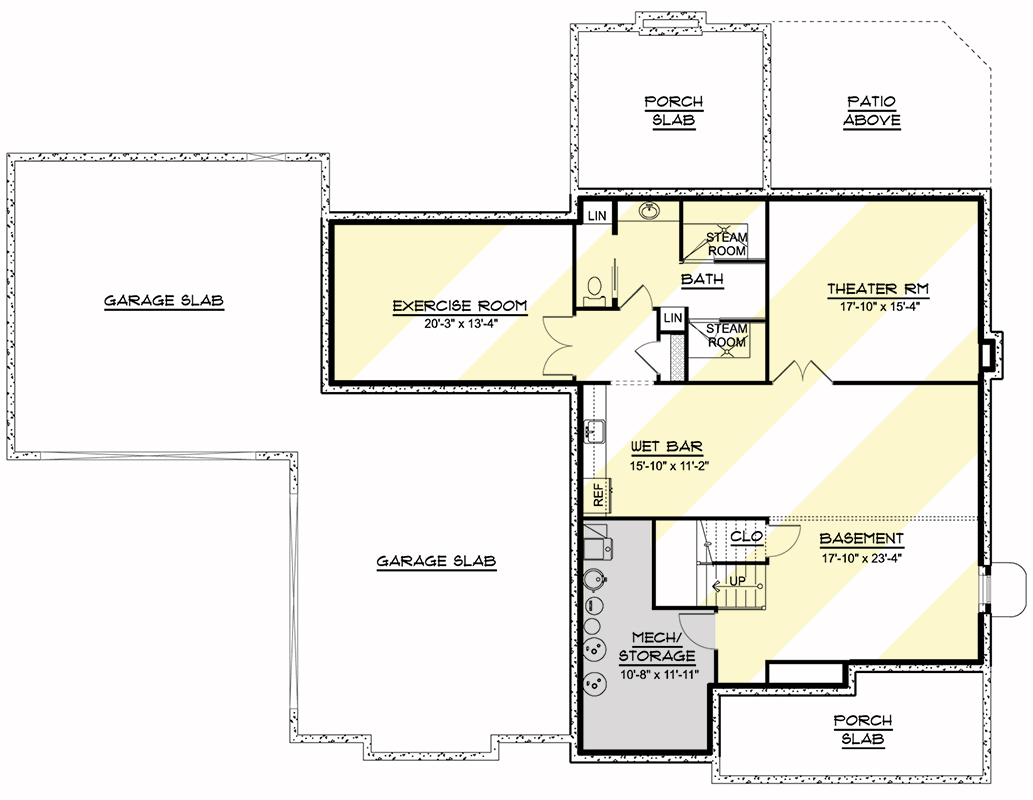
Let’s head down to the lower level. You can use this basement for entertaining, workouts, or just relaxing.
It really expands your options for how you live.
Basement
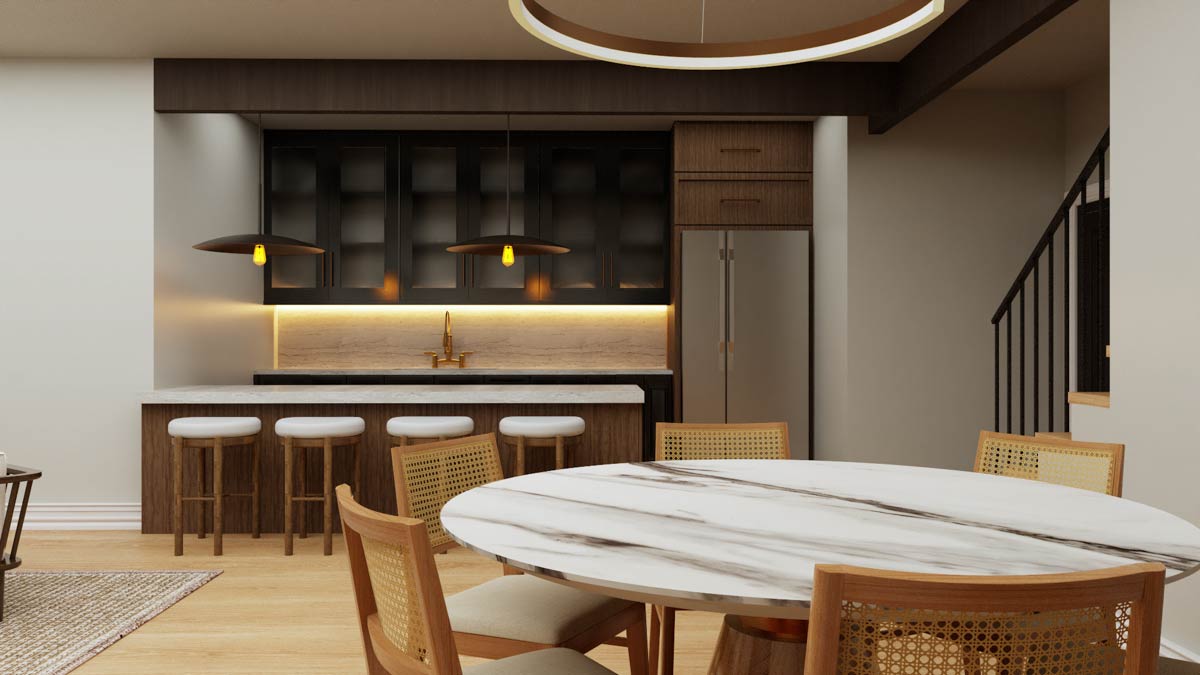
You’ll find a spacious open basement area that’s ideal for a pool table, home gym, or just stretching out to play. The flexible layout can fit game nights, a reading nook by the window, or anything else you have in mind.
Wet Bar
The wet bar makes this level perfect for gatherings. There’s space for a fridge, sink, and plenty of counter area for snacks and drinks.
If you like to host movie nights or watch the big game with friends, this feature really stands out.
Theater Room
On one side, the dedicated theater room is sound-insulated from the rest of the basement.
There’s enough space for real theater seating and a large screen, making movie marathons or gaming sessions extra fun.
I especially like that there’s still a small window, so it doesn’t feel closed in.
Exercise Room
The exercise room on the opposite end is spacious enough for yoga, weights, or a home cycling setup. There’s a bathroom nearby, so you don’t have to go upstairs in the middle of a workout.
The Third Level Floor Plan
Steam Rooms
A real bonus here: you get two steam rooms right next to the basement bath.
This turns post-workout routines into a spa-like experience. If you enjoy relaxing or need some recovery time, these are features you’ll appreciate.
Full Bath (Basement)
There’s a full bath on this level, so you won’t need to run upstairs mid-movie or after exercising. Its location just outside the exercise and theater rooms keeps everything close by.
Mechanical/Storage
Finally, the mechanical and storage area is out of the way but easy to access. There’s plenty of room for off-season gear, holiday décor, or even a small workbench.
Homes like this are about more than just square footage. Every room, nook, and patio is designed to make daily life simpler and more enjoyable.
With three levels, smart storage solutions, and spaces for both gathering and privacy, you get a home that adapts as your needs change.
Whether you’re hosting friends, seeking quiet time, or just looking for a comfortable place to end your day, I think every corner here feels thoughtfully planned.
Interested in a modified version of this plan? Click the link to below to get it from the architects and request modifications.