
Would you like to save this?
Imagine pulling up to a home that feels like a getaway even before you walk through the door.
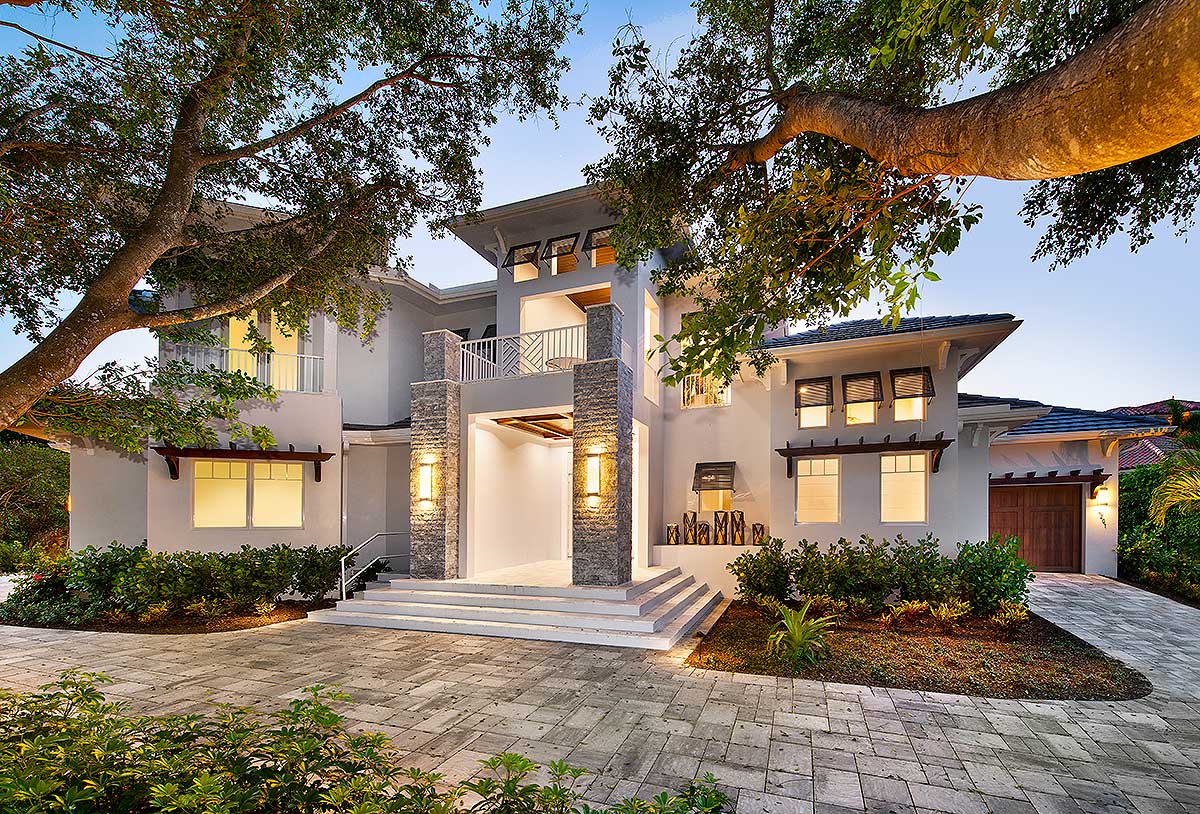
Clean, coastal lines, wide front steps, and stacked stone columns set the tone. This place was created for relaxed Florida living and stylish Southern comfort.
Inside, you’ll find over 6,000 square feet spread across two levels, ready for everything from pool parties to quiet mornings with coffee.
I love how each space connects and flows. Let’s take a look at how it all comes together.
Specifications:
- 6,001 Heated S.F.
- 5 Beds
- 5.5 Baths
- 2 Stories
- 4 Cars
The Floor Plans:
Entry
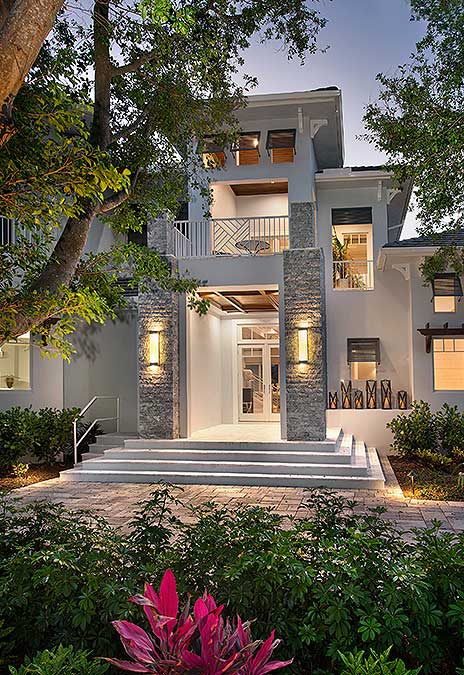
You approach the house under the cover of an elevated entryway. Wide steps lead up, offering a break from the sun and building a sense of anticipation before you go inside.
The landscaping, with palm trees and low greenery, frames the entrance and gives you a feeling of privacy even before you reach the door.
Foyer
Once inside, the foyer welcomes you with high ceilings and a view that stretches through the great room out toward the pool.
There’s a convenient coat closet on one side, and the open staircase hints at the living space above.
This entryway makes a strong first impression, balancing openness and a true sense of arrival.
Study
Just off the foyer to the right, the study serves as a private retreat—ideal if you need to take a call or focus on work.
Large windows overlook the front landscaping, and a walk-in closet gives the room extra flexibility as a guest space.
There’s a full bath nearby, so overnight visitors have real privacy. I think placing a quiet office here, away from the busiest living areas, is a great decision by the designer.
Bath
Next to the study, you’ll find a full bath with a walk-in shower. Its location works well for work-from-home days or for hosting guests, making sure no one needs to wander into the family’s private areas.
Great Room
Moving deeper into the house, you reach the great room. This is the true heart of the home, with oversized windows and sliding doors that seamlessly connect the indoors with the outdoors.
The layout encourages you to relax, entertain, or simply hang out with family. Tall ceilings and open sightlines make the space feel even larger, and the easy access to the pool and patio is perfect for gatherings.
Covered Lanai
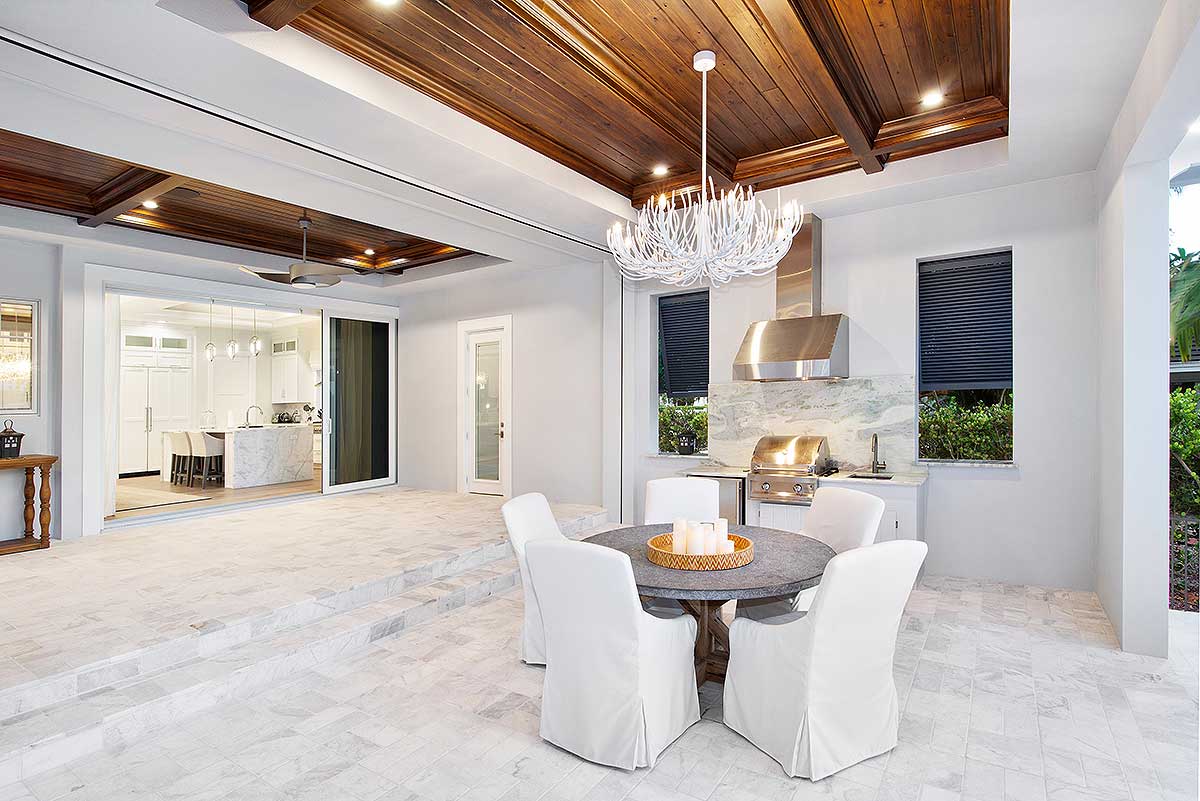
Stepping outside from the great room, you find yourself under one of several covered lanais.
These outdoor living areas really feel like an extension of the house. They’re perfect for catching a breeze without worrying about summer showers.
There’s plenty of room for lounging and dining, and the kitchen is close by for easy serving.
If you enjoy entertaining, this layout supports both big barbecues and quiet evenings with friends.
Patio & Pool
The patio wraps around a freeform pool with a raised spa finished in crisp blue tile.
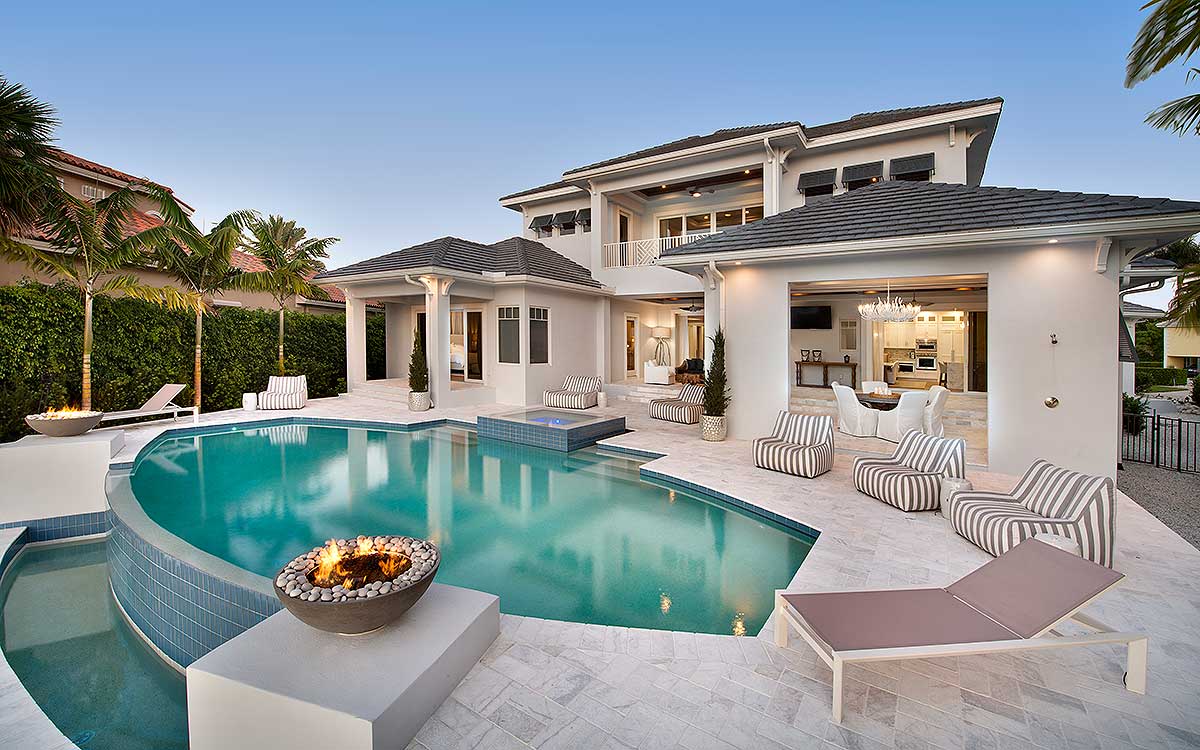
Pale stone underfoot keeps things cool, while striped lounge chairs offer a place to unwind.
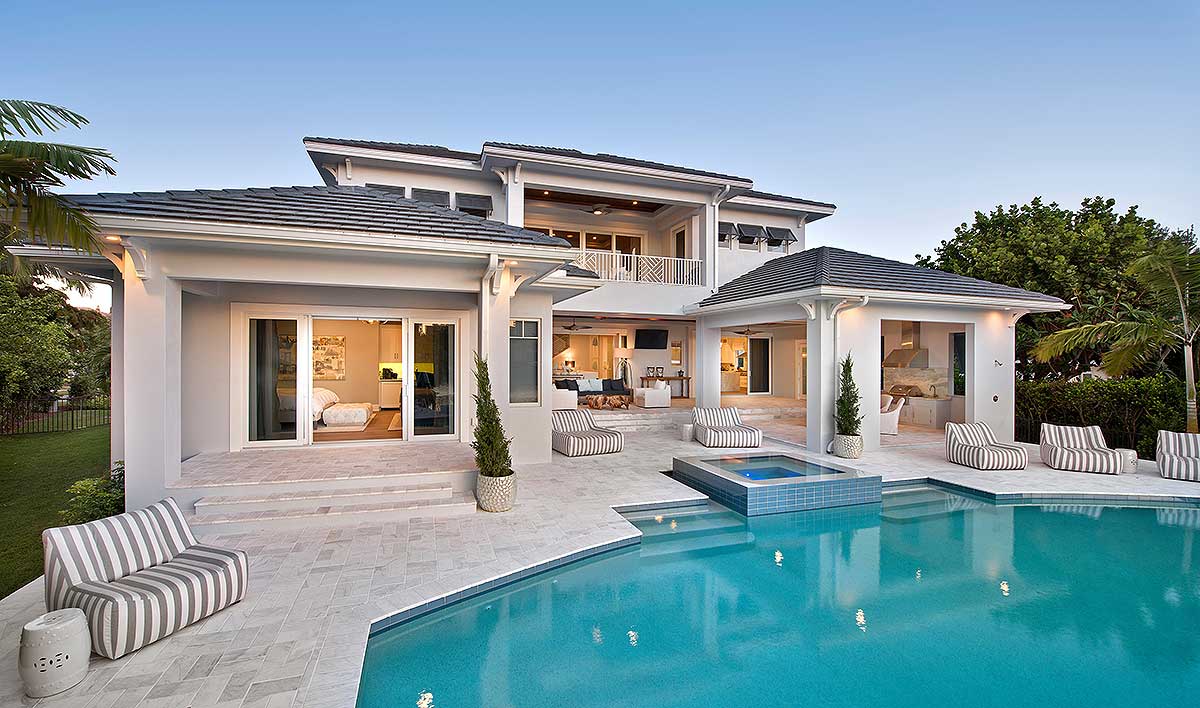
Modern fire bowls provide a warm glow as the sun sets. There’s space for kids to swim, adults to relax, and everyone to enjoy dinner outdoors.
The backyard delivers both privacy and openness, ready for any occasion.
Master Bedroom
Back inside, the master suite is set apart for privacy. Entering through double doors, you’ll notice the generous size: there’s space for a king bed, a sitting area, and even a writing desk.
Tall windows let in soft light while framing views of the pool and gardens. Personally, I love when a master suite feels a bit removed from the main flow of the house.
It really gives you a sense of retreat.
Master Bath
Connected to the bedroom, the master bath is made for comfort and luxury. Dual vanities, a soaking tub, and a large walk-in shower create a spa-like feel.
Two walk-in closets are placed on either side, so there’s never a fight for space.
The layout makes mornings smooth, and there’s even room to add a bench or dressing table.
Walk-In Closets (Master Suite)
Each walk-in closet in the master suite is large enough for a full wardrobe, shoes, and accessories.
If you like to keep things organized, you’ll have plenty of options here. You can go minimal or add shelves and drawers to suit your style.
Dining Room
As you head back across the great room, you enter the dining area. The dining room sits just off the main living space, separated enough for a formal meal but still close to keep family dinners connected.
Oversized windows keep this space bright and cheerful all day.
Kitchen
Right next to the dining room, the kitchen mixes sleek style with practical features. The large central island is perfect for casual breakfasts or prepping dinner with friends.
Modern appliances, a walk-in pantry, and creative storage make it easy to handle both everyday meals and big gatherings.
I think the open layout here is excellent—it keeps the cook in the middle of the action happening in the great room and lanai.
Pantry
The walk-in pantry is a dream for anyone who loves to cook or entertain. There’s room for bulk groceries, small appliances, and even a wine rack if you want one.
Being right next to the kitchen means everything stays handy but out of sight.
Utility Room
Just off the kitchen, the utility room takes care of laundry, extra storage, and even pet supplies. There’s a side door for quick access, so muddy shoes or wet towels from the pool can go straight here without making a mess of the main rooms.
Garages (1-Car and 2-Car)
The main level includes three garage bays: a two-car garage with space for bikes or a workbench, plus two separate one-car garages. It’s not often you see this much garage flexibility, and I think it’s a real bonus for families with multiple drivers or hobbies that need storage.
The Main Level Floor Plan
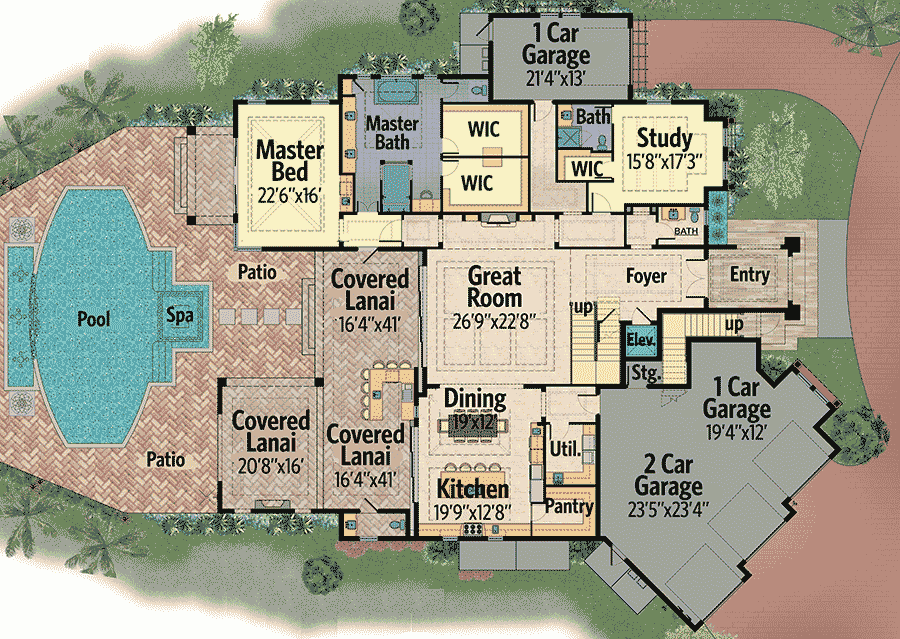
The floor plan features a residential elevator, which is perfect if you prefer not to use the stairs or want to plan for future accessibility. The main staircase is wide and filled with natural light, making the move to the upper floor feel easy.
Storage and Mechanical
You’ll find a dedicated storage room near the stairs and elevator, along with a mechanical room that keeps the home’s systems out of sight but easy to reach for maintenance.
Heading upstairs brings you to a whole new level, just as spacious and well-designed as the main floor.
Second Floor Foyer
At the top of the stairs or elevator, the second floor foyer brings everything together. This open landing leads out to private bedrooms and shared spaces.
2nd Floor Lounge
The main attraction upstairs is the second floor lounge. It’s a huge, open area flexible enough for movie nights, a game room, or a teen hangout.
Would you like to save this?
There’s room for couches, a big TV, or even a pool table. If you have kids or host guests, this becomes a natural gathering zone away from the main living area.
Bed #1
In the front corner, Bedroom 1 is the largest on this level. It sits apart from the others, making it great for an older child, in-laws, or long-term visitors.
There’s a private bath, a walk-in closet, and access to a private balcony that catches the morning sun.
I really appreciate having a bit of outdoor space attached to a guest or teen suite—it’s a nice extra feature.
Bath (Bed #1)
This private bath offers a walk-in shower and plenty of counter space, making it comfortable for guests or older kids who want their own area.
Walk-In Closet (Bed #1)
With generous shelving and hanging space, the walk-in closet in Bedroom 1 feels surprisingly spacious for a secondary bedroom.
Bed #2
Bedroom 2 is just down the hall. It’s roomy, includes its own bath, and a big window looking over the front yard.
Like the other upstairs bedrooms, it has a walk-in closet that gives everyone plenty of room for their things.
Bath (Bed #2)
The adjoining bath for Bedroom 2 is private, so there’s no need to share or wait for a shower in the morning.
Bed #3
Bedroom 3 is on the other side of the lounge, with views over the backyard and pool. It’s large enough for a queen bed and a desk, and also features its own walk-in closet and a private bath.
Bath (Bed #3)
This bath is bright and laid out for convenience, with a combination tub/shower that works for kids or guests.
Bed #4
Bedroom 4 mirrors Bedroom 3 in size and features. It’s set in a quiet corner, with a walk-in closet and a bathroom right next door.
The separation here allows for privacy, making it perfect for siblings who want their own space while still being close to shared areas.
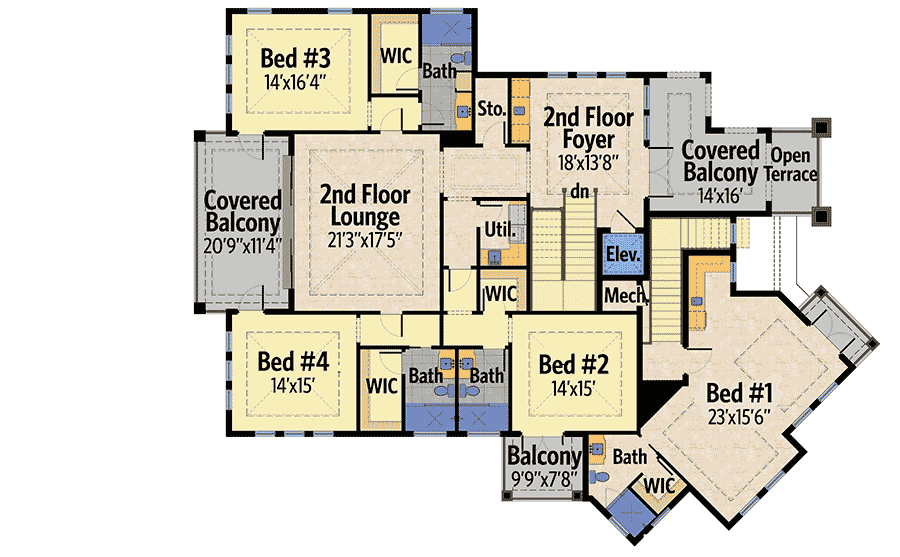
The Second Level Floor Plan
Bath (Bed #4)
Directly off Bedroom 4, this bath supports an easy morning routine with a layout that gets everyone out the door quickly.
Covered Balcony (Rear)
The lounge opens onto a covered balcony looking over the pool and patio. This outdoor space is perfect for relaxing afternoons, reading, or simply enjoying the view.
The covered design provides shade and protection from rain, so you can use it all year.
Covered Balcony and Open Terrace (Front)
Toward the front of the home, another covered balcony connects to an open terrace. It’s a great spot to take in the neighborhood or visit with friends.
You can choose sun or shade, depending on your mood.
Balcony (Side)
On the opposite side from the front terrace, Bedroom 1 has a small private balcony. It’s just big enough for a chair or two—perfect for a quiet cup of coffee or winding down at the end of the day.
Utility and Storage (Upper Level)
There’s another utility room upstairs, so doing laundry on both floors is possible. Extra storage is also available, making it easy to stash holiday decorations or family keepsakes that don’t need to be out all the time.
Mechanical (Upper Level)
A compact mechanical room keeps the upstairs comfortable and running smoothly, without taking over valuable living space.
As you move through each part of this home, you can picture daily life unfolding—morning sun on the balcony, hosting friends by the pool, or finding a peaceful moment in the study.
This place feels truly designed for real living, with indoor and outdoor spaces working together.
Every bedroom has its own feeling of retreat, and each level is connected, open, and ready to reflect your own style and story.
Interested in a modified version of this plan? Click the link to below to get it from the architects and request modifications.