
Would you like to save this?
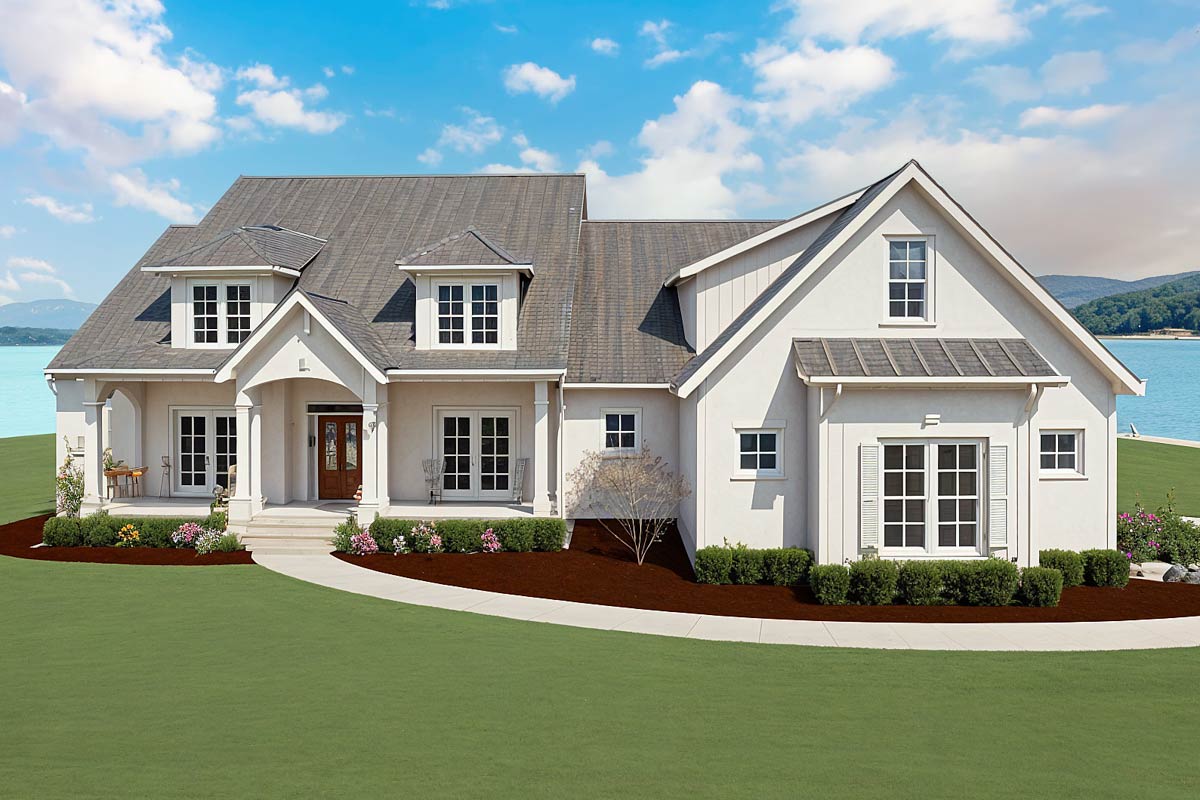
Blending crisp white siding, striking black windows, and a wide front porch, this home immediately draws you in with its modern farmhouse energy.
As you enter, you’ll notice how the classic style conceals a surprisingly flexible layout. The main floor alone offers vaulted ceilings, open gathering spaces, and a fully outfitted owner’s suite.
Thoughtful features, like built-in desks and dual walk-in closets, make daily life feel organized and calm.
With three distinct levels—including a large unfinished area below—this house is designed to adapt to your busy lifestyle.
Specifications:
- 2,719 Heated S.F.
- 3 Beds
- 3.5 Baths
- 1 Stories
- 3 Cars
The Floor Plans:
Foyer
After crossing the front porch and passing through the glass double doors, you arrive in a spacious foyer that sets a warm, inviting tone.
The ceiling rises to twelve feet, giving the entry a grand yet approachable feeling. There’s plenty of wall space for artwork or a slim console table for your keys and mail.
YOU’LL ALSO LOVELuxurious European Home Plan (Floor Plan)
From this spot, you can see straight into the vaulted family room, with clear views of both the dining room and Bedroom #3 on either side.
This entry hints at the comfort and possibilities that lie ahead.
Dining Room
Just to your right, the dining room welcomes you with bright windows and direct access to both the foyer and kitchen.
With its twelve-foot ceiling, even casual meals feel special. I think the close connection to the kitchen will make big gatherings or weekday dinners flow with ease.
Its open yet defined layout can handle holiday feasts or quiet breakfasts alike.
Bedroom #3
Opposite the dining room, Bedroom #3 sits at the front of the house. The generous size fits a queen bed, a desk, and storage with room to spare.
If you don’t need another bedroom, this area would make a fantastic home office or creative studio.
The window overlooks the front porch, giving you morning light and a pleasant view when guests arrive.
Vaulted Family Room
As you move further into the home, you reach the main family room. Here, the sense of openness really shines.
The vaulted twelve-foot ceiling and a wall of glass facing the back porch fill the room with natural light.
The gas fireplace creates a cozy anchor for your seating, while built-in shelving keeps things organized.
I love how the open design allows you to move easily between the family room, kitchen, and rear porch.
YOU’LL ALSO LOVE5-Bed Transitional European House Plan with Attached Apartment Above Garage – 5822 Sq Ft (Floor Plan)
It’s perfect for hosting friends, but still feels comfortable for everyday living.
Kitchen
The kitchen runs along one side of the family room, so there’s no need to squeeze past anyone.
The large island seats at least four and provides plenty of prep space. A dedicated coffee station is ready for your morning routine, and upper cabinets stretch nearly to the ceiling.
The view from the sink looks out over the back porch, so you can easily keep an eye on kids or guests while you cook.
I think families who love to cook together or entertain will find this layout especially convenient.
Pantry
Next to the kitchen, a deep walk-in pantry offers ample space for bulk groceries and small appliances, keeping your kitchen tidy. I always appreciate a pantry this size—it makes meal prep and organization so much easier.
Owner’s Suite
On the right side of the house, the owner’s suite provides a true sense of retreat.
The bedroom is spacious, with three large windows and enough room for a king bed and a seating area.
There is a private door to the rear porch, letting you step outside for coffee without passing through the main living areas.
Inside the suite, a private hallway leads to the bathroom and two walk-in closets. This extra separation adds to the feeling of privacy.
Bath
The attached owner’s bath focuses on comfort. You’ll find a soaking tub under a bright window and a generously sized shower with a seat.
Dual vanities help keep busy mornings smooth. There’s even a linen closet for towels and essentials.
YOU’LL ALSO LOVELuxury European House Plan with Upstairs Home Theater and Balcony (Floor Plan)
I like how the natural light comes in, but your privacy stays intact.
Walk-In Closet #1 and Walk-In Closet #2
Having two walk-in closets makes a real difference. WIC #1 is slightly larger and ideal for everyday clothes, shoes, and accessories.
WIC #2 sits across the hall, offering extra space for seasonal items or shared storage.
I think anyone who’s dealt with small closets will appreciate this setup.
Family Entrance
Heading back toward the garage, a secondary family entrance helps keep daily routines running smoothly.
There’s a built-in bench for shoes and hooks for coats, making it easy to corral backpacks and pet leashes.
From here, you can go straight into the garage or head into the kitchen, laundry, or storage room.
This is the spot where busy households can keep things organized.
Laundry
The laundry room is a full-sized space with a window, lots of counter area, and cabinets above.
There’s room for a washer and dryer between two work zones, so folding and sorting stay manageable.
A door connects directly to the owner’s suite area, making chores almost convenient.
Storage
A dedicated storage room just off the laundry keeps out-of-season items, cleaning supplies, or outdoor gear organized and out of sight. Its location near the garage means you can unload bulk purchases right where you need them, without hauling things through the house.
The Main Level Floor Plan
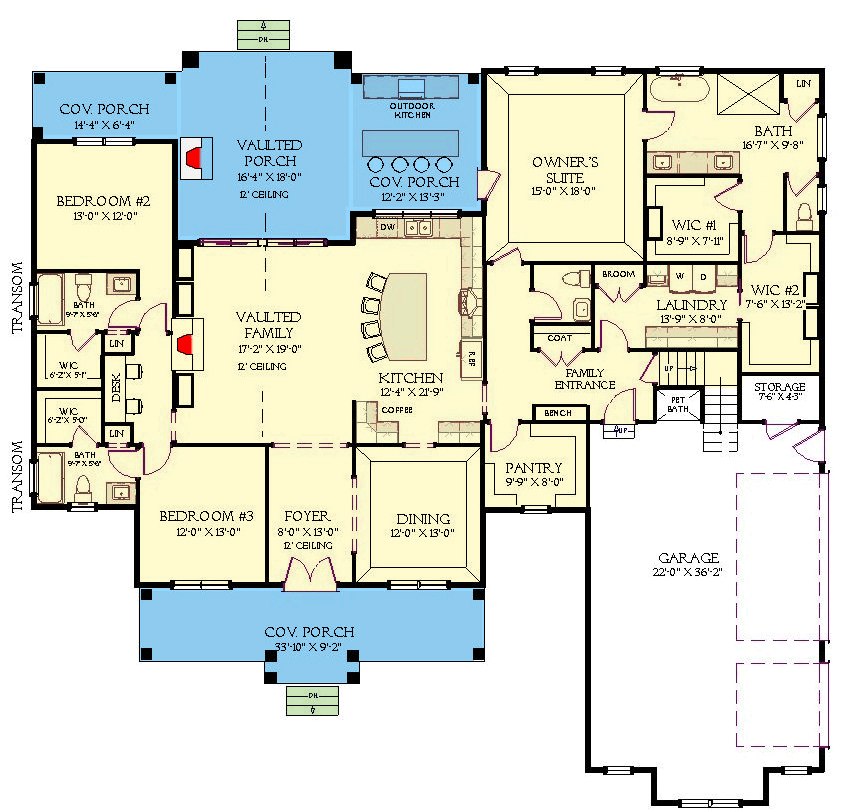
For pet owners, the built-in pet bath is a fantastic addition. It’s located off the storage hall, near both the garage and laundry, so muddy paws don’t make it far inside.
YOU’LL ALSO LOVESpacious European Home Plan with Seven Fireplaces (Floor Plan)
The space is compact but practical, with a tiled rinse area and storage for grooming supplies.
Would you like to save this?
I love how this feature keeps your main bathroom clean.
Pantry (Again)
The pantry deserves another mention because of its convenient placement by the family entrance. You can drop off groceries straight from the garage, keeping your kitchen organized and traffic-free.
Garage
The garage is oversized, with space for three cars plus bikes, yard equipment, or a workbench.
Two wide bays make parking easy, and there’s a direct door to the family entrance.
I think anyone who’s ever unloaded groceries in bad weather will love this shortcut.
Bedroom #2
On the other side of the house, Bedroom #2 is placed behind the family room for extra privacy.
This quiet space has its own full bath and walk-in closet. There’s also a built-in desk in the hall just outside, perfect for homework or remote work.
This setup is great for teens, guests, or a live-in relative who wants some independence.
Bath (Bedroom #2)
The second bath is roomy, with a window for light and a combination tub and shower. The layout is practical and provides plenty of storage and privacy.
Walk-In Closet (Bedroom #2)
Right off the bath, the walk-in closet is more than generous for clothes and extras. I noticed how it’s arranged so you can get dressed without running back and forth.
Desk (Bedroom Wing)
The built-in desk in the hallway outside Bedroom #2 and Bedroom #3 is a thoughtful touch. It’s just enough space for a laptop, paperwork, or crafts—without taking over a bedroom or living area.
The Second Level Floor Plan
Between the desk and baths, the linen closet gives you easy access to sheets and towels. You can grab what you need without walking across the house.
Covered Porch (Front)
At the front, the covered porch stretches wide across the house. It’s deep enough for rocking chairs and a small table, perfect for relaxing or greeting neighbors.
The roofline keeps things shaded and dry, making this space usable almost year-round.
Vaulted Porch (Rear)
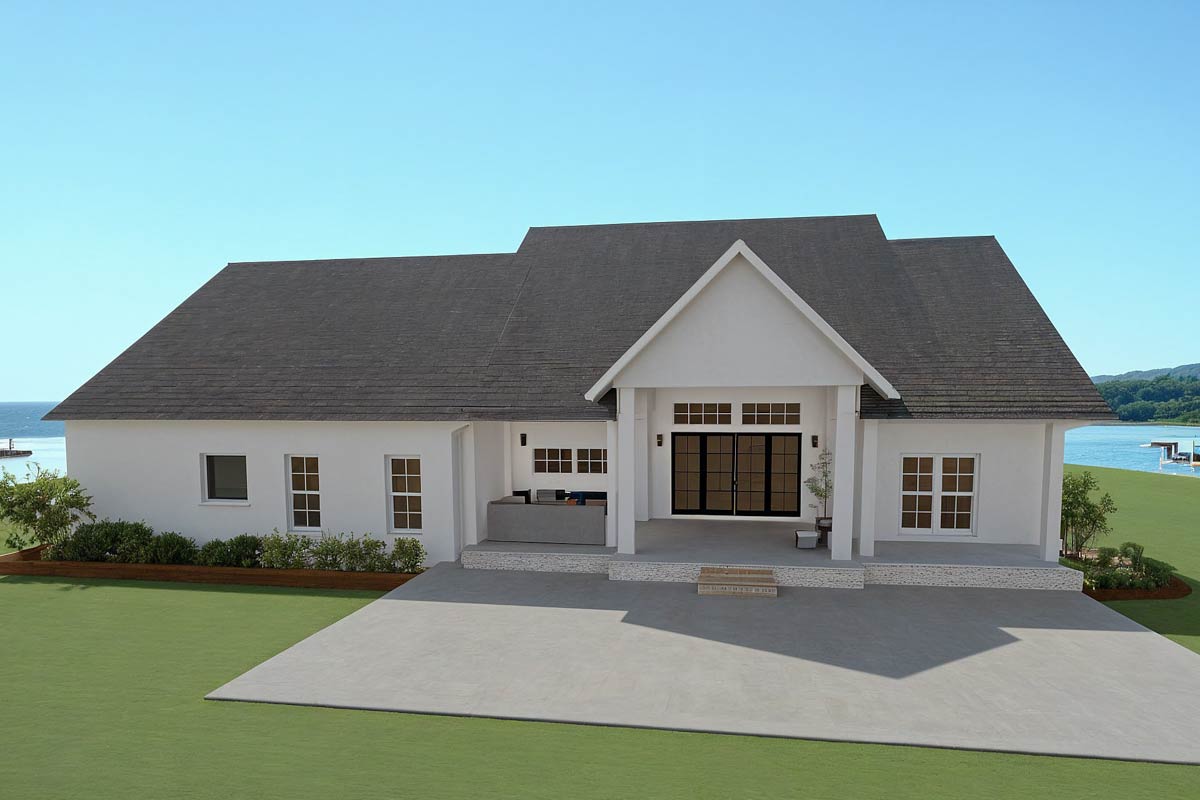
Through the family room’s rear doors, you reach the vaulted porch. The twelve-foot ceiling continues outside, creating an open area for outdoor living.
There’s space for a dining table, lounge chairs, or even a swing. I think summer nights would be especially nice here.
Covered Porch (Outdoor Kitchen)
To the right, a second covered porch features a built-in outdoor kitchen. Grill, prep, and serve without missing any of the fun.
With bar seating and room for a table, this area makes backyard cookouts easy. I have a feeling this is where everyone will gather during parties.
The Third Level Floor Plan
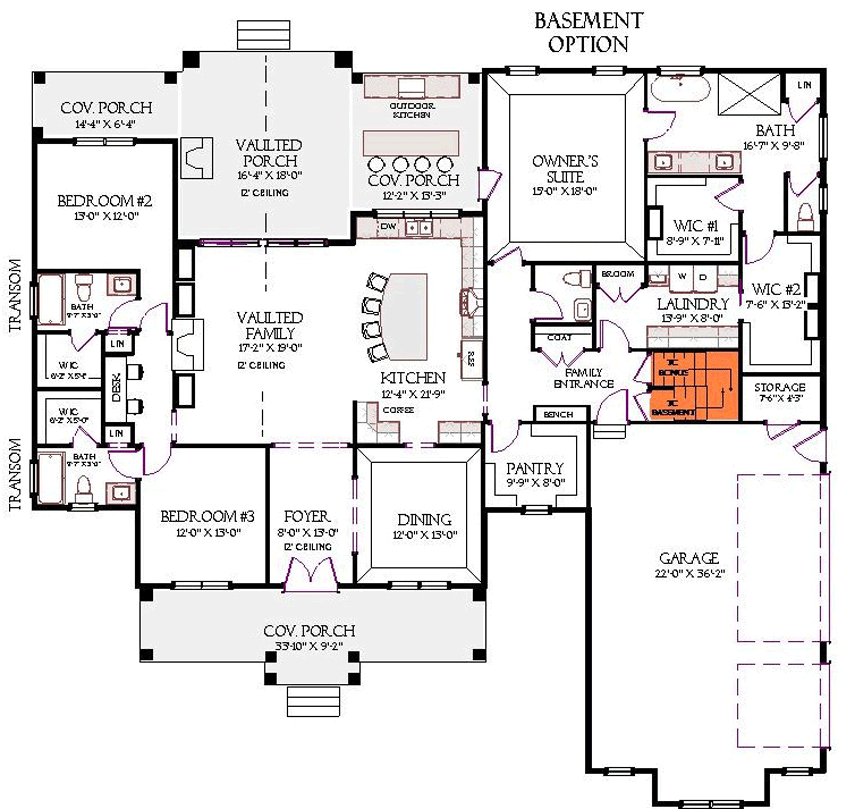
Basement Option
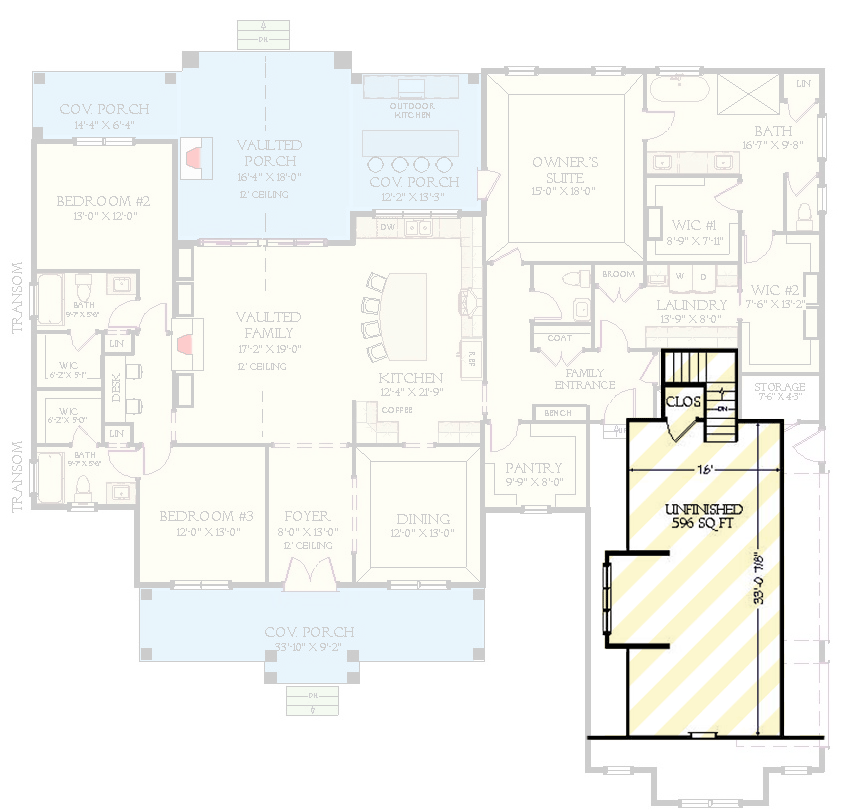
Now let’s look at the lower level. If you choose the basement, a stairway near the storage and family entrance leads down.
Here, you get nearly 600 square feet of unfinished space. This area is a blank canvas for a gym, playroom, home theater, or massive storage.
There’s a closet at the base of the stairs for coats or holiday decor. I always think homes with basements are easier to adapt as your needs change.
Unfinished Storage/Bonus Room (Basement)
The main unfinished room is open and ready for whatever you have planned. You can finish it later or simply enjoy all the extra space.
If you need a workshop, art studio, or a place for hobbies, you’ll have plenty of room.
Closet (Basement)
A finished closet by the stairs adds even more storage. Out-of-season coats, holiday decorations, or other overflow items all have a place here.
With every inch thoughtfully designed, from the light-filled gathering rooms to clever utility spaces, this home balances function with relaxed style.
Each level brings new ways to use the space, so you can shape the home as your needs evolve.
Whether you’re welcoming guests, working from home, or enjoying a quiet morning, you’ll always find a comfortable spot here.
Interested in a modified version of this plan? Click the link to below to get it from the architects and request modifications.