
Would you like to save this?
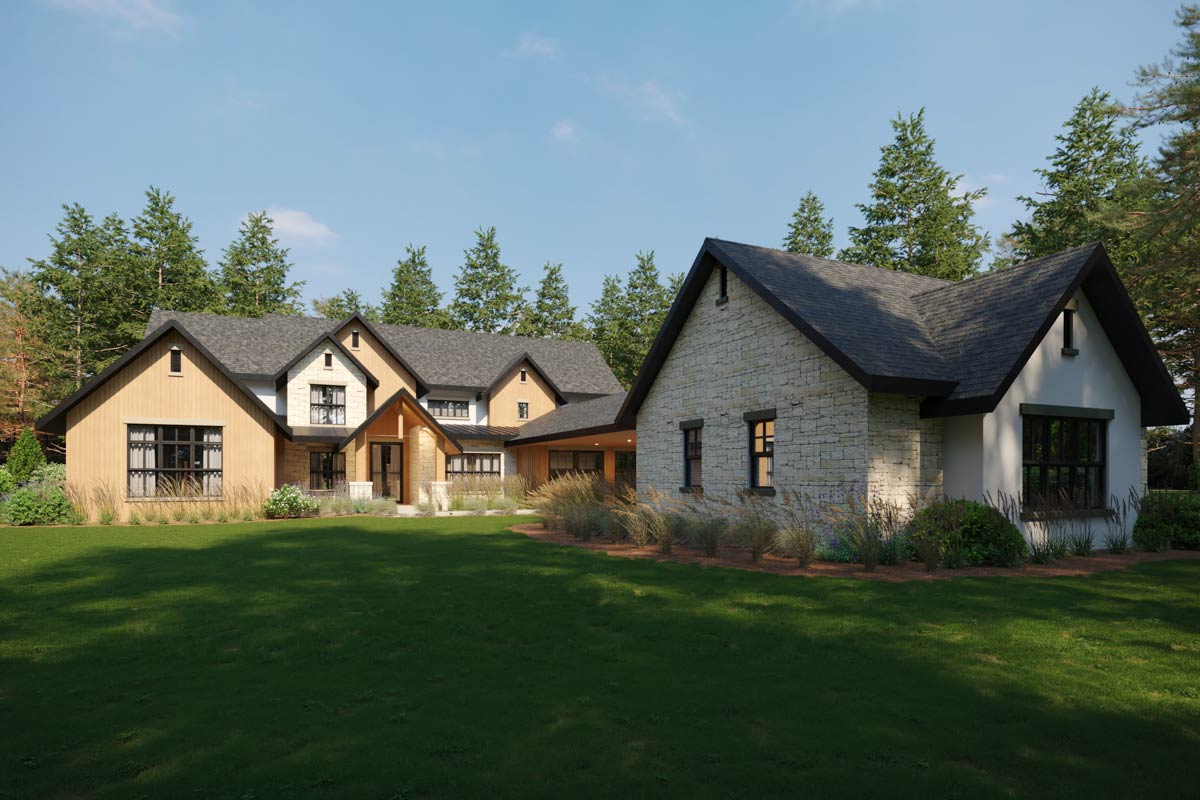
This mountain Craftsman home draws you in with its crisp rooflines and a front entry that strikes the perfect balance between impressive and inviting.
Light stone and warm wood siding set the tone for the blend of rustic and modern you’ll find inside.
You’re looking at nearly 7,000 square feet of living space spread over two carefully planned levels, packed with features that make daily life feel a little more special.
Arriving home with groceries, greeting guests, or hosting a weekend gathering by the pool all feel effortless thanks to the smooth flow of this layout.
I’ll walk you through every room and space, so you can see how this design supports everything from quiet mornings to lively evenings.
Specifications:
- 6,885 Heated S.F.
- 5 Beds
- 5.5+ Baths
- 2 Stories
- 4 Cars
The Floor Plans:
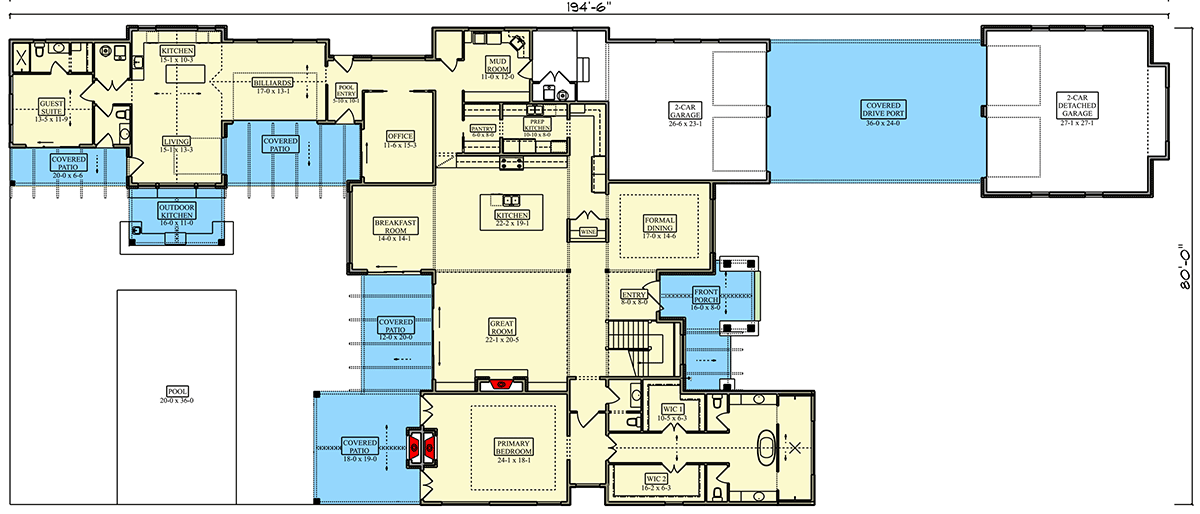
Front Porch & Entry
The approach to this home is classic, with a wide front porch that’s perfect for a pair of rocking chairs or some seasonal planters.
YOU’LL ALSO LOVEMountain Craftsman House Plan Under 3700 Sq Ft with 850 Sq Ft Apartment Above 3-Car Garage (Floor Plan)
As you come inside, the entry gives you a moment to pause before the home opens up.
There’s space here for a bench or console table where you can drop your keys or mail, and the straight sightlines to the great room hint at the spaciousness beyond.
Formal Dining
Just off the entry to your right, the formal dining room easily fits a table for at least ten.
It’s an ideal spot for holiday dinners or Sunday brunches, with convenient access to the kitchen nearby.
Tall windows bring in natural light, making the space feel welcoming instead of formal or stuffy.
I think its location near the front door makes it perfect for entertaining, so guests don’t have to walk through the whole house.
Great Room
Directly ahead from the entry, the great room stands out with its open layout and generous proportions.
This is where family gatherings or movie nights naturally happen. A central fireplace anchors the space, while wide patio doors connect you to the outdoor living areas.
I love how the openness to the kitchen keeps things social. You can host friends or keep an eye on the kids while you cook.
Kitchen (Main)
Off the great room, the main kitchen truly acts as the heart of the home.
There’s a huge center island for prepping, serving, or just chatting over snacks. Double ovens, lots of cabinetry, and high-end appliances make any home cook happy.
A walk-in pantry sits just behind, out of the way but close enough to grab ingredients.
If you enjoy entertaining, you’ll appreciate how easily this kitchen connects to both the breakfast room and the great room.
Breakfast Room
Just past the kitchen, the breakfast room sits in a bright corner with windows on two sides.
YOU’LL ALSO LOVEGrand Mountain Craftsman House Plan with 8 Beds and In-Law Suite or Apartment (Floor Plan)
It’s the perfect place for slow mornings with coffee or quick weekday breakfasts before everyone heads out.
The view toward the backyard and pool makes this spot especially cheerful.
Pantry
Close by, you’ll find a large walk-in pantry. Shelves line the walls, giving you plenty of space for groceries or small appliances.
In my experience, this setup really cuts down on kitchen clutter and helps everything stay organized.
Mud Room
Next to the kitchen, the mud room is designed for busy lives. There’s a bench for shoes, plenty of hooks for backpacks or coats, and storage cubbies for everyday gear.
It connects directly to the attached two-car garage, which makes managing muddy boots or quick exits a breeze.
I think families with kids or pets will find this space especially practical.
Office
Tucked between the mud room and the main living areas, the office offers a quiet retreat for work or study.
It’s sized just right for a desk and bookshelves, and the window placement brings in daylight without distractions.
This flexible space is perfect for anyone who needs to work from home but doesn’t want to lose a bedroom.
Powder Bath
Near the mud room and office, a powder bath keeps things convenient for guests. Its location means no one has to venture far from the main gathering areas.
This setup adds privacy for your guests and keeps the home’s flow uninterrupted.
Guest Suite
Down a separate hallway in the back left corner, the guest suite feels private and self-contained.
YOU’LL ALSO LOVEGrand 6-Bedroom Mountain New American House Plan with Dual In-Law Suites (Floor Plan)
There’s a full bedroom with its own attached bath, making it comfortable for overnight visitors or older family members who need their own space.
Guests can come and go without passing through the main bedrooms. I appreciate how this part of the plan gives everyone their own privacy.
Living & Billiards Rooms
Along the back of the home, you’ll find a casual living room and a separate billiards room.
These spaces are all about fun and relaxation. The living area is cozy—perfect for curling up with a book—while the billiards room invites games and friendly competition.
Big windows and doors lead out to the patios, so you can blend indoor and outdoor entertaining with ease.
Kitchen (Secondary)
Right next to the back gathering spaces is a second kitchen, smaller but fully equipped.
This setup is ideal for party hosting by the pool or for multigenerational living. Snacks and drinks can stay close to the action, and there’s no need to haul everything through the main kitchen.
Covered Patios & Outdoor Kitchen
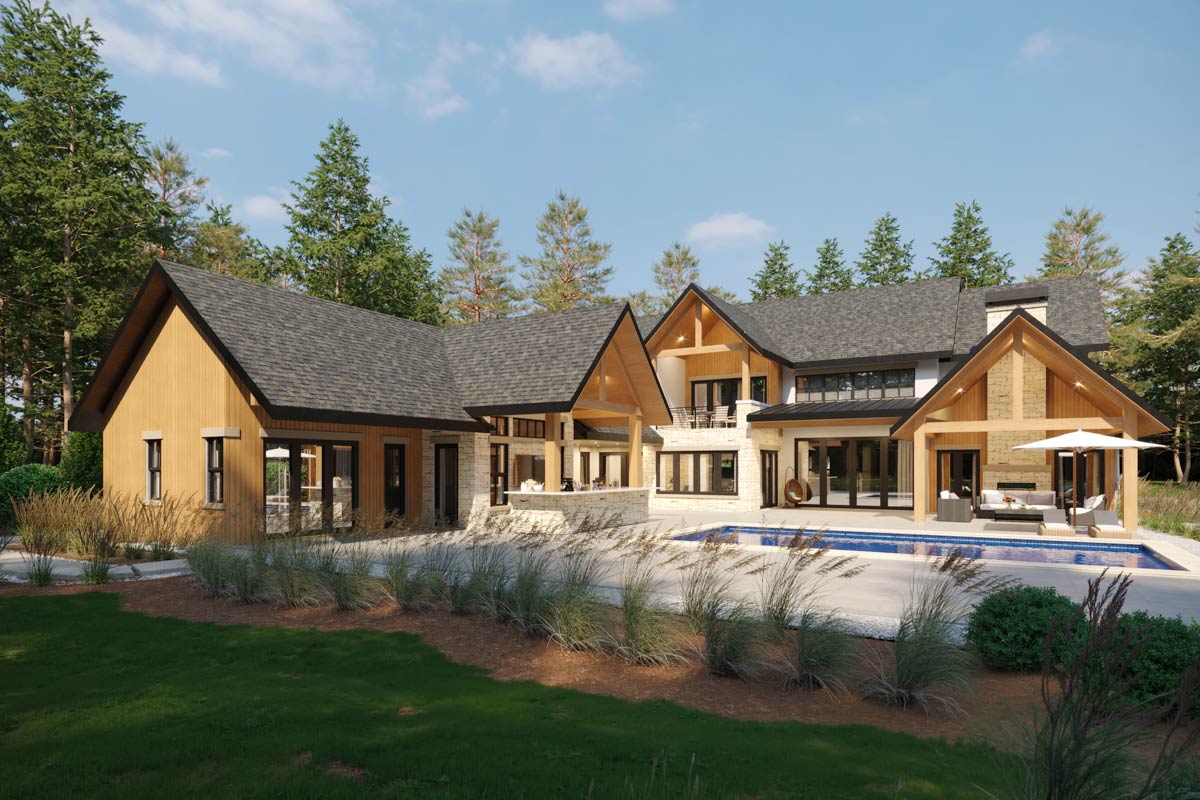
Multiple covered patios wrap around the back, offering plenty of spots to lounge or dine outdoors.
One patio features an outdoor kitchen with a grill and counter space, making it the go-to spot for summer BBQs.
I can easily picture friends gathered here while kids splash in the pool just beyond.
The Main Level Floor Plan
The pool is set in the backyard, large enough for laps or just floating on a sunny afternoon.
The surrounding patios provide lots of room for lounge chairs or even a firepit area.
The planting and fencing keep things private, and you still get views of the trees beyond.
Primary Bedroom Suite
Back inside, the primary suite sits in its own wing for maximum privacy. The bedroom is spacious and quiet, with room for a sitting area near the windows.
YOU’LL ALSO LOVEMountain Craftsman Plan with Expansive Covered Deck and Option to Finish Basement (Floor Plan)
You enter through double doors, and the suite is buffered from the rest of the house by generous closets and a private hall.
Primary Bath
The primary bath feels like a home spa, with a freestanding tub, a large walk-in shower, and separate vanities.
Would you like to save this?
Natural light fills the room without sacrificing privacy, and the finishes are both durable and elegant.
Two walk-in closets (labeled WIC 1 and WIC 2) give you plenty of storage, so you’ll never have to argue over space.
Two-Car Garage & Detached Garage
At the front right, the attached two-car garage provides direct access to the mud room, making daily routines quick and sheltered.
Out back, there’s a second, detached two-car garage connected by a wide covered drive port.
This extra space is perfect for collector cars, extra storage, or a workshop that doesn’t intrude on the main living areas.
Covered Drive Port
The drive port between the garages acts as a breezeway, protecting vehicles from the elements. It also doubles as a shaded play area for kids or a handy spot to unload groceries when the weather is bad.
Stairs & Bridge
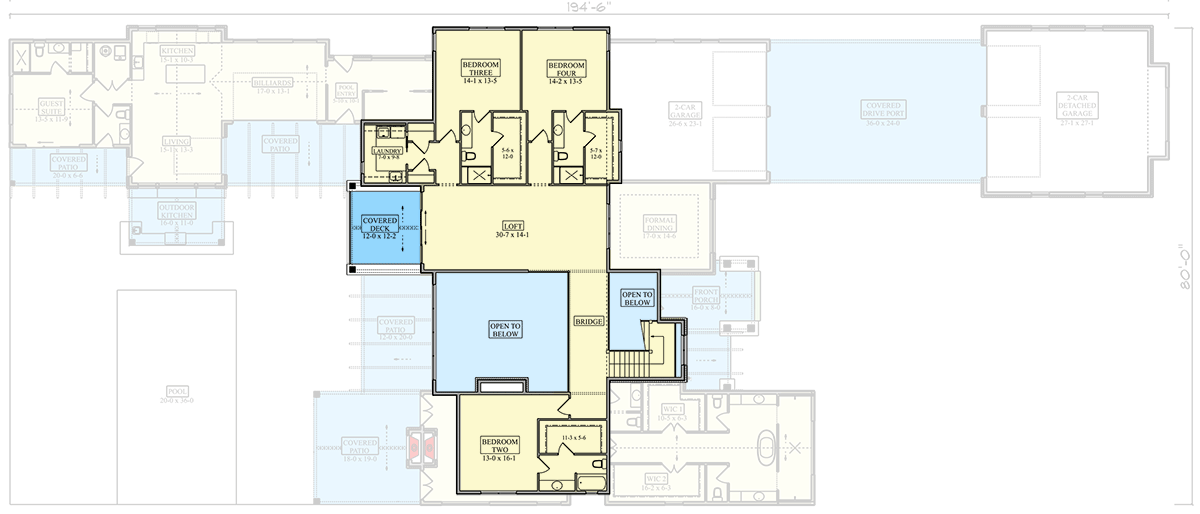
From the center of the home, the central staircase leads upstairs. At the top, a wide bridge crosses above the main foyer, giving you a dramatic view down into the great room.
This setup brings a sense of openness and connects the two floors visually.
Loft
Upstairs, you arrive in a large central loft. This flexible area works as a playroom, casual lounge, or homework spot.
The open railings keep you close to the action downstairs, but there’s enough separation for peace and quiet.
I think this could become the heart of the upstairs for families with kids.
Bedroom Two
Off the loft to the left, bedroom two offers plenty of space for a queen-sized bed and a desk.
It includes its own attached full bath, which is perfect for teens or guests who want privacy.
The closet is generous, and there’s easy access to the main loft area.
Bedroom Three
Further down the hall, bedroom three offers a similar level of comfort and privacy. It’s slightly smaller but still roomy, and includes its own full bathroom and a walk-in closet.
Windows bring in morning light for a relaxed start to the day.
The Second Level Floor Plan
Bedroom Four
Directly across from bedroom three, bedroom four is comparable in size and convenience. Another private bath and walk-in closet make sharing this floor easy.
I love that each bedroom has its own dedicated bathroom—no more fighting over the shower in the morning.
Laundry (Upstairs)
Near the bedrooms, the upstairs laundry is a real workhorse. Having laundry facilities right where clothes are worn and stored just makes sense to me.
There’s no need to haul baskets up and down stairs, which saves time and energy.
Storage
Next to the laundry, a roomy storage area helps keep the rest of the house tidy.
You can use it for off-season clothes, linens, or holiday decorations. I always appreciate storage that’s easy to reach and feels like part of the plan, not an afterthought.
Covered Deck
Upstairs also features a covered deck overlooking the backyard and pool. It’s a peaceful spot to enjoy the sunset or sneak away with a good book.
The elevation gives you an even better view of the trees and outdoor spaces, making the outdoors feel more inviting.
Open to Below
From several spots upstairs, you can look down into the great room and entry. This openness helps the two levels blend together, keeps the home from feeling closed off, and lets natural light move through both floors.
This home brings together open spaces and private retreats in a way that feels intentional.
Every room and connection supports both lively gatherings and quiet moments, inside and out. No matter if you’re hosting a big event or settling in after a long day, I think this layout adapts to your life.
Every detail, from the mud room to the upstairs loft, works together to make daily living a little easier and a lot more beautiful.
Interested in a modified version of this plan? Click the link to below to get it from the architects and request modifications.