
Would you like to save this?
You know that moment when a house just feels right, even before you walk through the door?
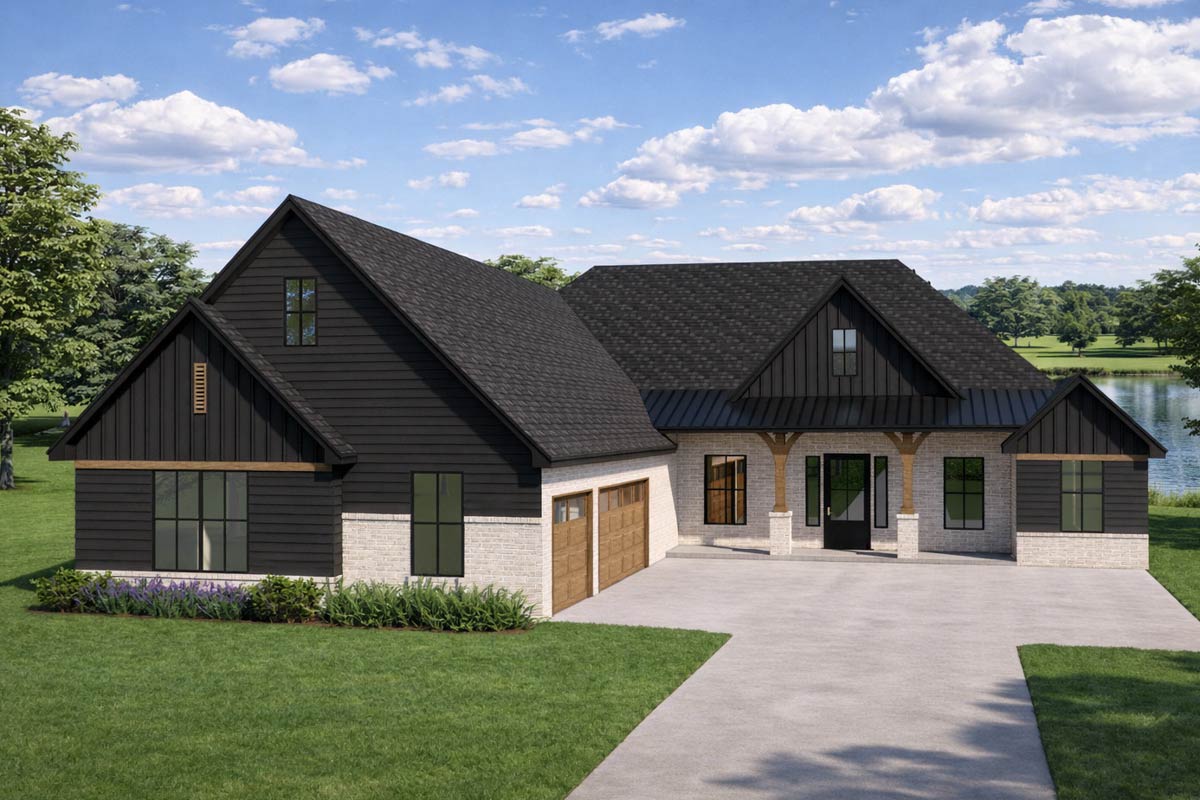
This modern farmhouse gives you that feeling. With its black board-and-batten siding, warm wood accents, and wide front porch, it strikes a balance between sturdy and inviting.
With 2,526 square feet, it blends Southern charm and an open, practical layout that fits real families.
I’ll take you through the spaces so you can see how the whole home works for daily living.
Specifications:
- 2,526 Heated S.F.
- 4 Beds
- 3 Baths
- 1 Stories
- 3 Cars
The Floor Plans:
Porch
The front porch stretches across the entry and practically invites you to grab a rocking chair and relax.
Covered and generously sized, it serves as more than just a passageway. Picture coming home on a rainy day, staying dry as you fumble for keys or greet neighbors.
The wood columns add natural texture, hinting at the cozy, country-inspired rooms inside.
Entry
After you come through the front door, a foyer greets you with an airy feel that doesn’t overwhelm.
YOU’LL ALSO LOVEStunning Modern Farmhouse Plan with Bonus Room over 4-Car Garage (Floor Plan)
It gently guides you forward, letting you see straight into the living spaces. The entry offers a soft transition from the busy world outside to the comfort of home.
Just off the foyer, a doorway on your left reveals a special feature you might not expect.
Study
At the front of the house, the study sits behind its own door, offering a quiet spot for focused work or reading.
Tall windows at the front let in plenty of natural light, making the room feel open even when filled with bookshelves.
I’ve seen lots of home offices squeezed into random corners, but this one actually makes working from home enjoyable.
If you need quiet for a call or want a room to keep paperwork away from the kitchen, this space fits the bill.
Living Room
Moving past the entry, you’ll find the living room which flows openly into the kitchen and dining areas.
Vaulted ceilings and large windows along the back wall make the space feel extra roomy, and a central fireplace anchors the room.
The layout encourages gatherings and offers enough wall space for a big TV and flexible seating.
If you prefer a plush sectional or several deep chairs, the room can handle it all.
I love how the sightlines connect you to the backyard, blending indoor and outdoor living.
Kitchen
The kitchen sits just off the living area, and it’s clear this is the hub of daily life.
The large island provides space for meal prep, homework, and casual breakfasts. A walk-in pantry is close by, so you have all the storage you need.
YOU’LL ALSO LOVE4 Bed Modern Farmhouse with 2-Story Great Room and 3-Car Garage – 3641 Sq Ft (Floor Plan)
The open layout lets you cook while chatting with guests in the living room or watching kids at the dining table.
Modern farmhouse touches like shaker cabinets, matte black fixtures, and touches of natural wood would look great here.
Pantry
Just steps from the kitchen, the pantry is surprisingly spacious. It’s more than just a closet—you have room for appliances, bulk groceries, and extra snacks.
If you like to bake or stock up at the warehouse club, you’ll appreciate this much storage so close at hand.
Having a pantry like this goes a long way toward keeping the kitchen counters clear, which always makes the space feel calmer.
Dining
The dining area sits in a sunny alcove at the back of the house, surrounded by windows and a sliding door leading to the patio.
It’s casual enough for weeknight dinners yet feels special when you set the table for holidays.
Because it’s open to both the kitchen and living room, you get flexibility in how you use the space.
There’s room for a long farmhouse table for big gatherings or something smaller for everyday meals.
Natural light fills the area from several directions, making every meal feel more cheerful.
Covered Patio
Head out the sliding door to the covered patio, which truly extends the indoor space outside.
This spot is perfect for grilling, relaxing with a coffee, or catching a breeze without worrying about the elements.
The patio is wide enough for a full outdoor dining set or a comfy sofa.
YOU’LL ALSO LOVEModern Farmhouse Plan with 3-Car Angled Garage – 3817 Sq Ft (Floor Plan)
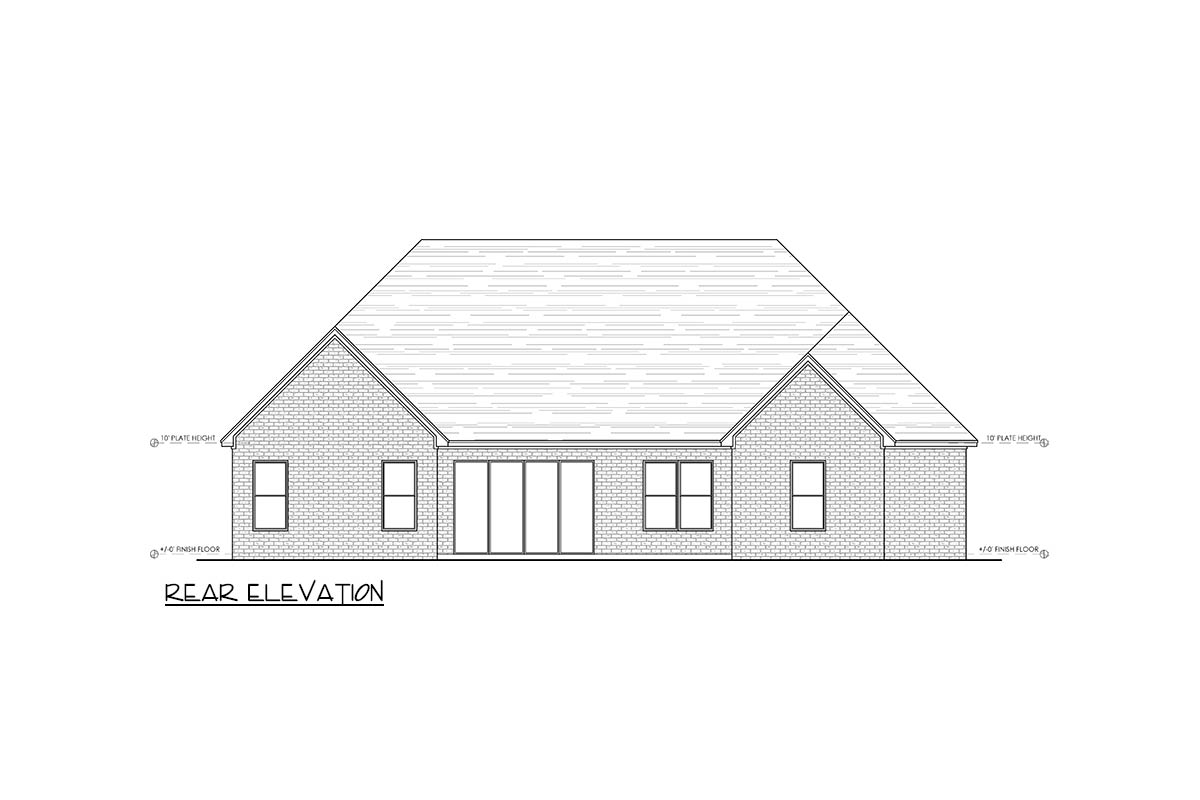
With the clean lines of the rear elevation and all those windows, moving from inside to outside feels effortless.
I think this is a great setup for warm-weather entertaining, whether you’re hosting friends or keeping an eye on kids in the yard.
Hall (Right Side)
Inside, a hallway off the living room to the right leads to the main bedroom suite and connects several key areas.
As you head down the hall, you’ll pass two separate closets—one marked “His Closet” and the other “Her Closet”—on the way to the primary bedroom.
There’s also access to both the study and living room nearby, so the whole suite feels like its own private zone.
Primary Bedroom
The primary bedroom is located at the back of the house, facing the yard to maximize privacy.
Large windows welcome the morning sun while keeping you out of view from the street.
The room is big enough for a king bed, nightstands, and a sitting area if you want a reading nook.
I’ve seen plenty of main bedrooms that feel like afterthoughts, but this one is clearly designed to be a retreat.
Primary Bath
The primary bath offers both style and function. There’s a double vanity so you’re not bumping elbows during the morning rush, plus a soaking tub and a separate walk-in shower.
The layout lets you spread out your essentials, and everything is within reach. A private toilet compartment gives you a little extra separation, which is a nice touch for couples on busy mornings.
His Closet
On one side of the bath, you’ll find a walk-in closet marked “His Closet. ” It’s large enough for hanging clothes and has shelves for shoes and folded items.
Having direct access from the bathroom means you can get ready without leaving the suite.
YOU’LL ALSO LOVETriple Dormered Modern Farmhouse Under 4000 Square Feet with 3-Car Garage (Floor Plan)
If you need more space for hobby gear or seasonal items, organizing is easy here.
Her Closet
On the other side, the even larger “Her Closet” gives you generous hanging space, plenty of shelves, and room for handbags or an extra dresser.
Would you like to save this?
I think splitting up the closets is a smart move so each person has their own dedicated spot.
No more negotiating shelf space or bumping into each other in the morning.
Hall (Left Side)
If you leave the primary suite and cross back through the living room, a second hallway branches off to the left side of the house.
This area serves the secondary bedrooms and some smart utility features. The hallway stays out of the main flow, keeping these bedrooms quiet and private.
Bedroom 2
At the far end of this hallway, Bedroom 2 sits in the back corner. It’s a good-sized room with a wide window that brings in plenty of daylight.
You can use it as a kid’s bedroom, guest space, or even a hobby room.
I noticed that having this bedroom separated from the others makes it a great option for a teenager or a guest who likes more privacy.
Bedroom 3
Bedroom 3 is right next door and laid out much like Bedroom 2, with a window on the side wall and a roomy closet.
If you have kids who share a bath, this wing keeps their rooms close together while still giving some separation.
I think this setup works well for families who want everyone on the same floor but need a little space.
Bath (Serving Bedrooms 2 & 3)
A shared bath connects these two bedrooms. There’s a double vanity to help avoid morning traffic jams, and a separate compartment for the toilet and tub.
I think families will appreciate this practical layout, especially on busy mornings.
Bedroom 4
Back down the hall, Bedroom 4 is closer to the garage and offers a bit more privacy.
This makes it a flexible space for guests, a teenager seeking independence, or even a home gym.
If you have multiple generations living together, this location is helpful since it’s away from the main bedrooms.
Bath (Near Bedroom 4)
A full bath sits just outside Bedroom 4. It’s easy to reach from both the bedroom and the main living areas, so it can double as a guest powder room when entertaining.
The layout is also handy for anyone coming in from the garage or spending time in the yard.
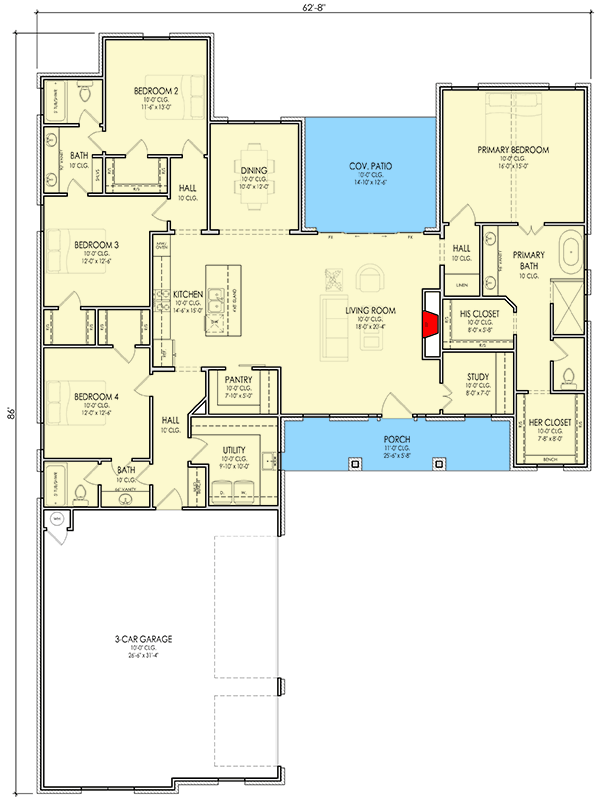
The Main Level Floor Plan
Utility
Next to the hallway, the utility room is one of the most functional spots in the house.
You can come in from the garage, kick off muddy shoes, and toss clothes straight into the washer.
There’s space for folding, sorting, and adding extra storage cabinets if you need them. I like how this room is set up for real life, whether you’re dealing with sports uniforms or regular laundry.
Pantry (Second Entrance)
There’s a second entrance to the pantry from this part of the home. This means you can bring groceries in from the garage and unload directly into storage, without having to walk through the kitchen.
I wish more homes offered this—no more hauling bags across the house.
Hall (Garage Access)
Near the utility room, a hallway leads to the 3-car garage. The garage is oversized, providing room for vehicles, tools, and all the extras a busy family collects.
The direct connection means you can go from car to kitchen in just a few steps, even if the weather is bad.
3-Car Garage
The garage is perfect for anyone who needs storage or enjoys working on projects. There’s room for three cars plus storage along the sides for bikes, sports gear, or a workbench.
If you need space for groceries, holiday decorations, or extra gear, this area covers it.
When you return to the main living area, the layout pulls everything together. You get open spaces where it matters, and privacy where you need it most.
From the welcoming front porch to the quiet bedrooms and the sunny covered patio out back, every space feels intentional.
I think this floor plan balances country comfort with modern convenience, making it easy to picture yourself feeling at home here.
Interested in a modified version of this plan? Click the link to below to get it from the architects and request modifications.