
Would you like to save this?
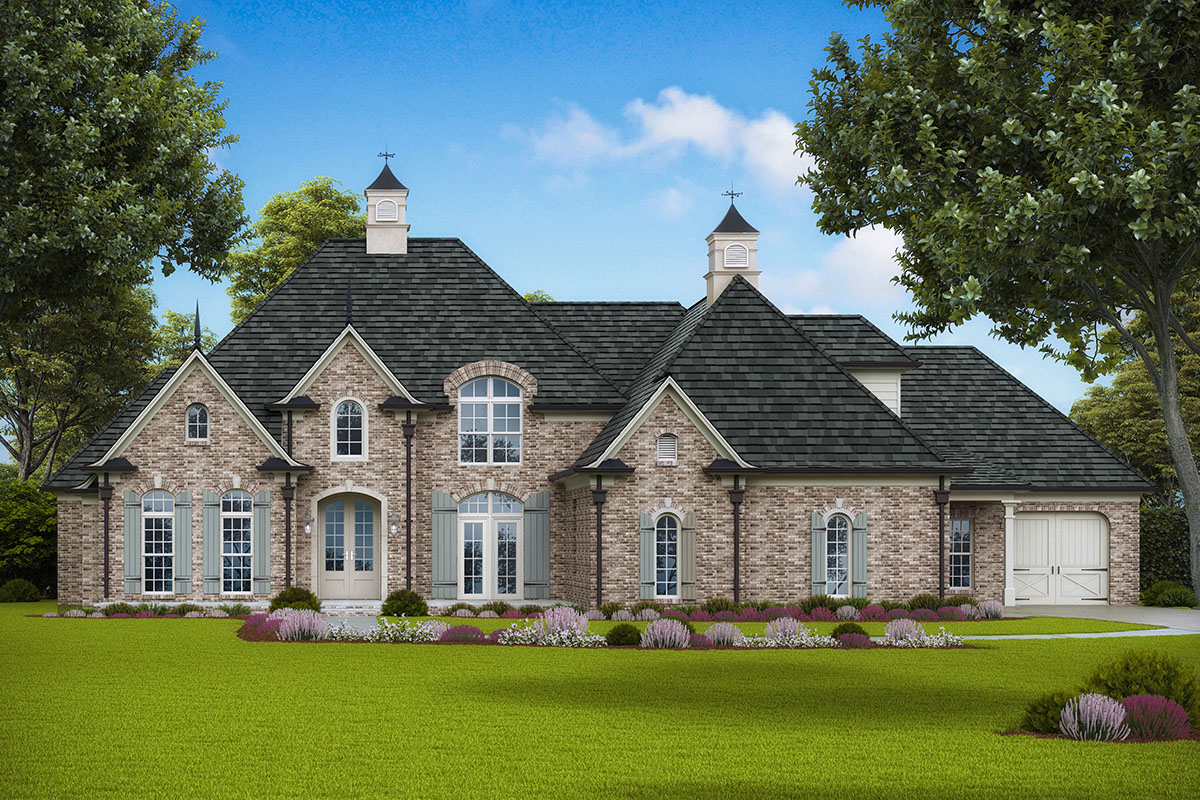
This spacious European-inspired home immediately welcomes you with its blend of classic elegance and everyday comfort.
The exterior shows off timeless brickwork and soft blue shutters, hinting at the inviting, well-considered layout inside.
On the main floor you’ll find plenty of flexible living spaces, while the second level offers privacy and a few clever surprises for both family and guests.
I’ll walk you through each area, so you can picture how your life might fit here.
Specifications:
- 3,567 Heated S.F.
- 4 Beds
- 4.5+ Baths
- 2 Stories
- 3 Cars
The Floor Plans:
Covered Porch
Arriving at the front door, you’re greeted by a covered porch that shields you from the weather and creates a welcoming spot to pause before entering. There’s room for rocking chairs or a bench, setting a warm, friendly tone right from the start.
Foyer
As you enter, the vaulted foyer opens up with high ceilings and loads of natural light.
YOU’LL ALSO LOVE2-Story European House Plan with Screened Porch and Vaulted Owner's Suite (Floor Plan)
This space serves as your main crossroads, giving you a preview of the formal dining room and the grand room beyond.
I think the designer nailed the balance here—keeping things open and uncluttered while still making it feel special.
Dining Room
Branching off the foyer is the formal dining room, featuring a vaulted and trey ceiling that brings a sense of occasion to family meals or dinner parties.
There’s space for a large table, and its location means guests can easily join without walking through the entire house.
I like dining spaces that are connected but still have their own identity.
Study
To the left of the foyer you’ll see the study. This room is filled with natural light from its front-facing windows, and is set apart enough for focused work while still being close to the main living areas.
If you need a quiet place for remote work, homework, or a reading nook, this room adapts easily.
Powder Room (P.R.)
Next to the study is a powder room, just where guests need it. Its placement near the main living areas means visitors don’t have to wander far, and I think this makes hosting a breeze.
Grand Room
In the grand room, a striking vaulted ceiling adds drama and openness. There’s a built-in feature wall for books or media, and a fireplace creates a cozy focal point for evenings in.
Since this room flows right into the kitchen and breakfast area, it naturally becomes the go-to gathering place for family life.
Large windows bring in sunlight and offer backyard views, keeping things bright and cheerful.
Kitchen
The layout leads smoothly from the grand room into the kitchen, which is set up for both busy weekdays and relaxed weekends.
YOU’LL ALSO LOVELuxurious European Home Plan (Floor Plan)
A generous island offers extra workspace and a spot for casual meals. There’s plenty of countertop area and the appliances are arranged for easy, efficient cooking.
The kitchen connects directly to the breakfast area, helping everyone stay in the action.
Breakfast Room
Behind the kitchen, the breakfast room is lined with windows, so you always get a view of the backyard and patio.
It’s just right for daily meals, after-school homework, or a quiet cup of coffee. Since it’s close to the screened porch, moving meals outside is simple when the weather is good.
Screened Porch
Adjacent to the breakfast area, the vaulted screened porch is a real highlight. With large openings and space for seating or dining, you can relax outdoors without worrying about bugs or rain.
This porch is perfect for evenings with friends or peaceful solo time, and the ceiling height makes it feel even more open and airy.
Patio
Head out from the screened porch to the patio, an ideal spot for grilling, casual hangouts, or simply soaking up the sun.
The patio connects indoor living to the backyard, making outdoor entertaining and play easy. If you enjoy gardening or watching the kids play, this area provides a seamless transition.
Master Suite
On the left side of the home, privacy takes center stage. The master suite sits away from the main living areas, creating a quiet retreat.
Vaulted ceilings add sophistication and comfort, while well-placed windows bring in morning light without sacrificing seclusion.
If you want a restful escape at the end of the day, this setup works beautifully.
Master Bath
Enter the master bath and you’ll notice the vaulted ceiling, which adds a touch of luxury to your routine.
YOU’LL ALSO LOVE5-Bed Transitional European House Plan with Attached Apartment Above Garage – 5822 Sq Ft (Floor Plan)
There’s a soaking tub, a roomy shower, dual vanities, and plenty of space for comfort.
I appreciate the smart layout with helpful details like well-placed hooks and mirrors, making mornings run smoothly.
Walk-In Closet (WIC, Master)
Right off the master bath, the walk-in closet has space for both hanging and folded clothes. Its location keeps your wardrobe organized and just steps from both the bath and bedroom, which I find really convenient.
Powder Room (P.R., Master Side)
Before leaving the master wing, you’ll spot another powder room. It’s handy for guests using the living or dining spaces, and its position also makes it convenient for anyone working or studying nearby.
The Main Level Floor Plan
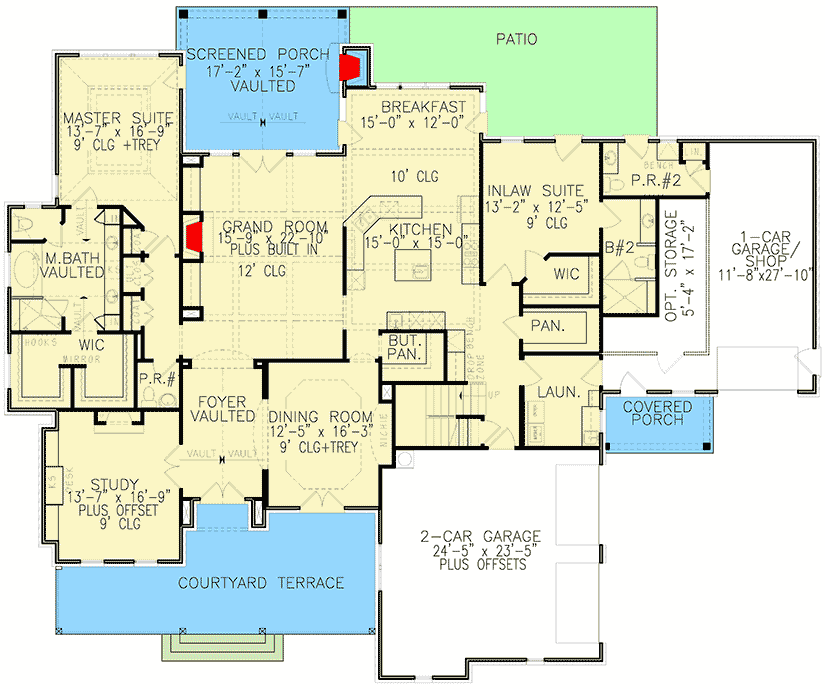
In the middle and left side of the main floor, the courtyard terrace offers a semi-private outdoor space.
Accessible from the foyer and dining room, it’s just right for small gatherings or even some morning yoga.
Because it links both formal and informal areas, you get a natural flow between indoor and outdoor living.
Kitchen Pantry and Butler’s Pantry
Between the kitchen and dining room, you’ll find a butler’s pantry and a walk-in pantry.
The butler’s pantry gives you extra counter space and storage for serving dishes or bar supplies, while the walk-in pantry is roomy enough for all your groceries.
Having both makes hosting and everyday life much easier.
Laundry Room (Laun.)
Near the garage entry, the laundry room is well-placed for everyday convenience. This setup keeps muddy shoes and laundry out of the main living areas, plus you get storage and folding space right where you need it.
Inlaw Suite
On the opposite wing from the master, the inlaw suite works well for extended family or long-term guests.
YOU’LL ALSO LOVELuxury European House Plan with Upstairs Home Theater and Balcony (Floor Plan)
It’s spacious, with its own walk-in closet and private bath. Guests can stay close to the kitchen and living areas, but still have their own corner for privacy.
Bath #2
Connected to the inlaw suite, bath #2 is a full bathroom with sink, toilet, and shower. I like how this keeps things comfortable for guests or family members, while still being set apart from the rest of the house.
Garage Wing
On the right side, you’ll find practical options for vehicles and storage. There’s a two-car garage with extra space, plus a separate one-car garage or shop area.
Would you like to save this?
If you have hobbies, need a workshop, or just want more storage, these zones really add value.
Optional Storage
By the one-car garage, there’s clearly marked optional storage. This area is perfect for seasonal gear, sports equipment, or tools.
Its location lets you keep clutter out of sight without carrying it deep into the house.
Connecting Spaces
Moving from the laundry room, you can easily reach both the kitchen and garages. A hallway also connects to the two powder rooms and the inlaw suite.
I think the flow here helps daily routines run smoothly, like bringing in groceries or welcoming guests.
Stairs to Upper Level
The staircase is located near the butler’s pantry and kitchen, so you don’t have to pass through main living areas to get upstairs. This gives the upper level a little extra privacy.
Bedroom #3
At the top of the stairs, you’ll see bedroom #3. It’s a large, comfortable space with a unique dormer shape.
Perfect for an older child or as a guest room, it’s close to a full bathroom and feels independent from the main floor.
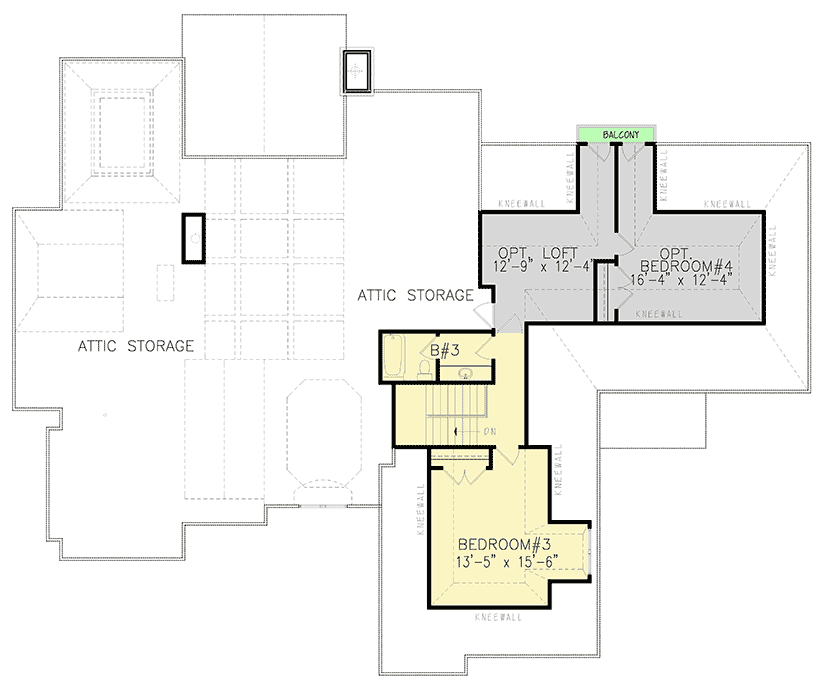
The Second Level Floor Plan
Bath #3
Just outside bedroom #3, bath #3 offers a tub, shower, and plenty of space for daily routines. Its spot near the stairs makes it accessible for anyone upstairs, and it’s roomy enough for multiple users.
Optional Loft
Down the hallway, you’ll find an optional loft—a flexible space for a game room, homework area, or a cozy den for reading and relaxing. I love how this spot can change as your family’s needs grow.
Optional Bedroom #4
Connected to the loft, optional bedroom #4 is generous and filled with natural light. It’s a great option for another kids’ room, a home office, or a creative studio.
The separation from other bedrooms gives extra privacy, which can be a real plus for teens or guests.
Balcony
At the end of the upper hallway, a small balcony opens off the optional loft.
This is a charming spot for fresh air, quiet evenings, or just enjoying the backyard view from above.
Even though it’s not huge, it brings real character to the upstairs.
Attic Storage
On both sides of the upper floor, you’ll find attic storage accessible from the hallway.
These areas are ideal for tucking away holiday items, keepsakes, or anything you want to keep handy but out of sight.
I think this practical touch makes everyday living easier and helps keep the home organized.
Throughout both levels, this home balances open entertaining areas with private retreats. Every room connects logically, making it easy to imagine daily life flowing from one space to the next.
There’s ample room for everyone to spread out, but the house never loses its inviting, cohesive feel.
With so many thoughtful details and special touches, I think you’ll find plenty of reasons to love this home.
Interested in a modified version of this plan? Click the link to below to get it from the architects and request modifications.