
Would you like to save this?
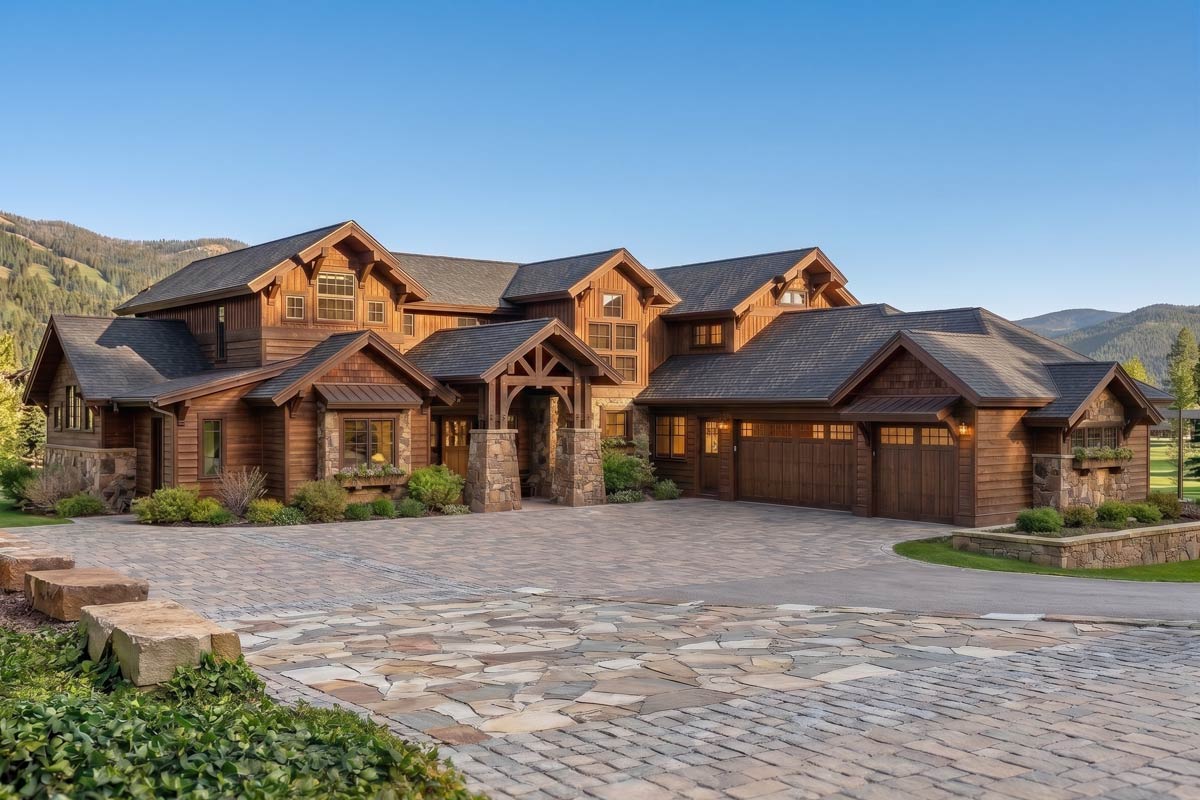
If you’re searching for a home that combines mountain charm with modern comfort, this one really stands out.
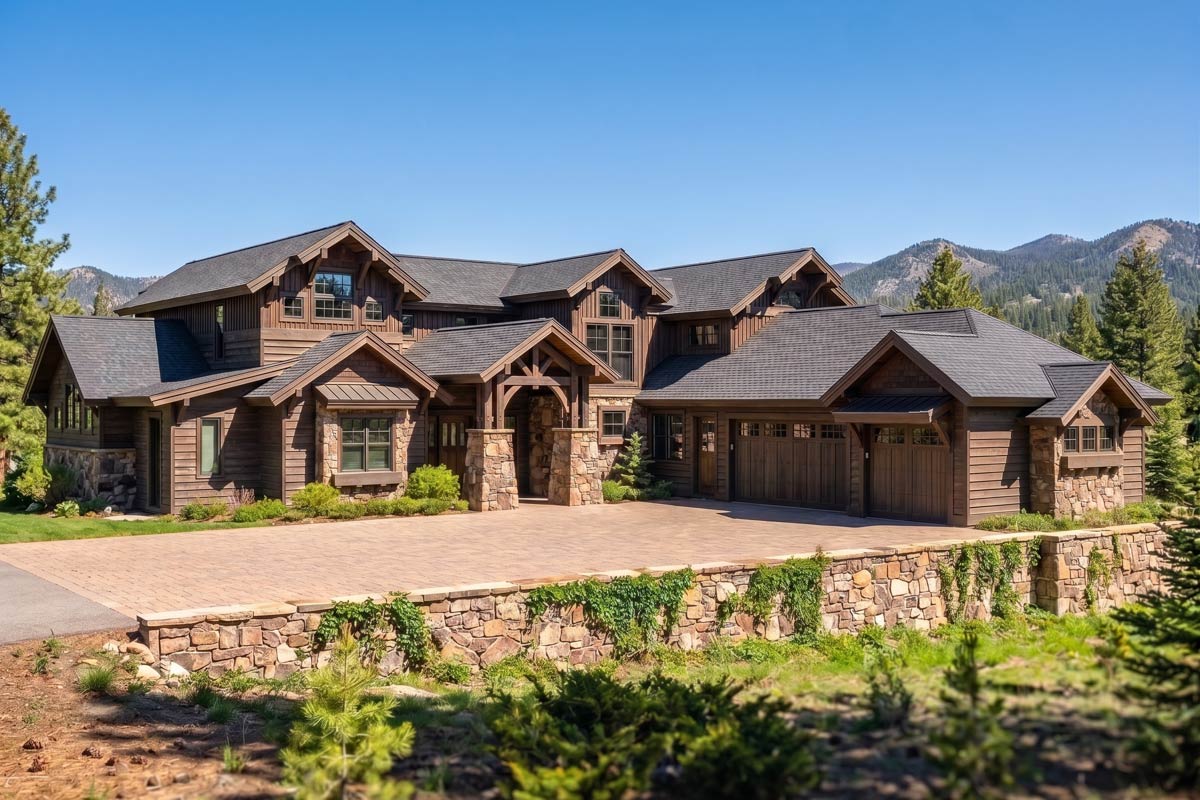
The Craftsman-inspired design on the exterior fits right in among trees and fresh air, setting the scene for what’s inside.
The layout covers two spacious levels and offers 5 bedrooms and every amenity you’d want for both privacy and togetherness.
I’d love to walk you through every space, starting at the main entrance, so you can see how each area connects for daily living.
Specifications:
- 4,563 Heated S.F.
- 5 Beds
- 4.5 Baths
- 2 Stories
- 3 Cars
The Floor Plans:
Covered Entry and Foyer
As you approach the house, you’ll notice the wide, sheltered porch accented with stone and timber.
The covered entry isn’t just practical—it has a warm, rustic vibe that makes you feel instantly at home.
YOU’LL ALSO LOVEMountain Craftsman House Plan with Two Master Suites and 4-Car Garage (Floor Plan)
Stepping through the front door brings you into a generous, open foyer filled with light.
The sense of space here is immediate. There’s a built-in storage nook that’s perfect for dropping keys or mail.
Den
Just off the foyer to the right, you’ll find the den. The front-facing windows make this room versatile—it can work as a home office, library, or cozy study.
I appreciate that it’s set apart from the main living areas so you can enjoy some quiet time when needed.
You’ll also spot a built-in feature along one wall for books or display pieces.
Master Suite (Main Level)
Beyond the den, the main-level master suite sits in its own private section of the house.
The bedroom is spacious and has windows overlooking the yard. Right next to the bedroom, there’s a large walk-in closet for all your storage needs.
The master bath is all about comfort, with a soaking tub, separate shower, dual vanities, and a private water closet.
I think this setup feels like a retreat after a long day, and there’s enough distance from the main living spaces to give you true privacy.
Great Room
Heading back to the heart of the home, you step into the great room. This space feels open and bright thanks to the double-height ceiling and a wall of windows that really bring the outdoors in.
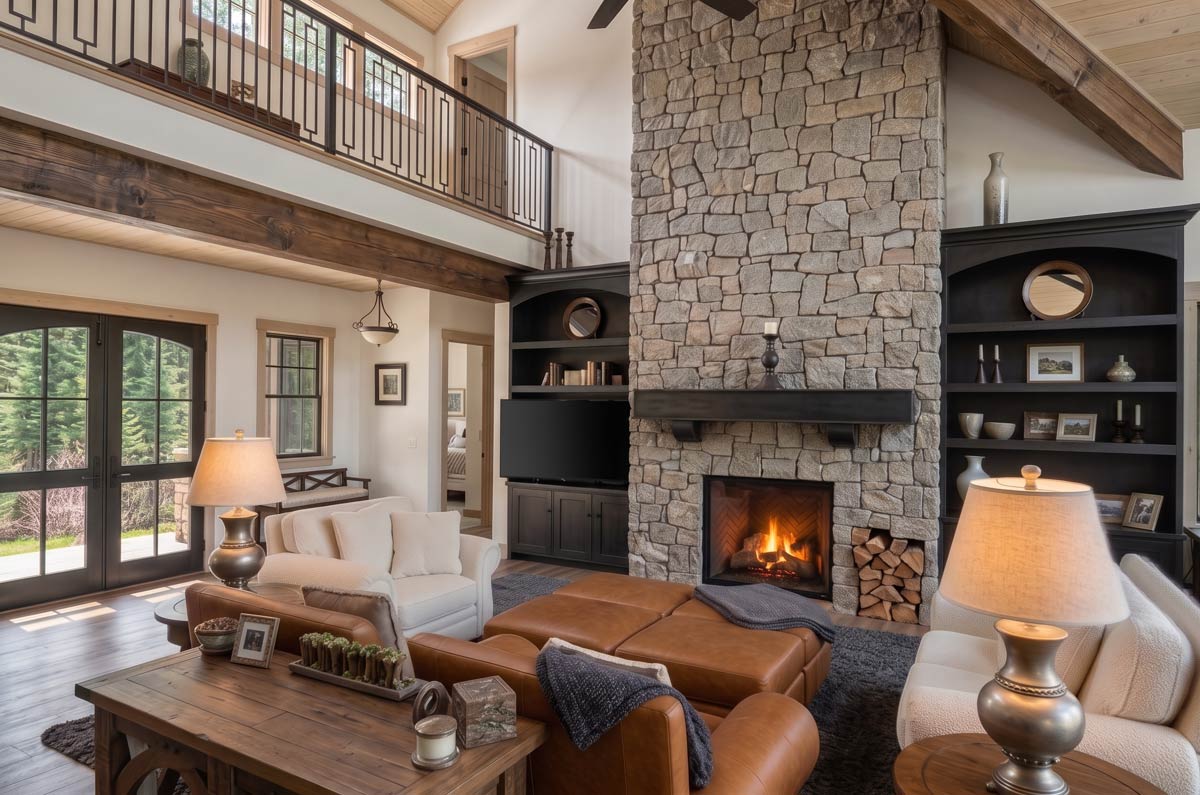
The stone fireplace creates a dramatic focal point, with built-in shelving on each side for books, art, or photos.
I can picture this room being perfect for gatherings or just relaxing by the fire.
YOU’LL ALSO LOVEMountain Contemporary Home Plan with Dramatic Open Floor Plan and Two Master Suites (Floor Plan)
Large French doors open up to the covered outdoor area, creating an easy flow between inside and out.
Dining Room
The dining area sits just off the great room and has a defined yet open feel.
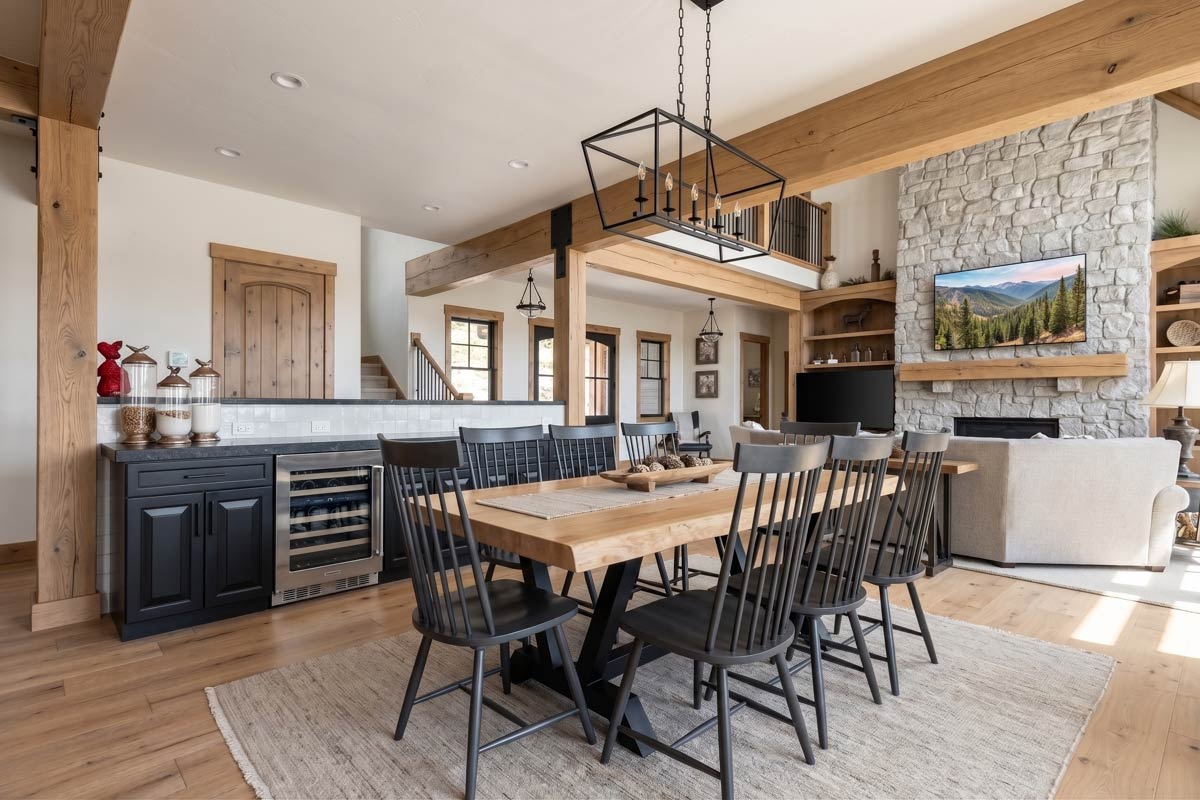
Ceiling beams and a standout light fixture give the space character, while the long table offers plenty of room for family dinners or board games.
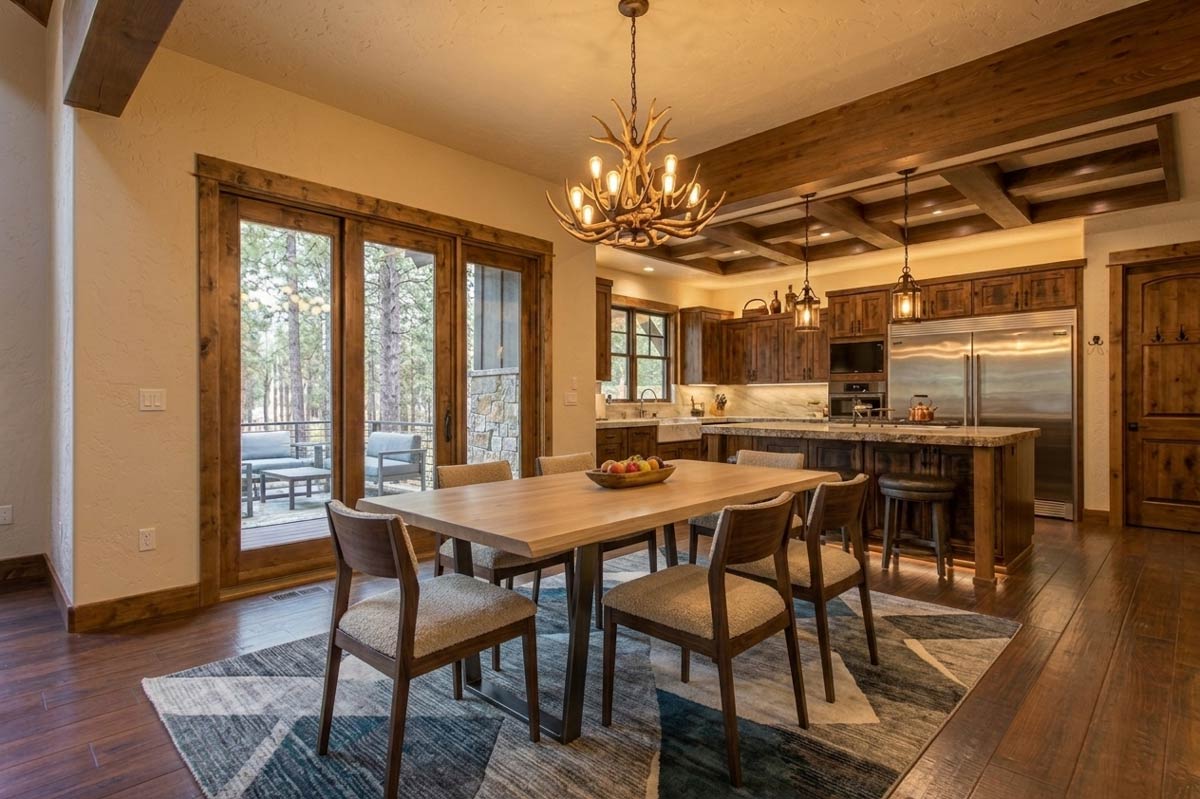
Sliding glass doors look out to the trees and give you easy access to the outdoors, which makes the space feel even bigger.
I really like how the dining area keeps you connected to both the kitchen and living room—it’s just right for entertaining.
Kitchen
Right beside the dining room, you’ll find the kitchen. It’s been designed for people who actually love to cook.
The central island is huge, making meal prep and serving snacks easy. You have wide counters, lots of cabinets, and a walk-in pantry in the corner, so storage will never be an issue.
The window over the sink gives you a great view while you work. The layout keeps everything close at hand, and you can see straight into the dining area, so you’re always part of the conversation.
Pantry
A door at the back of the kitchen leads to the walk-in pantry. This spot makes daily life run smoother.
You can stock up on groceries, stash appliances, or hide away messes during busy weeks.
It really gives you flexibility for all your storage needs.
Bath 2 (Main Level)
Right behind the kitchen and pantry is a full bathroom. It’s easily accessible for guests or anyone using the extra bedroom on this level.
YOU’LL ALSO LOVEGrand 5-Bed Mountain Craftsman House Plan with Dual Masters and Bunk Room (Floor Plan)
The bathroom includes all the essentials and sits just off a small hallway for added privacy.
Master 2 (Main Level)
There’s an additional main-level bedroom called “Master 2. “ I think this is a fantastic option for multi-generational living, older kids, or guests who prefer to avoid stairs.
The room is a nice size, and it’s positioned close to Bath 2 for convenience.
Large windows keep it bright, and it has its own sense of privacy.
Mechanical/Storage Room
Past “Master 2,” you’ll see a mechanical and storage room. I really appreciate having the mechanicals located out of sight yet still on the main floor for easy access.
This area also works well for storing seasonal gear or items you don’t use often.
Mud/Laundry Room
There’s a hallway just off the garage entrance that brings you to the combined mudroom and laundry.
You get a built-in seat with hooks for coats and bags, and plenty of counter space for folding and sorting laundry.
The laundry area is right here, and with a direct door to the garage, muddy boots or sports gear never have to enter the main living spaces.
I think this setup helps keep messes contained and makes laundry day a lot easier.
The Main Level Floor Plan
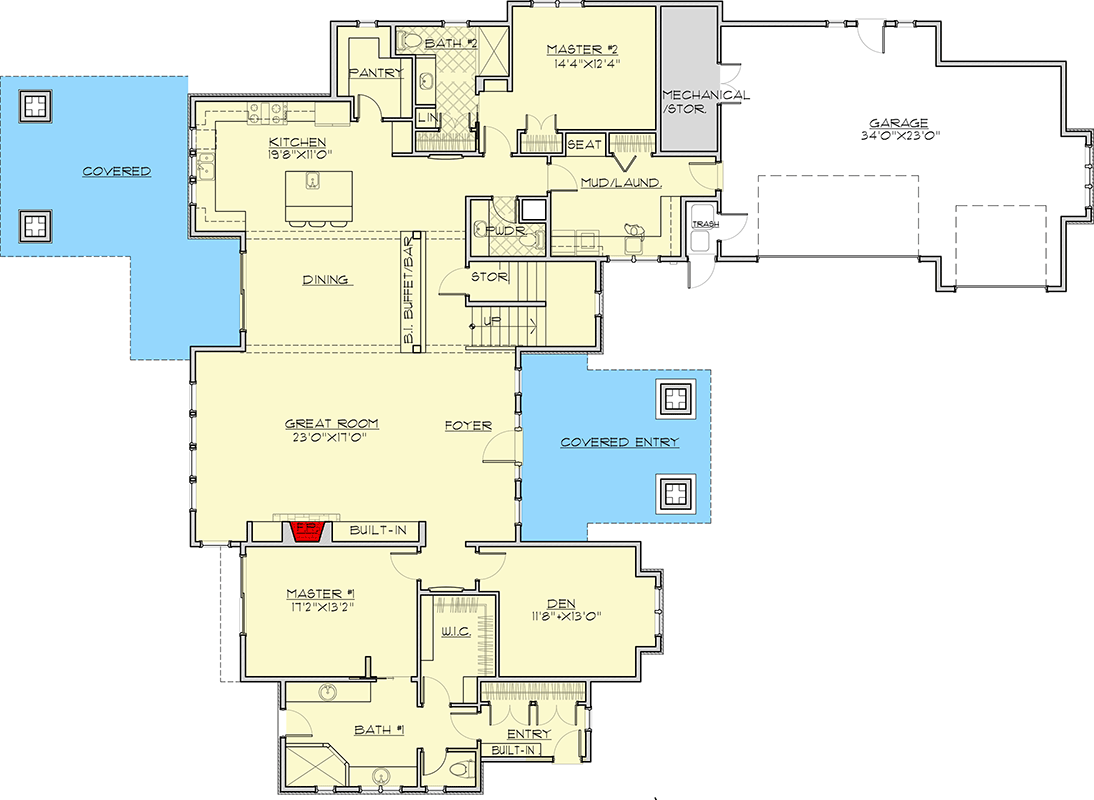
Off the mudroom hallway sits a powder room. This is perfect for quick stops after coming in from outside or for guests who don’t need a full bath.
The powder room offers privacy while still being close to everything.
Garage
From the mudroom, a door leads straight into the oversized garage. There’s room for three cars, and you’ll still have extra space for bikes, tools, or storage shelves.
YOU’LL ALSO LOVE3-Bed Mountain Craftsman House Plan with Laundry Access From Master Suite – 3402 Sq Ft (Floor Plan)
The garage includes its own exterior access and connects directly to the main house, so bringing in groceries or sports gear is always hassle-free.
Covered Outdoor Living Space
Back on the main level, the great room and dining area open onto a large covered patio.
Out here, you’ll notice the same exposed beams and stone details seen at the front entry.
Would you like to save this?
The patio is big enough for outdoor dining, relaxing, or soaking in the mountain views.
With the French doors and big windows, the outdoor area truly feels like part of the home.
Storage and Stairwell
Just past the dining room, you’ll find some storage spaces and the main stairwell. These closets are handy for linens, cleaning supplies, or board games.
The stairs feel open and welcoming, with a gentle rise and lots of natural light, thanks to the well-placed windows.
Upstairs Landing and Bridge
At the top of the stairs, you reach an airy landing that crosses over the great room below.
From here, you can look down into the living space, so the upstairs always feels connected to the main floor.
This bridge links both wings of the upper level and gives you a striking view of the living area and those impressive beams.
Laundry (Upper Level)
Right at the top of the stairs, there’s another laundry room. I absolutely love having laundry on both floors in a home this size.
No more hauling hampers up and down, and it’s much easier to keep everything tidy.
There’s extra counter space and storage cabinets here too.
Master 3 Suite
Turn left from the landing and you’re in the third master suite. This room is quite spacious, with big windows and a walk-in closet for storage.
The attached master bath has a walk-in shower, soaking tub, separate vanities, and a private water closet.
It’s a complete suite that’s perfect for long-term guests or anyone who wants extra privacy.
Den (Upper Level)
Next to the master suite, another den provides a flexible space. You could use it as a second home office, an upstairs lounge, or even a playroom.
Since it’s set apart from the main living areas and has great natural light, you can make it whatever you need.
Bedroom 4
Cross the bridge and you’ll find Bedroom 4 at the front of the house. There’s enough space for a queen bed, dresser, and desk.
I think this would be a great choice for teens or guests who want to be close to the action but still have their own spot.
The Second Level Floor Plan
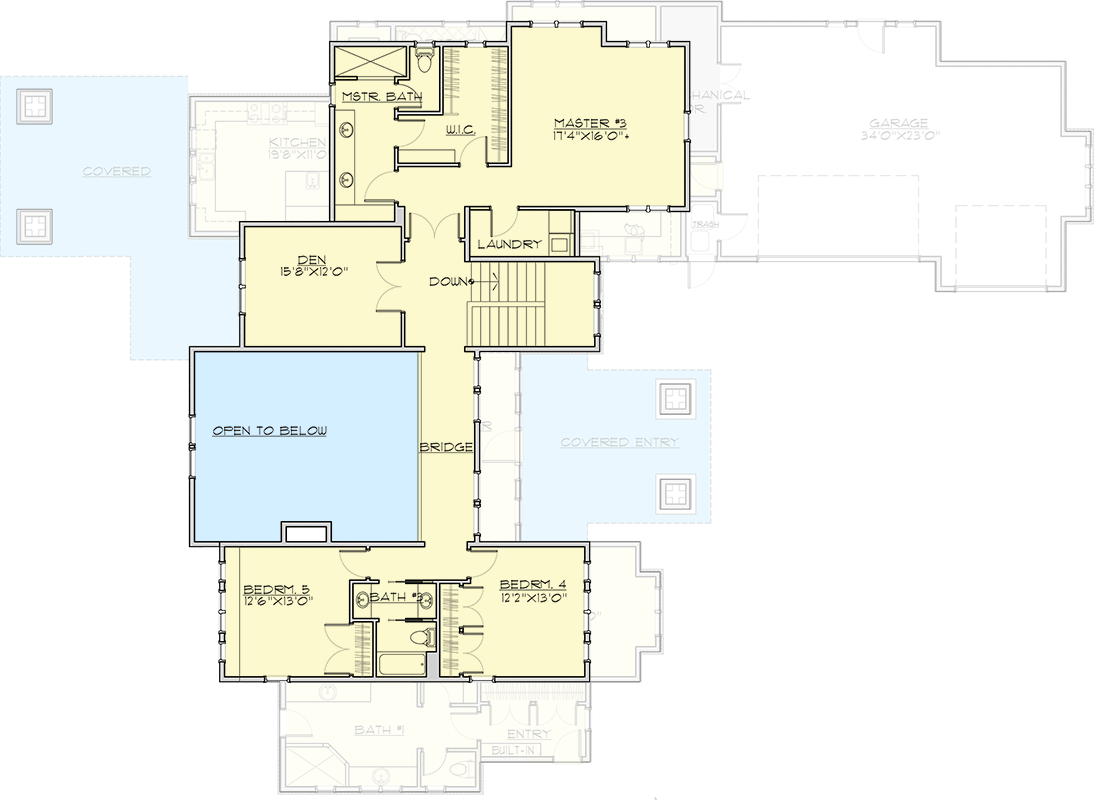
Bath 3 (Upper Level)
Between Bedroom 4 and Bedroom 5, you’ll see a shared Jack-and-Jill bathroom. Each side gets its own sink and storage, with a private shower and toilet in the center.
This setup is ideal for siblings.
Bedroom 5
At the end of the hallway sits Bedroom 5. It’s almost the same size as Bedroom 4, with a big window and plenty of closet space.
I can see this room working for kids, guests, or even as a hobby space, depending on your needs.
Open to Below
One feature I really enjoy about the upper floor is how it opens to the great room below.
Walking across the bridge, you can look out over the living area and see all the way to the back windows and outdoor space.
It gives the whole house a connected and spacious feeling.
Forward Momentum
This home gives you plenty of space, but it also links every area in a way that encourages family and friends to gather, relax, and enjoy time together.
You’ll find the right spot for any occasion, whether you’re hosting a crowd or enjoying a quiet night in.
The balance between privacy and connection is thoughtful, and flexible rooms make it easy to adapt as your needs change.
To me, every space feels intentional, inviting, and ready for real life.
Interested in a modified version of this plan? Click the link to below to get it from the architects and request modifications.