
Would you like to save this?
There’s something special about a home that draws you in before you even reach the door.
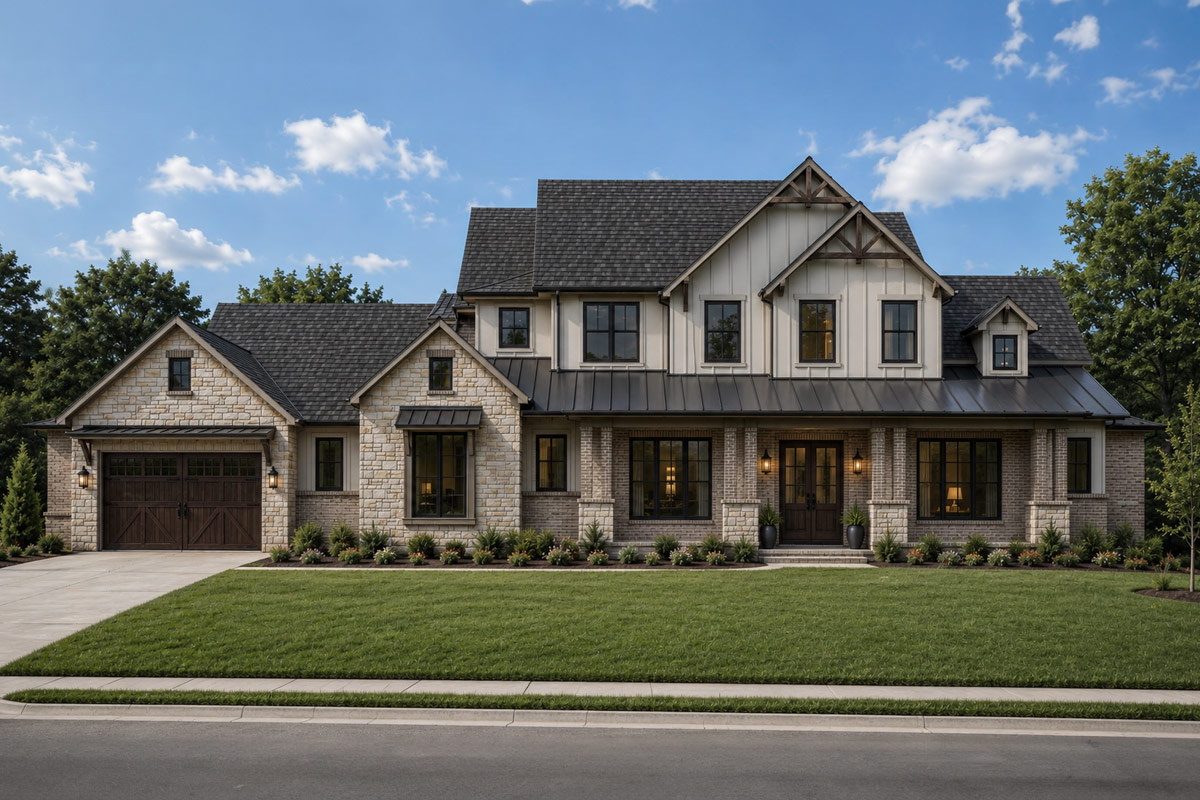
With this modern farmhouse, you can feel the warmth from the wide front porch and rustic stonework.
The blend of traditional details and contemporary materials gives this house a vibe that’s both stylish and welcoming.
It’s not just a place with 4 bedrooms and 4,350 square feet; it’s a home with layers of space for gathering and relaxing, and you’ll find surprises on every level.
Specifications:
- 4,350 Heated S.F.
- 4 Beds
- 3.5 Baths
- 2 Stories
- 3 Cars
The Floor Plans:
2-Story Foyer
As you enter through the front door, the foyer immediately stands out with its soaring ceiling.
The spiral staircase curves gracefully, hinting at the upstairs spaces waiting to be discovered. High windows fill the area with light, offering a sense of arrival that never fades.
YOU’LL ALSO LOVENew American House Plan with Game Room and 2-Story Great Room – 5492 Sq Ft (Floor Plan)
The open foyer connects smoothly to key rooms, giving a welcoming, open feeling without being too formal.
Study
Just off to one side, the study sits behind double doors. It’s great for working from home or handling paperwork.
The cathedral ceiling makes the room feel open and airy—definitely not your average home office.
I love that it’s near the entry, so guests or clients won’t need to walk through the whole house.
Dining Room
Across the foyer, the dining room offers enough space for a large table. The views into other main floor areas help it feel connected and inviting.
This room works for special gatherings, dinner parties, or big family meals. It’s easy to make it fit whatever you need.
Butler’s Pantry
As you head toward the kitchen, you’ll find a butler’s pantry connecting the dining room and kitchen.
It makes hosting much simpler, with extra counter space for prepping or serving. You’ll also get extra storage for platters and glassware that might not fit in standard cabinets.
Wine Room
Next to the butler’s pantry is a dedicated wine room. Here, you can keep bottles at just the right temperature and display your collection.
Anyone who enjoys hosting or keeping a special vintage close by will find this feature a real bonus.
2-Story Family Room
The foyer naturally leads into the 2-story family room. The impressive ceiling height and tall windows fill the space with natural light.
This room is all about comfort, with plenty of room for oversized sofas and a fireplace as a gathering spot.
YOU’LL ALSO LOVENew American Farmhouse Plan with 2-Story Great Room and 2 Laundry Rooms – 2925 Sq Ft (Floor Plan)
The open flow to the kitchen and outdoor areas makes every day and every celebration feel easygoing.
Kitchen
The kitchen sits at the center and truly anchors the home. There’s a sprawling island where everyone can gather for breakfast or late-night snacks.
I think this open layout is perfect for anyone who likes to cook while chatting with friends or family.
The appliance wall and generous counter space give you plenty of room for big recipes or holiday meals.
Pantry
Beside the kitchen, the pantry offers deep shelving for food, appliances, and bulk items. If you like to stock up or need space for baking supplies, this area easily handles the overflow.
Breakfast Area
Just off the kitchen, the breakfast area is perfect for quick meals or a quiet morning coffee. Windows let in the sunrise, and you’re just steps from the main living spaces.
Outdoor Living
From the family room or breakfast area, open the doors to the covered outdoor living space.
With its large size, you can fit lounge seating and a grill station. Ceiling fans and a built-in fireplace help make this spot comfortable most of the year.
You’ll enjoy peaceful views of the backyard.
Outdoor Dining
Right off the main outdoor living area, the outdoor dining space gives you even more room for entertaining.
Imagine summer dinners under the stars or weekend brunches. There’s enough space for a big table, so your group will always fit comfortably.
Master Bedroom
The master suite sits in its own private wing. Tall windows bring in soft sunlight, and the room feels quiet and tucked away.
YOU’LL ALSO LOVEGrand Modern Farmhouse House Plan: 5 Beds, Two-Story Great Room, Wrap-Around Porch (Floor Plan)
To me, it’s a true retreat after a long day.
Master Bath
The master bath feels like a spa, with separate vanities, a soaking tub, and a spacious walk-in shower. The layout flows easily, never feeling crowded.
His Walk-In Closet
Connected to the master bath, his walk-in closet has space for suits, shoes, and accessories. Everything is easy to organize with shelves and hanging rods.
Her Walk-In Closet
On the other side, her walk-in closet is even bigger. A window brings in natural light, and there’s room for dresses, handbags, and an island for jewelry or folded clothes.
Anyone would love having this much organized storage.
Powder Room
Near the kitchen and family room, the powder room gives guests easy access without invading your private spaces. It’s simple but perfectly placed, and it’s the kind of detail you appreciate when hosting.
Mud Room
When you come in from the garage, the mud room is ready with benches, cubbies, and hooks for bags and shoes.
This keeps clutter from taking over the house. I always appreciate a mud room near the garage, especially for busy families.
The Main Level Floor Plan
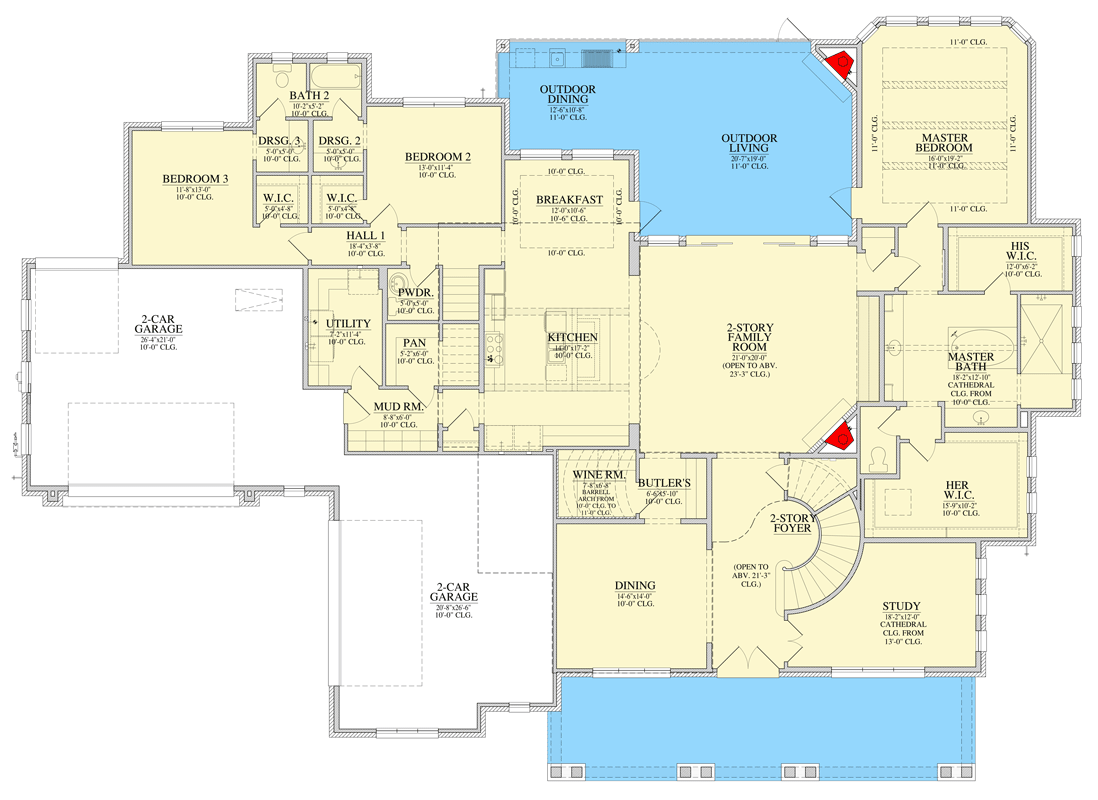
The utility room sits between the mud room and the hallway leading to the other bedrooms.
There’s space for full-sized laundry machines, folding clothes, and storing cleaning supplies. Its location near the bedrooms makes laundry a bit less of a hassle.
Pantry
Right next to the utility room, the main pantry gives you even more storage for food and kitchen gear. You can keep everything in its place, and the kitchen counters stay uncluttered.
Bedroom 2
Down the hall, Bedroom 2 sits in a quiet corner of the main level. Large windows fill the room with daylight, making it a pleasant spot for guests or family.
Dressing Room 2
Bedroom 2 includes a dressing room. I think this is a great addition, giving teens or guests a space to get ready without crowding the bedroom with storage.
Walk-In Closet 2
There’s a walk-in closet here too, so you won’t have to worry about storage. Everything can be tucked away neatly.
Bedroom 3
Next door, Bedroom 3 is nearly as big. It’s flexible for siblings, guests, or even as a secondary office or hobby room if you like.
Dressing Room 3
A dressing room sits between Bedroom 3 and the hallway. These extra spaces make mornings smoother, especially when more than one person needs to get ready.
Walk-In Closet 3
With its own walk-in closet, Bedroom 3 has space for clothes, toys, or hobby supplies. I think families will really value how these closets are arranged.
Bath 2
Bedrooms 2 and 3 share Bath 2, which has double sinks and a separate bathing area. This setup keeps the morning rush moving without traffic jams.
2-Car Garage (Left Side)
From the mud room, you can enter the left-side 2-car garage. There’s room for vehicles, bikes, and storage.
YOU’LL ALSO LOVELuxury Modern Farmhouse House Plan with Two-Story Great Room (Floor Plan)
With windows and direct entry into the house, unloading groceries or gear is a breeze.
2-Car Garage (Front)
A second 2-car garage sits at the front, giving you even more covered parking or workspace. The rustic wood doors look great from the driveway and add to the home’s charm.
Hall 1
Hall 1 connects the secondary bedroom wing and keeps everyone moving easily. It links bedrooms, the bath, and laundry areas without feeling like just a walkway.
The Second Level Floor Plan
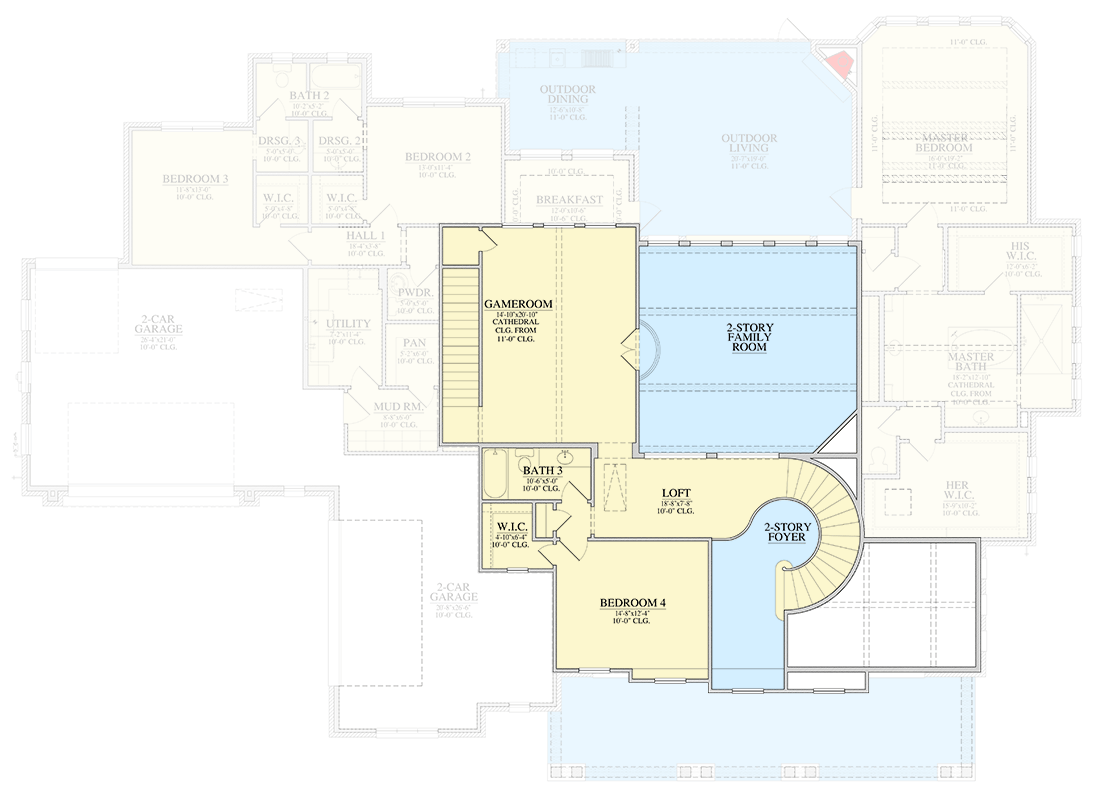
Staircase to Upper Level
In the foyer, the grand staircase catches your eye and leads you upstairs. The curve feels elegant and welcoming, setting the tone for the private upper floor.
Loft
At the top, the loft is a flexible space. You might use it as a reading nook, homework spot, or a second TV lounge.
Would you like to save this?
The open railing lets you look down into the foyer, keeping things connected.
Bedroom 4
Just off the loft, Bedroom 4 is roomy and bright. Large windows and a walk-in closet make it comfortable for guests, teens, or a live-in relative.
Being close to the upstairs bath is a real plus.
Walk-In Closet (Bedroom 4)
Next to Bedroom 4, the walk-in closet is deep and easy to organize. Storage won’t be a problem here.
Bath 3
Bath 3 serves the upper floor and is accessible from both the loft and Bedroom 4, so everyone has easy access and privacy.
Gameroom
At the far end of the upper level, the gameroom is set up for fun.
With a cathedral ceiling and lots of space, you can picture a pool table, game consoles, or even a home theater.
I like that this room is tucked away, which helps keep noise from spreading to the rest of the house.
Connections and Flow
As you walk through the home, it’s clear that the layout brings people together while still giving everyone their own space when needed.
Open gathering spots are balanced by more private retreats, and it’s easy to move from one area to the next.
You might be enjoying a quiet morning in the study, hosting a backyard barbecue, or hanging out upstairs for movie night.
This home easily adapts to the day’s plans.
Each room and hallway feels intentionally designed, and there’s a sense of connection from the front porch all the way to the loft and gameroom. I really think this house is ready for both the busy moments and the quiet ones, making it a true place to call home.
Interested in a modified version of this plan? Click the link to below to get it from the architects and request modifications.