
Would you like to save this?
You know those homes that just feel right, even before you walk through the door?
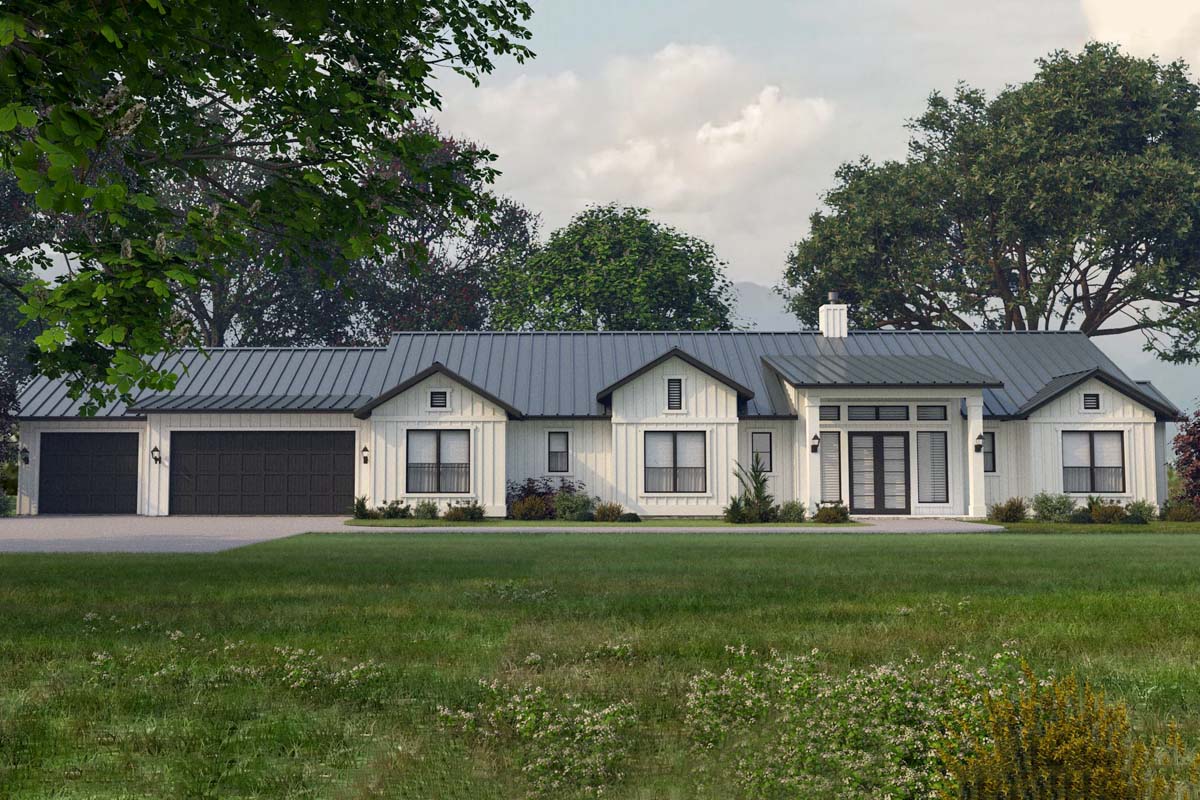
This modern farmhouse draws you in with its crisp white siding, sleek black roof, and double front doors that promise sunshine in every room.
With 4 bedrooms, open living spaces, and a mix of cozy nooks and gathering zones, it’s the kind of place where everyday life flows easily but still feels a little special.
Let’s explore together and see how every corner of this home is designed for real living.
Specifications:
- 3,013 Heated S.F.
- 4 Beds
- 3 Baths
- 1 Stories
- 3 Cars
The Floor Plans:
Porch
Right away, the wide front porch catches your attention. It stretches across the entry with plenty of room for a pair of rocking chairs or maybe a porch swing.
The sloped ceiling overhead creates an airy, welcoming vibe. As you approach, the double front doors feel impressive without being over the top.
You can almost picture relaxing here on a cool evening, waving to neighbors or just enjoying some quiet time before heading inside.
Entry
When you enter, you’re greeted by a spacious entry that sets the tone for the home’s open feel.
YOU’LL ALSO LOVELuxury Modern Farmhouse House Plan with Two-Story Great Room (Floor Plan)
The layout gives you a clear view straight back to the great room and beyond to the backyard.
Light pours in from the transom windows above the door, making even this in-between space feel bright.
There’s a handy storage nook off to one side, which is ideal for stashing shoes, bags, or seasonal gear that you don’t want cluttering up the living areas.
Great Room / Dining
The great room is where everything comes together. This huge, flexible space features vaulted ceilings that soar overhead.
The feeling is open, but still comfortable. You’ll notice the dining area connects directly with the main living zone, so you’re never isolated from friends or family during meals.
I think this kind of open layout makes entertaining a breeze. You can cook, chat, and relax all in one big, sunlit space.
A modern fireplace anchors the living area, giving you a cozy focal point for cooler nights.
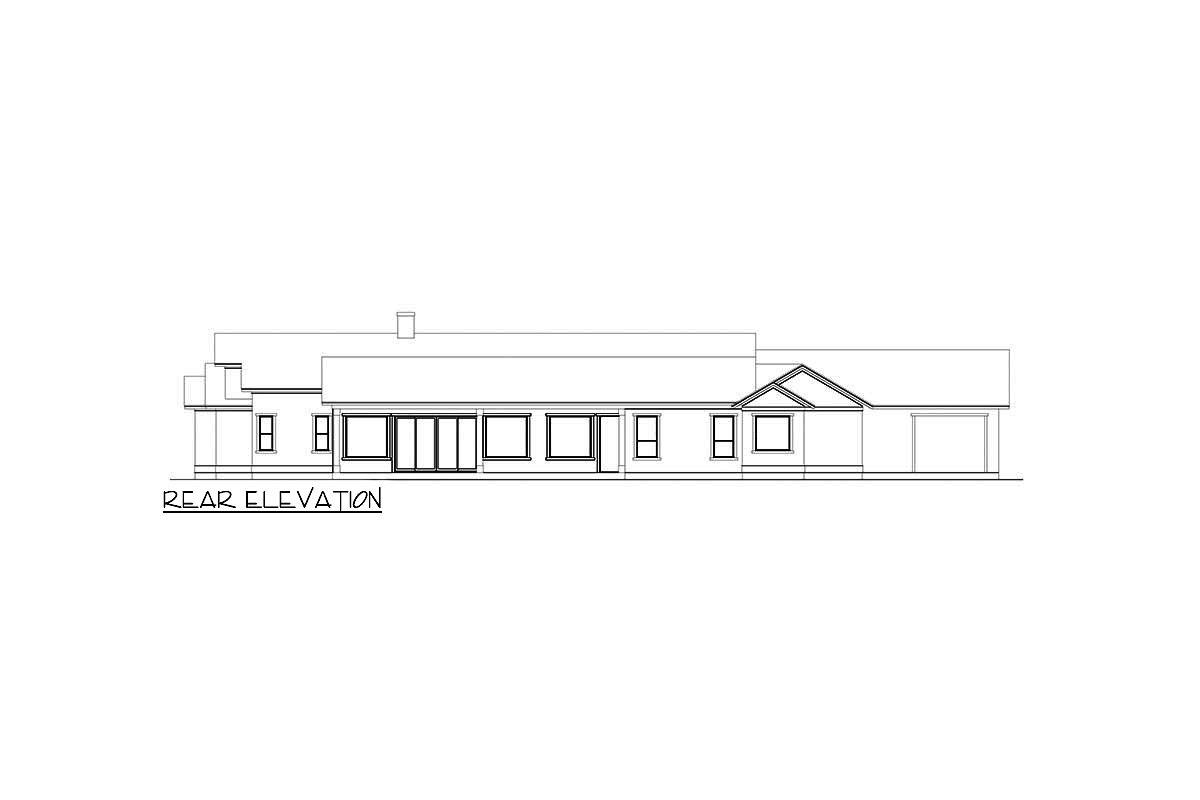
The wall of windows and sliding glass doors facing the covered patio keep you connected to the backyard.
If you’re hosting a big holiday dinner or just lounging with a good book, this space adapts to all the rhythms of daily life.
Kitchen
The kitchen is perfectly positioned, bridging the great room and outdoor patio. There’s a generous island with seating on one side, which is great for casual breakfasts or catching up over coffee.
I noticed the designer included plenty of counter space on both sides of the cooktop, making meal prep much easier when you’ve got a lot going on.
A window by the sink lets in morning light, helping the space feel open. The walk-in pantry sits just around the corner, close enough for grabbing ingredients but out of sight so clutter never spills into the main space.
YOU’LL ALSO LOVE4-Bed Industrial Modern Farmhouse-Style House Plan with Outdoor Covered Patio – 4472 Sq Ft (Floor Plan)
You’ll appreciate how the kitchen feels central without being in the way, so traffic can move easily between rooms.
Covered Patio
Slide open the patio doors and you’ll find yourself on a covered outdoor living area.
At over forty feet wide, this space can handle just about anything: outdoor dining, comfy lounge chairs, even a grill setup for summer cookouts.
The ceiling matches the height of the great room, so it always feels open and airy.
This is the spot where you can watch a thunderstorm roll in without getting wet, or let the kids play outside while you relax nearby. I really like how this space connects naturally with the interior, making it easy to move from indoor comfort to outdoor fun all year long.
Master Bedroom
Down the hall, you’ll find the master suite set apart for extra privacy. The room itself is spacious, with vaulted ceilings that add even more volume.
Windows along one wall look out onto the backyard, so you wake up with the sunrise or can enjoy a quiet view before bed.
The location at the rear of the house keeps it peaceful, even when things are busy up front. There’s plenty of wall space for furniture, and the layout gives you enough room for a sitting area if you want a little retreat within your retreat.
Master Bath
In the master bathroom, you’ll find a space that’s both practical and relaxing. There’s a double vanity with plenty of counter space, so sharing never feels crowded.
The walk-in shower stretches the length of one wall, making mornings feel a little more luxurious.
Natural light filters in, but the space still feels private thanks to thoughtful window placement.
There’s a deep soaking tub at one end if you love to unwind with a long bath.
YOU’LL ALSO LOVESplit-bed Modern Farmhouse Plan with 11'-Deep Rear Deck – 3040 Sq Ft (Floor Plan)
Every detail is planned for comfort, and the finishes are modern yet warm.
Wardrobe
Just off the master bath is an oversized walk-in wardrobe. This closet is big enough for serious organization, with built-in shelves, shoe racks, and plenty of hanging space.
You could fit seasonal clothes, linens, and even a dedicated area for luggage. I think anyone who loves having a place for everything will find this space especially satisfying.
Mud Room
Located just inside from the garage, the mud room acts as a barrier against daily messes.
There’s a bench for pulling off muddy boots, along with hooks and cubbies for coats, backpacks, and sports gear.
If you have kids or pets, this is a real lifesaver. The mud room connects directly to the kitchen and utility areas, making chore days a lot smoother.
Utility
Laundry feels less like a chore in this spacious utility room. There’s room for a side-by-side washer and dryer, plus a folding counter and a sink for hand-wash items or muddy shoes.
Overhead cabinets keep supplies organized. Natural light from a window helps the space feel inviting, and I’m convinced it makes laundry a little less painful.
Pantry
The walk-in pantry sits between the kitchen and mud room. It’s deep enough for bulk groceries and kitchen gadgets, and the shelving is arranged so you can actually see what you have.
Would you like to save this?
If you love to cook, the proximity to both the kitchen and utility room means you can grab supplies, toss aprons in the wash, and keep everything running smoothly without a lot of backtracking.
Man Cave
Off the main hallway, you’ll find a fun surprise: the man cave. This room stands out with its vaulted ceiling and a large window for natural light.
You can use it as a home office, workout space, or media room. The location, a bit away from the main living areas, gives it a sense of privacy and makes it perfect for hobbies or even a music studio.
YOU’LL ALSO LOVEFinely Balanced Modern Farmhouse Plan Under 2900 Square Feet with Vaulted Interior (Floor Plan)
The half bath right next door means you can spend hours here without interruption.
Half Bath
The half bath sits conveniently near the man cave and utility room, making it easy for guests or anyone coming in from the garage to freshen up. Its central location serves the main living spaces well, so nobody has to make a long trek through the house.
Three-Car Garage
The garage offers more than just parking. With three bays, you have options for cars, bikes, storage, or even a workshop area.
The wide doors open directly into the mud room, so you’re never left juggling groceries in the rain.
I love when garages offer this kind of practical entry, keeping messes out of the main house.
Bedroom 2
At the front of the house, Bedroom 2 is set just off the entry. A vaulted ceiling gives it a sense of space, and the walk-in closet is larger than you might expect.
This room works well as a guest suite, nursery, or a study thanks to its location away from the kitchen and living spaces.
Walk-In Closet (Bedroom 2)
The walk-in closet for Bedroom 2 is generous, with plenty of shelf and hanging space. It’s the kind of closet that makes the room even more versatile, whether it’s for guests or a family member who needs extra storage.
Bedroom 3
At the far end of the main hallway, you’ll find Bedroom 3. With a vaulted ceiling and a large window, it feels bright and welcoming.
This spot is a little more private, which I think is great for older kids or anyone who values quiet.
It connects to its own walk-in closet and has easy access to the hallway bath, making morning routines simple.
Walk-In Closet (Bedroom 3)
Bedroom 3’s walk-in closet offers plenty of room for clothes, games, or art supplies. Having this space keeps clutter out of sight, and the design encourages strong organization habits.
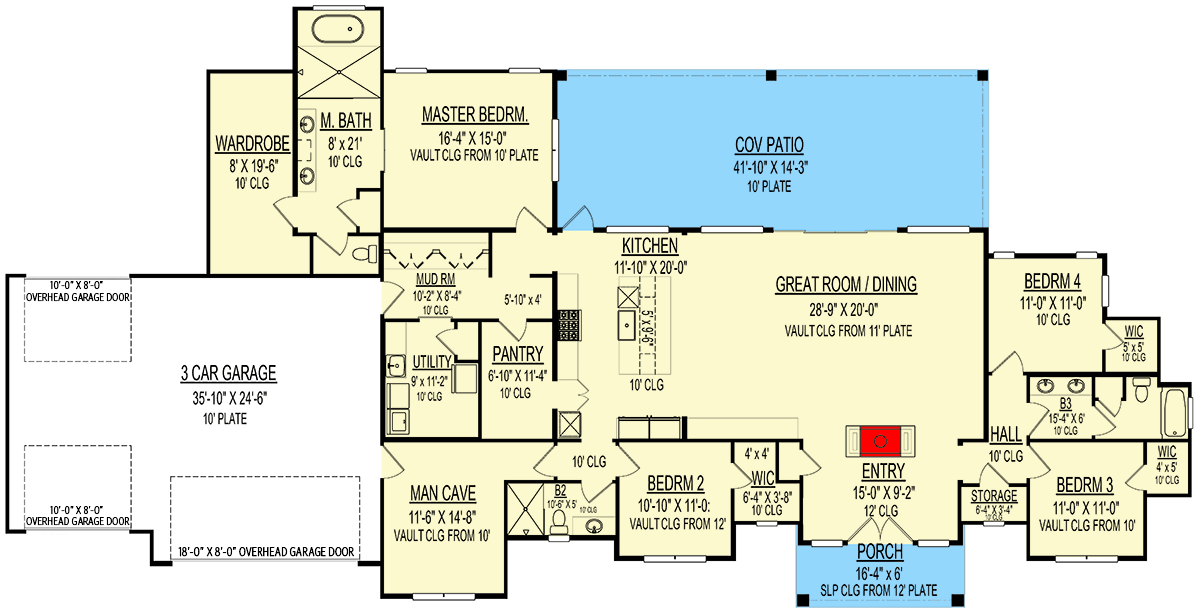
The Main Level Floor Plan
Bedroom 4
Bedroom 4 is just around the corner from Bedroom 3. It’s slightly smaller but still comfortable, making it perfect for a younger child or as a dedicated guest room.
This room includes its own walk-in closet and features windows on two sides for great natural light.
Walk-In Closet (Bedroom 4)
Here, you get a compact walk-in closet with enough storage to keep things tidy. I like how all the bedrooms prioritize closet space, which makes sharing rooms or housing guests much easier.
Hall Bath (Bath 3)
Bedrooms 3 and 4 share a hall bath that’s thoughtfully laid out for busy mornings.
Double sinks let two people get ready at once, and there’s still room for a soaking tub and a separate shower.
The finishes match the rest of the house, keeping things fresh, clean, and practical for families.
Storage
A dedicated storage closet lines the front hallway, near the entry and bedrooms. This space is perfect for extra linens, cleaning supplies, or seasonal decorations.
Having this kind of storage right where you need it can make a big difference in keeping the main living areas clutter-free.
Every inch of this home is planned for both daily comfort and special moments, from the sunlight that fills the central living spaces to the thoughtful storage solutions in every corner.
That’s what makes this layout stand out to me. It’s not just about style, but about how well it works for real life.
Interested in a modified version of this plan? Click the link to below to get it from the architects and request modifications.