
Would you like to save this?
You know that instant sense of calm you get when a home just feels right?
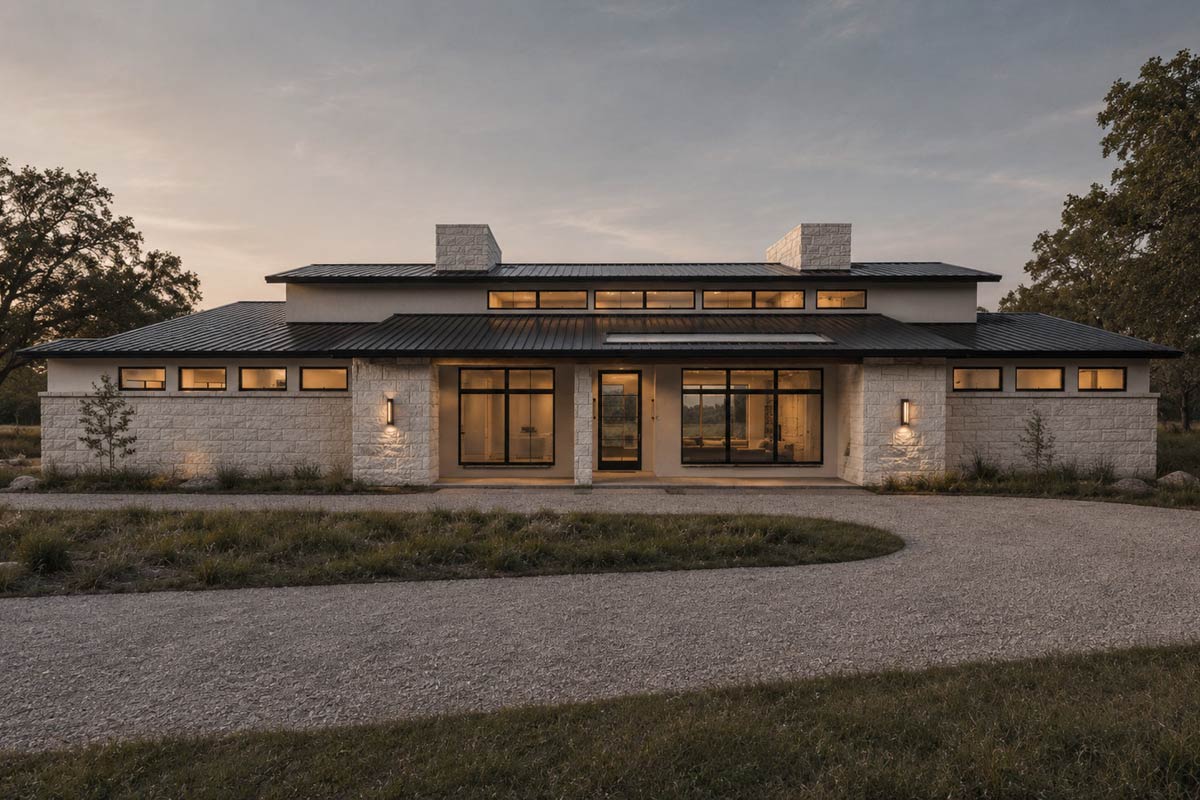
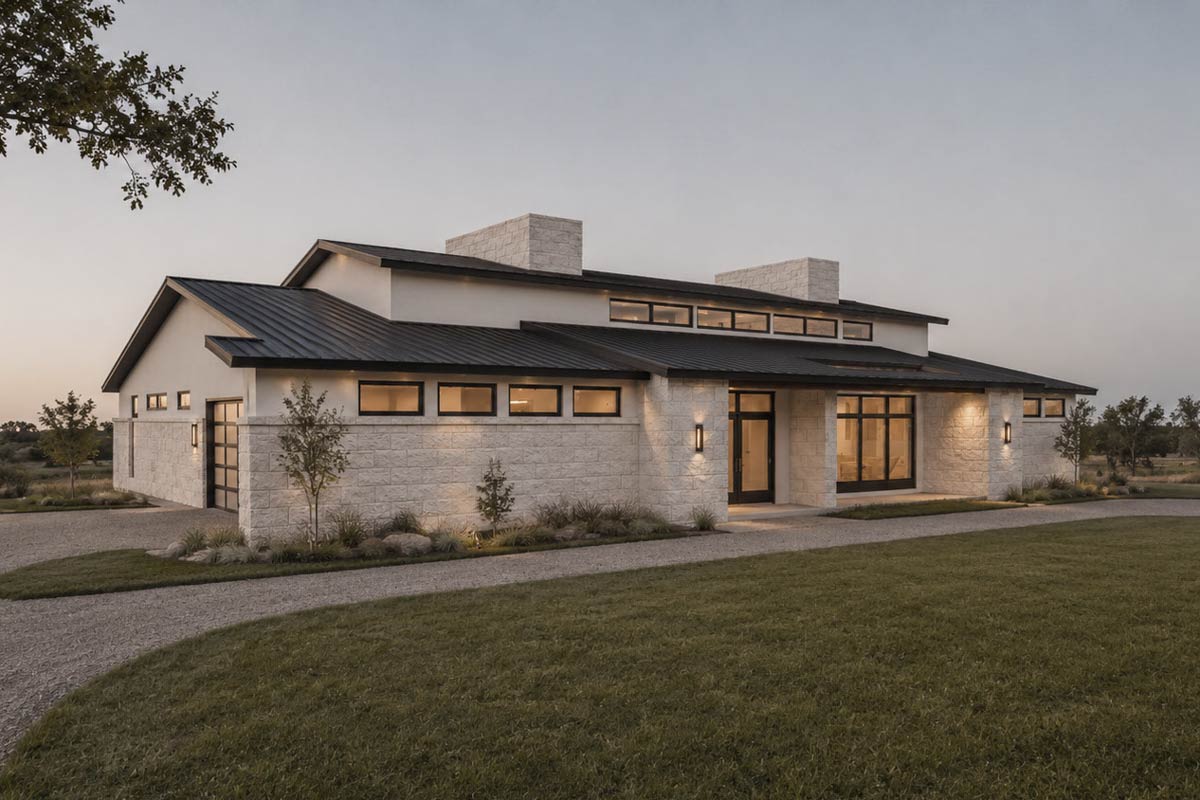
That’s exactly what comes through in this design. There’s a striking blend of contemporary ranch style with floor-to-ceiling windows, clean lines, and an easy connection to the outdoors.
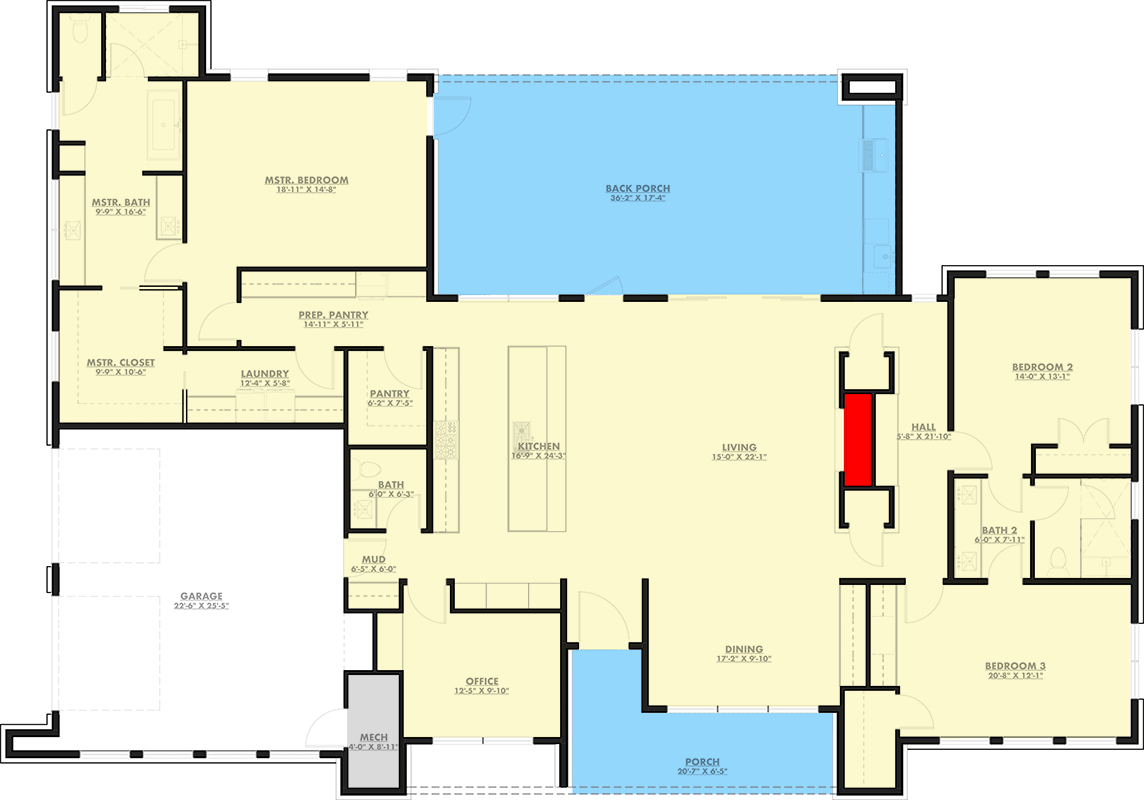
This single-level layout stretches across almost 3,000 square feet, balancing open gathering spaces with quiet corners.
Let’s take a walk through every space, one room at a time, so you can picture how this house lives throughout the day.
Specifications:
- 2,971 Heated S.F.
- 3 Beds
- 2.5 Baths
- 1 Stories
- 2 Cars
The Floor Plans:
Porch
The first thing you’ll notice when you walk up is the generous front porch. It’s covered, wide, and practically invites you to sit down before heading inside.
The porch extends along the front, giving you space for a couple of chairs or even a bench.
Morning coffee out here would be hard to resist. Those high clerestory windows are eye-catching and promise a bright entry while still offering privacy.
Foyer
Step through the main door, and you’re in a small but defined foyer. There aren’t walls closing it off, but you immediately feel a sense of arrival because of the sightline straight through to the living area.
YOU’LL ALSO LOVEContemporary Hill Country House Plan with Courtyard Garage and Outdoor Kitchen (Floor Plan)
The ceiling feels higher here and naturally draws your gaze up. Light pours in from the front windows, and you get your first real glimpse of the home’s open flow.
You’ll have room to pause, take off your shoes, and settle in before moving further inside.
Office
Just to your left, you’ll spot the office. With a glass door and front window, this room gets plenty of daylight but still feels private enough for focused work.
The size works well for a compact desk setup with shelving, or even a pair of chairs for relaxed reading.
I like how it’s close to the entry so visitors don’t need to walk through the whole house just to sit down for a meeting.
If you work from home or need a study zone, this spot delivers.
Dining Room
Continue forward, and you’re drawn into the dining room. It isn’t boxed in by walls, but feels like its own distinct zone thanks to a partial separation from the rest of the living space.
The front-facing windows stretch nearly floor-to-ceiling, letting in steady daylight. With room for a long table, this space encourages everything from big family dinners to casual pizza nights.
The open sightlines keep you connected, so even with a crowd, the space never feels closed in.
Living Room
Now you move toward the living room, and this is where the open concept really shines.
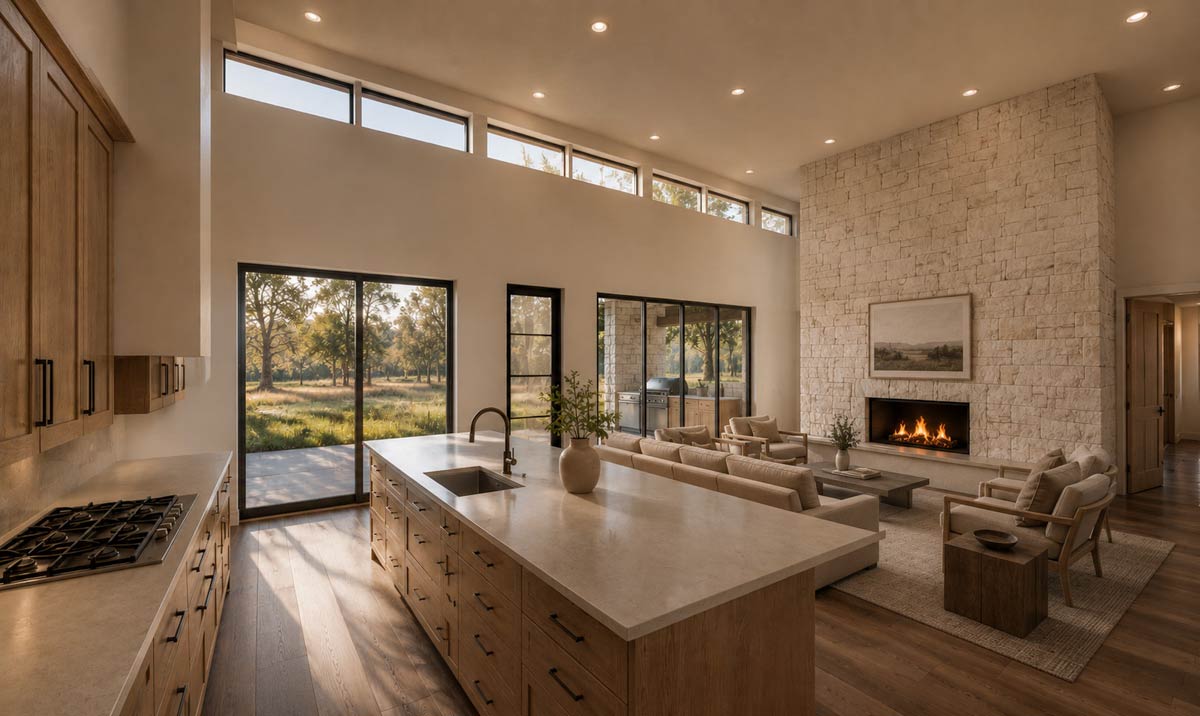
The great room is expansive and anchored by a dramatic floor-to-ceiling stone fireplace. Tall black-framed windows line the back wall, flooding the space with sunlight and offering a clear view to the backyard and porch.
Warm wood floors run underfoot, while high ceilings and simple trim keep the style modern but not fussy.
YOU’LL ALSO LOVE3-Bed Contemporary House Plan with Outdoor Kitchen – 5035 Sq Ft (Floor Plan)
I think this room will become your go-to for everything from movie nights to lazy weekends.
Kitchen
Just to the side, you find the kitchen. It opens to the living area, but it isn’t right in the middle, which helps keep noise down during gatherings.
The highlight is the oversized island, perfect for meal prep, homework, and late-night snacks. There’s ample counter space along the back wall, and the sleek cabinetry keeps everything uncluttered.
I love how the layout lets two or three people cook together without bumping elbows, and the views out to the backyard mean you’ll never feel isolated if you’re on dish duty.
Pantry
Right behind the kitchen, the walk-in pantry offers more than just the basics. You can organize all your dry goods and small appliances here, keeping them out of sight.
The shelving is roomy, with enough space for bulk shopping. Having quick access to the kitchen without cluttering the main counters makes everyday living much easier.
Bath
Across from the kitchen, you’ll notice a small full bath. It’s convenient for guests, especially during gatherings when you want to keep people from wandering down to the bedroom wing.
The bathroom is compact but functional, with a shower, vanity, and finishes that are easy to clean.
You may find it handy as a quick stop when coming in from the garage, too.
Mudroom
Heading toward the garage entry, you pass through the mudroom. This is a true workhorse space designed for busy families.
There’s built-in storage for coats, backpacks, shoes, and all the daily clutter that usually piles up near the door.
I think the positioning is especially clever. It connects the garage, laundry, kitchen, and prep pantry, making it easy to drop things off or grab last-minute items as you head out.
Garage
The garage is spacious, with room for two cars and extra depth for bikes, storage, or a workbench.
YOU’LL ALSO LOVE4-Bed Contemporary Plan with Outdoor Kitchen and Flex Room – 4090 Sq Ft (Floor Plan)
You get direct entry into the mudroom, which means you don’t have to carry groceries or gear through the rain.
The extra width gives you space for yard tools or even a small freezer along the wall.
Mechanical Room
Just off the garage, you’ll find the mechanical room. It may not be glamorous, but it’s practical and houses your HVAC, water heater, and other utility equipment.
Keeping this space away from the main living areas helps with both noise and maintenance.
Laundry Room
Back inside, the laundry room sits just beyond the mudroom, in its own spot near the master suite.
There’s room for side-by-side appliances, counter space for folding, and even a window for natural light.
I always appreciate when laundry isn’t crammed into a hallway or garage. Here, you’ll find it easy to keep up with chores, even on the busiest mornings.
Prep Pantry
Directly connected to both the kitchen and laundry, the prep pantry really adds value to the layout.
This space goes beyond extra shelves. You get counters and storage, making it perfect for staging party platters, charging small appliances, or even arranging flowers.
You could use it as a baking nook or a landing zone for mail and packages.
Would you like to save this?
The flow between these functional areas is really well thought out.
Master Suite Entry
Heading down a short hallway from the laundry, you enter a private part of the home dedicated to the master suite. This area feels separated from the main living spaces, which I think is ideal after a long day.
Master Bedroom
The master bedroom is generously sized, with large windows facing the backyard and plenty of wall space for furniture.
YOU’LL ALSO LOVEExpansive Modern Hill Country House Plan with 4 Beds and Outdoor Kitchen (Floor Plan)
The ceiling gives just enough height to avoid any cave-like feeling. Because this room is located well away from the secondary bedrooms, you’ll enjoy plenty of peace and quiet—perfect if you like to sleep in or wind down early.
I especially love the natural light and backyard views.
Master Bath
Step through double doors to the master bath and you’ll find a spa-like space with dual vanities, a walk-in shower, and a soaking tub set beneath a window.
The finishes are sleek, soft, and understated. There’s ample room to move around, so getting ready in the morning never feels cramped.
I think the flow between the bedroom, bath, and closet is set up perfectly.
Master Closet
Directly connected to the bath, the master closet is spacious enough to avoid morning bottlenecks.
There’s room for built-in shelving, double hanging rods, and even a dresser or bench in the middle.
The layout makes it easy to sort clothing, and with the closet behind the bath, the bedroom stays free of clutter.
Back Porch
Circle back through the main living area and step onto the back porch. This covered outdoor living space spans almost the entire width of the house.
You have space to set up a dining table, lounge area, or even an outdoor kitchen.
With wide backyard views and easy access from the living room, it’s easy to picture evenings relaxing with friends or keeping an eye on kids playing below.
Hall
Back inside, move toward the right wing of the house, and you’ll find a connecting hall leading to the secondary bedrooms and a full bath. This hallway feels separate from the main living spaces and provides extra privacy for guests or kids.
The Main Level Floor Plan
Bedroom 2
Bedroom 2 is located at the back corner, with windows overlooking the yard. The room is well-sized, with a closet big enough for a growing wardrobe.
It could easily work as a guest room, nursery, or even a second office. Because of its location, it stays separate from the main bedroom, which is great for privacy.
Bedroom 3
Bedroom 3 sits just across the hall, facing the front of the home. It’s a little larger and has a wide window that brings in plenty of light.
There’s enough room for a full bed, dresser, and even a desk. I think this one is perfect for a teen or tween who wants a bit more privacy from the rest of the household.
Bath 2
The second bath sits between the two bedrooms and includes a double vanity and a tub-shower combo.
The layout is efficient, making it easy for kids or guests to share. It’s easily accessible from both bedrooms and the hallway.
The finishes are simple, but they are built to handle daily use and still look great.
Final Thoughts
As you walk through the home, each space feels thoughtfully placed. There’s openness where you want connection and a sense of privacy where it matters most.
The blend of natural light, clever storage, and seamless indoor-outdoor flow makes this house flexible for both quiet nights and big gatherings.
Every room offers something special, and I think it’s easy to imagine how quickly you could settle in and make this place your own.
Interested in a modified version of this plan? Click the link to below to get it from the architects and request modifications.