
Would you like to save this?
There’s a special feeling you get when you pull up to a home that seems to welcome you before you even walk through the front door.
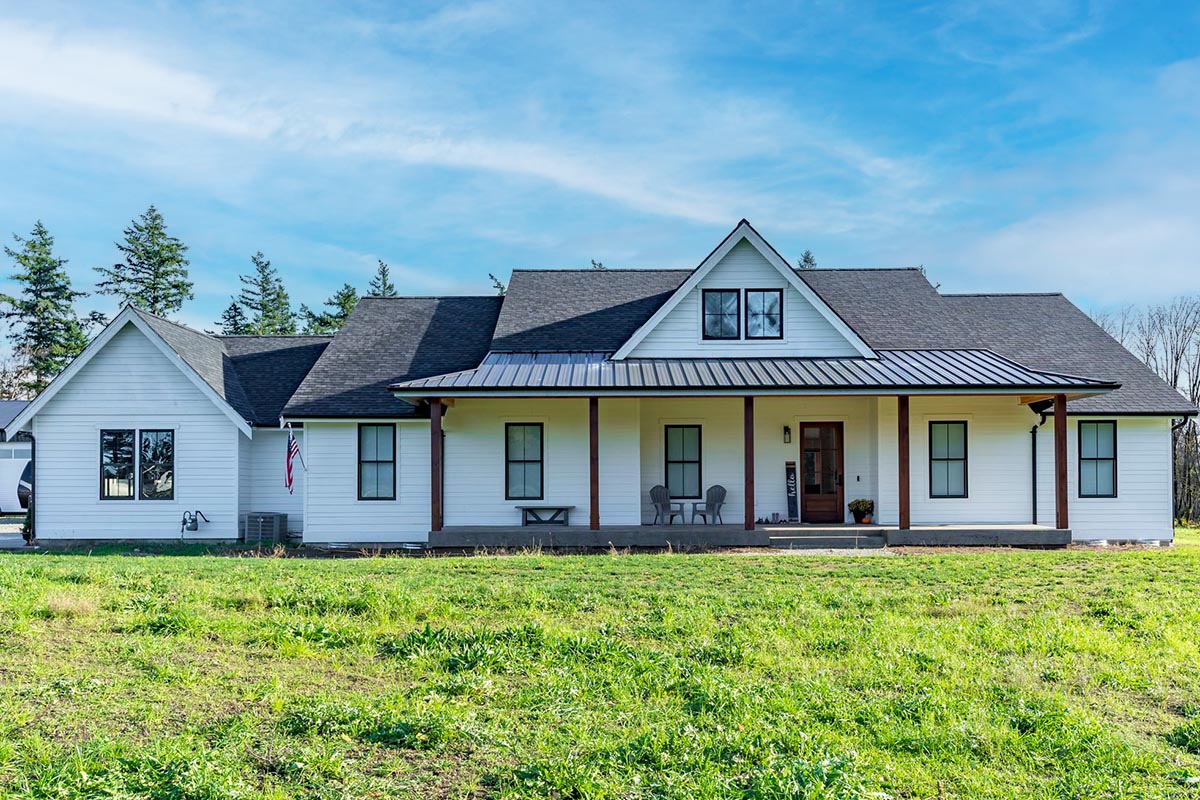
This modern farmhouse brings that kind of warmth, with its long front porch, crisp white siding, and black-trimmed windows.
Built for both bustling family life and quiet evenings, every inch of its 2883 square feet is purposeful.
As you walk with me through this inviting ranch, you’ll see how it blends charm, comfort, and a layout that just makes sense—there’s no wasted space, only room to live the way you want.
Specifications:
- 2,883 Heated S.F.
- 4 Beds
- 2.5 Baths
- 1 Stories
- 2 Cars
The Floor Plans:
Front Porch
Before you reach the entrance, the porch stretches across the facade, giving a classic nod to country living.
I can easily picture a pair of rocking chairs here, maybe a pitcher of lemonade on a nearby table.
The wide covered area provides shelter from rain and sun alike, and I like how the wood columns and metal roofing add a hint of rustic style.
YOU’LL ALSO LOVE6 Bed Traditional Country Home Plan with Formal Dining Room (Floor Plan)
You can watch neighbors stroll by or simply unwind as the day fades. The porch sets the tone for a slower pace and a friendly welcome.
Entry
When you enter, you’re greeted by an airy entryway that sets a relaxed mood right away.
Measuring seven by fourteen feet, this foyer is more than a pass-through—it creates a real sense of arrival.
Natural light spills in from the glass front door and nearby windows. There’s space for a slim console table or a bench for kicking off your shoes.
The sightlines are open, and you’re drawn forward, curious to see what’s next.
Office
Branching off the entry, the office offers a nine by twelve retreat that feels private yet still connected.
If you work from home or just want a quiet spot for bills and homework, this room is ready for you.
There’s space for a desk, bookshelves, and even a cozy chair. I noticed that its location up front keeps it flexible—it could easily become a study, library, or even a playroom if you need it.
Bedroom #3
Just beyond the office, Bedroom #3 sits in its own corner. It’s eleven by twelve, so it works well for a kid’s room, guest space, or even a hobby room.
A window on the front and another on the side keep it bright throughout the day.
This bedroom has easy access to a hallway bathroom, which is a detail I really appreciate for keeping routines running smoothly.
Walk-In Closet (WIC)
Connected to Bedroom #3 is a walk-in closet that feels like a real luxury for a secondary bedroom.
YOU’LL ALSO LOVECountry Craftsman Plan with Large Garage / Man Cave (Floor Plan)
At nine by six, it’s roomy enough for off-season clothes, board games, or whatever extras need storing.
I think families will appreciate having this much storage, especially in a house designed for daily living.
Hallway
The hallway past the office and bedrooms serves as more than just a connector. It helps each bedroom feel separate, giving everyone a bit of privacy.
There’s a rhythm to the layout, and every space feels intentional, never just tacked on.
Bedroom #2
Down the hall, Bedroom #2 measures thirteen by eleven, making it even a bit bigger than Bedroom #3.
Two windows keep the mood light, and the closet is deep enough for growing wardrobes.
For siblings sharing a bathroom or for guests, this room feels just right. It’s set near the center of the house but avoids the noise of the main living areas.
Bedroom #1
Next, Bedroom #1 sits at the front of the house. At eleven by thirteen, it’s similar in size to the others, but its corner position gives it a sense of privacy.
I can see this being a teenager’s haven or a quiet guest retreat. There’s plenty of wall space for a dresser or a reading nook by the window.
Hall Bath
Serving Bedrooms #1 and #2, the hall bath was designed with family needs in mind.
There’s a full tub, single vanity, and enough storage for towels and bath supplies. The window above the tub keeps things fresh and well-lit.
I like that the bathroom is close to both bedrooms and also convenient for guests.
Laundry Room
Heading back toward the central living spaces, you’ll find the laundry room, which is a generous fourteen by seven feet.
YOU’LL ALSO LOVEModern Country Barndominium House Plan with Split Beds and Workshop Garage (Floor Plan)
There’s space for both machines, a counter for folding, and cabinets for supplies. You can imagine busy mornings with everyone tossing in their clothes, yet there’s enough room that it never feels cramped.
This space connects directly to the mudroom, making cleanup after outdoor adventures much easier.
Mud Room
Just off the laundry, the mudroom is one of those features that really sets this home apart.
At fourteen by five feet, there’s plenty of room for backpacks, boots, and sports gear.
Hooks and cubbies can help keep everything organized. I think this spot will quickly become the family catchall—a place where everyone drops their gear.
It connects the garage to the rest of the house, so you won’t be tracking dirt through the main rooms.
Powder Room
Between the mudroom and garage entry, you’ll find a powder room. It’s perfectly placed for quick cleanups after yardwork or for guests who don’t need a full bath.
Though compact, it’s an essential space that helps keep the rest of the home feeling neat and private.
Pantry
If you love to cook or just like to keep snacks out of sight, the walk-in pantry is a standout.
At six by six, it’s surprisingly spacious. The shelves can hold everything from canned goods to appliances, making kitchen storage effortless.
You’ll appreciate having this just a few steps from the garage and right next to the kitchen every time you unload groceries.
Garage
With a twenty-four by thirty-four footprint, the garage easily fits two vehicles and still leaves plenty of space for bikes, tools, or a workbench.
YOU’LL ALSO LOVECountry Craftsman House Plan With Optional Second Floor – 3237 Sq Ft (Floor Plan)
The extra width makes coming and going simple, and the side door is handy for quick access to the yard.
If you need storage for holiday bins or outdoor gear, you’ll find there’s room to spare.
Kitchen
The kitchen sits right at the center of the home, open to both the dining room and great room.
Would you like to save this?
At eighteen by ten, it’s spacious but not overwhelming. The island is great for meal prep, family breakfasts, or homework time.
I noticed the layout keeps everything within easy reach—fridge, stove, and sink are all just steps apart.
With the pantry nearby, you have storage galore. I think this setup works well for anyone who likes to be part of the action while cooking.
Dining Room
Flowing directly from the kitchen, the dining room feels open and welcoming. At sixteen by fifteen, it can handle family dinners or festive gatherings with ease.
Natural light pours in from windows overlooking the rear porch, making the room feel bright and lively.
You can picture a long farmhouse table here, with plenty of space for extra chairs when company comes over.
Great Room
The great room immediately stands out with its twenty by twenty-three size and tall ceiling.
This is the spot where everyone will want to gather, whether it’s movie night or a lazy Sunday afternoon.
The fireplace draws the eye and anchors the space, which I really love. Large windows offer views of the backyard, and sliding doors open onto the covered patio.
The layout encourages an easy, connected flow, while still giving each area a bit of its own identity.
Covered Patio
When you exit the great room, you arrive at a covered patio measuring twenty by sixteen feet.
This is a space for all seasons—perfect for grilling, dining outdoors, or just relaxing with a good book.
The roof overhead keeps the area comfortable, rain or shine. The view opens up to the backyard, giving you both peace and privacy.
If you want that indoor-outdoor lifestyle, I think this setup is hard to top.
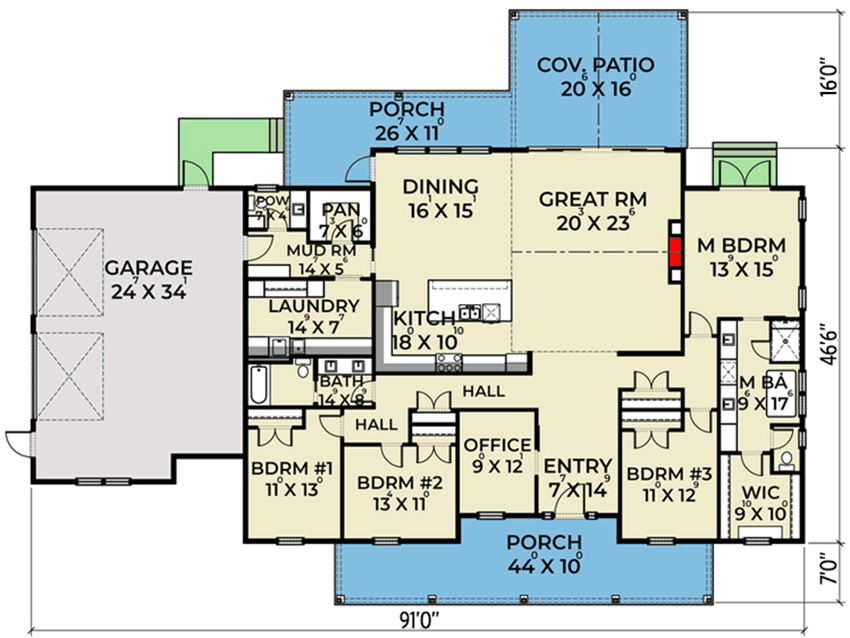
The Main Level Floor Plan
Rear Porch
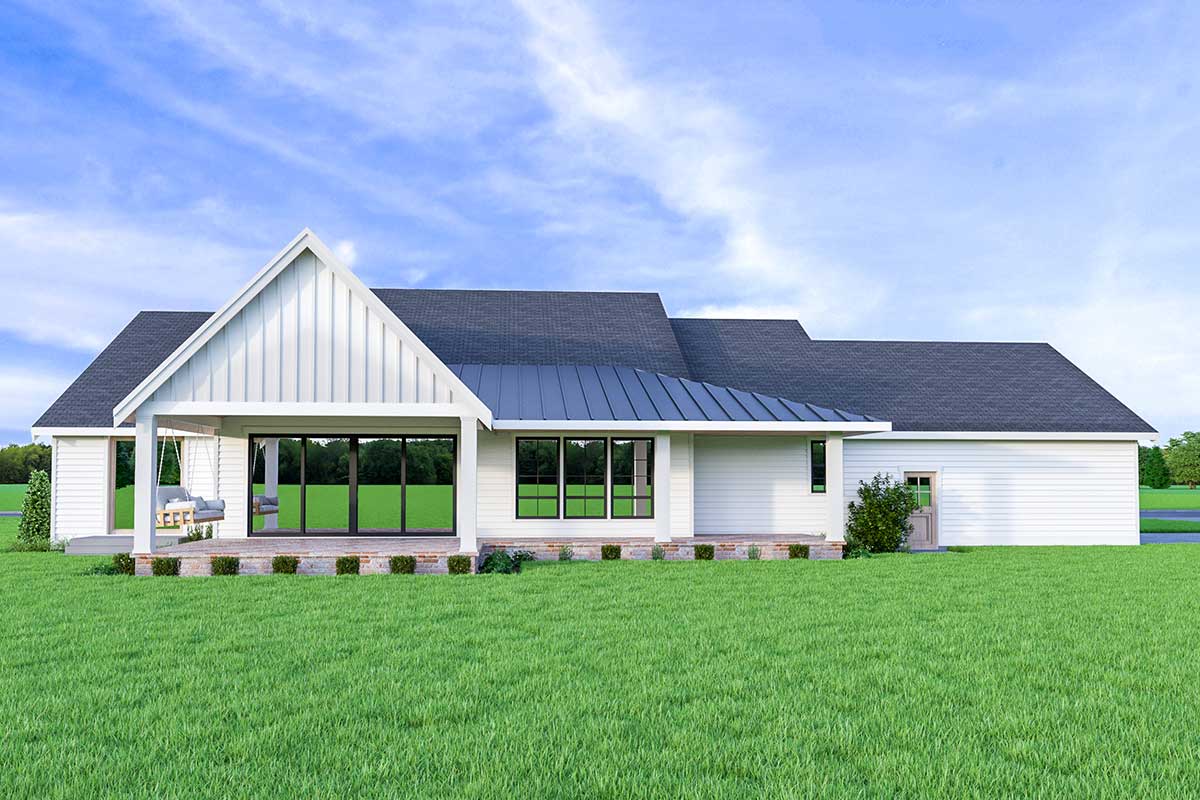
Next to the covered patio, an additional porch runs twenty-six by eleven. It’s ideal for morning coffee or evening chats, with enough space for a swing or even an outdoor dining set.
The rear view of this home is just as inviting as the front, with crisp siding and black windows standing out against the yard.
You’re protected from the weather while still enjoying fresh air and open sky.
Master Bedroom (M Bdrm)
Back inside, the master bedroom is located in its own wing, giving you maximum privacy.
At thirteen by fifteen, it’s comfortably large without feeling too big. Windows frame peaceful views of the backyard, filling the room with soft light.
There’s room for a king bed, nightstands, and even a sitting area if you want one.
I really like how this space is set apart from the main living areas, making it the perfect retreat at the end of the day.
Master Bath (M BA)
Right off the master suite, you’ll find the master bath, which stretches nine by seventeen.
Double vanities, a large soaking tub, and a walk-in shower offer a touch of everyday luxury.
There’s plenty of elbow room, and the layout keeps everything organized. Whether you’re getting ready for the day or winding down after a busy one, this bathroom simply works.
Walk-In Closet (WIC) – Master
The master walk-in closet is both practical and generous. With nine by six feet of space, you can store clothes for every season, plus shoes, accessories, and more.
Everything stays neat and within easy reach, streamlining your morning routine.
This home brings together style, comfort, and everyday convenience. Each space feels designed for how real families live, with thoughtful details around every corner.
As you finish this walkthrough, you’ll see how every room connects to the next, creating a place you’ll want to come home to again and again.
Interested in a modified version of this plan? Click the link to below to get it from the architects and request modifications.