
Would you like to save this?
Every once in a while, a home comes along that checks nearly every box on your wish list.
This one blends rustic warmth with modern lines, all wrapped up in a layout that feels thoughtfully considered.
With three spacious levels and five bedrooms, plus everything from a theater to covered outdoor living, you’ll find the kind of versatility that works for both quiet evenings and lively gatherings.
The details make it easy to picture yourself here: breathing in mountain air from the porch or getting cozy for movie nights.
I’m excited to walk through and see what stands out, room by room.
Specifications:
- 3,612 Heated S.F.
- 4-6 Beds
- 3.5-5.5 Baths
- 2 Stories
- 4 Cars
The Floor Plans:
Front Porch
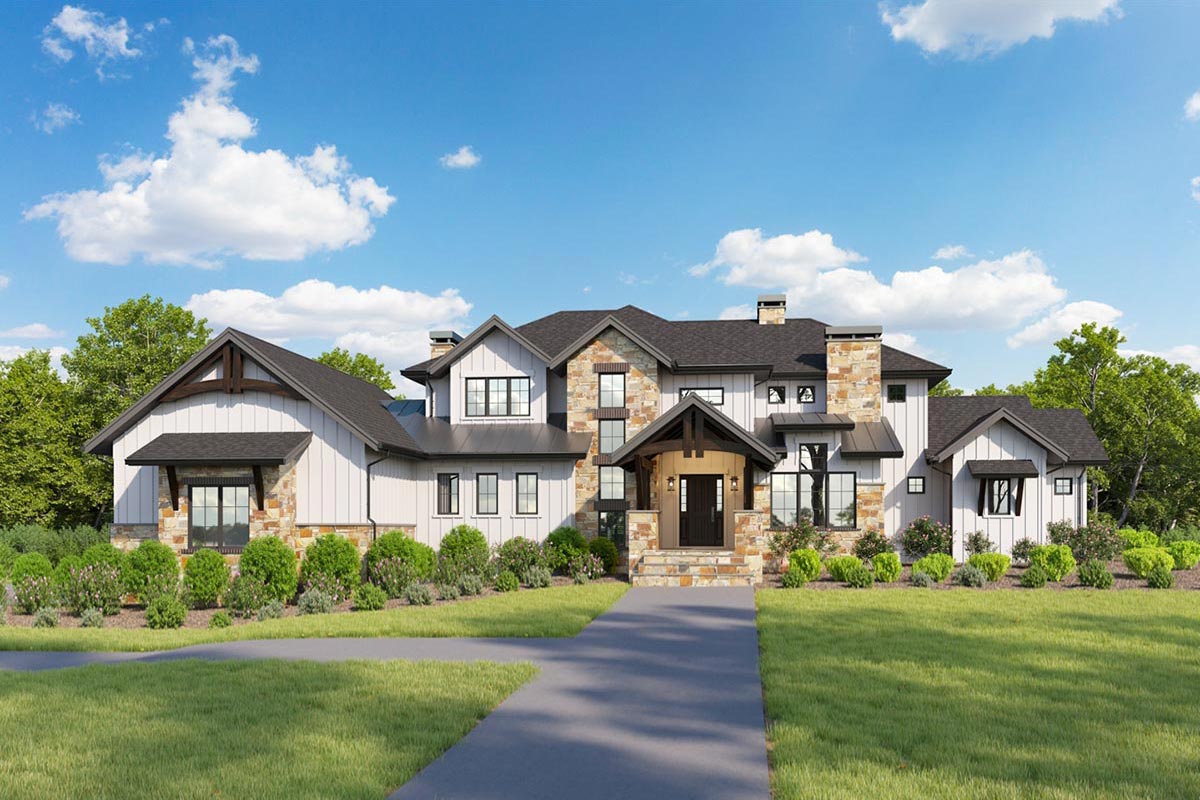
When you first approach, you get that instant welcoming vibe. The covered front porch stretches across the entry, supported by sturdy timber columns and set against cool gray board-and-batten siding.
YOU’LL ALSO LOVEMountain Craftsman Plan with Expansive Covered Deck and Option to Finish Basement (Floor Plan)
This is the kind of spot where you can relax with your morning coffee or greet friends in the shade, protected from drizzle or midday sun.
It also introduces the mountain-inspired details you’ll see throughout the home.
Entry
As you come inside, the entry gives you both breathing room and a sense of arrival.
There’s enough space for a small bench and console table, so it won’t feel cramped even if you’re juggling groceries or backpacks.
The staircase draws your eye upward, hinting at the openness above. Wide doorways lead you straight into the main living areas.
Office
Just off the entry, you’ll find a dedicated office behind its own door. I really appreciate having a workspace that’s separate from the main hub, especially for working from home or taking care of paperwork.
There’s a window for natural light and plenty of wall space for bookshelves or art.
It’s versatile, too—you could easily turn it into a music room or a quiet library.
Great Room
Once you reach the great room, the space really opens up. With its high ceiling and direct connection to the dining area and kitchen, this is where everyday living happens.
There’s a fireplace set into the wall, flanked by built-in shelving if you want it.
What really catches your eye is the wall of windows facing the covered deck, bringing in daylight throughout the day.
The easy flow from indoors to outdoors makes this an ideal spot for relaxing or hosting friends.
Dining
Off to the left, the dining area sits between the kitchen and the covered deck.
It’s open yet still feels defined, so you get that sense of togetherness without feeling lost in the space.
YOU’LL ALSO LOVEElevated Mountain Craftsman House Plan with Two-Story Great Room and Main-Level Master (Floor Plan)
There’s room for a long table, perfect if you love gathering the whole family for holidays.
Its location next to the kitchen means serving is a breeze, and the views of the deck bring a pleasant atmosphere to every meal.
Kitchen
The kitchen is where function meets style. A generous island anchors the room, offering prep space, seating, and storage below.
The main counter runs along the back wall, giving you space for a full suite of appliances.
I think the walk-in pantry is a real highlight here—it sits just around the corner, big enough to keep all your staples organized and hidden away.
There’s also a direct path to the mud room and garage, which makes unloading groceries or grabbing supplies quick and easy.
Mud Room
Between the garage and kitchen, the mud room is incredibly practical. There’s room for hooks, cubbies, and maybe a bench.
If you come home with muddy boots or sports gear, everything has a spot right here.
I like that the laundry room connects to the mud room, so you can toss dirty clothes or towels straight into the wash before they reach the rest of the house.
Laundry
This laundry room is surprisingly roomy for a busy household. There’s space for full-size machines, plus an area for folding or hanging clothes.
Thanks to a window for natural light and storage for supplies, it doesn’t feel like a chore to keep things clean and organized.
Pantry
The walk-in pantry stands out for its impressive size and easy access. You can keep extra appliances, dry goods, and bulk purchases here without cluttering up the kitchen.
I find that features like this quietly make everyday life smoother.
3-Car Garage
The three-car garage is accessed from the mud room and offers plenty of flexibility. You can use it for vehicles, lawn equipment, or even set up a workshop.
YOU’LL ALSO LOVEMountain Craftsman House Plan Under 3700 Sq Ft with 850 Sq Ft Apartment Above 3-Car Garage (Floor Plan)
The extra depth is great for storing bikes, outdoor gear, or seasonal items. I also like that there’s a side door, so taking out the trash or heading to the backyard is easy.
Covered Deck
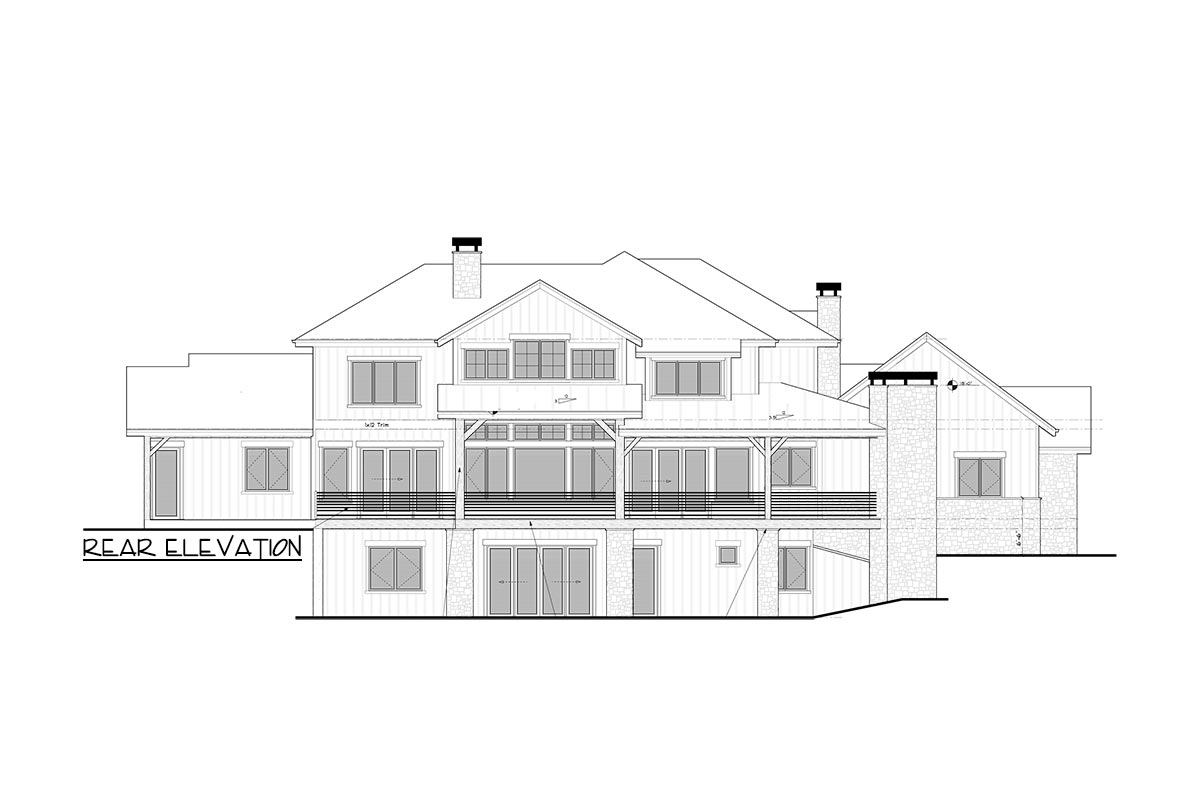
From the dining or great room, you can head straight out to a sprawling covered deck.
This area wraps around the back of the home, offering zones for grilling, outdoor dining, or simply enjoying the view.
There’s even a spot designed for a hot tub, which could easily become your favorite retreat after a long day.
Thanks to the covered design, you can entertain rain or shine. With mountain or backyard views, it’s easy to picture long summer evenings here.
Master Bedroom
Back inside, the master suite is located on the main level for both easy access and privacy.
It’s separated from the other bedrooms, giving you a true sense of retreat. There’s space for a king bed, a seating area, and a couple of dressers.
You’ll enjoy windows looking out onto the deck and patio, plus direct access to both, so you can catch the morning light whenever you want.
Master Bath
Through double doors, the master bathroom feels like your own personal spa. There’s a soaking tub, a large separate shower, and dual vanities—so each of you gets your own space.
The layout keeps things organized, and natural light comes in while still preserving your privacy.
I always appreciate a master bath with plenty of elbow room, and this one definitely delivers.
His and Hers Closets
Beyond the bathroom, you’ll find two walk-in closets, labeled “His” and “Hers. ” Each has a window and enough storage for everything you need.
I think these closets make daily routines easier and help keep your bedroom clutter-free.
The Main Level Floor Plan
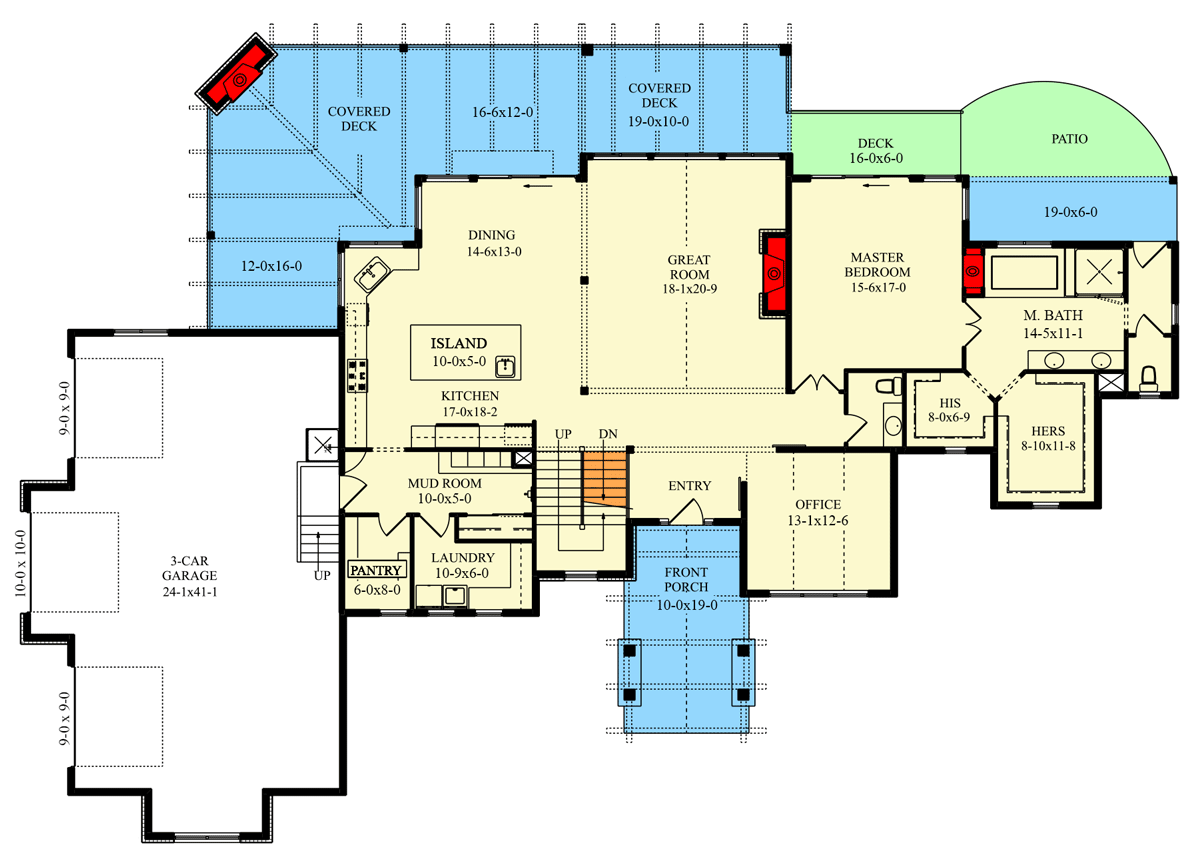
Right outside the master suite, there’s a more private deck that leads down to a patio.
YOU’LL ALSO LOVELuxury Mountain Craftsman Plan with Guest Wing (Floor Plan)
This area feels a bit more secluded, perfect for quiet mornings or evening stargazing. The patio stretches along the back of the house, giving you another place for outdoor furniture, a fire pit, or just relaxing outdoors.
It’s a subtle luxury that really adds to the main level.
Stairs and Landing
Heading upstairs from the entry, you reach a landing that splits to the left and right.
Would you like to save this?
The upstairs hallway forms a bridge, looking down over the great room and entry below.
I love this kind of open design because it keeps the whole house feeling connected and lets light flow between levels.
Bedroom Two
On the left as you cross the bridge, bedroom two is generously sized and shaped for flexibility.
There’s room for a full bed, a desk, and storage. The window faces the side yard, and there’s a closet for clothes or toys.
It would work well as a guest room, too.
Bedroom Three
Next door, bedroom three is even more spacious. Its layout makes it a great option for siblings to share or for a teen who wants extra space.
Again, you’re not short on light or storage, and being close to the shared bath is a definite plus.
Shared Bathroom
Bedrooms two and three share a bathroom with two sinks, a tub/shower, and plenty of space.
Multiple people can use it at once without feeling cramped, and there’s storage for towels and toiletries.
This setup keeps busy mornings running smoothly.
Bedroom Four (Upper Level)
Across the bridge, bedroom four sits at the opposite end of the upstairs hall. This room has its own closet and shares a bath with the other bedrooms.
The location gives it a bit of extra privacy, making it a great pick for an older child or frequent guests.
Bridge and Open to Below
As you walk the upstairs bridge, the “open to below” design lets you look down into the great room and entry. It gives the upper level an airy, modern feel while keeping the bedrooms private and separated from the main living spaces.
The Second Level Floor Plan
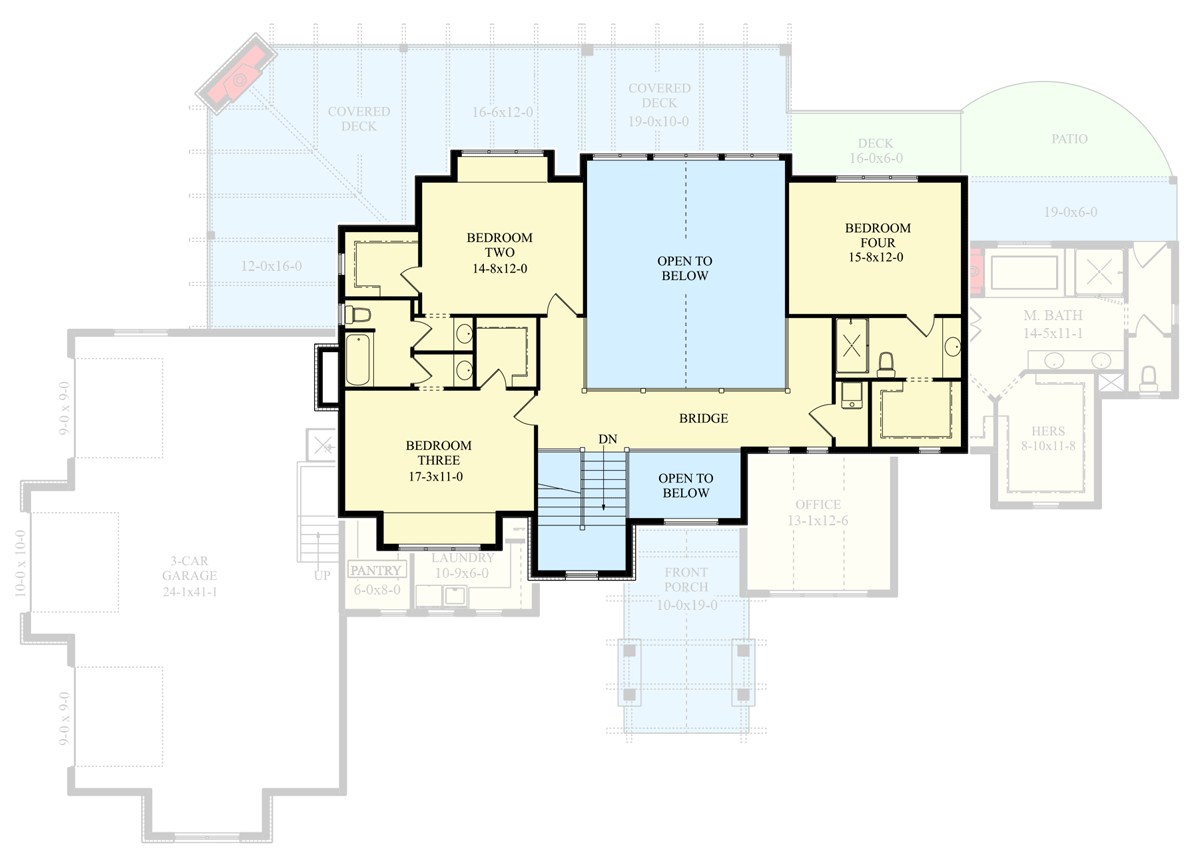
Serving bedroom four, this bathroom is well-placed for privacy. There’s a shower, toilet, and sink, so overnight guests or teens have their own space.
Stairs to Lower Level
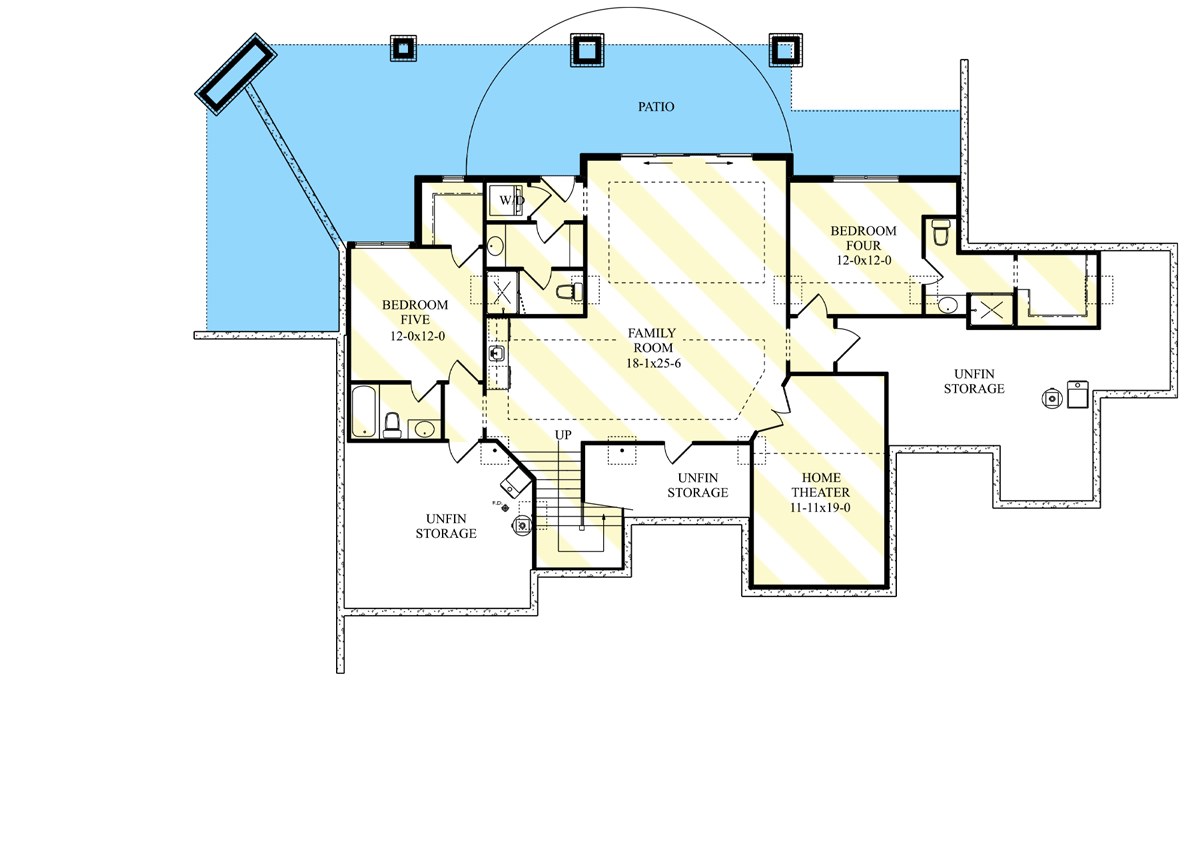
Back at the main staircase, heading down brings you to the lower level. This floor is designed for fun, relaxation, and flexibility for the future.
Family Room
At the base of the stairs, you’ll find a huge family room. This area is perfect for movie marathons, game nights, or just hanging out.
There’s space for a big sectional, a play area, or even a pool table if you want.
Natural light comes in from patio doors, and with direct access outside, you can easily blend indoor and outdoor living.
Home Theater
Just off the family room, there’s a dedicated home theater. The space is long and narrow, built just right for movie viewing with blackout potential.
I think having a theater like this really elevates the basement level, making it a real draw for families or anyone who loves to entertain.
Bedroom Five
Across from the family room, bedroom five is a great fit for guests, older kids, or as a hobby room.
There’s a closet and direct access to a bathroom. Because it’s a bit removed from the main area, it feels private while still keeping you close to the action.
Lower-Level Bathrooms
On this floor, you’ll find two full bathrooms—one near bedroom five and another serving bedroom four on this level. Everyone has plenty of space to get ready after a swim or before heading out.
The Third Level Floor Plan
Bedroom Four (Lower Level)
On the opposite side, another bedroom four adds flexibility. You might want a dedicated guest suite, a second office, or even a creative room here.
The layout makes it easy to adapt as your needs change over time.
Unfinished Storage
One of the biggest perks of this lower level is the unfinished storage space. There are several rooms, providing space for everything from holiday decorations to camping gear.
I love homes with this kind of storage—you rarely regret having more room to keep things organized.
Patio (Lower Level)
Finally, you can walk out to the lower patio. This area runs the back of the house and mirrors the decks above.
It’s shaded by the covered deck, so it stays cool in summer, and there’s easy access back inside.
Whether you want to host a barbecue or set up a play area for kids, this space is just as flexible as the rest of the home.
As you move through this home, you’ll see how each level connects smoothly while still offering quiet spots for privacy. If you love entertaining or just want peaceful retreats, I think this layout offers the kind of versatility that really fits everyday life.
Interested in a modified version of this plan? Click the link to below to get it from the architects and request modifications.