
Would you like to save this?
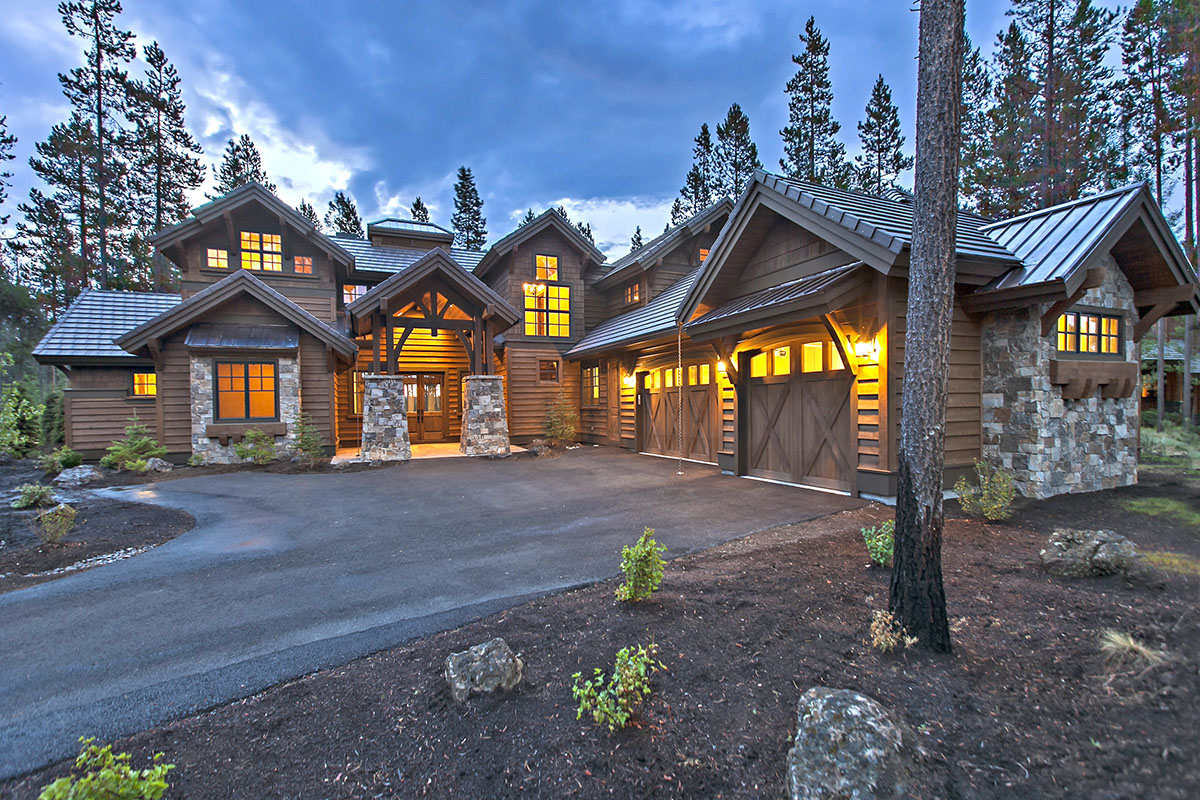
A home like this doesn’t just sit on its lot—it truly feels like it belongs there.
With its mix of mountain lodge charm and modern comfort, this two-story retreat immediately makes an impression, even before you walk through the front door.
There’s a sense of warmth here, blending familiar craftsman details such as timber beams and stone accents with wide open spaces and thoughtfully designed nooks.
At over 4,200 square feet, the layout is generous, but it never feels overwhelming. I’m excited to show you how each level and room comes together to create a space that’s both comfortable and impressive.
Specifications:
- 4,208 Heated S.F.
- 4 Beds
- 4.5 Baths
- 2 Stories
- 3 Cars
The Floor Plans:
Covered Entry
Arriving at the front entry, you’ll appreciate the deep overhang and solid stone pillars that offer shelter from the weather while you search for your keys.
The double doors provide a grand entrance—wide enough for arms full of groceries or simply to make a statement.
YOU’LL ALSO LOVEMajestic Grand Mountain Lodge with an Amazing Master Suite (Floor Plan)
I think this covered entry does more than look pretty. It sets the tone for the rest of the house, promising both comfort and protection.
Foyer
Once inside, you’re greeted by a ceiling that opens up and draws your eyes upward.
Instantly, you get a view across the main living area, with natural light streaming in from the back windows.
The foyer here isn’t just a hallway; it gives you space to pause and take everything in.
There’s a handy coat closet nearby, and enough room to greet guests without feeling crowded.
The central staircase suggests there’s more to discover upstairs.
Great Room
This is truly the centerpiece of the home. The two-story ceiling gives the great room a sense of grandeur, while the stone fireplace and wood accents make it feel grounded and cozy.
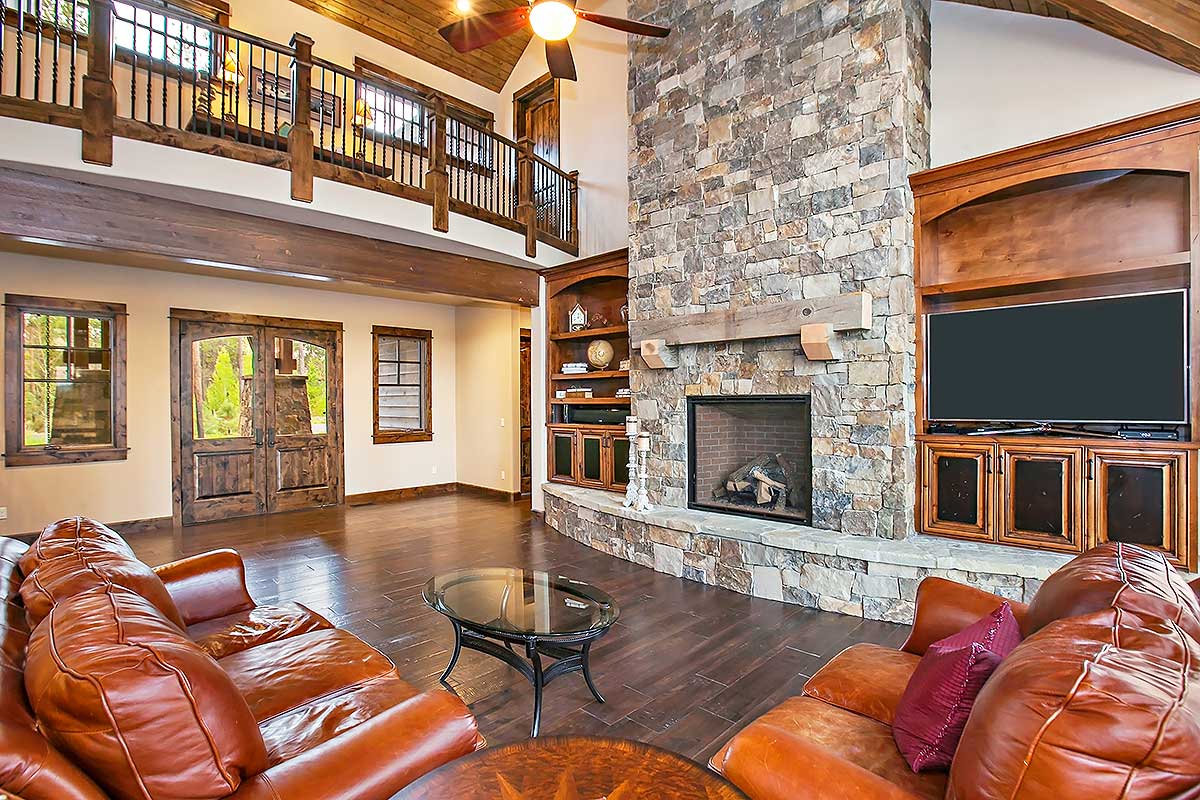
Built-in shelves and warm trim add character, and the windows along the back wall bring in views of the woods, letting you enjoy every season.
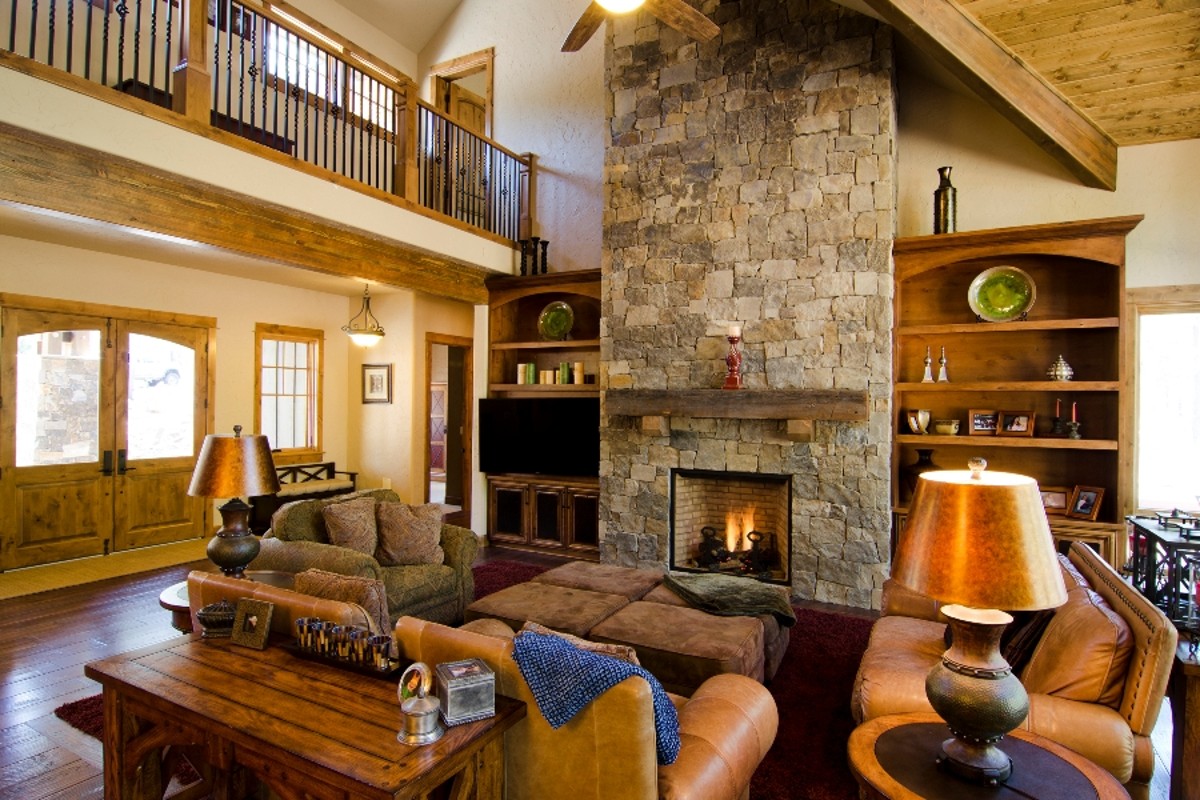
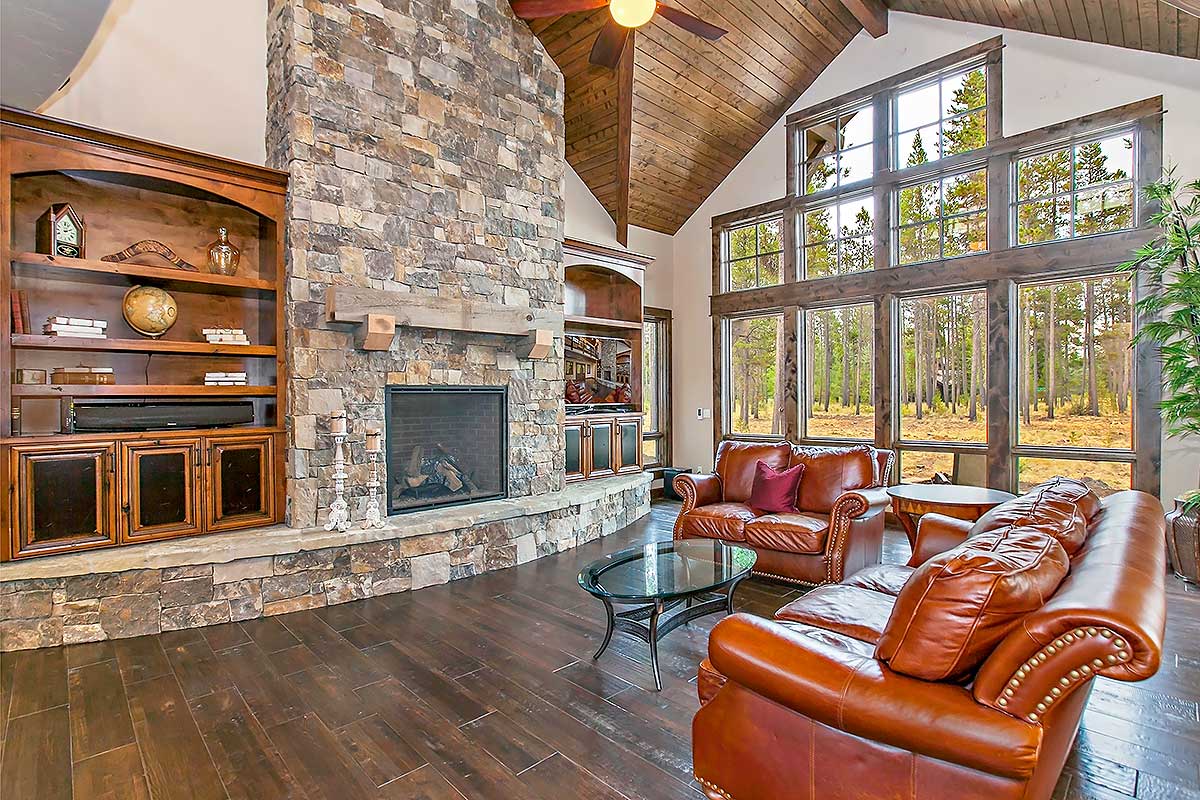
I can picture winter nights by the fire here, or relaxing summer afternoons with the doors open to the terrace.
Terrace
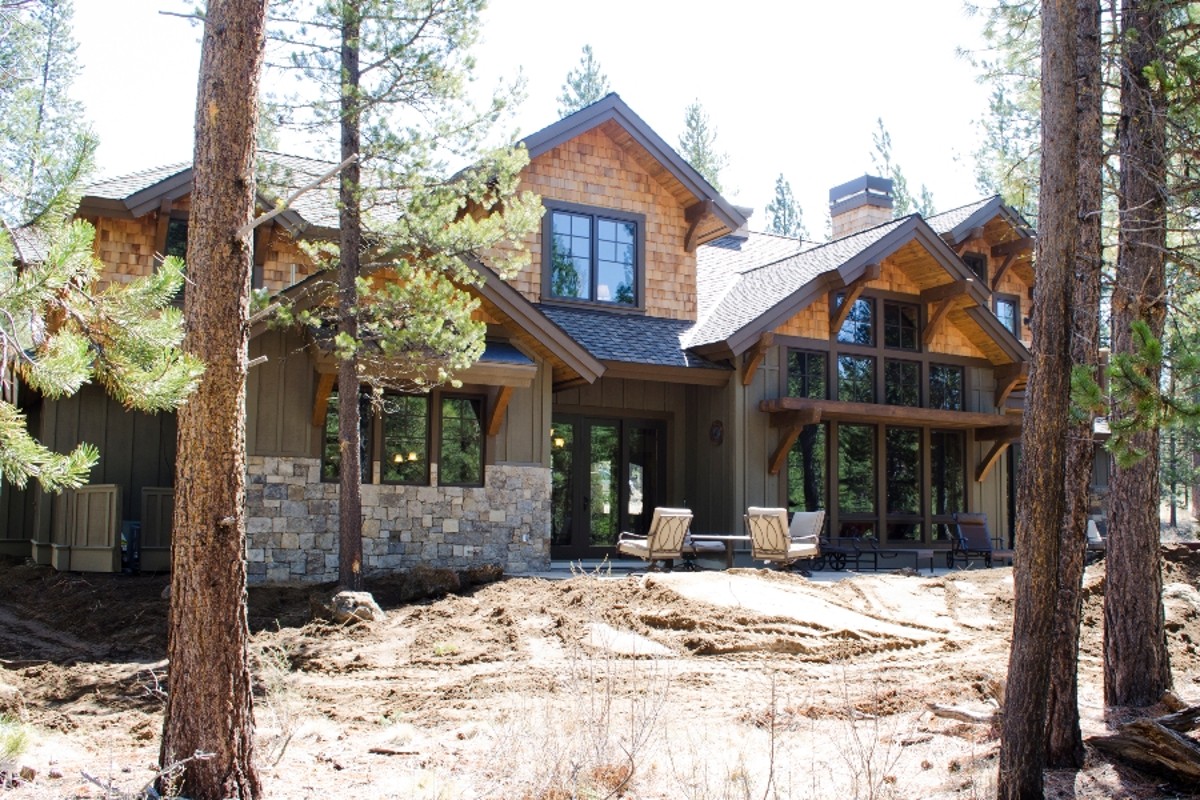
Extending right from the great room, the terrace curves gently with the lines of the house.
Large pavers underfoot and a built-in fire pit make this an inviting spot to linger, whether you’re sharing stories with friends or making s’mores.
There’s a hot tub in the corner for evenings when you want to unwind and watch the stars through the trees.
YOU’LL ALSO LOVESix Bedroom Mountain Retreat (Floor Plan)
Outdoor living feels completely integrated with the home, and I think that’s one of the best features of this layout.
Dining
Just off the great room, the dining area maintains a sense of connection to the main living spaces while still feeling distinct.
Floor-to-ceiling windows keep meals bright, and the space easily accommodates a table for both family dinners and larger gatherings.
The built-in buffet bar is ideal for serving food during holidays or keeping clutter tucked away.
I like that the layout here makes entertaining comfortable, with plenty of space for guests.
Kitchen
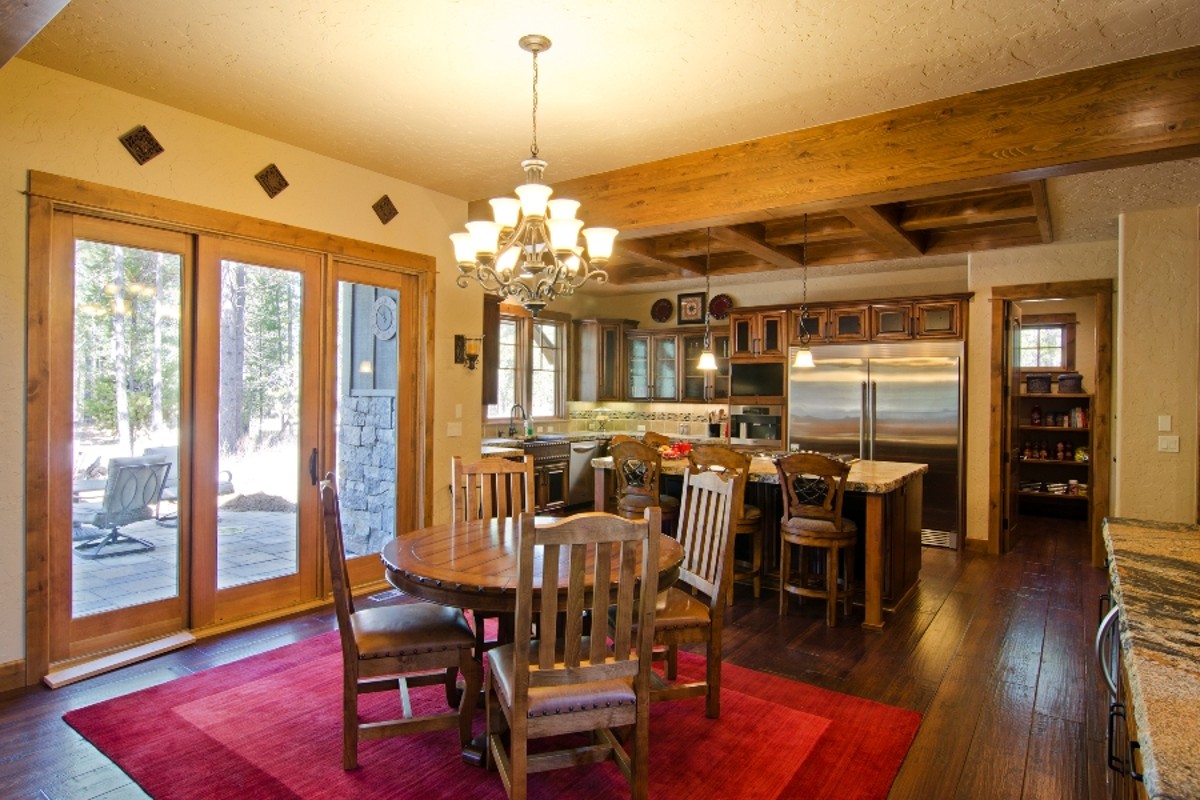
In the kitchen, you immediately notice how open and welcoming it feels. The central island is big enough for casual breakfasts or baking marathons, illuminated by pendant lights.
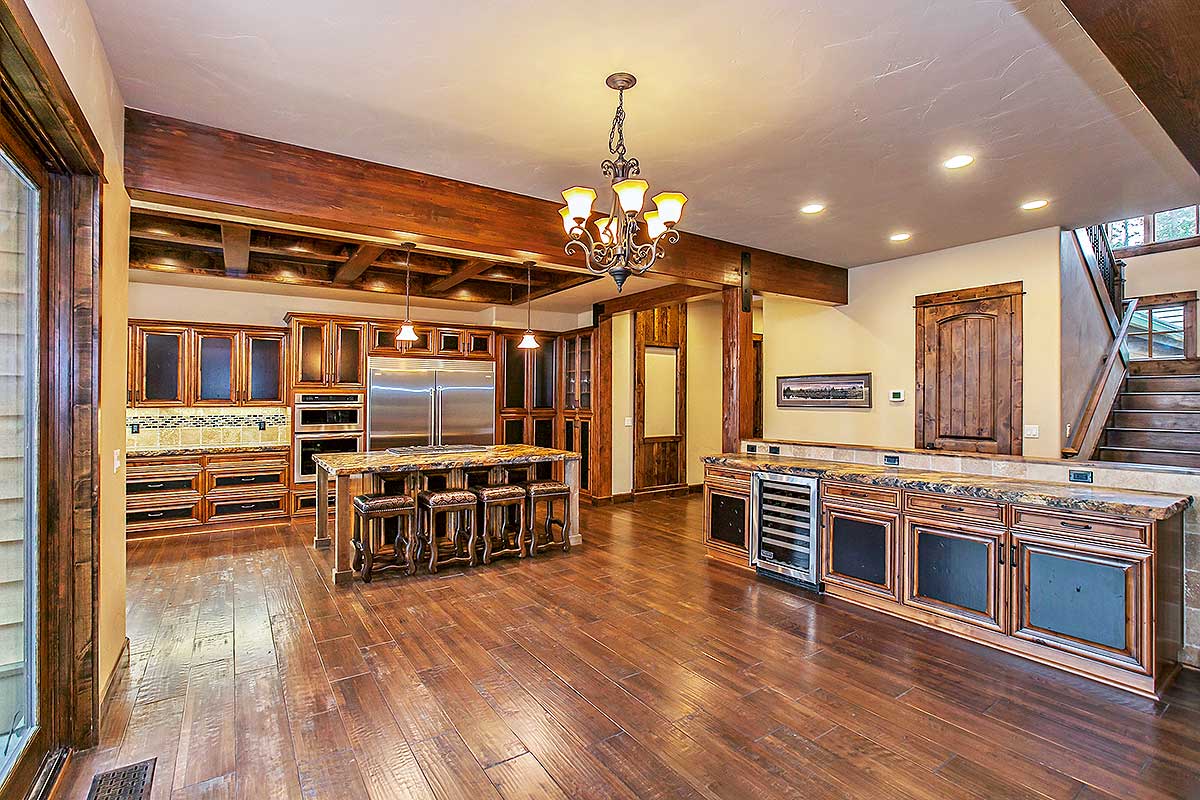
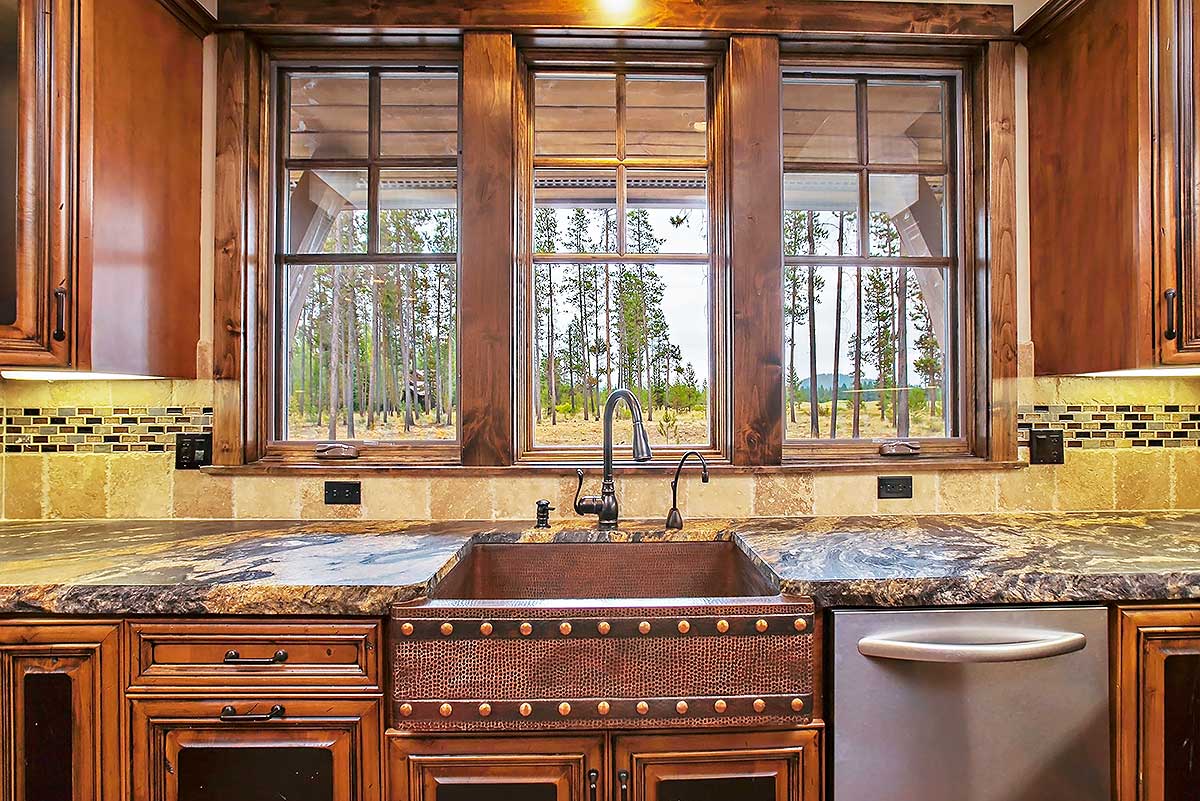
Rich wood cabinets, stone countertops, and a large window over the sink anchor the space and give you lovely forest views.
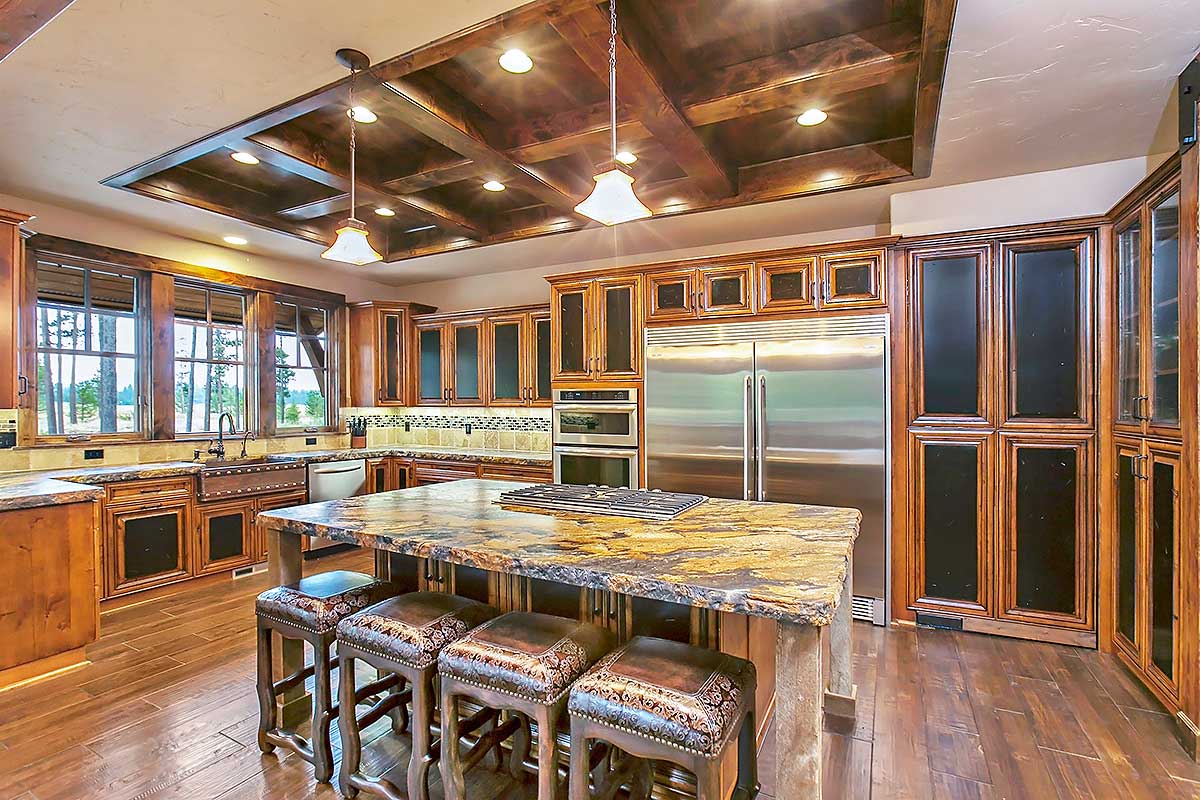
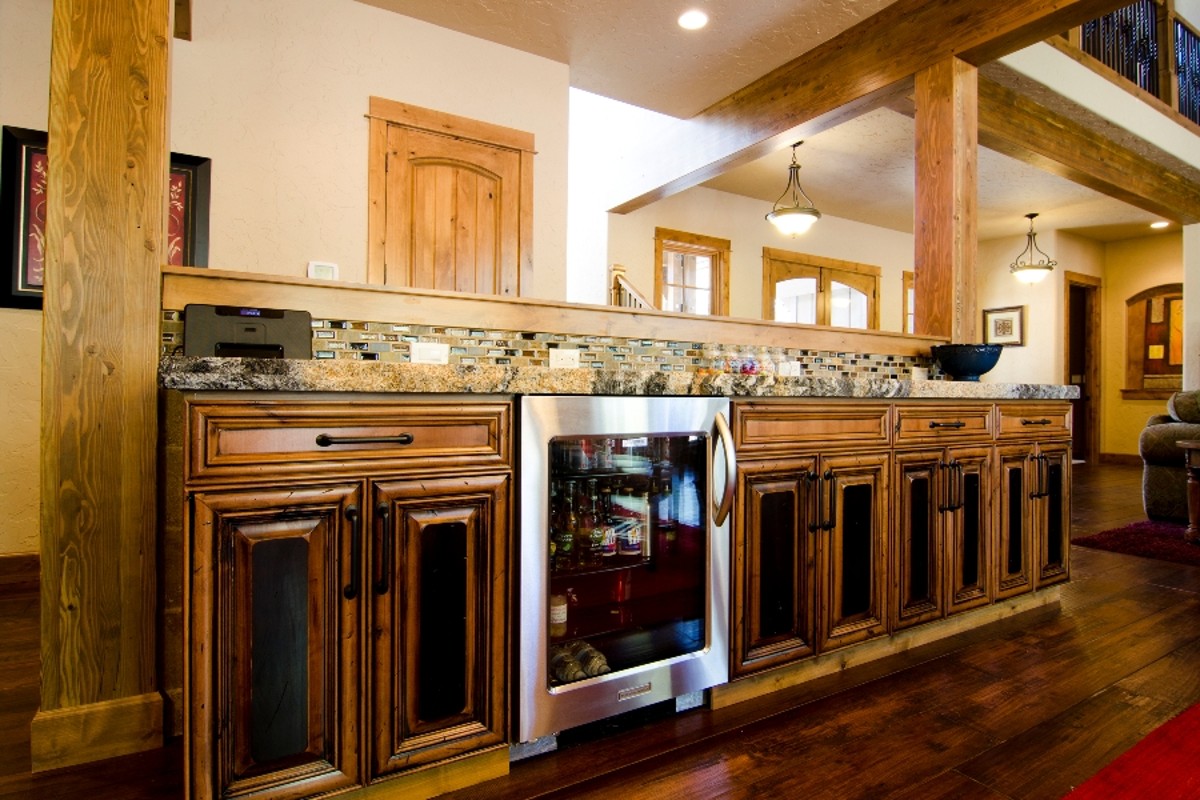
A dedicated pantry sits just steps away, keeping everything you need close at hand. Stainless appliances and a wine fridge add modern touches, while the rustic finishes keep things feeling warm and homey.
Pantry
The pantry off the kitchen is roomy enough for bulk groceries, baking supplies, and all those small appliances you’d rather keep out of sight. This setup makes it easy to grab ingredients while cooking, and you can simply close the door to keep any mess hidden.
Mud/Laundry
Beyond the kitchen, the mudroom and laundry area do double duty. With a bench and hooks for coats and muddy boots, this space helps keep the rest of the house clean.
The laundry area is bright, thanks to a window over the deep sink, and there’s plenty of counter space for folding clothes.
Cabinets above and below provide storage for detergent, sports uniforms, and even a spot to pot plants by the window.
Mechanical/Storage
Next to the mudroom, the mechanical room also serves as overflow storage. It might not be glamorous, but these utility spaces are essential for keeping tools, seasonal gear, and anything else you want out of the main living areas.
Garage
Entering through the mudroom, the oversized garage is a standout feature. There’s space for three vehicles, plus bikes and maybe even a workbench.
YOU’LL ALSO LOVECraftsman home with Spectacular Master Suite (Floor Plan)
Extra storage along the side keeps outdoor gear organized and out of the way.
Powder Bath
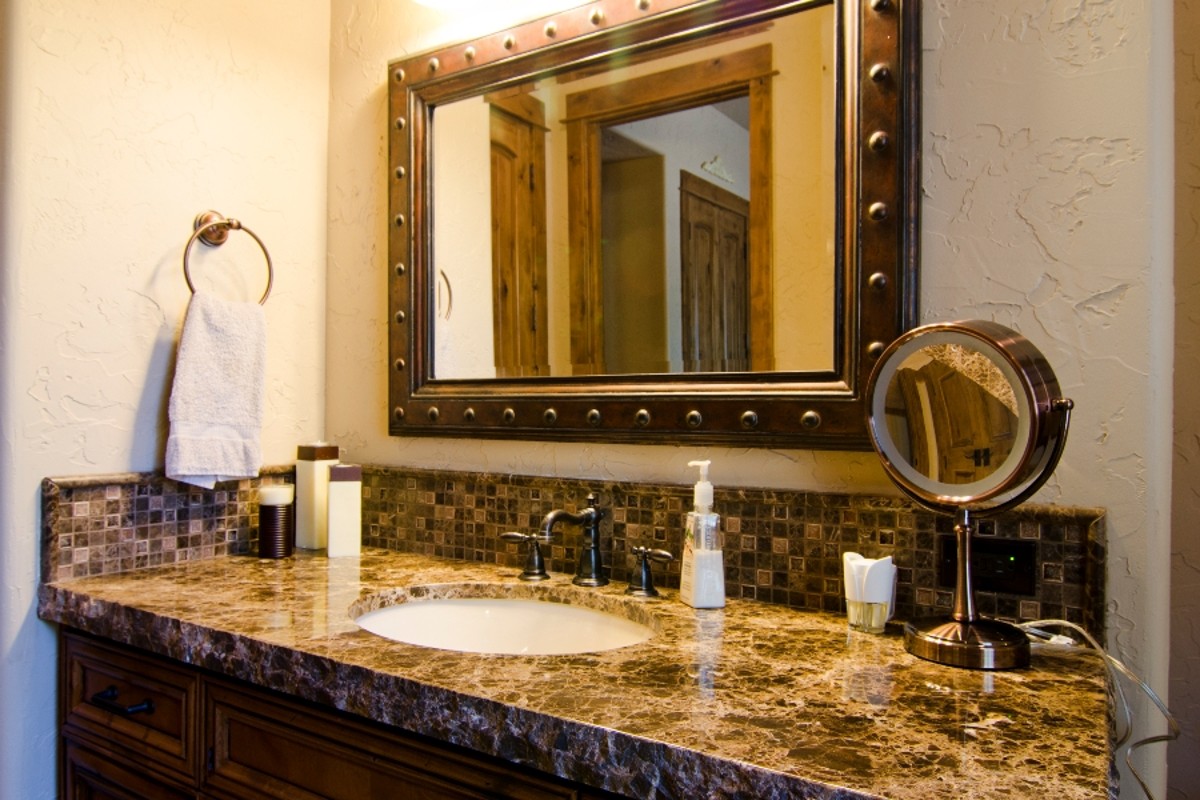
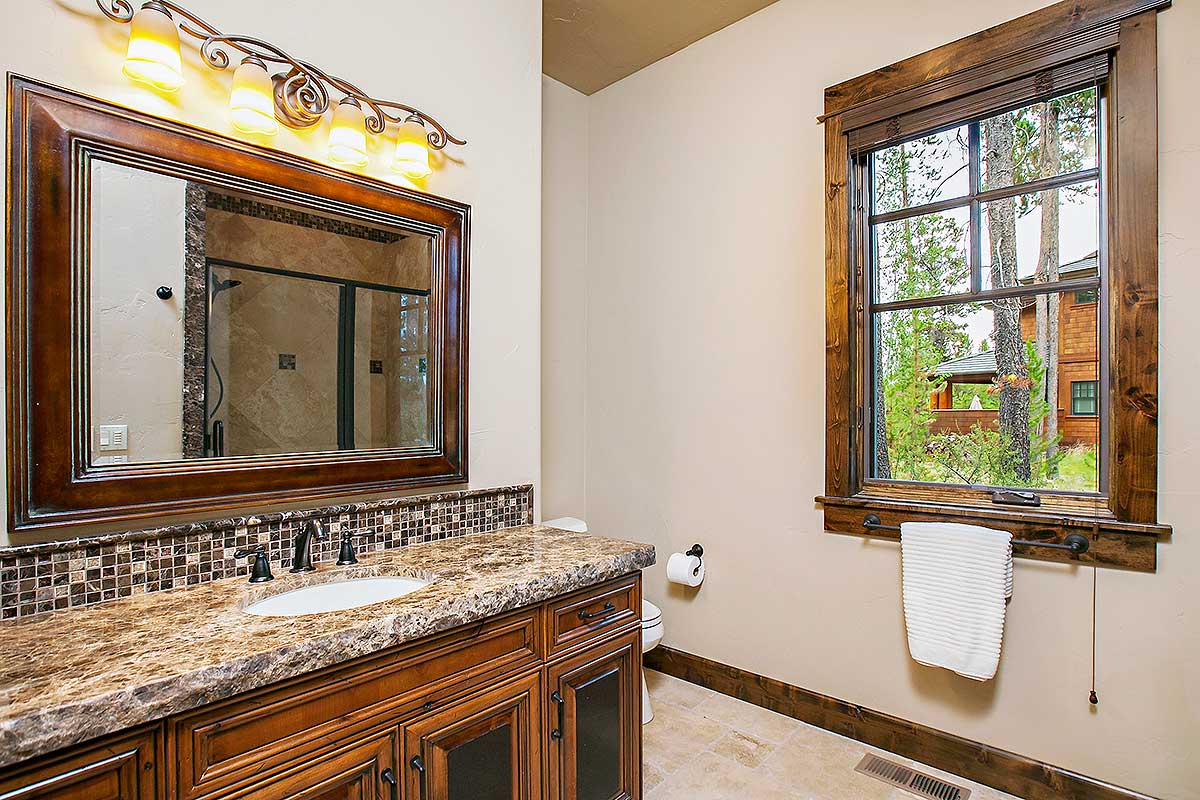
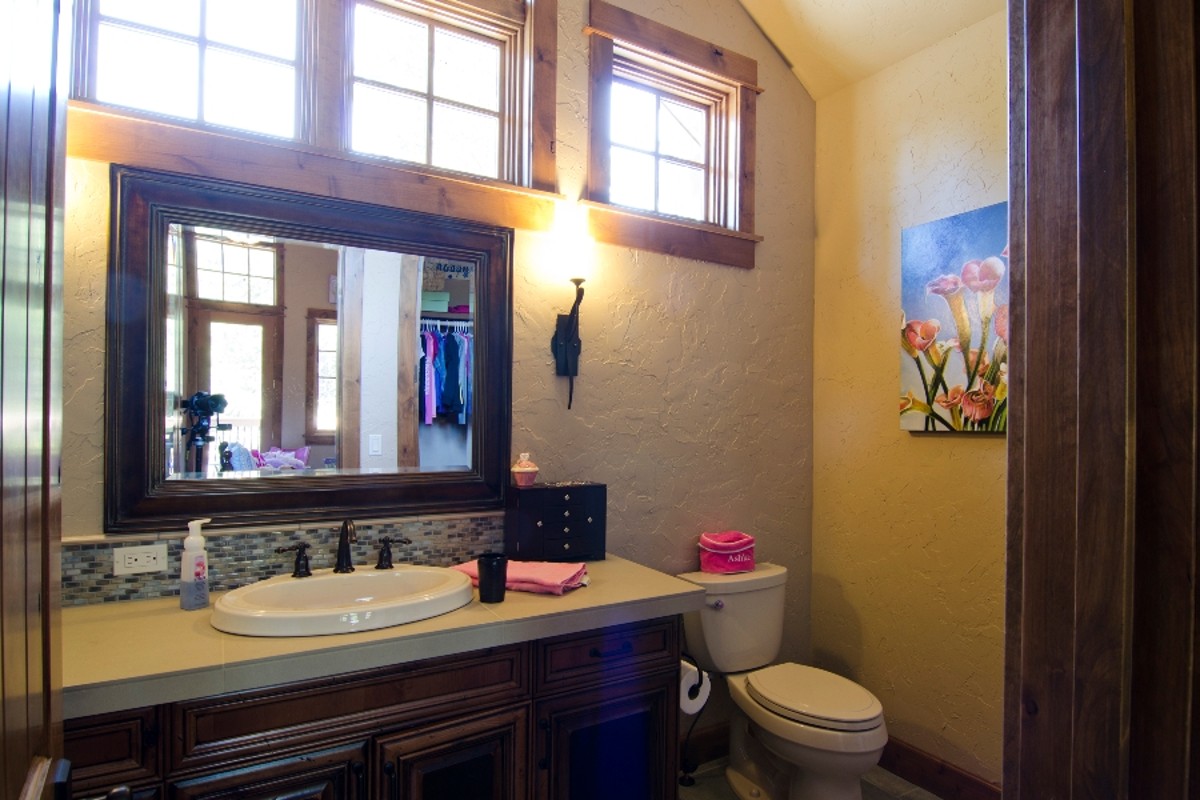
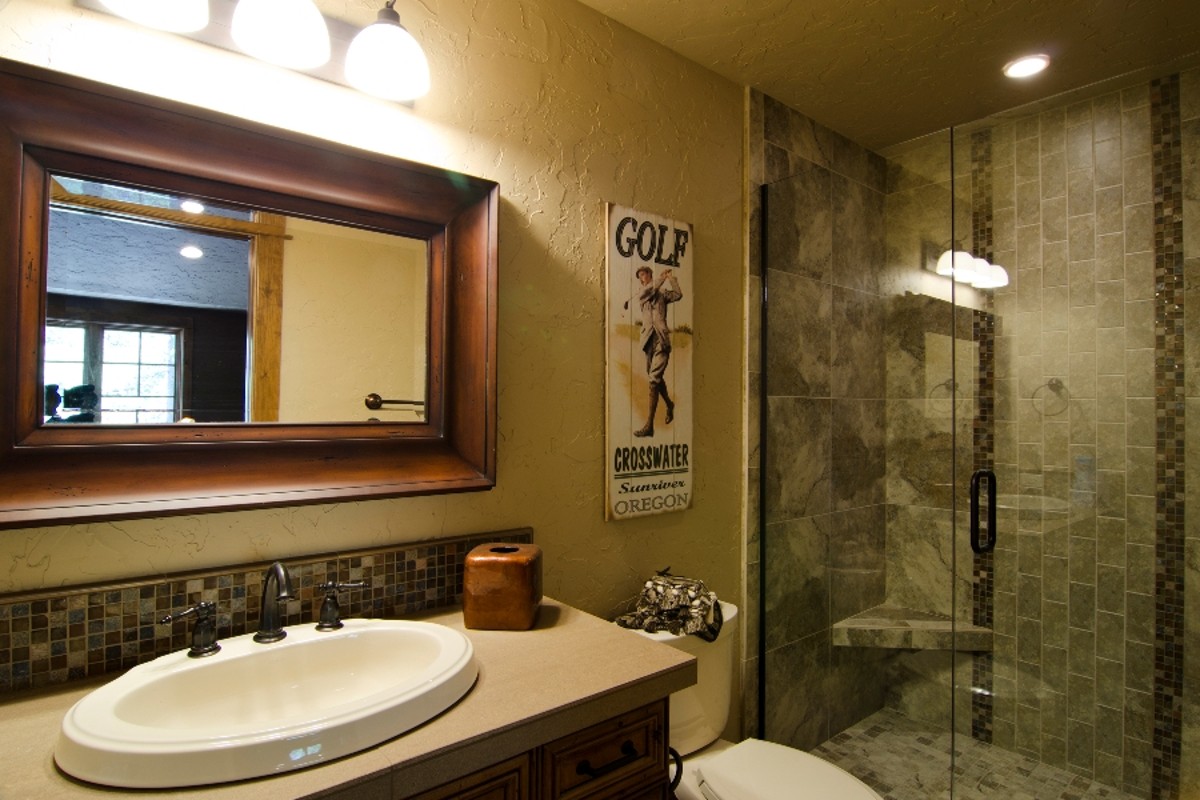
Close to the mudroom and laundry, you’ll find a compact powder bath. It’s conveniently located for guests or quick stops after coming in from outside.
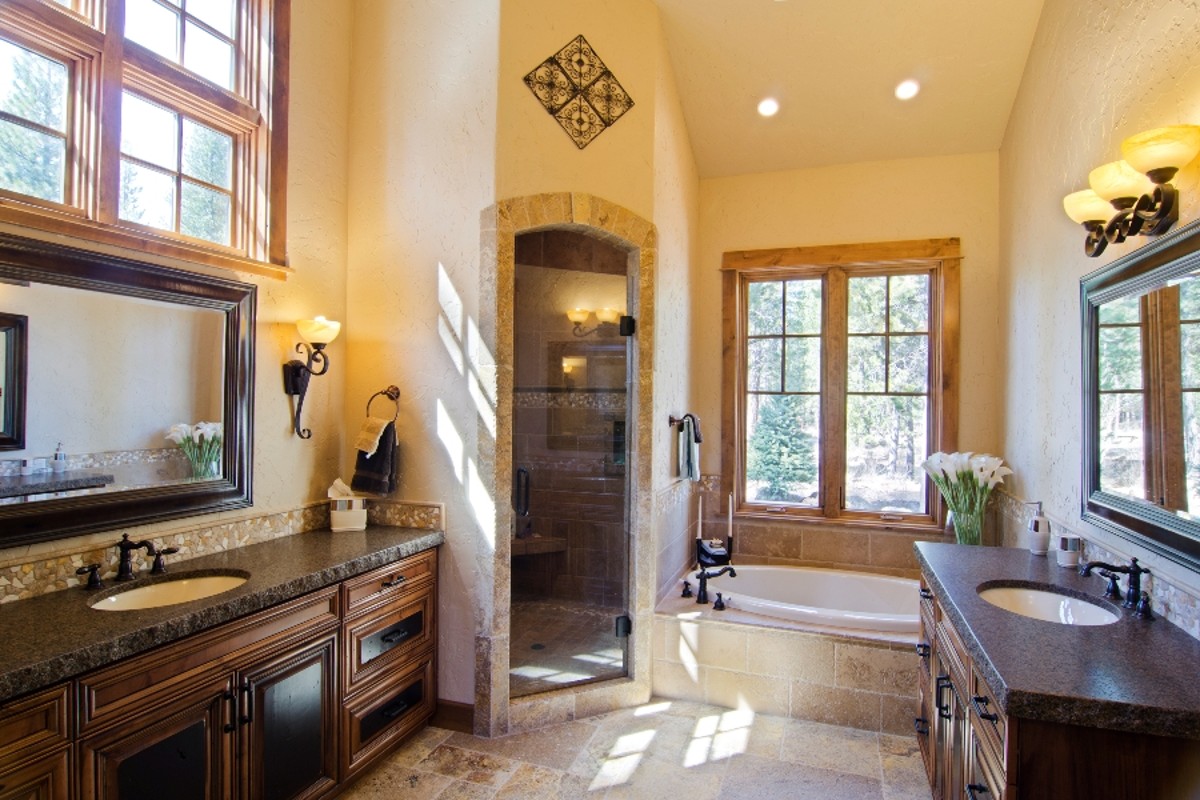
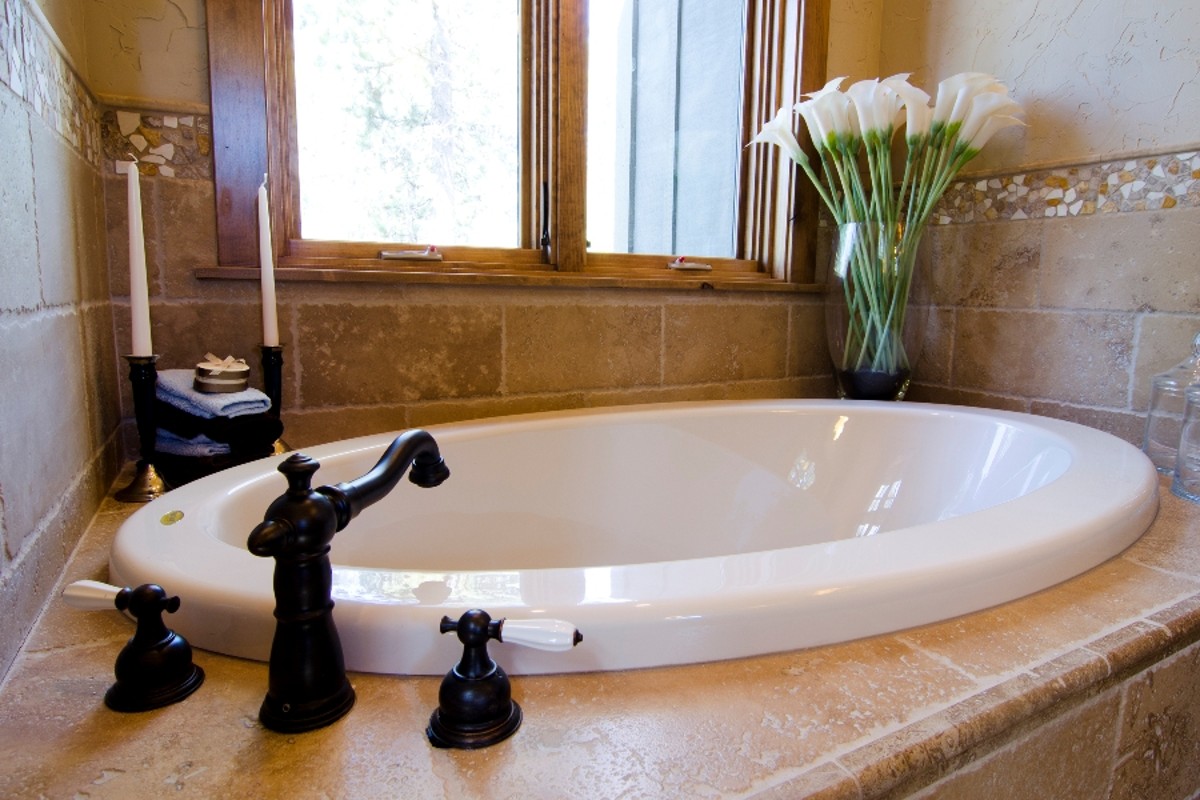
The finishes include oil-rubbed bronze fixtures and a mosaic backsplash, giving this small space a lot of style.
Master Suite (Main Level)
The primary master suite is set apart from the main living areas to give you privacy.
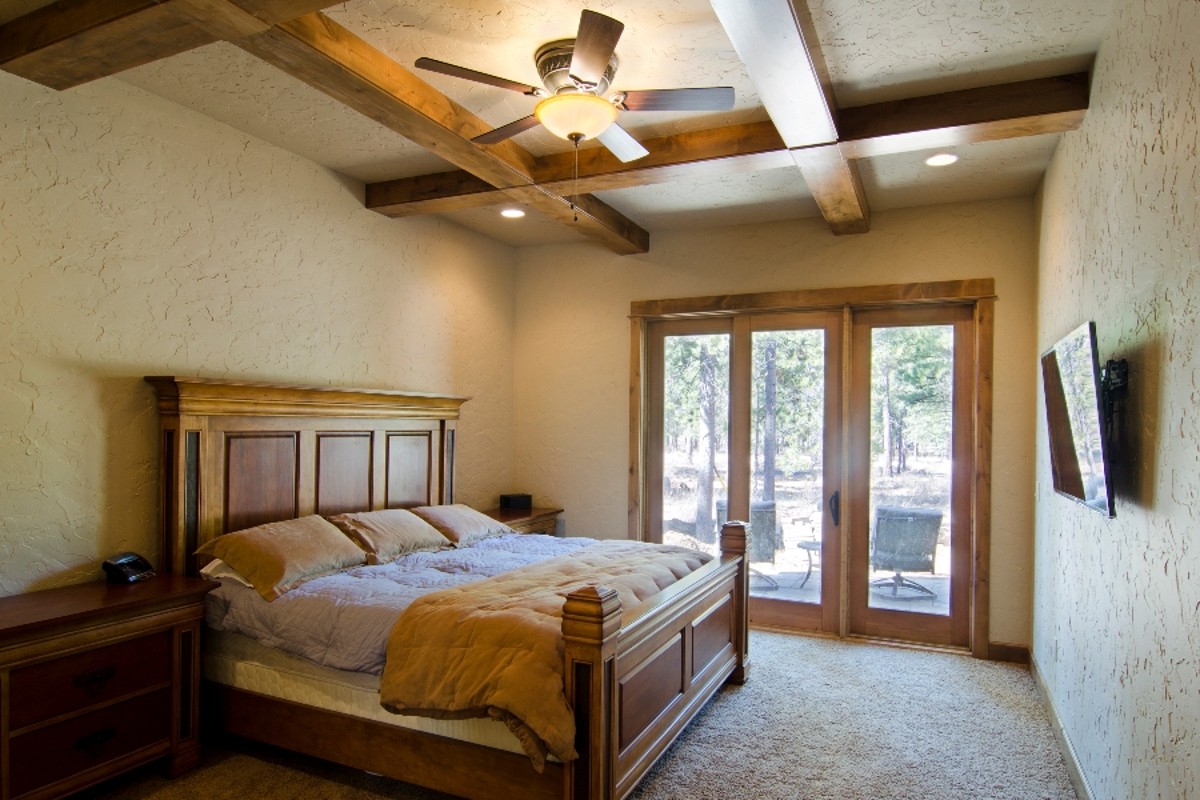
High ceilings, exposed beams, and sliding glass doors make the bedroom feel both spacious and intimate.
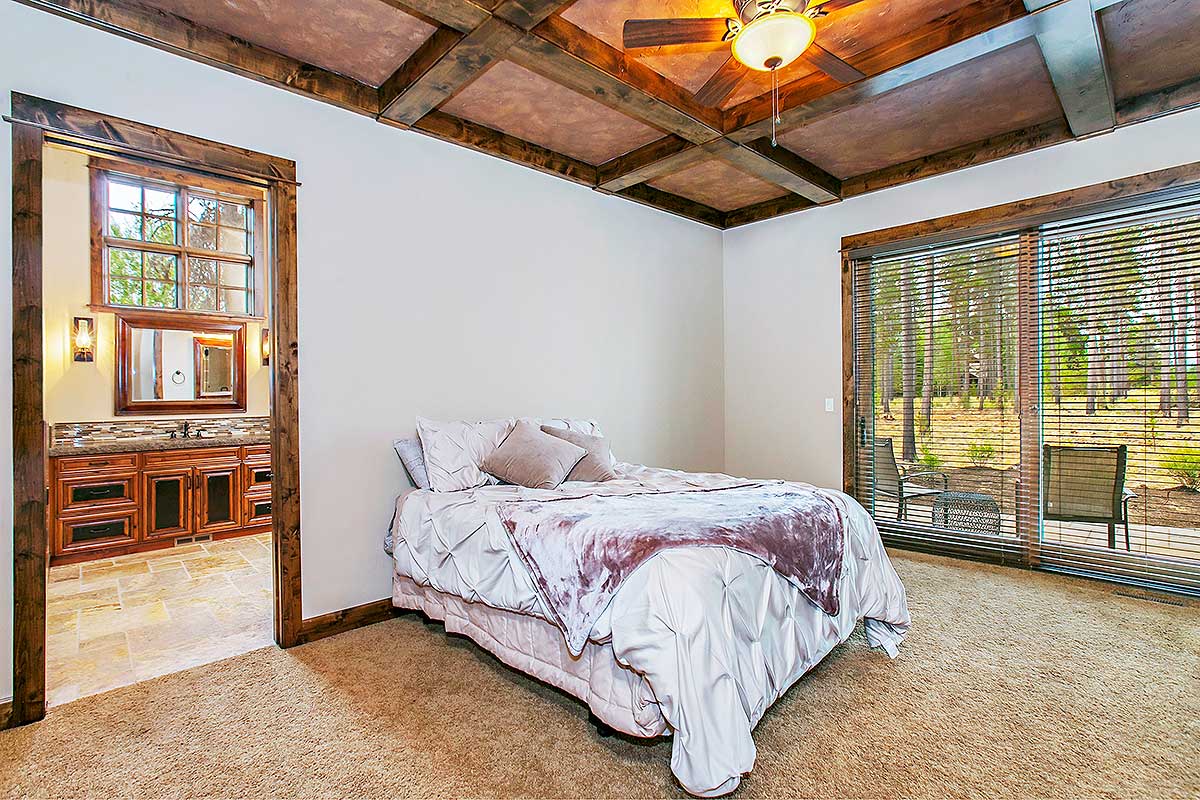
You can walk right out to the patio for morning coffee or close the doors and enjoy a peaceful evening.
The walk-in closet features built-in storage, making mornings easier.
Master Bathroom (Main Level)
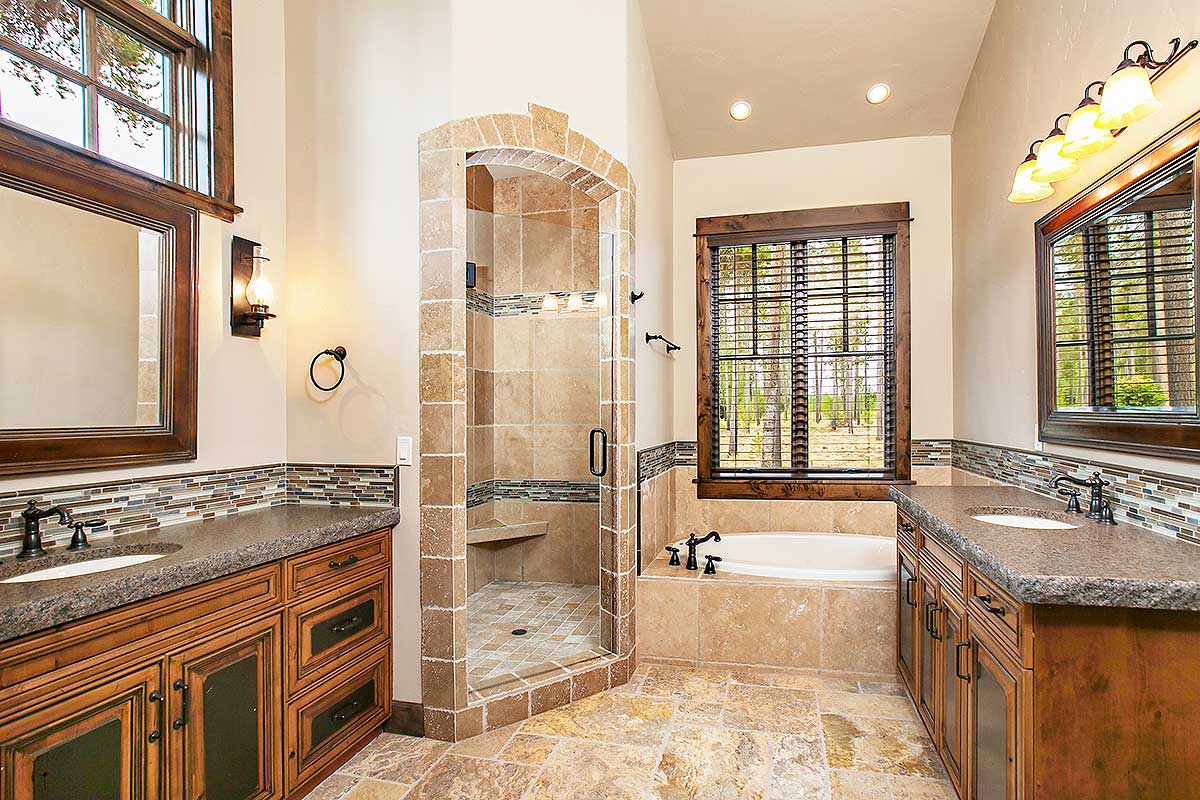
The master bath offers both function and relaxation. There’s a deep soaking tub under a big window—perfect for unwinding—and a separate walk-in shower for everyday routines.
Double vanities provide plenty of space, so you never feel crowded. The finishes, from stone to wood and warm metals, tie everything back to the home’s rustic style and give the space a spa-like feel.
The Main Level Floor Plan
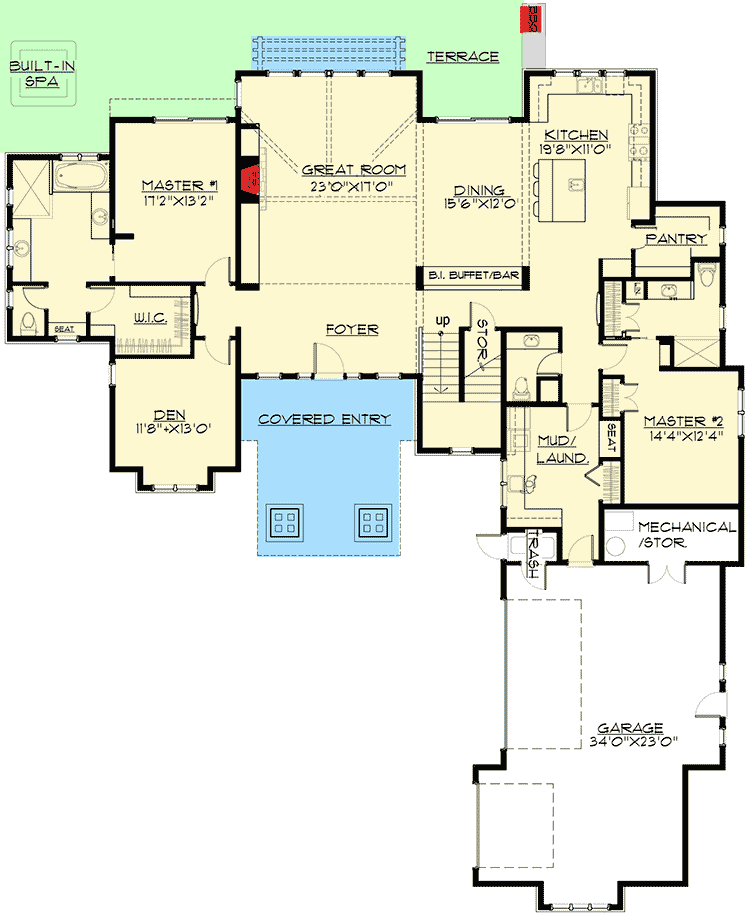
Immediately off the master bath, the walk-in closet comes with built-in shelves and generous hanging space. I think the design strikes a great balance between storage and accessibility, so it’s easy to stay organized without feeling crowded.
Den
Located just off the foyer and near the main suite, the den is a versatile space.
With its bay window and solid double doors, it works well as a home office, library, or private retreat.
YOU’LL ALSO LOVE2 or 4 Bed Mountain House Plan with Home Office – 3246 Sq Ft (Floor Plan)
I appreciate that it’s close enough to the entry for meetings, yet can be closed off when you need quiet.
Master Suite #2 (Main Level)
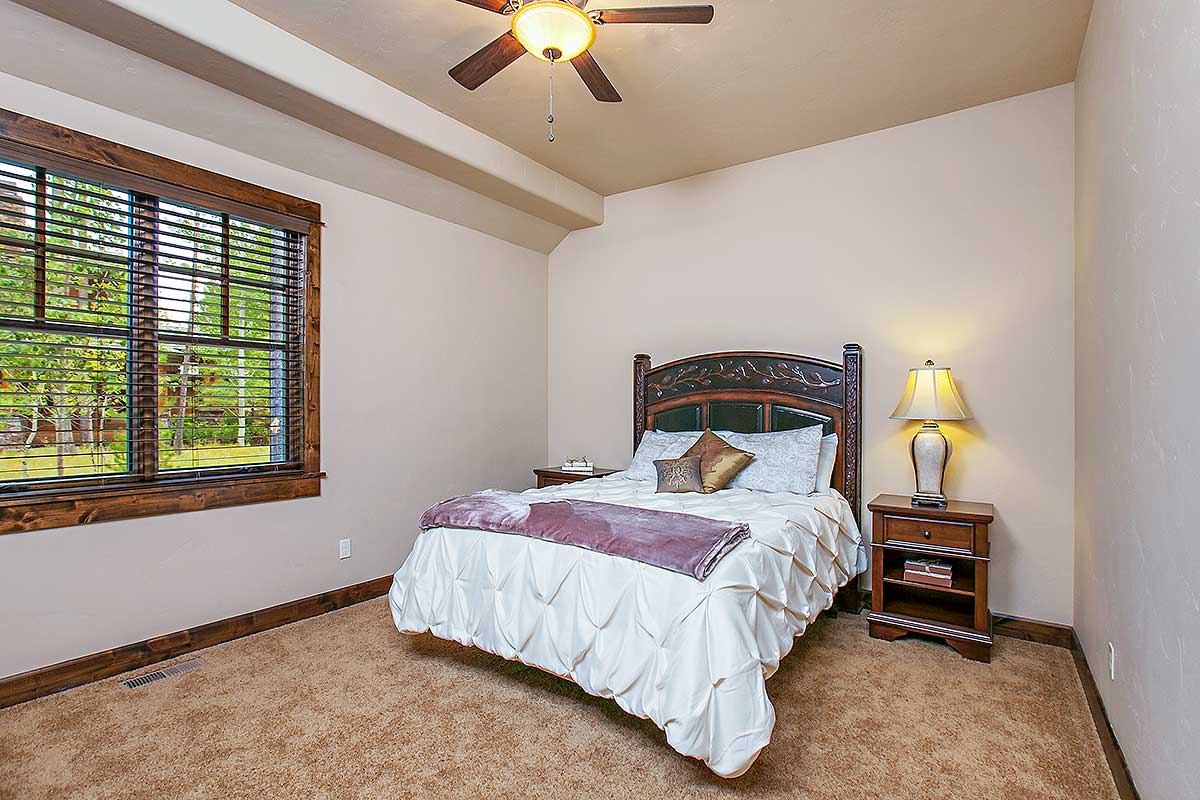
On the opposite side of the house, you’ll find a second master bedroom. It’s a bit smaller but still quite spacious, with its own full bath and walk-in closet.
Would you like to save this?
This setup is perfect for a multi-generational family, long-term guests, or an older child who values privacy.
The bath includes the same warm, rustic details as the main suite, so it feels equally welcoming.
Bathroom (Suite #2)
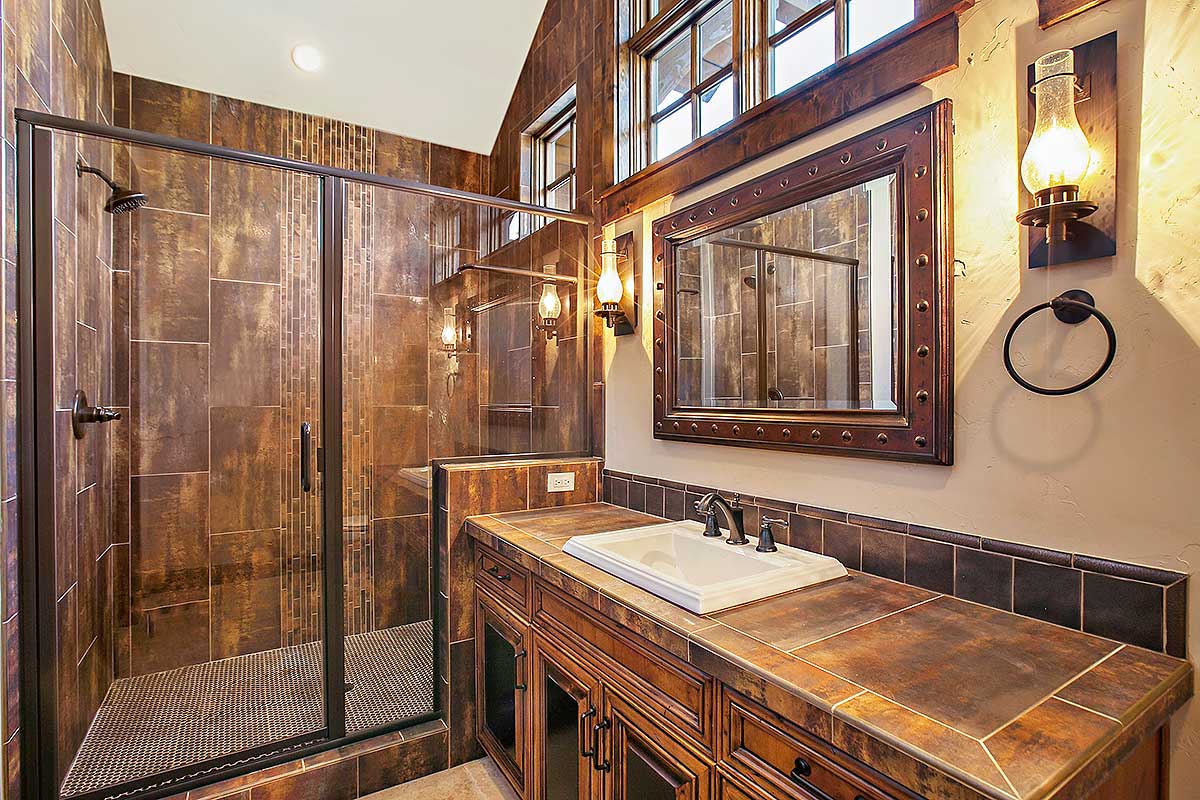
Attached to the second master, this full bath features a walk-in shower and a vanity with plenty of counter space. Natural light and smart finishes make it practical and comfortable, even for extended stays.
Storage (Main Level)
Between the foyer and stairs, there’s a small storage closet. It’s ideal for vacuum cleaners, seasonal decor, or anything you want hidden but easily accessible.
I always appreciate homes with built-in spots for life’s necessities.
Stairs
The staircase sits in a central spot, connecting both levels of the home. With wide treads and a gentle rise, it’s easy to use, and the location means you’re always close to either wing of the house.
Let’s head upstairs to see how the private spaces and bonus rooms continue to build on what makes this home special.
Bridge
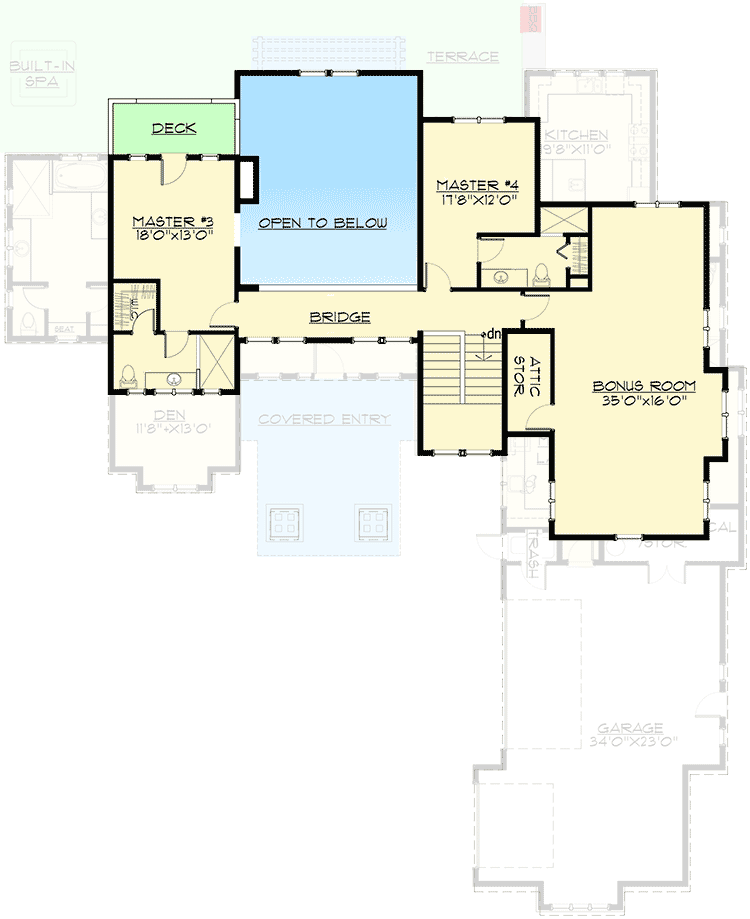
At the top of the stairs, you cross a bridge that overlooks the great room below. This walkway isn’t just for getting from one side to the other—it adds drama and gives you a bird’s-eye view of the living space, with natural light streaming in as you move between rooms.
Open to Below
The lofted area is open to the great room, so the double-height ceiling and all those windows connect the two floors. This makes the upstairs feel like it’s part of the energy and activities happening downstairs.
Master Suite #3
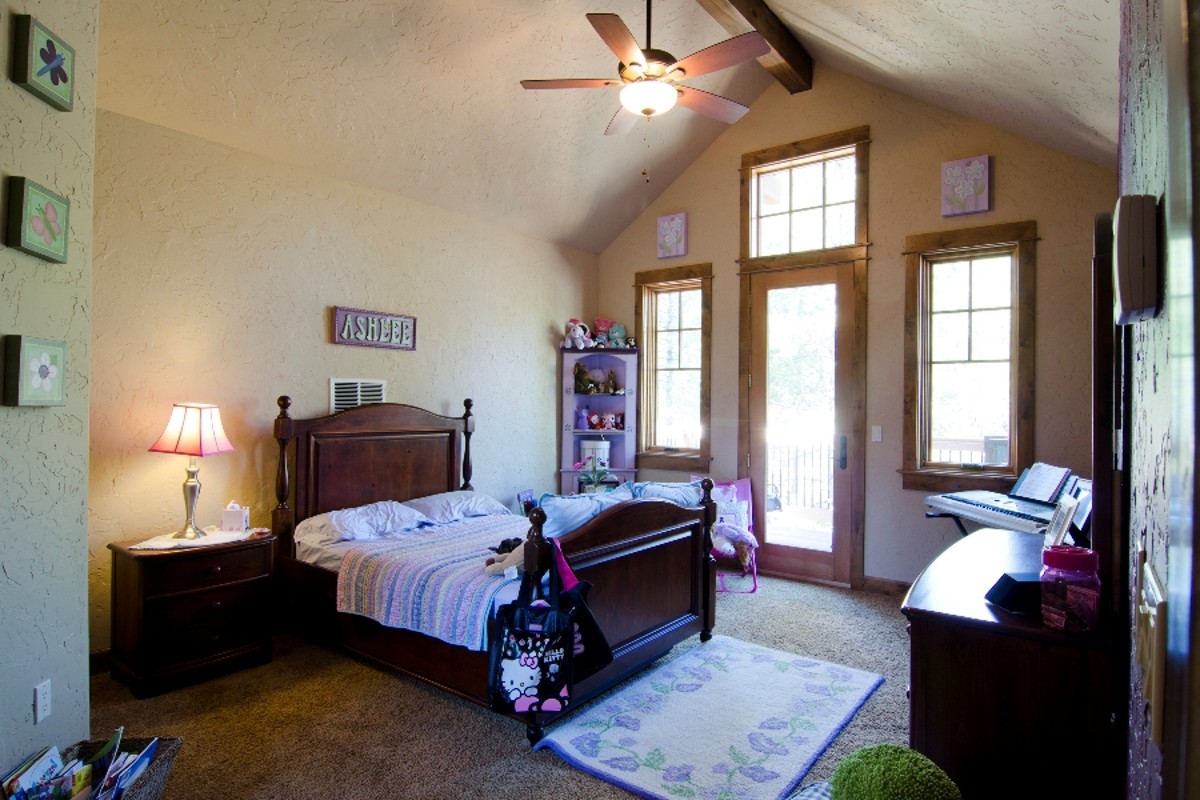
One side of the bridge leads to the third master suite. This bedroom features a vaulted ceiling and large windows opening onto the deck.
With its own walk-in closet and private bath, this suite feels like a retreat. It’s flexible enough for guests, teenagers, or anyone who wants a bit of luxury.
Private Bath (Suite #3)
The bath here is generously sized, with a large vanity, walk-in shower, and plenty of storage. I noticed the designer kept the same earthy tones and warm wood as the rest of the house, making everything feel cohesive.
The Second Level Floor Plan
Deck
From Suite #3, you can step out onto a private deck—a rare treat in homes with multiple levels.
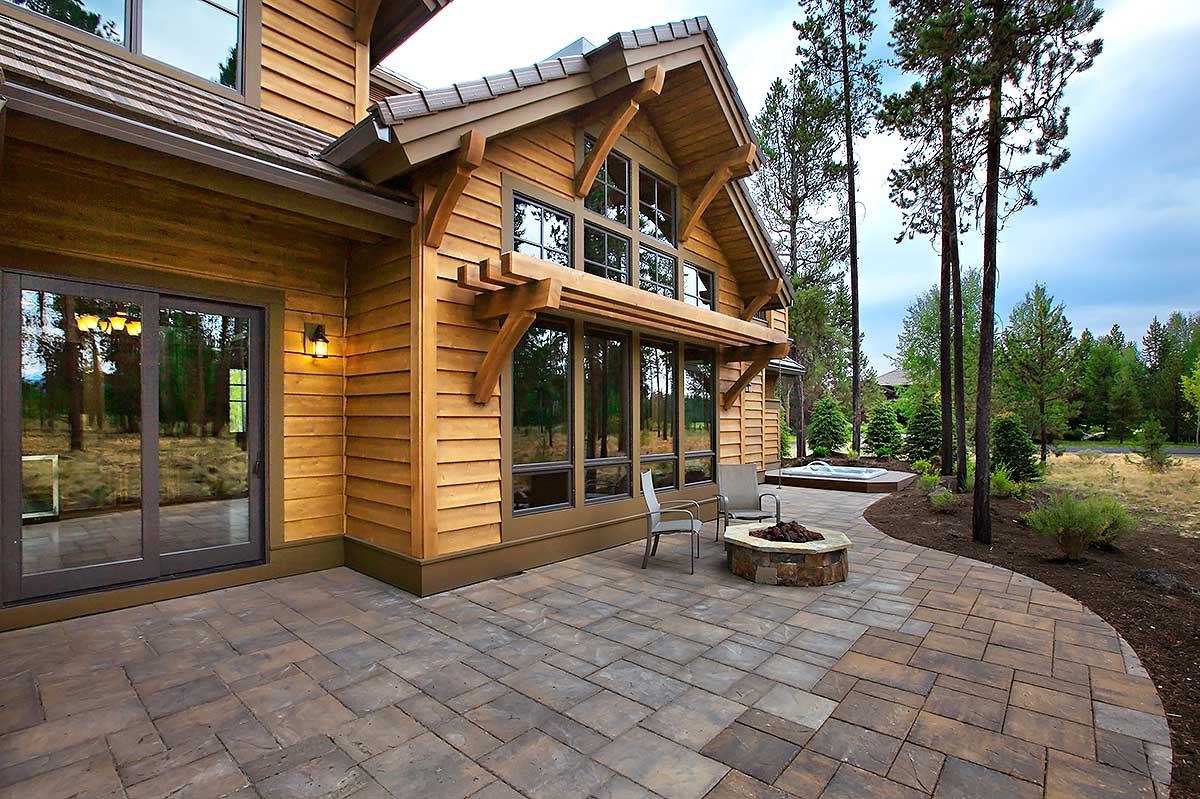
This is the perfect spot for morning coffee or relaxing in the evening. The views of the backyard and woods add to the feeling of being in a mountain getaway.
Master Suite #4
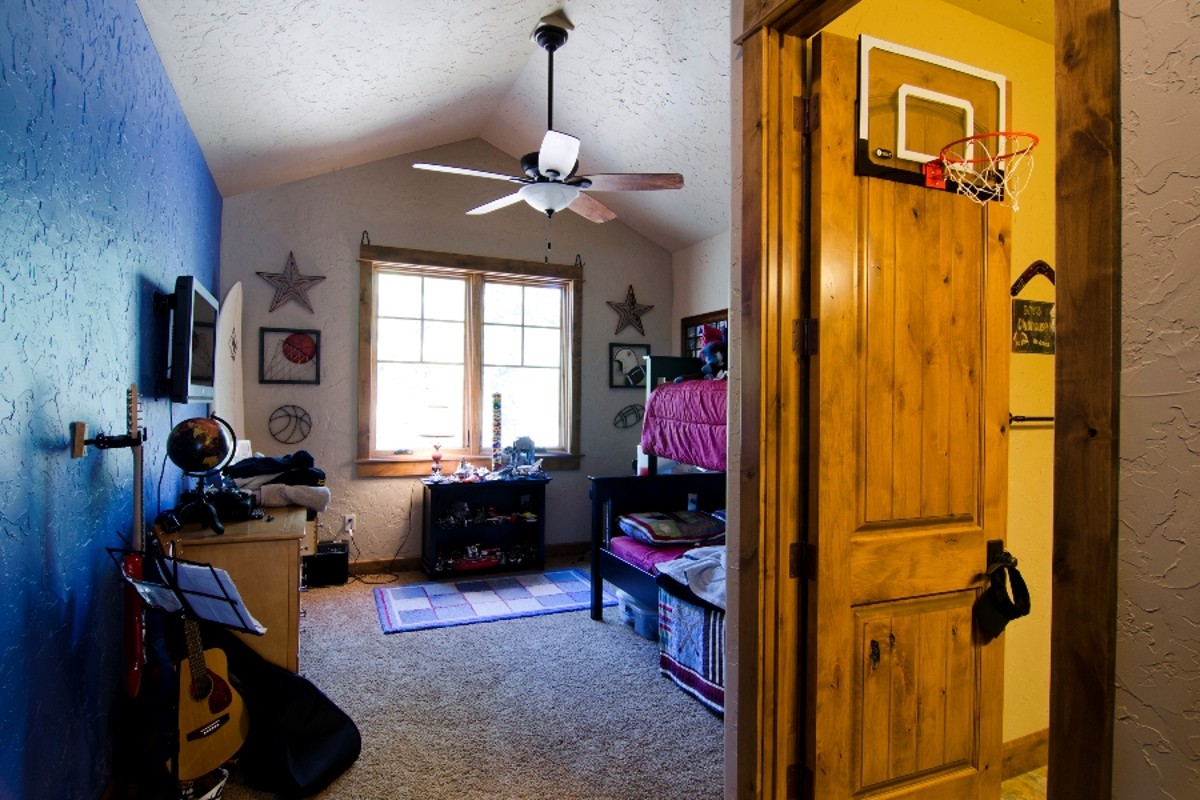
On the other side of the bridge, you’ll find a fourth master bedroom. It’s nearly as large as the others, with a vaulted ceiling and windows designed to let the light pour in.
This suite includes its own bathroom and closet, so every bedroom in this home feels like a private suite.
Private Bath (Suite #4)
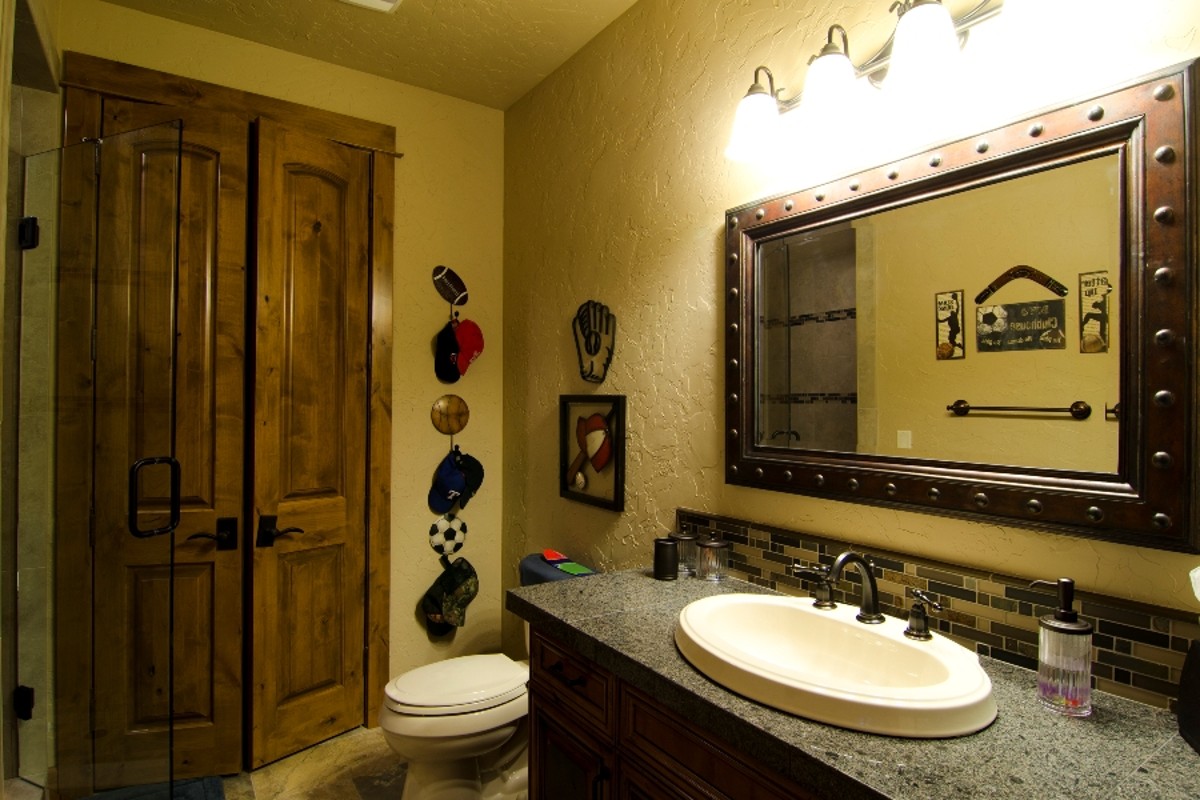
The bath for this suite is bright and practical, with a wide vanity, walk-in shower, and stylish finishes. A window brings in enough daylight to make even quick mornings feel cheerful.
Bonus Room
At the far end of the upstairs hall, the bonus room is a huge, flexible space.
Its generous size and location away from the quieter bedrooms make it perfect for a game room, home theater, or even a bunkroom for sleepovers.
The attic storage nearby means you can keep seasonal items or hobby supplies close without cluttering the main rooms.
I love that this space is separate from the bedrooms—great for noisy gatherings or projects.
Attic Storage
Located just off the bonus room, the attic storage is a valuable asset. In a house this size, having dedicated space for holiday decorations, old files, or anything you don’t want filling up closets makes life much easier.
As you head back downstairs, it’s clear how open and connected each level feels. Every room has its own personality, yet the entire house flows together—from cozy private suites to spacious gathering areas and out to the wooded backyard.
There’s plenty of room here to fit your lifestyle, no matter if you’re hosting, relaxing, or simply soaking in the view.
Each space encourages you to make it your own.
Interested in a modified version of this plan? Click the link to below to get it from the architects and request modifications.