
Would you like to save this?
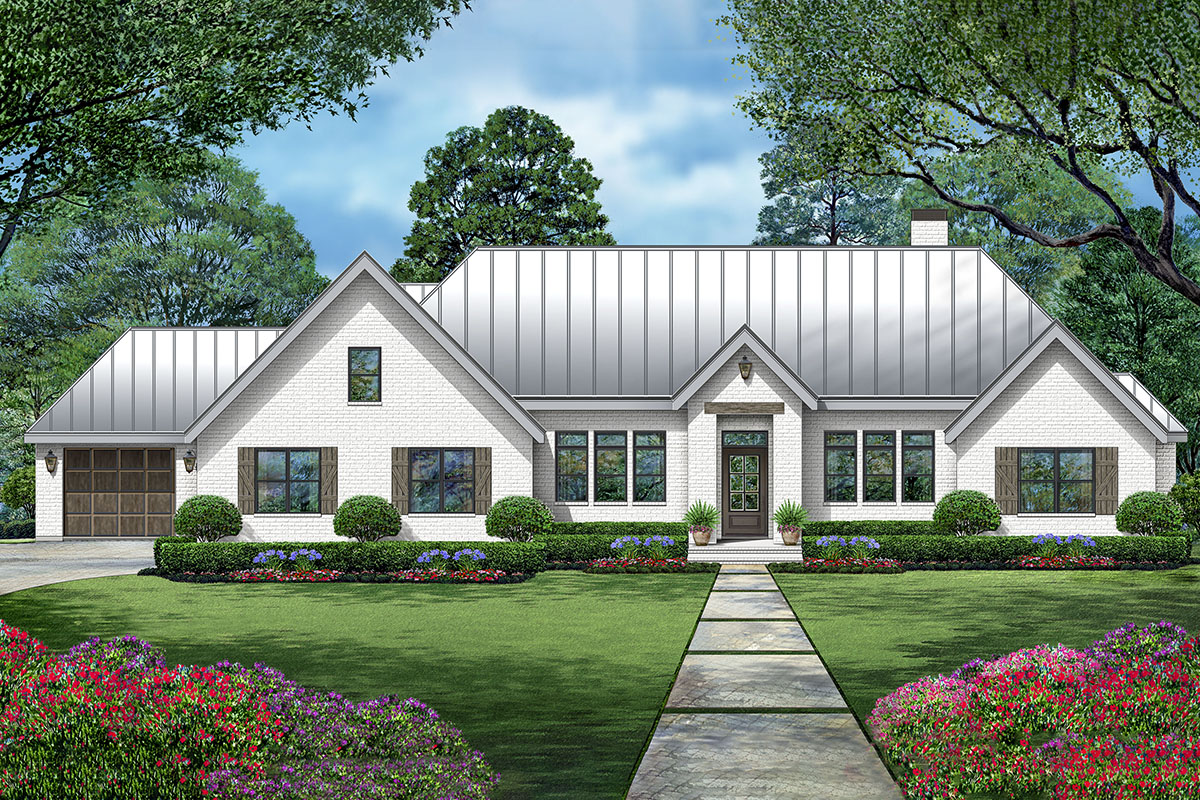
Some homes make an impression from the very first glance, and I think this one definitely does with its crisp white brick and modern farmhouse accents.
The thoughtful blend of ranch style and contemporary details hints at the spacious, light-filled layout waiting inside.
Passing through the front porch, you’ll find a floor plan designed for both easy daily living and entertaining—a layout that gives you 4 bedrooms, wide-open living areas, private nooks, and smooth indoor-outdoor flow.
Let’s take a closer look at how each space works together.
Specifications:
- 4,041 Heated S.F.
- 4 Beds
- 4.5 Baths
- 1 Stories
- 3 Cars
The Floor Plans:
Porch
The front porch is more than a simple entryway; it offers a sheltered spot with clean lines and a hint of rustic charm.
You might picture a couple of rocking chairs here or just take a moment to enjoy the landscaping.
This area sets a warm, casual tone before you even walk inside.
Foyer
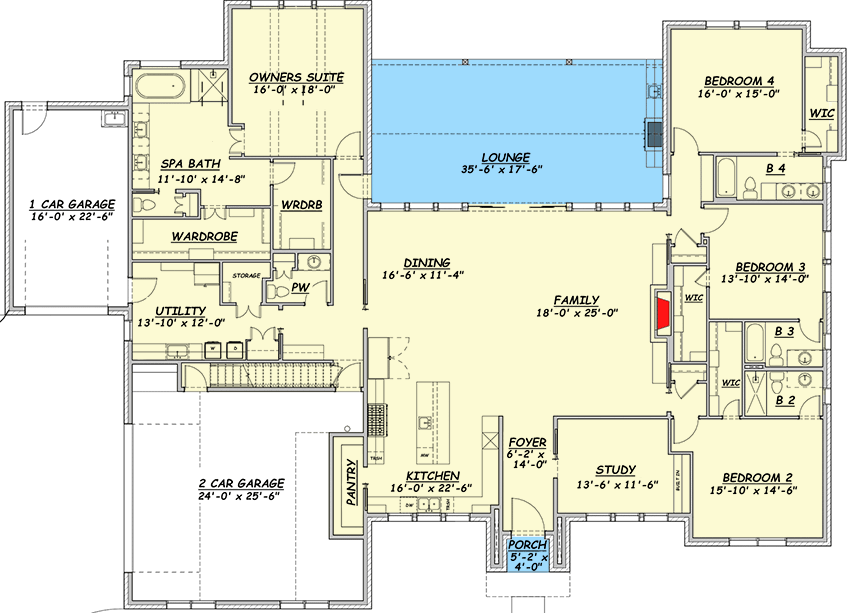
The foyer greets you in a no-nonsense way. It isn’t oversized, but it does exactly what it should: you get a clear view ahead toward the main living space and a peek at the study on your right.
YOU’LL ALSO LOVE3300 Square Foot Split Bedroom Modern Farmhouse with 3-Car Garage and Bonus Expansion (Floor Plan)
There’s enough room to drop your bag or welcome guests, and it’s the perfect bridge from the outdoors to your home.
Study
To the right of the foyer, the study sits in a quiet corner of the home.
It’s just the right size for focused work without feeling too large. If you work from home or need a dedicated spot to handle bills and paperwork, you’ll love this space.
Its position at the front of the house means you get great natural light while still being away from the activity of the main living areas.
Bedroom 2
Continue past the study and you’ll find Bedroom 2. This room was clearly designed with flexibility in mind.
It’s spacious enough for a full bedroom setup, but could easily become a guest room, home gym, or even a cozy den.
With windows along the outer wall, it’s always bright and comfortable. Its location near the entry is ideal for visitors who want a bit of privacy.
Bath 2
Right next to Bedroom 2 is Bath 2. I like how the designer placed it here, so it can serve both the bedroom and guests who don’t want to venture further into the house.
The floor plan is simple and practical, with a full tub and shower combination—great for families or overnight guests.
Family Room
The family room feels open and full of natural light the moment you enter. Its generous proportions let you set up a large sectional or several seating zones.
I think this is a perfect spot for movie nights or relaxing with family as sunlight pours in through the broad glass doors that lead to the outdoor lounge.
The real highlight is how it directly connects to the dining area, kitchen, and the outdoors.
YOU’LL ALSO LOVENew American House Plan with 4-Car Garage and Expansion Below (Floor Plan)
This makes it a true hub for daily living.
Dining Room
The dining room sits beside the family room, and still feels like its own defined space.
It’s roomy enough for a large table, perfect for holiday gatherings or casual meals. Since it’s so close to the kitchen and has sightlines to the lounge, it’s easy to keep track of what’s happening both inside and out.
Kitchen
The kitchen runs along the front of the home and features a long island that’s great for morning coffee, homework, or prepping for a big brunch.
I really appreciate the walk-in pantry just steps away, which keeps clutter hidden and storage simple.
As someone who loves to cook, I know good flow is important, and this layout keeps everything within easy reach without crowding the space.
Pantry
A dedicated pantry is a must-have, and this one makes storing groceries and kitchen essentials effortless.
It’s located right off the kitchen, so you can stay organized and find what you need quickly.
I think you’ll love not having to search for ingredients in the middle of cooking dinner.
2-Car Garage
You can access the two-car garage just behind the kitchen. It’s wide and deep enough for both cars, plus extra space for bikes, tools, or a small workshop on the side.
This setup is convenient for bringing groceries straight into the pantry, keeping your errands easy.
1-Car Garage
Just past the utility area, there’s a separate one-car garage. This is perfect if you have an extra vehicle, golf cart, or simply want additional storage away from the main garage.
YOU’LL ALSO LOVELuxury Modern Farmhouse Plan with 5 Beds and 4-Car Garage – 8300 Sq Ft (Floor Plan)
If you don’t need another parking spot, this area could easily work as a home gym or hobby area.
Utility Room
The utility room helps keep daily routines simple. It’s located behind the kitchen and garages, giving you a dedicated space for laundry, folding, and storage.
There’s counter space for sorting clothes, and I like how there’s a direct path to the wardrobe area, which cuts down on carrying laundry through the house.
Powder Room
Directly across the hallway from the utility area, the powder room is convenient for guests or for quick stops as you move through the home. Its location keeps it accessible to the main living areas, while still providing enough privacy.
Storage
A small storage nook sits beside the powder room and wardrobe, ready to handle everything from cleaning supplies to holiday decorations. I believe these built-in storage features are what make a house feel truly livable; you never run out of places to keep the extras out of sight.
Wardrobe
Next to the utility room and spa bath, this wardrobe is essentially a large walk-in closet. If you’ve struggled with closet space before, you’ll appreciate how this area connects the owner’s suite, spa bath, and utility room, making morning routines much smoother.
Spa Bath
The spa bath is designed for relaxation, not just function. There’s a soaking tub across from a roomy walk-in shower, and plenty of counter space for getting ready.
Would you like to save this?
This area feels private but stays connected to the owner’s suite, so you can go straight from bed to a hot shower.
Owner’s Suite
Placed at the back of the house, the owner’s suite feels private and peaceful. The room is spacious, with plenty of wall space for a king bed and extra seating if you want a personal reading spot.
Windows along the rear wall bring in plenty of light, and the direct access to the spa bath and wardrobe simplifies your morning routine.
Lounge
You can head outside from either the family or dining room into the lounge. This indoor-outdoor living space is perfect for Texas evenings or weekend barbecues.
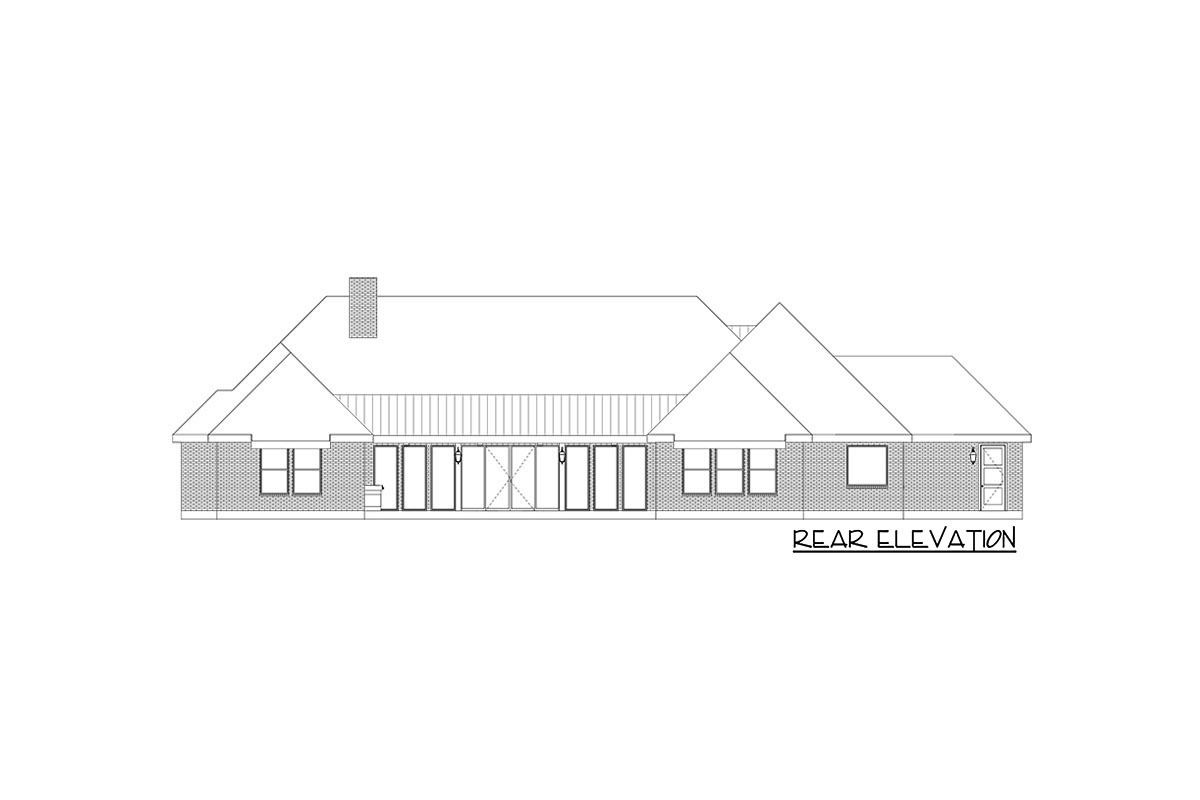
With a wall of glass doors, the transition between inside and out is seamless. Imagine a big dining table here or a cozy outdoor sofa.
YOU’LL ALSO LOVETransitional House Plan with 4 Beds, a Home Office and 4-Car Garage – 4146 Sq Ft (Floor Plan)
The lounge also links the main living spaces to the secondary bedrooms, offering a great spot for gatherings or quiet evenings outdoors.
Bedroom 3
Bedroom 3 is located just off the lounge, making it feel semi-private but still connected to the rest of the house.
There’s enough space for a queen bed and a desk, which is great for a teen or older child.
The nearby walk-in closet offers plenty of storage, and Bath 3 is just a few steps away, serving both this room and Bedroom 4.
The Main Level Floor Plan
Bath 3
Bath 3 sits between Bedrooms 3 and 4. It features a full tub and shower plus a long counter with double sinks.
It’s designed to handle busy mornings for two people, so everyone can get ready without delays.
Bedroom 4
At the far end, Bedroom 4 is the most private of the secondary bedrooms. This makes it perfect for a guest who values peace and quiet or an older child looking for their own space.
The walk-in closet is a real plus, and having quick access to Bath 4 means guests or family members can enjoy a bit of extra independence.
Bath 4
Bath 4 is located at the very end of the hallway and serves Bedroom 4 exclusively.
This setup works well for anyone needing privacy or for guests who stay longer. The space is fully equipped, giving it the feel of a mini master suite.
Walk-In Closets (WIC)
Each secondary bedroom is equipped with its own walk-in closet, so there’s no need to share storage space. If you have extra bedding or a growing collection of shoes, you’ll have plenty of room to keep everything organized.
As you explore the final private spaces, you’ll notice how the design of this home balances open areas with peaceful retreats.
Each room connects smoothly to the next, and light fills the space at every turn.
I think the flow works especially well for daily living, and the flexible design allows each family to make the space truly their own.
Interested in a modified version of this plan? Click the link to below to get it from the architects and request modifications.