Would you like to save this?
Imagine stepping into a home with a huge great room where the first thing you see is a cozy fireplace surrounded by windows looking outside.
This house has that and more! It’s like a dream come true for someone who loves a mix of cozy and open spaces.
Let’s take a tour through this amazing house to see what makes it so special. Trust me, you’re going to want to explore every corner!
Specifications:
- 3,801 Heated S.F.
- 3 – 5 Beds
- 2.5 – 4.5 Baths
- 2 Stories
- 3 Cars
The Floor Plans:

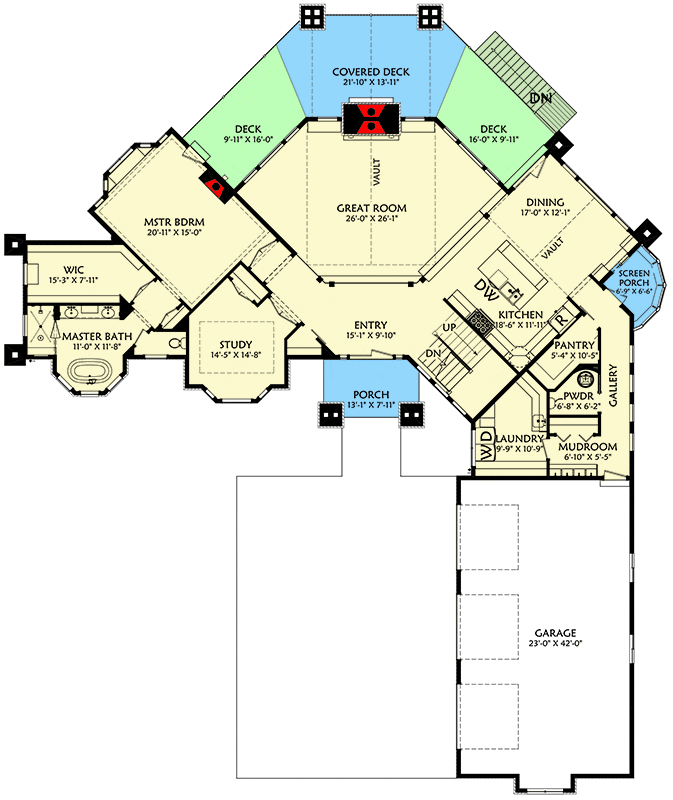
Entry and Great Room
When you enter through the front door, you walk into a welcoming Entry area. It’s spacious enough for guests to feel comfortable. Ahead of you, there’s the spectacular Great Room.
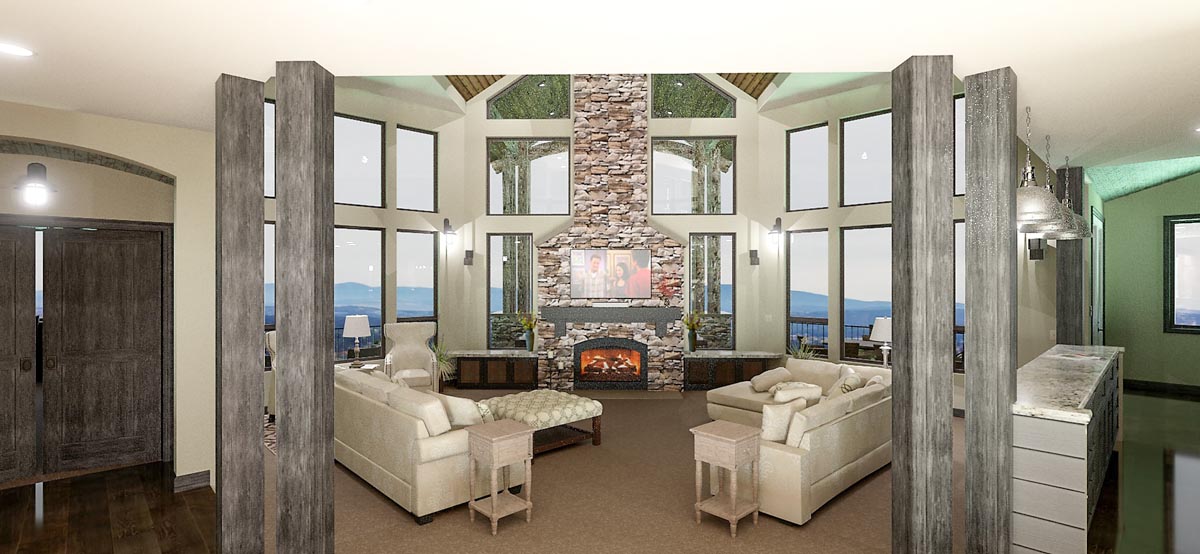
This is the heart of the house, with its tall ceilings and the beautiful fireplace that draws everyone’s attention.

Imagine sitting by the fire as you chat with friends or family. I think those big windows really bring the outdoors in and make you feel part of nature.
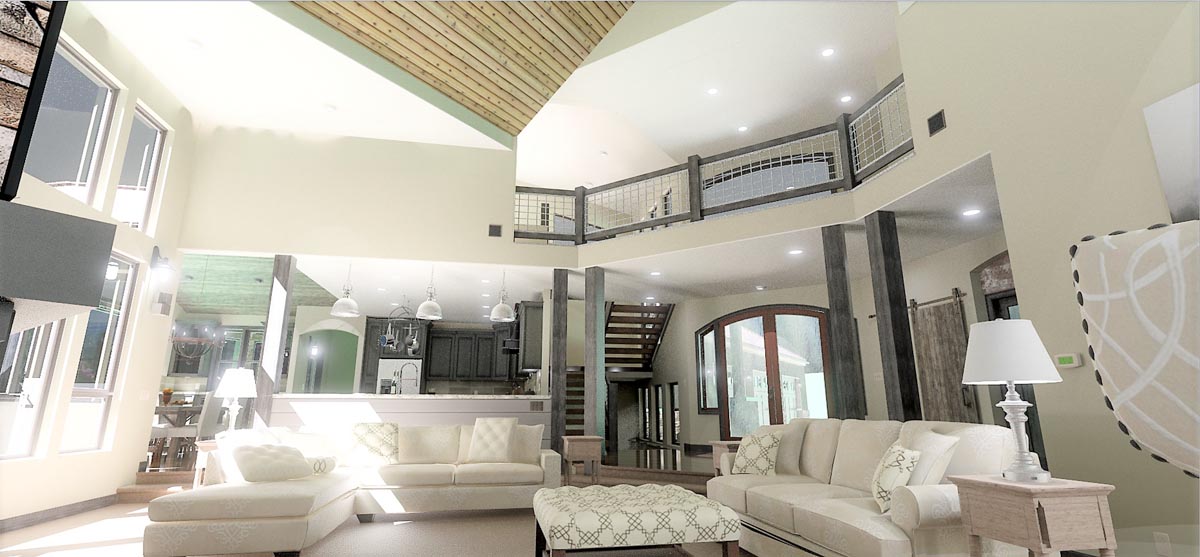
It’s perfect for gatherings or even just a quiet evening.
YOU’LL ALSO LOVENew American House Plan with Lower Level Expansion – 3107 Sq Ft (Floor Plan)
Master Bedroom Suite
On the left side of the house, we have the Master Bedroom. It’s not just any bedroom; it’s got its own fireplace! Plus, there’s easy access to the deck out back.
Can you picture waking up, stepping outside, and enjoying a morning coffee with a view?
Off the master bedroom is the Master Bath and a huge walk-in closet, ensuring you have lots of space to get ready for your day. I think having all of this together makes it a peaceful retreat in the house.
Study
Next to the master suite is the Study. This could be where you focus on homework, read, or even run a small home office. It’s nicely tucked away, giving a quiet space without being too far from everything else happening in the house.
I really like how flexible this space is; it could adapt to whatever you need.

Kitchen and Dining Area
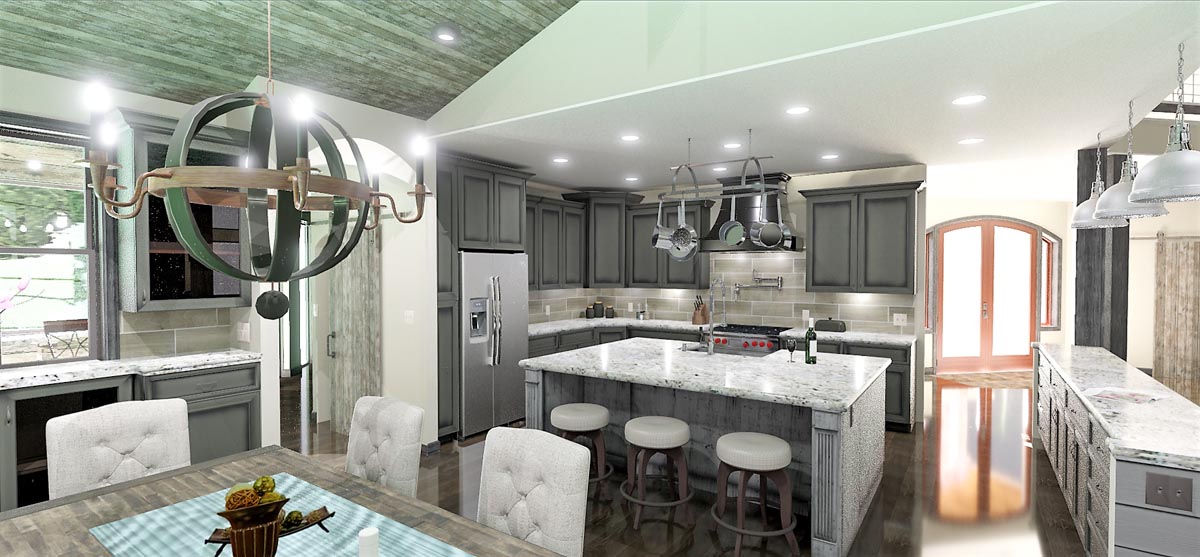
On the right side of the home is the open Kitchen and Dining area. These are connected so you can cook and socialize at the same time.
The kitchen is designed thoughtfully—there’s even a pantry!
The dining room has access to both a screened porch and a deck.
This is fabulous because you can choose to eat inside with lots of natural light or outdoors enjoying a nice breeze.
The Main Level Floor Plan
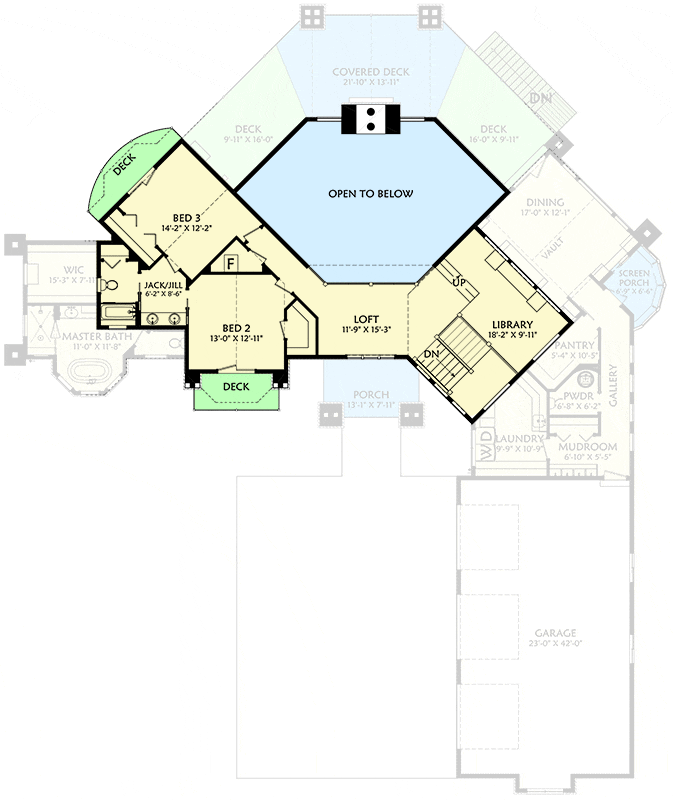
Heading upstairs, there are two more Bedrooms, each with its own private deck.
They share a Jack and Jill bathroom, making it easy and practical for sharing. The Loft area overlooks the great room below, providing a cozy place for reading or playing games.
Would you like to save this?
This upstairs space feels like it’s part of the action downstairs but still gives privacy and quiet.
YOU’LL ALSO LOVEModern Farmhouse with Optional Finished Lower Level – 3447 Sq Ft (Floor Plan)
Also, there’s a Library upstairs.
What a perfect spot to get lost in a good book!
Lower Level: Rec Room and More
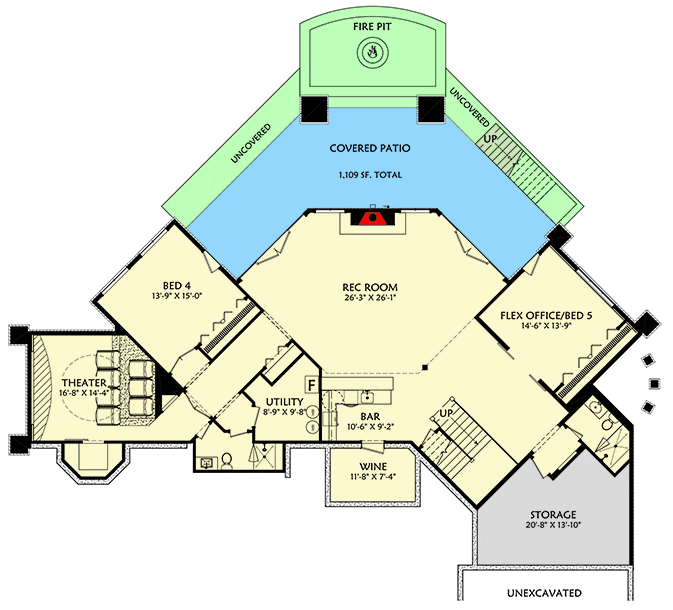
The lower level is designed for fun and relaxation! The gigantic Rec Room comes with another fireplace and even a bar. Imagine watching a movie or playing games with friends here.
There are French doors that open to a huge covered patio, which is fantastic for entertaining or just enjoying a summer day.
To the sides, we have additional spaces like Bedroom 4 and a Flex Room that could be a Bedroom 5 or office.
I think the idea of having a Flex Room is pretty neat. It means the space could adapt to your needs, whatever they might be.
The Second Level Floor Plan
There’s also a home Theater where you can have your own movie nights. Just pop some popcorn, and you’re set for a cinematic experience at home!
And for those who enjoy wine, there’s a Wine Room. It adds a touch of elegance and could be a fun feature if you like to collect and taste wines.
Garage and Utilities
The Garage is massive, perfect for vehicles and storage.
And right by the entrance from the garage are practical spaces like the Mudroom, Laundry Room, and Powder Room.
They make everyday tasks simpler and keep the house organized.
Interested in a modified version of this plan? Click the link to below to get it and request modifications.
The Third Level Floor Plan