
Would you like to save this?
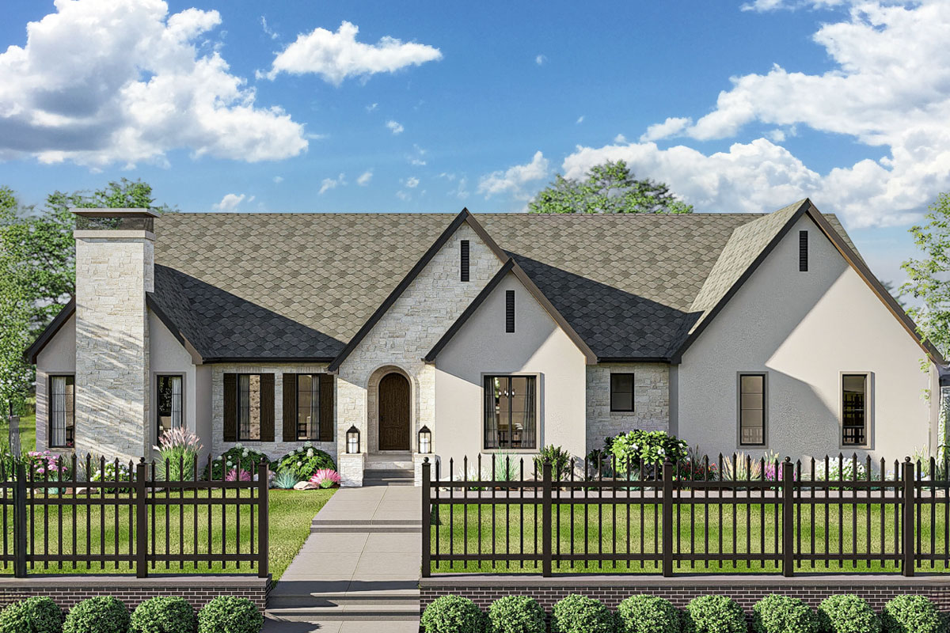
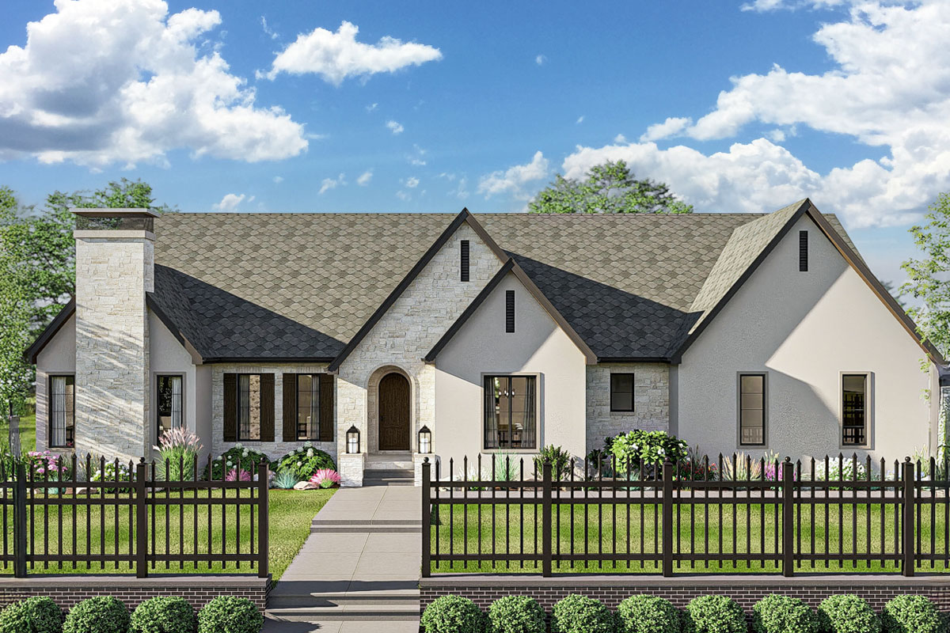
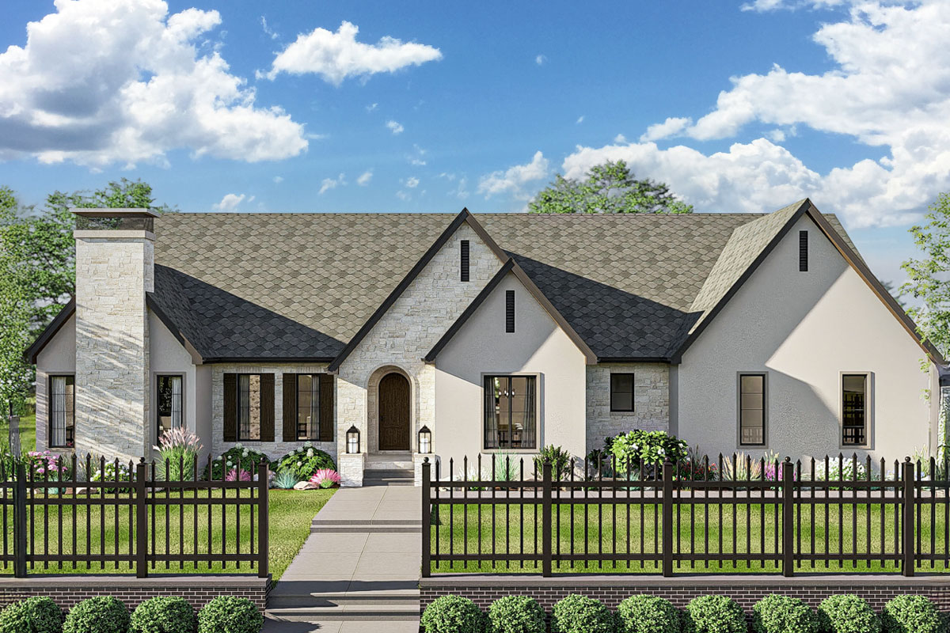
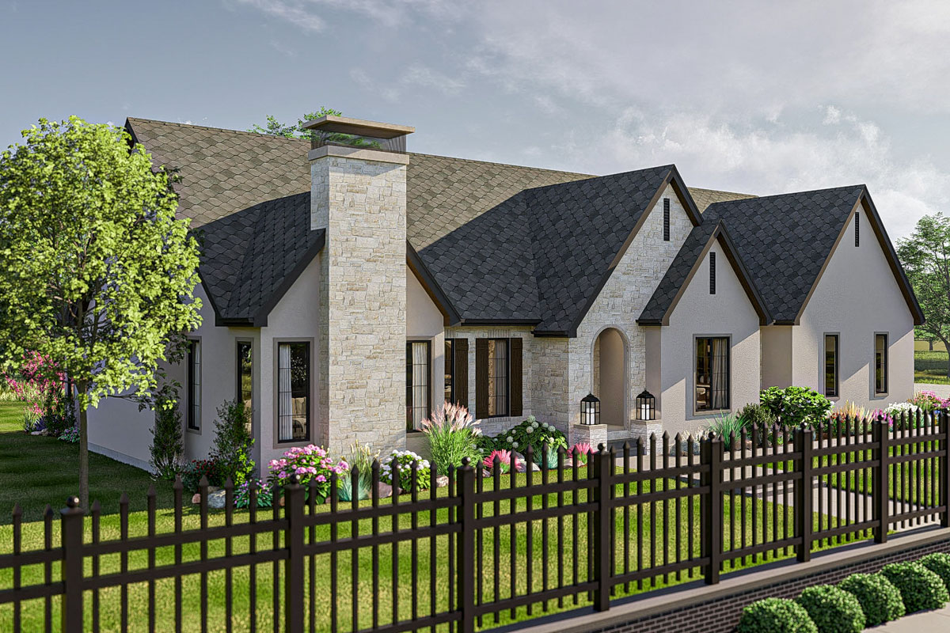
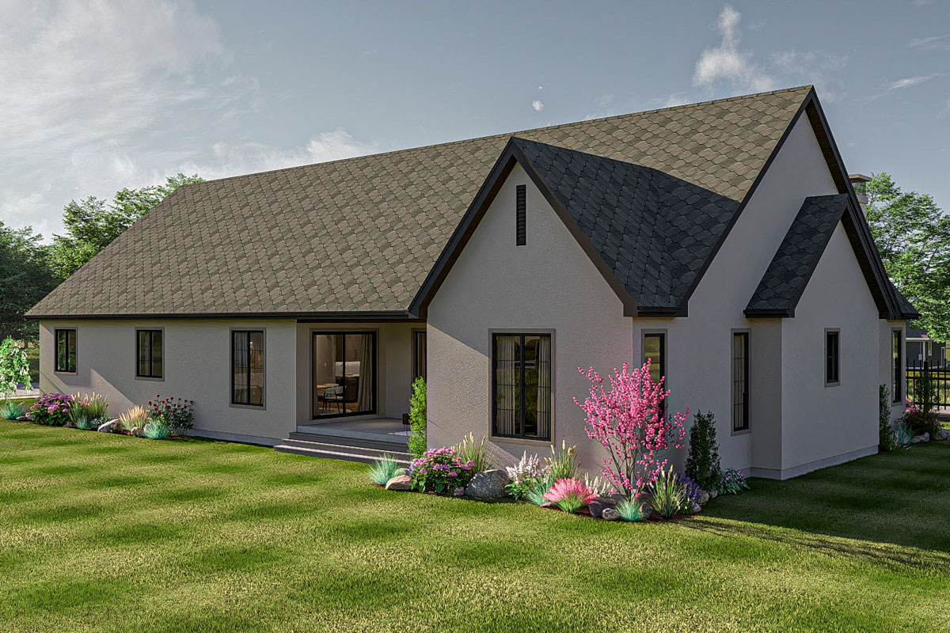
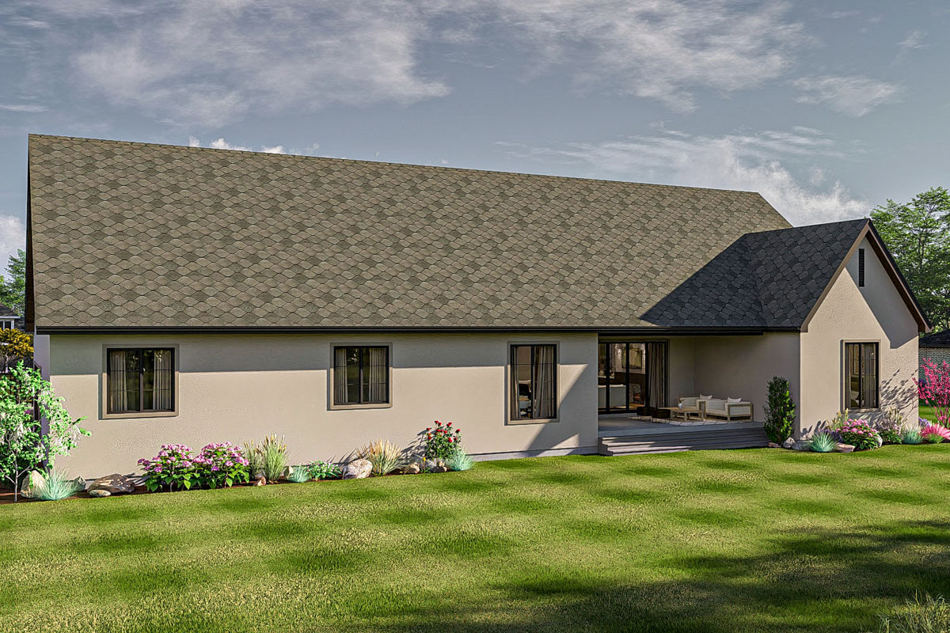
This floor plan is a gem for anyone looking for a cozy yet spacious single-story cottage with a modern twist. With its open floor layout, it’s all about blending functionality with aesthetic appeal. Imagine your home with light stucco, stone, and wood accents that spell timeless elegance right on the exterior.
Now, let’s take a stroll through each room and see the magic unfold.
Specifications:
- 2,918 Heated S.F.
- 3 – 6 Beds
- 2.5 – 3.5 Baths
- 1 Stories
- 2 Cars
The Floor Plans:
Great Room
Stepping into the Great Room, you’ll notice it’s sprawling at 26 x 21 feet under a majestic cathedral ceiling. I believe that this area is a versatile hub perfect for gatherings or just lounging. It effortlessly flows into the kitchen, making entertaining seamless.
Whether you’re having a casual hangout or hosting a formal event, the room adapts beautifully.
Kitchen
Adjacent to the Great Room, your Kitchen is a culinary dream with dimensions of 10 x 16 feet. It comes masterfully designed with a cathedral ceiling and a central island, offering ample counter space for meal prep or casual dining. Plus, the openness to the Great Room means you can still chat with guests while whipping up your favorite dish.
Isn’t it convenient to have both casual and formal dining options nearby?
Dining Areas
You actually have two dining areas to consider. The formal Dining Room at 13 x 12 feet is perfect when you want to enjoy a meal without distractions. On the other hand, the Informal Dining Area, measuring 13 x 11 feet, is ideal for family breakfasts and quick meals.
YOU’LL ALSO LOVESingle-Story Modern Cottage House Plan with Vaulted Great Room – 2918 Sq Ft (Floor Plan)
Both spaces reflect sophistication and comfort, don’t you think?
Living Room
On your left from the entry, the Living Room at 14 x 14 feet becomes your peaceful retreat. With its 11-foot ceiling, there’s a palpable sense of space and openness. I love the idea of sitting here with a good book or catching up with family in a more intimate setting.
Master Bedroom
Now, let’s wander over to the Master Bedroom.
It’s all about privacy here, beautifully positioned away from other bedrooms. At 16 x 15 feet with its own cathedral ceiling, this sanctuary feels expansive and welcoming. The ensuite bathroom is thoughtfully designed, making daily routines or leisurely baths hassle-free.
Secondary Bedrooms
The plan offers two secondary bedrooms, Bedroom 2 and Bedroom 3, each 12 x 12 feet. They are perfect for kids, guests, or even a home office. Tucked away on the opposite end of the master suite provides both comfort and privacy—a smart touch for family dynamics or visiting friends.
Mudroom and Laundry
Practicality is key, and the Mudroom, along with the nearby Laundry Space, are great touches.
Measuring 9 x 6 feet, the Mudroom is strategically placed near the garage, making it easier to manage outer wear, boots, or sports gear. Notice the bench and locker setup; I find this particularly appealing for keeping things organized.
The Main Level Floor Plan
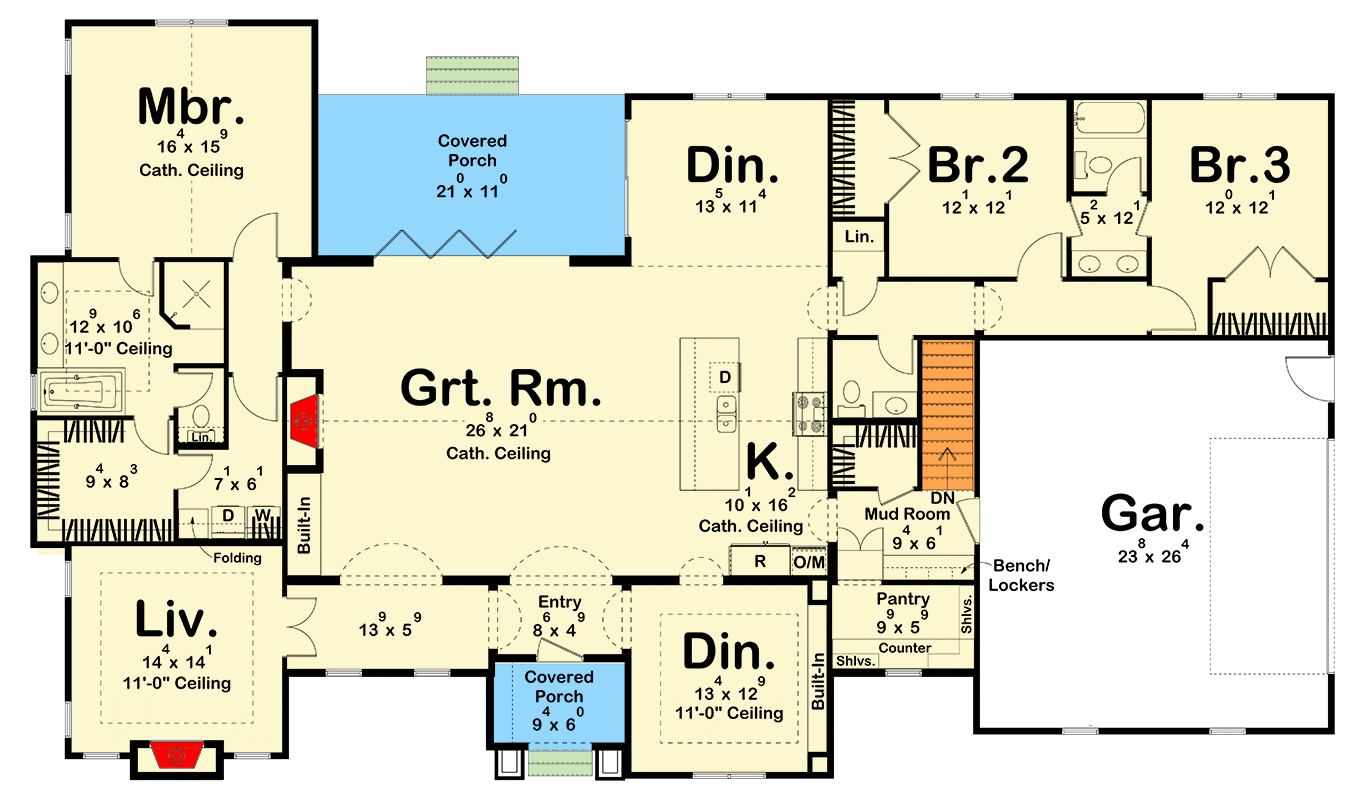
Speaking of which, the Garage is quite generous, at 23 x 26 feet.
Would you like to save this?
Not only does it house vehicles, but it also offers space for a workshop or storage area. Can you visualize the possibilities here?
Covered Porch
The Covered Porch (21 x 11 feet) is simply inviting. Imagine relaxing here on a warm evening or sipping morning coffee while enjoying the fresh outdoor air—such a wonderful spot to unwind.
Finished Lower Level
Now, let’s think about the optional finished lower level.
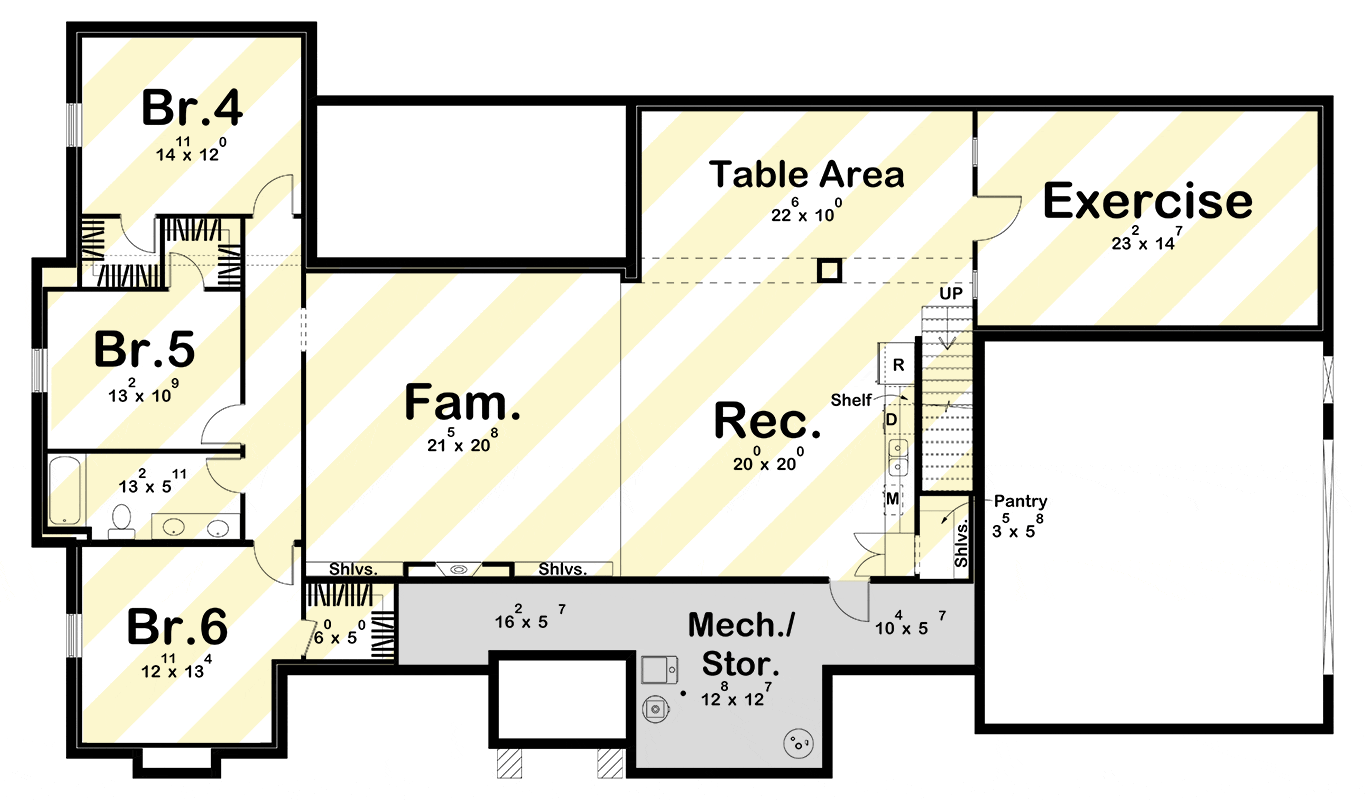
This space opens up an additional 2,405 sq. ft. where personal hobbies or entertaining aspirations can come to life.
YOU’LL ALSO LOVE4-Bed Modern Cottage House Plan with Vaulted Kitchen and Dining – 3248 Sq Ft (Floor Plan)
Family Room and Recreation Area
On this level, the Family Room (21 x 20 feet) and Recreation Area (20 x 20 feet) are highlighted.
Whether it’s movie nights or game days, you’ll appreciate the flexibility these spaces provide.
Bedrooms 4, 5, and 6
Space for guests or larger families abounds with Bedrooms 4, 5, and 6. Measuring 14 x 12, 13 x 10, and 12 x 13 feet respectively, these rooms offer plenty of space to accommodate varied living needs.
The Second Level Floor Plan
Exercise Room
Fancy a workout at home? The Exercise Room (23 x 14 feet) has ample space for your equipment, or could even be transformed to suit other interests.
Mechanical/Storage
And last but never least, the Mechanical/Storage (12 x 12 feet) on this level is a boon for managing household utilities or simply storing seasonal items.
There’s a sense of flow and thoughtful design throughout this floor plan. From practical storage solutions to inviting social spaces, the layout resonates likely with those valuing community, comfort, and functionality.
How might you imagine tailoring these spaces to fit your lifestyle?
Interest in a modified version of this plan? Click the link to below to get it and request modifications.