
Would you like to save this?
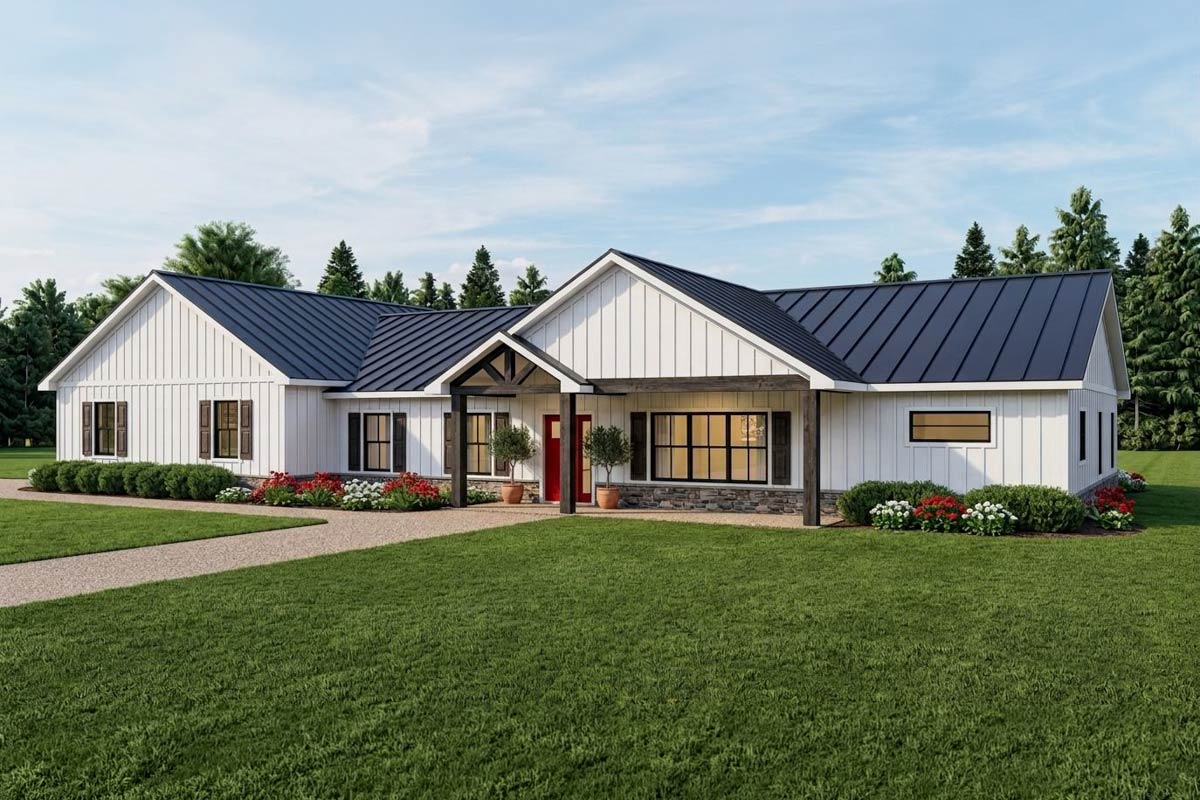
You can almost hear the crunch of gravel under your tires as you pull up to this modern farmhouse.
Its crisp white siding and vibrant red front door create an inviting warmth that makes you want to call it home.
With 3 bedrooms spread across 2,221 square feet, this house blends charm with clever functionality.
Think wide covered porches, a massive garage, and a layout full of surprises. Let’s walk through together, room by room, and see how every square foot works for real life.
Specifications:
- 2,221 Heated S.F.
- 3 Beds
- 2.5 Baths
- 1 Stories
- 4 Cars
The Floor Plans:
Front Porch
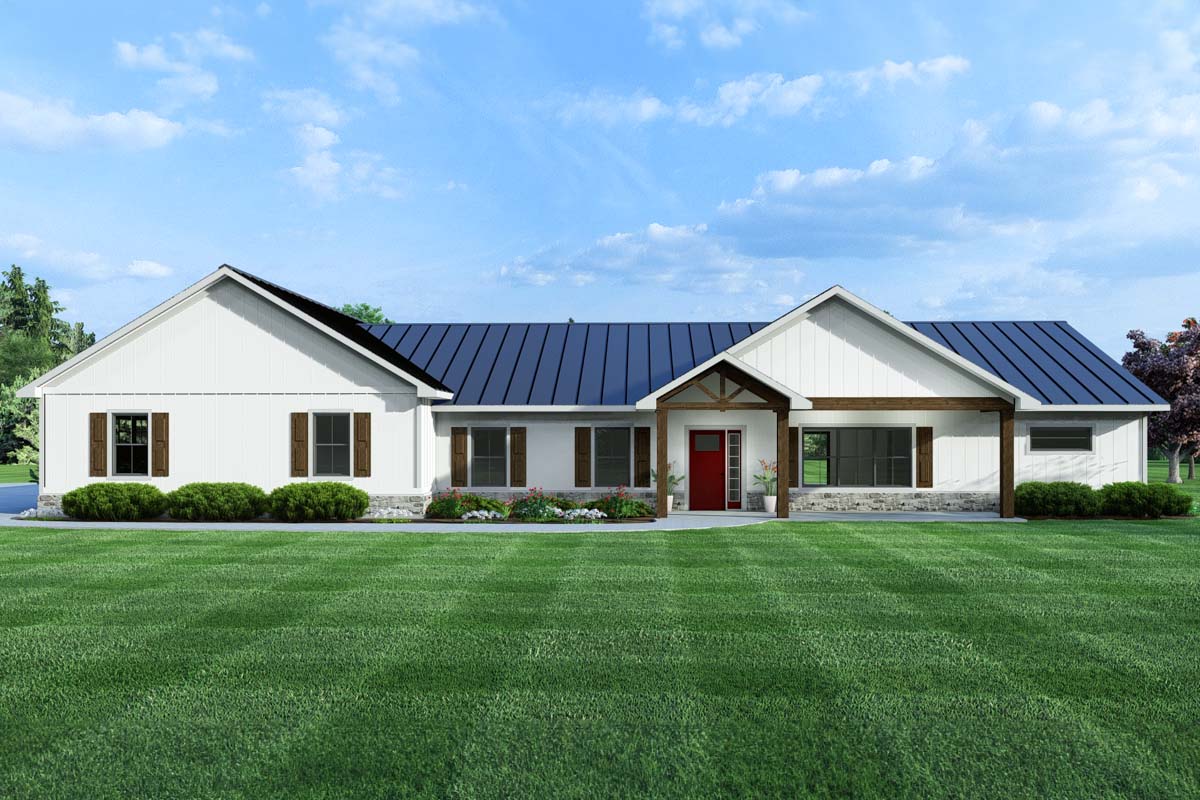
Stepping onto the front porch, you’ll sense the welcome right away. The chunky wood posts and broad overhangs provide curb appeal and also create a true outdoor room.
This is the kind of space for morning coffee or watching a summer storm roll in.
YOU’LL ALSO LOVEL-Shaped Modern Farmhouse with Vaulted Great Room and Master Suite (Floor Plan)
The cathedral ceiling gives it a grand, open feel, and there’s plenty of space for a porch swing or several rocking chairs.
You can step directly into the foyer from here, which really sets the tone for what’s inside.
Foyer
As you enter through the front door, you’re welcomed by a compact foyer that immediately opens up into the core of the home.
There’s a practical bench with hooks to your right, perfect for dropping jackets and bags.
Across from it, a walk-in coat closet ensures you won’t be short on storage for seasonal gear.
I’ve always felt that a well-planned entry makes coming home after a long day just a little bit easier.
Den
Just off the foyer, you’ll find the den. With its nine-foot ceiling and a window overlooking the front, this room feels bright while still offering a bit of privacy and separation from the main areas.
It’s ideal for a home office, a library, or a quiet spot for homework. Having a workspace near the entry but not in the middle of everything just makes sense to me.
Bedroom 3
As you head further inside, you’ll discover Bedroom 3. This space is flexible—large enough for a double bed, and also suitable for a guest room or a kid’s retreat.
The walk-in closet is a great touch, providing ample storage for toys, clothes, or anything else that seems to multiply.
Its location near both the bath and the den means it works well as a semi-private suite for guests or older kids.
Bath (Hall Bath)
Right across from Bedroom 3, there’s a full bathroom with a tub and a long vanity.
YOU’LL ALSO LOVEExpanded 4-Bed Modern Farmhouse with Home Office and Vaulted Great Room – 3127 Sq Ft (Floor Plan)
It’s positioned perfectly for guests or family members using the nearby bedrooms or den. The location keeps it easily accessible while still offering a bit of privacy away from the main living areas.
Great Room
When you walk into the great room, you’ll notice how open it feels. The cathedral ceiling adds to the spaciousness, and large windows bring in natural light from the back yard.
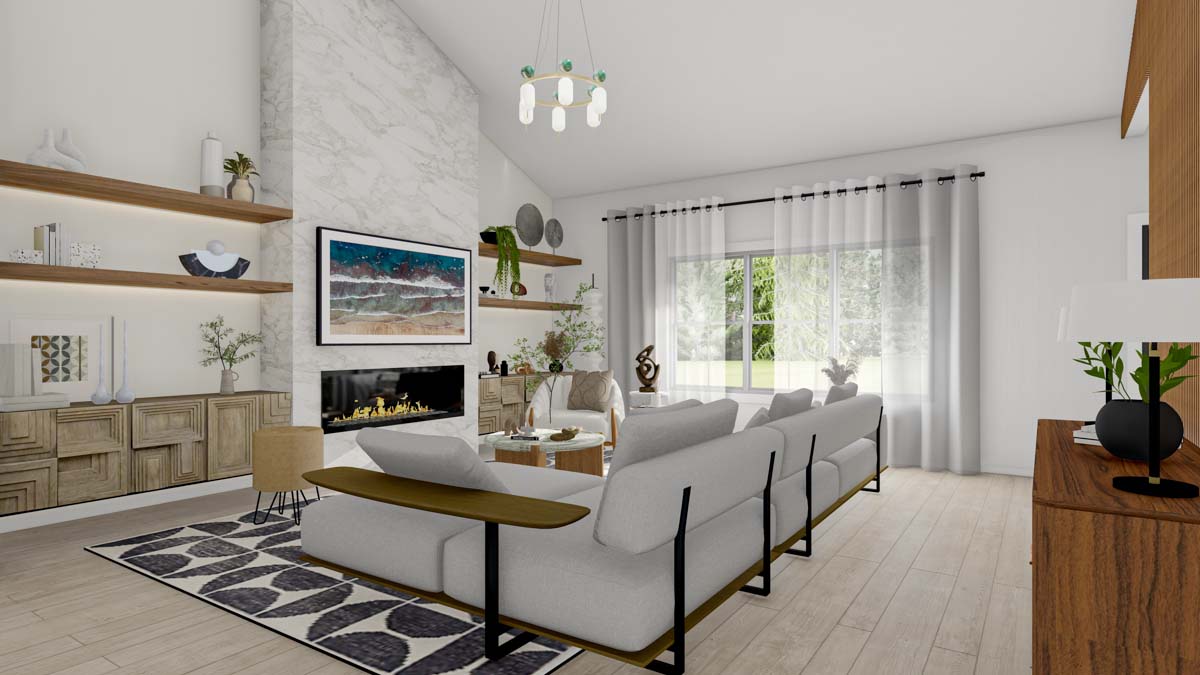
The fireplace with a dramatic marble finish anchors the room and offers a cozy spot during fall and winter.
I love how the floating shelves and built-in lighting provide both display space and practical storage.
This is the place for stretching out on the sectional, hosting movie nights, or just relaxing after a busy day.
Dining Room
Flowing directly from the great room, the dining room continues that open feeling. The high ceiling and oversized sliding glass doors bring in plenty of sunlight and make indoor-outdoor transitions easy.
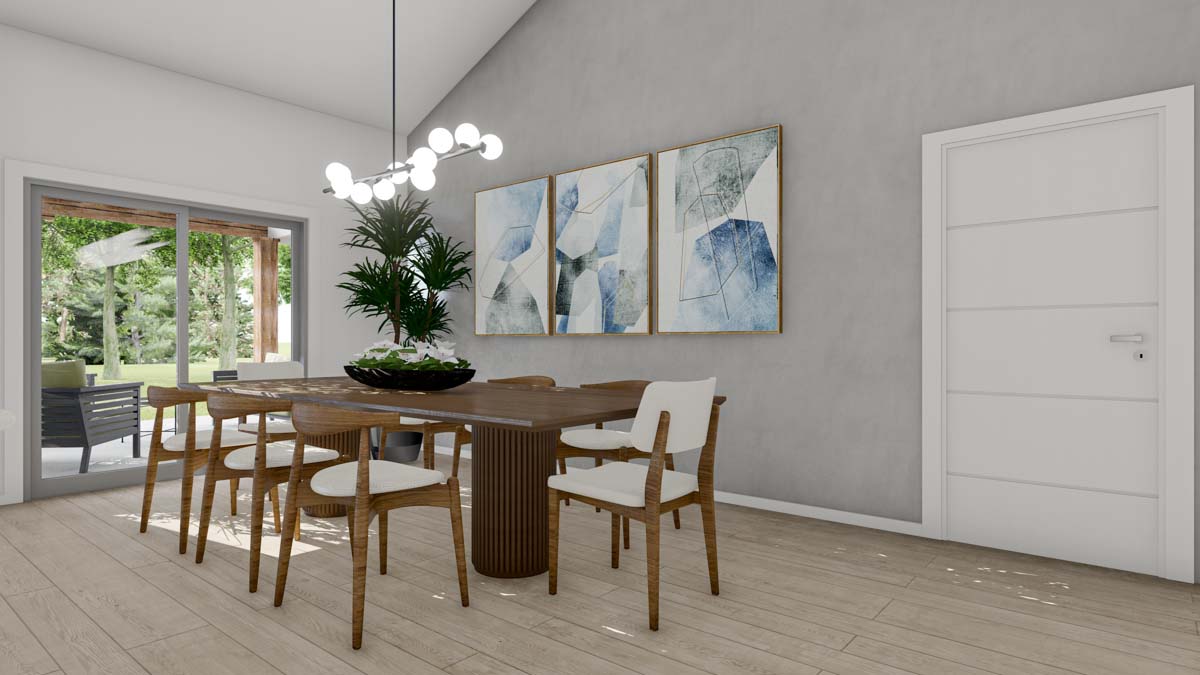
Hosting dinner with friends or enjoying pancakes on a Saturday morning both feel special thanks to the backyard views.
The art and lighting here keep things modern, while still holding on to that farmhouse warmth.
Kitchen
Connected to the dining area, the kitchen feels like the heart of daily life. There’s a huge island with seating for five—perfect for breakfast, homework, or hanging out while dinner’s on the stove.
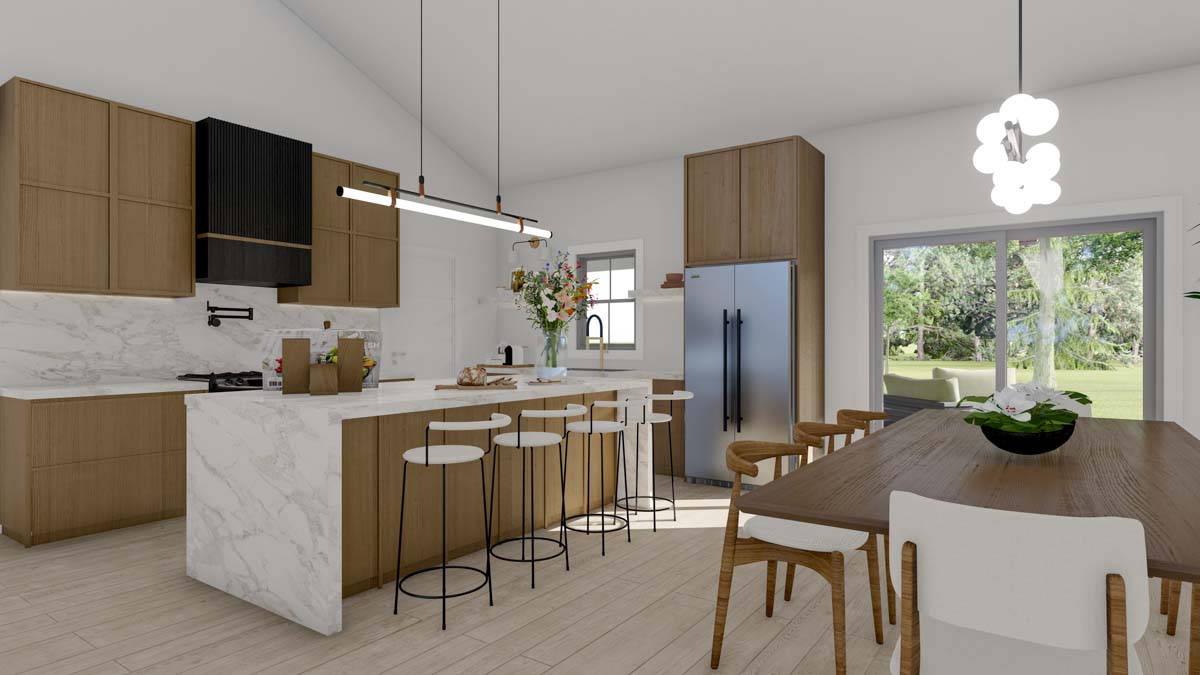
You’ll notice the mix of warm wood cabinetry and stone countertops, with modern fixtures adding sophistication.
The open sight lines keep you connected to the action, regardless if you’re prepping a big meal or sipping coffee while reading the news.
On one side, a walk-in pantry provides plenty of storage for dry goods, appliances, and snacks.
YOU’LL ALSO LOVE5-Bed Southern Traditional Home Plan with Two Story Great Room and Oversized Apartment- 7644 Sq Ft (Floor Plan)
Pantry
Right behind the kitchen, the pantry stands as its own separate room. You’ll find deep shelves and enough space to store bulk groceries and extra cookware.
It helps keep the kitchen clutter-free and makes stocking up easy.
The Main Level Floor Plan
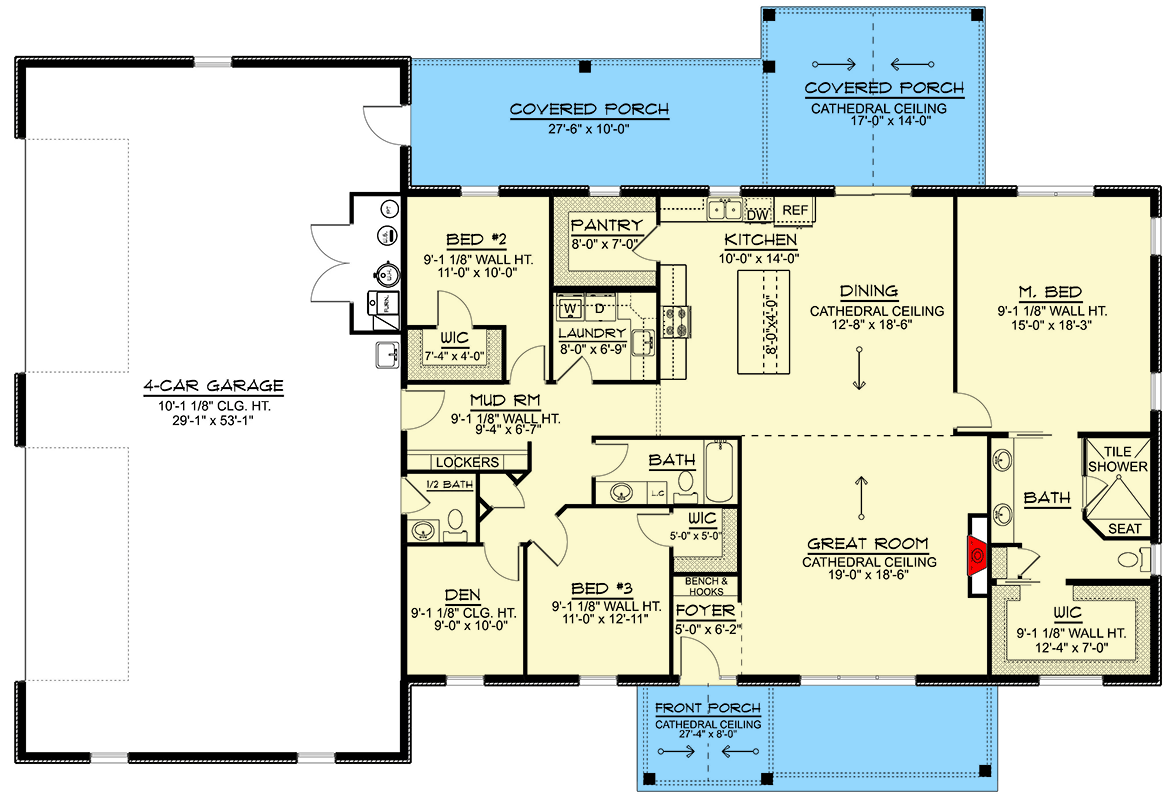
Branching off the great room, the master suite is positioned for maximum privacy. The bedroom is spacious enough for a king bed and even a sitting area.
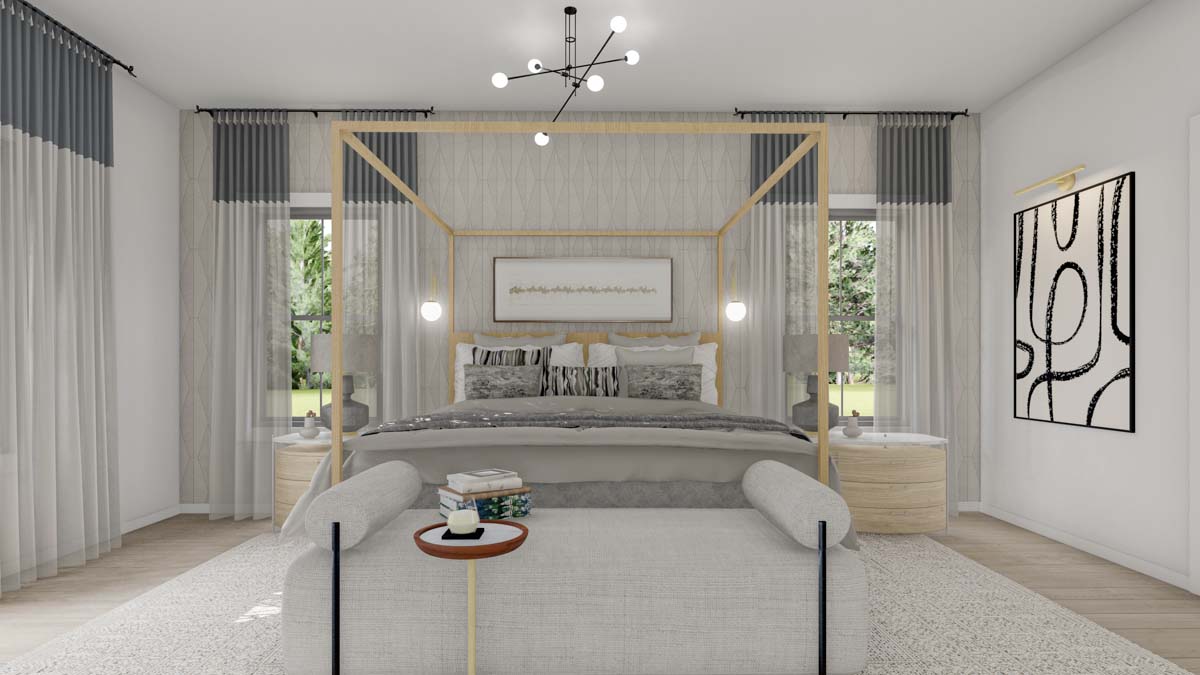
I think the touches of gray and the natural light make it feel both calming and modern.
The master bath is a real retreat, with a large tile shower featuring a built-in seat, double vanities, and a private toilet area.
There’s also a walk-in closet that’s big enough for all your wardrobe needs, complete with shelving for organization.
It’s a comfortable space to recharge away from the main living areas.
Bedroom 2
On the side of the house near the garage, you’ll find Bedroom 2. It sits at the back corner with views out to the covered porch and yard.
This room has its own walk-in closet and is just steps away from the mudroom and a nearby half bath.
Kids, guests, or even a live-in relative could make this room their own, with privacy and convenient access to the rest of the house.
Mud Room
Just inside from the garage, the mud room is built for real life. There are lockers for bags and boots, a handy bench, and direct access to the laundry room.
Would you like to save this?
This area serves as a buffer between the outdoors and living spaces, which is perfect for muddy boots and wet coats.
YOU’LL ALSO LOVEModern Two-Story House with Vaulted Great Room and Spacious Bonus Space (Floor Plan)
I think every family needs a spot like this to keep the mess under control.
Lockers
Built right into the mudroom, the row of lockers makes school mornings easier. Everyone gets their own cubby for shoes, backpacks, and gear, so there’s no last-minute scrambling.
Laundry Room
Next to the mud room, the laundry area is large enough for full-size machines and features a folding counter.
Its location helps keep laundry from piling up in the hallway, and you can drop dirty sports uniforms right after practice.
There’s even a window, so folding clothes doesn’t mean being stuck in a dark corner.
The Second Level Floor Plan
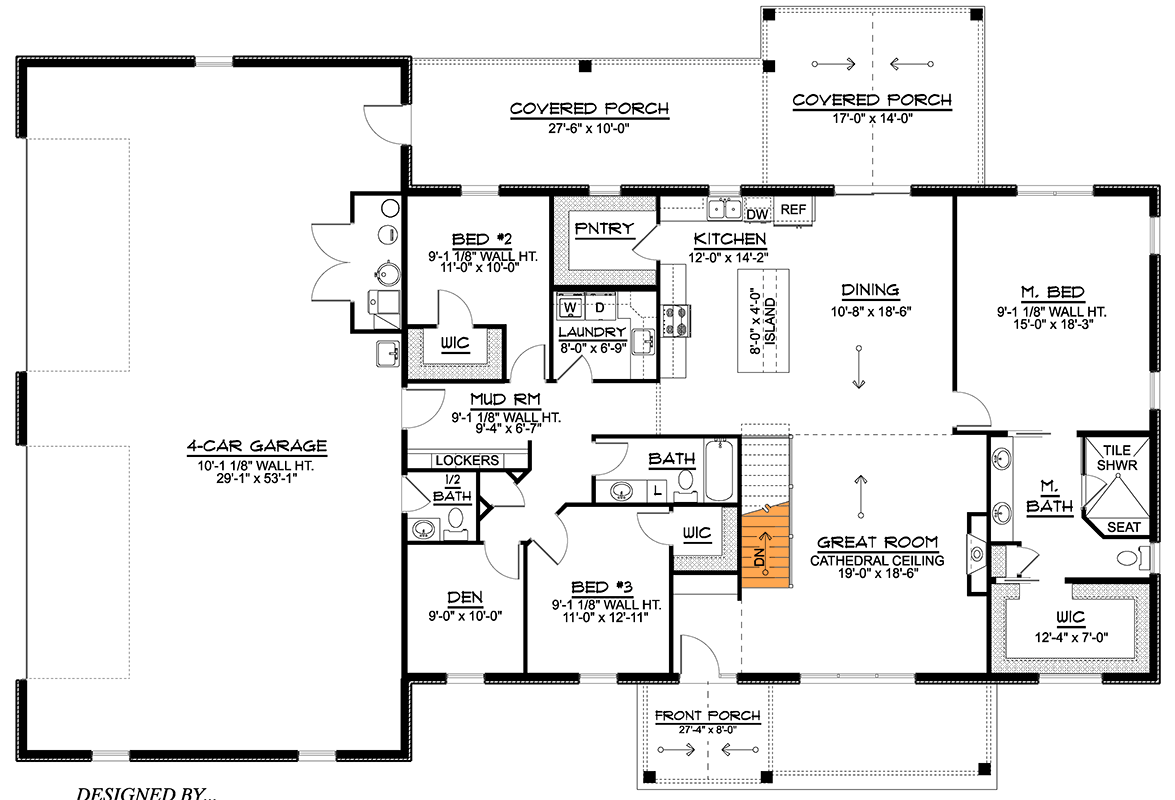
Just a few steps from the mudroom and garage entrance, this half bath is perfectly placed for guests or anyone coming in from outside. It’s convenient and helps keep the main bathrooms private for family use.
4-Car Garage
Connected to the mudroom, the garage is truly impressive. It features four bays, so you can park multiple vehicles, set up a workshop, or store bikes and outdoor gear.
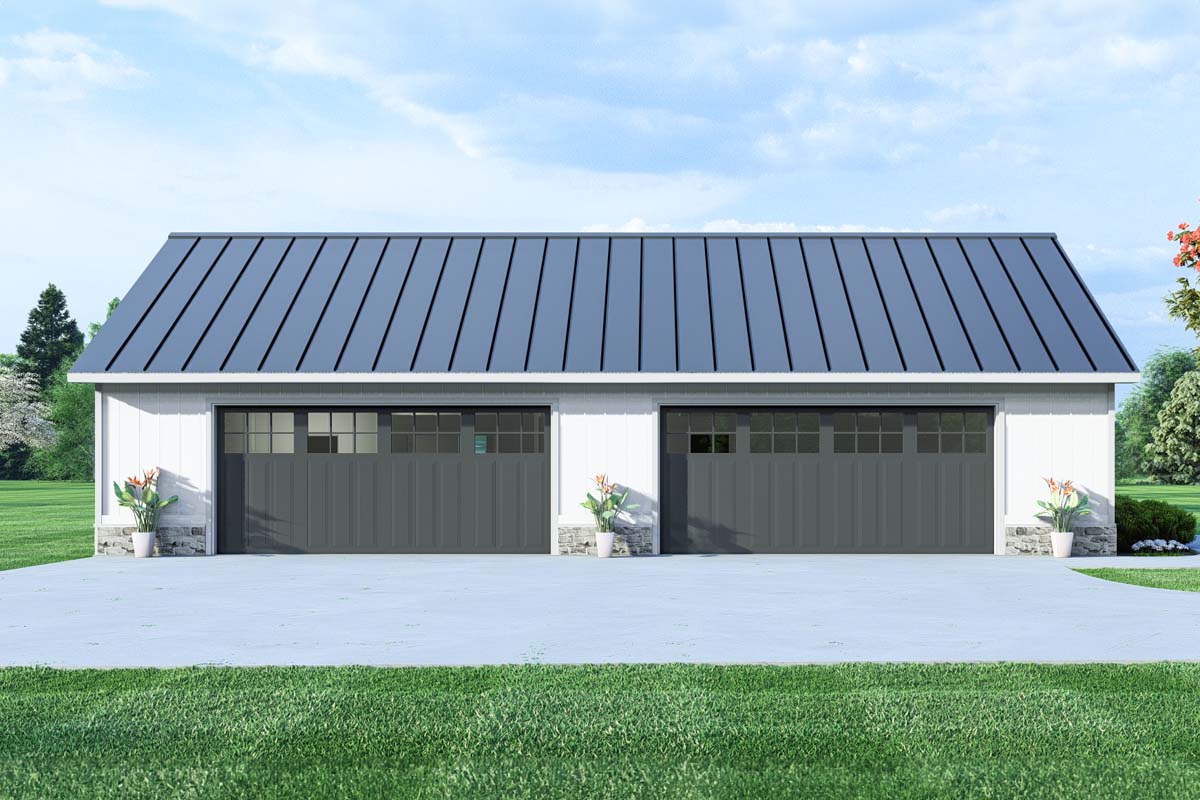
The barn-inspired proportions and crisp white siding tie it to the farmhouse look, while the practical layout ensures you’ll always have enough space.
I can imagine working on weekend projects, tinkering with cars, or even setting up a home gym out here.
Covered Rear Porch
Step out from the dining area or kitchen and you reach the covered rear porch.
With its cathedral ceiling and generous proportions, this spot is perfect for outdoor dinners or lazy afternoons.
There’s ample space for a big dining table or a lounge set, and since it’s covered, you can use it no matter the weather.
The easy connection to the backyard and living spaces means you can expand your entertaining options whenever you like.
The Third Level Floor Plan
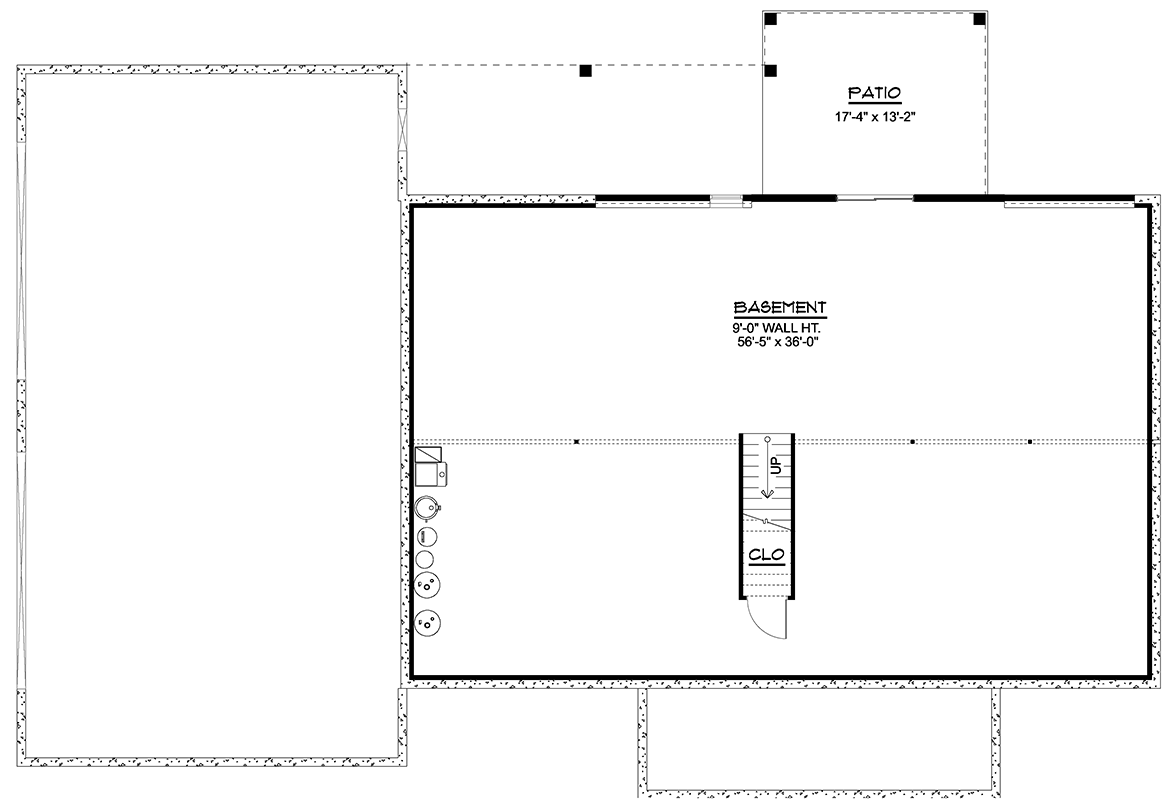
Basement
Let’s head downstairs to the basement. This lower level stretches out beneath the main floor, offering 9-foot ceilings and a wide open area.
Right now, it’s shown as unfinished, but there’s enough room to create a gym, home theater, or extra bedrooms.
The mechanical area sits off to one side, and you have direct access to a patio.
This setup allows you to move outside easily for parties or family gatherings. I like how the basement is ready for whatever your family might need as things change.
Patio
The patio connects directly to the basement and serves as a great spot for grilling or relaxing in the shade.
It’s set a bit away from the main covered porch, giving you a second outdoor hangout.
This makes it ideal for larger get-togethers or just spreading out when the weather is nice.
Every floor and room in this home is designed for comfort, flexibility, and easy living.
If you want to host lively gatherings, carve out quiet corners for work or study, or just stretch out and relax, there’s room to grow here.
The thoughtful connections between indoors and outdoors, plus all the practical touches, make it easy to picture your daily routines fitting right in.
Interested in a modified version of this plan? Click the link to below to get it from the architects and request modifications.