
Would you like to save this?
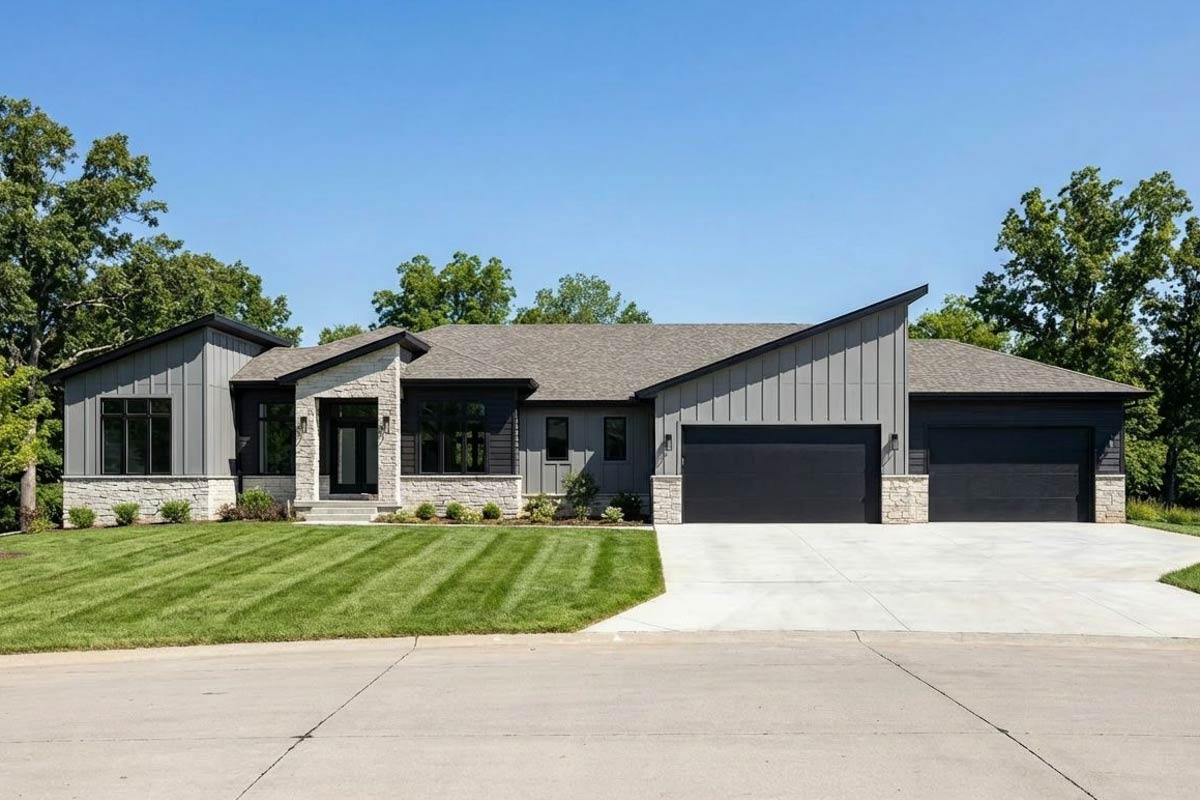
There’s something instantly eye-catching about this modern ranch. The clean lines, the low, stretched-out profile, and a distinctive mix of materials all hint at what’s inside: a home that feels both inviting and thoughtfully designed.
With 5,317 square feet across two levels and 6 bedrooms, this house is built for daily comfort and serious entertaining.
As you walk through, you’ll notice a blend of open spaces, private retreats, and some unexpected features.
I’d love to show you how this spacious layout comes together, starting right at the main entrance.
Specifications:
- 5,317 Heated S.F.
- 6 Beds
- 4 Baths
- 1 Stories
- 4 Cars
The Floor Plans:
Entry
As you approach the covered entry, you see crisp lines and a wide, glass front door that invites in plenty of natural light.
Inside, you arrive in a bright foyer that immediately feels open and welcoming. The layout here wastes no space.
YOU’LL ALSO LOVEModern Contemporary Farmhouse House Plan with 4-Car Garage and 2491 Square Feet (Floor Plan)
The entry gives a clear view deeper into the home while offering a moment to pause before choosing your direction.
You can head left toward the secondary bedrooms, right toward the kitchen, or straight ahead into the main living area.
Dining Room
Just to the right off the foyer, the formal dining room stands out with its 12-foot ceiling.
It stays connected to the rest of the home while still feeling special for gatherings.
A wide opening connects it back to the foyer, so it never feels closed off from the activity.
Dinner parties here can be both cozy and energetic, depending on the mood.
Great Room
Moving forward, you enter the great room with its impressive cathedral ceilings. Large black-framed windows fill the space with light, and glass doors lead right out to the deck.
I think the easy access from here to the outdoors really makes this room shine.
With the eating area and kitchen close by, you’re always near the action, and the fireplace wall creates a perfect spot for relaxing evenings.
Covered Deck
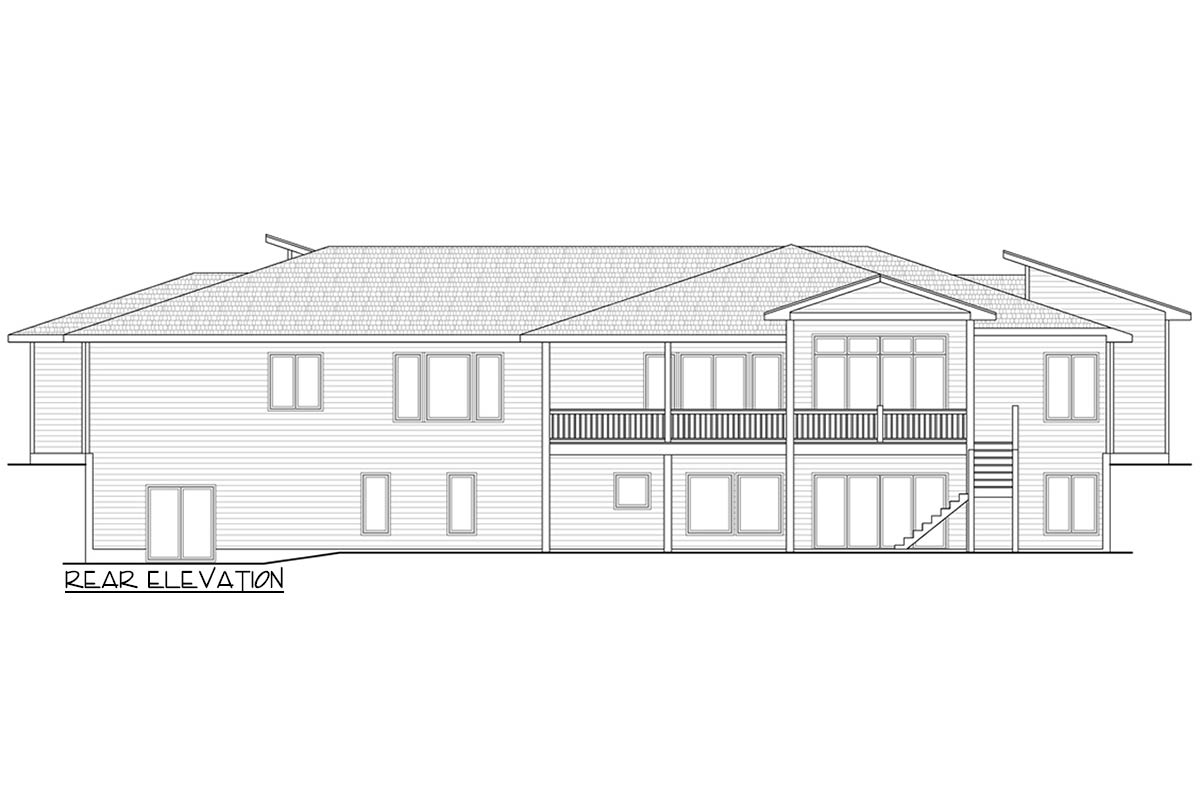
Step through the great room’s doors and you arrive on a vaulted covered deck. There’s enough space here for a full outdoor setup—lounging, grilling, or dining al fresco.
The high ceiling keeps it breezy, and sleek railings leave your view open. An exterior stair leads down to the backyard, making it simple for guests to move between indoor and outdoor spaces.
Eating Area
Inside, the eating area sits perfectly between the kitchen and the deck access. This is an easy spot for everyday meals, with sunlight pouring in from two sides.
YOU’LL ALSO LOVEExpansive Contemporary Farmhouse House Plan with Sunroom and 3-Car Garage (Floor Plan)
I can see breakfasts here or kids catching up on homework while dinner simmers.
Kitchen
The kitchen is wide open, anchored by a generous island with seating for casual bites.
The workspace is roomy, and you have a direct view into the great room, so you never feel cut off from family or guests.
Features like tall cabinets, a walk-in pantry, and close proximity to the drop zone make this kitchen highly practical.
I really like how everything you need is within easy reach, whether you’re cooking for a crowd or just getting through a busy weeknight.
Pantry
Right off the kitchen, the pantry gives you plenty of storage for bulk groceries, small appliances, and all the extras. It’s spacious enough to hold everything without crowding your kitchen and close enough to make grabbing ingredients quick and simple.
Drop Zone
Coming in from the garage, you hit the drop zone—a spot with a bench for shoes, hooks for bags, and direct access to the laundry.
This is the perfect place to leave daily clutter behind and keep the rest of the house tidy.
If you have a busy family, I think this space could be a true lifesaver.
Laundry
The laundry room sits right next to the drop zone and garage entry, so muddy clothes and sports gear never have to travel far.
There’s space for both washer and dryer, plus counters and cabinets for folding and storage.
It’s a practical, well-placed space that keeps laundry day from taking over the house.
Garage
The three-car garage features wide bays and modern, dark doors. There’s room for multiple vehicles, bikes, and plenty of storage.
YOU’LL ALSO LOVETransitional Farmhouse Plan with Home Office and 4-Car Garage and Lower Level Expansion (Floor Plan)
Because the garage connects directly to the house, you can bring in groceries quickly or send kids in through the drop zone to avoid tracking dirt everywhere.
Master Suite (Mbr.)
On the right wing of the house, the master suite offers plenty of privacy. The bedroom has a big window wall that lets in the morning sun, and there’s space for a sitting area.
High ceilings add to the sense of space. The bath is divided into zones, with dual vanities, a soaking tub, a walk-in shower, and separate closets.
I appreciate how this suite is set apart from the busier areas of the home.
Bedroom 2
Across the house, Bedroom 2 is located at the back corner. It’s a comfortable size with a window for afternoon sun and built-in closets for organization.
The bathroom is shared with Bedroom 3, making this setup ideal for siblings or guests who want nearby rooms but some space between them.
The Main Level Floor Plan
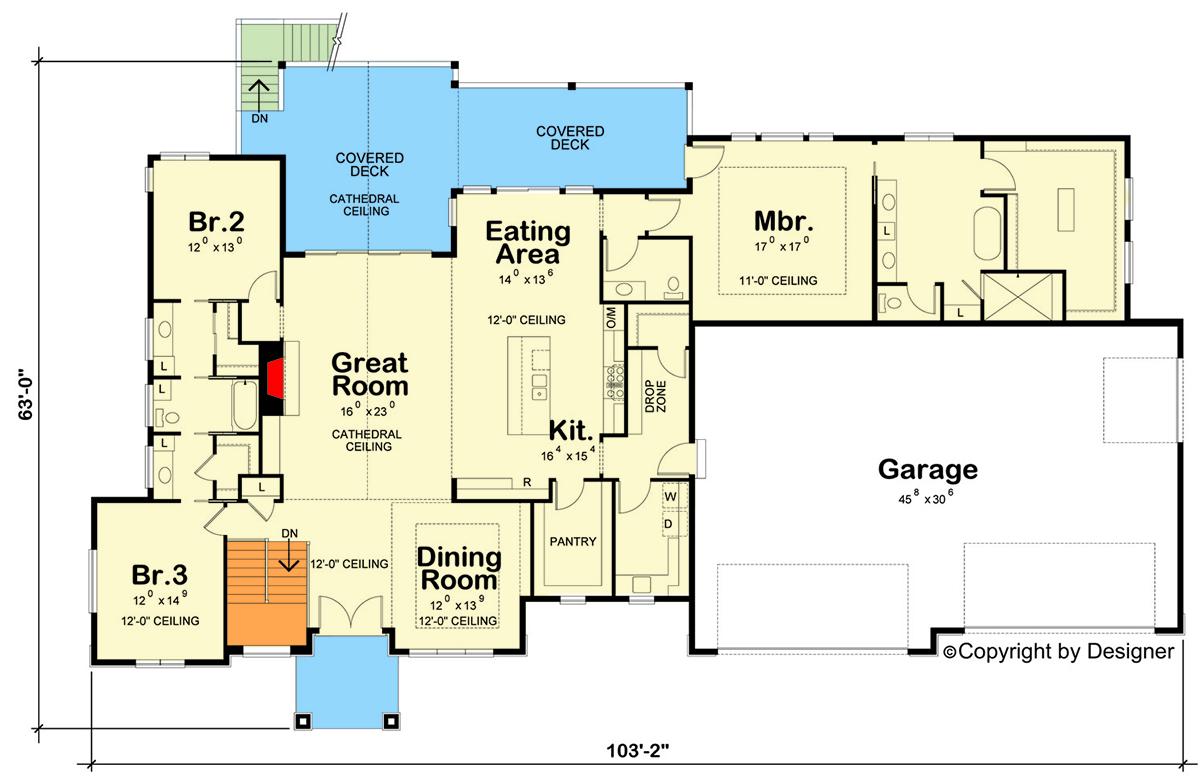
Bedroom 3 is toward the front, near the foyer. It features a large window and lots of closet space, making it great for a guest room, a child’s room, or even a home office if that fits your life.
The shared bathroom sits right across the hall for easy access.
Shared Bath (Between Bedrooms 2 & 3)
The bath between Bedrooms 2 and 3 is designed for easy mornings with double sinks and a separate area for the tub and toilet. Two people can get ready at the same time without getting in each other’s way.
Main Level Hallways and Circulation
As you walk the hallways, you’ll notice how each room connects sensibly, maximizing every square foot.
The wide halls and high ceilings keep things open, and each transition from public to private space feels smooth.
Would you like to save this?
This thoughtful layout makes it easy for families and guests to move around without ever feeling cramped.
YOU’LL ALSO LOVEContemporary Farmhouse Plan with Lower Level Sport Court – 9583 Sq Ft (Floor Plan)
Now, let’s see what the lower level has to offer.
Lower Level Stair Hall
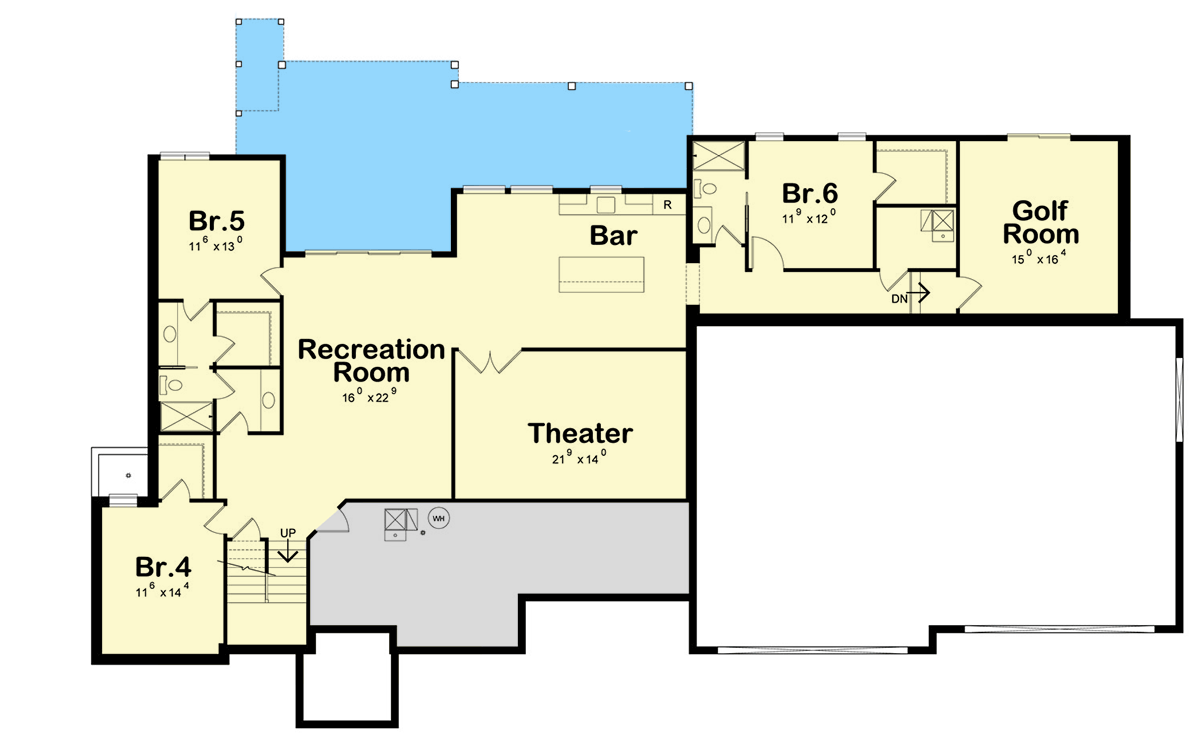
The stairs are placed beside Bedroom 3 for easy access to the lower level. When you reach the bottom, you find yourself between the recreation spaces and private rooms, so you never walk straight into a bedroom or right into a busy gathering.
Recreation Room
Downstairs, the recreation room is a huge, flexible space. This area could be a game room, media room, or both.
Large windows and walk-out doors keep it bright and welcoming, never like a basement. I can picture family movie nights or big gatherings happening here.
Bar
Next to the recreation room, the bar area stands out with a long counter, room for a fridge or wine cooler, and space for stools.
This creates the perfect spot for snacks and drinks during parties. I think having this kind of setup on the lower level makes entertaining much easier—you won’t have to run upstairs for supplies.
Theater
If you love movies or sports, the theater room will grab your attention. It’s set apart from the main rec space so it stays quiet and dark, just right for that movie theater experience.
The size lets you add tiered seating or a big sectional for serious comfort. Movie marathons, game days, or even karaoke nights all work here.
Bedroom 4
Bedroom 4 is at the far left of the lower level. The room is spacious with its own window for light and air.
A full bath sits just outside the door, giving guests or older kids extra independence and privacy.
I see this as an ideal teen retreat or private guest suite.
Bedroom 5
Bedroom 5 is right next to the recreation space, with a large window and easy access to a shared bath.
Like Bedroom 4, it offers privacy and versatility. You could use it as a home office, hobby room, or a spot for visiting family.
The Second Level Floor Plan
Shared Bath (Lower Level)
The shared bath for Bedrooms 4 and 5 has double sinks and a private toilet/shower area. This design makes it easy for multiple people to use the space at once without feeling crowded.
Bedroom 6
Bedroom 6 is set near the back right, close to the golf room and bar.
It has its own bathroom access, functioning almost like a secondary suite. I like how this room is just separate enough for quiet but still close to the action.
Golf Room
The golf room is a true highlight of this home. If you’re a golf fan or just want a unique place to unwind, this area is big enough for a golf simulator or to practice your swing.
There’s space for a putting mat too, and its location at the far corner keeps things quiet elsewhere in the house.
Lower Level Hallways and Storage
On the lower level, the hallways connect all the rooms, with extra storage neatly placed wherever possible. Utilities are hidden away, keeping the space tidy and open.
Outdoor Access (Lower Level)
Doors from the recreation room open right to the space beneath the covered upper deck.
This makes it simple to step outside for fresh air or host gatherings that flow from inside to the backyard.
The exterior stairs let guests come and go easily, giving you even more flexibility during parties.
With all these adaptable spaces, you can truly make this home fit your lifestyle. I think the combination of open gathering areas, private retreats, and unique amenities means the house is ready for anything—quiet mornings, lively celebrations, movie nights, or even a little golf practice.
It’s easy to imagine how this home grows and changes with you, becoming so much more than just a place to live.
Interested in a modified version of this plan? Click the link to below to get it from the architects and request modifications.