
Would you like to save this?
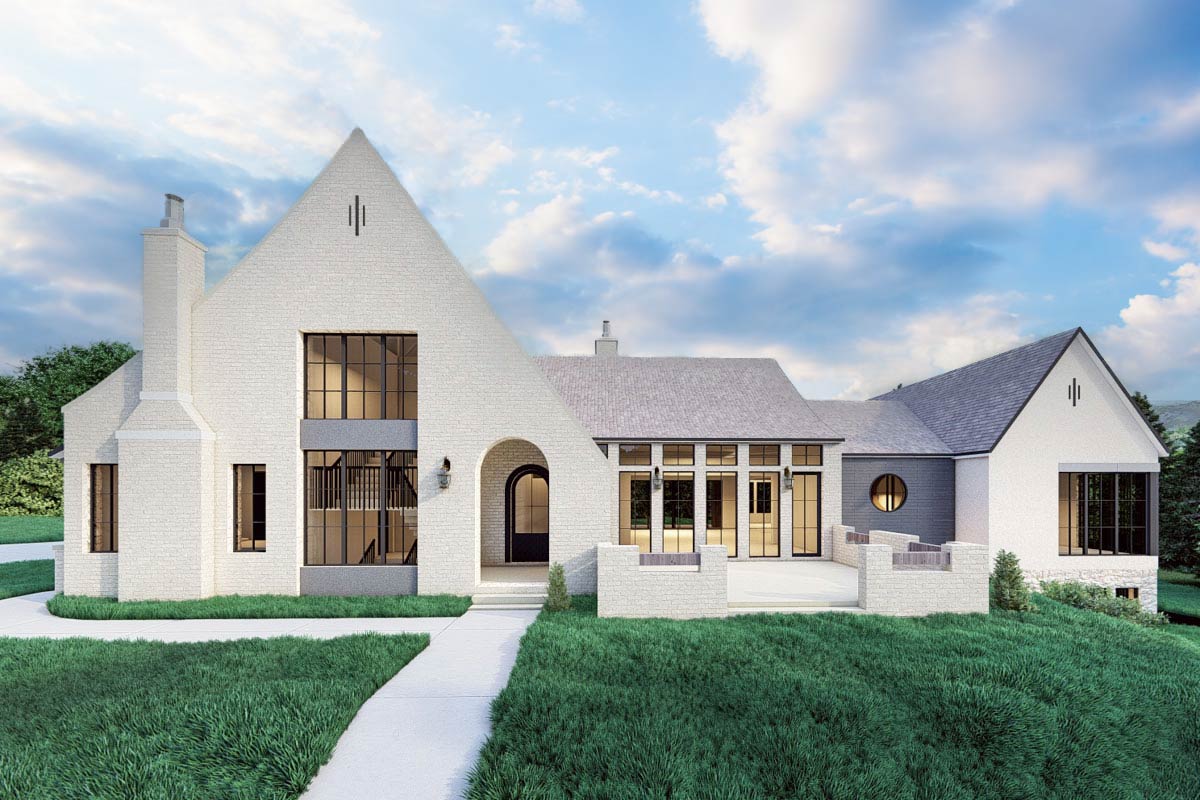
Stepping into this modern transitional home, you immediately feel that it’s designed for real life, not just for show.
With three distinct levels, each filled with thoughtful details and plenty of space to spread out, this layout is all about flexibility.
If you’re looking for quiet privacy, lively entertaining, or a smooth connection between indoors and outdoors, you’ll find spaces that fit your needs as the day changes.
Let’s walk through each level and see how every corner is used to make the most of its generous 3,694 square feet.
Specifications:
- 3,694 Heated S.F.
- 4-6 Beds
- 4.5-5.5 Baths
- 2 Stories
- 3 Cars
The Floor Plans:
Entry
You arrive at a covered entry that opens into a welcoming foyer. The 10-foot vaulted ceiling creates an open, airy feeling right away.
You can see into the main living spaces, but to your left, the private courtyard instantly draws your attention.
YOU’LL ALSO LOVESingle-Story Transitional House Plan with Optionally Finished Lower Level – 3598 Sq Ft (Floor Plan)
Its placement at the entry brings in plenty of natural light and immediately connects the home to the outdoors.
Foyer
Standing in the foyer, you notice it connects the home’s two wings. The vaulted ceiling helps the space feel wide and open rather than just a pass-through.
Light from the courtyard pours in, and you can already sense the size of the great room ahead.
Guests get their first real impression of the home’s airiness and welcoming vibe right here.
Courtyard
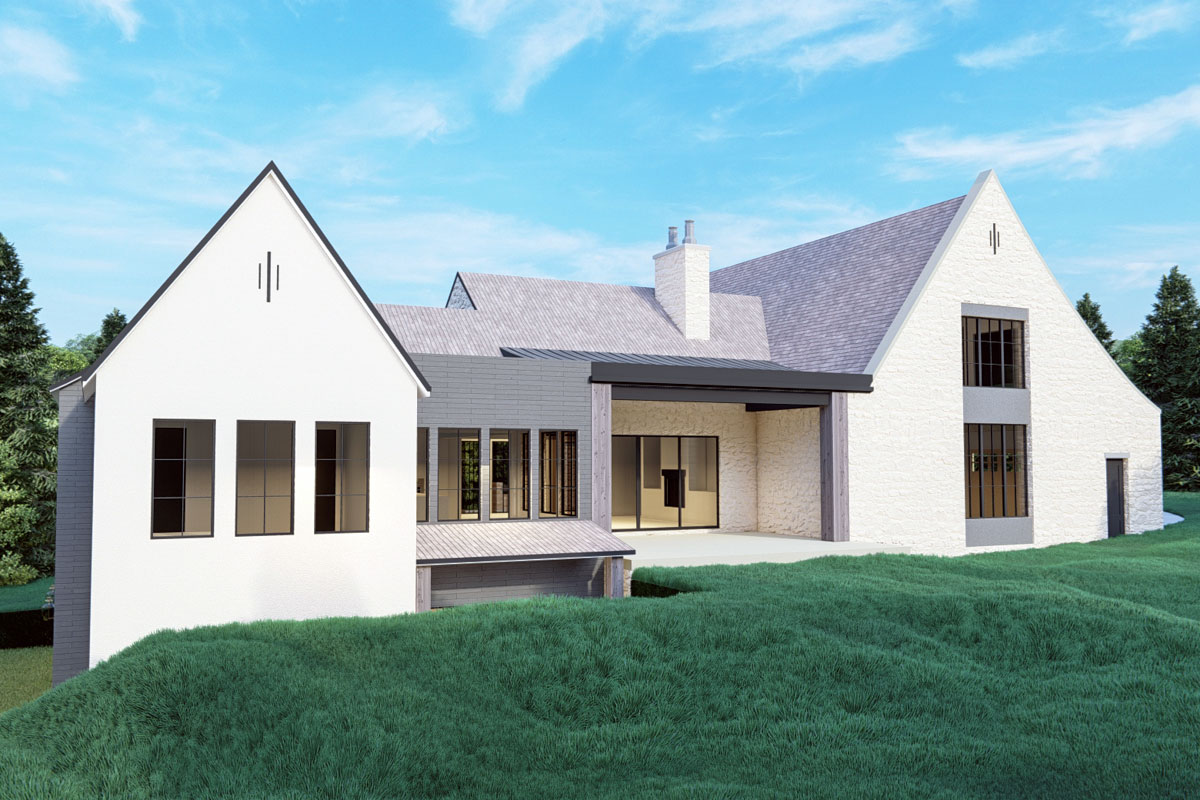
The courtyard, visible from the foyer, offers a private outdoor retreat at the center of the home.
I think this layout is great for anyone who enjoys green views or wants a safe play space for kids without being right in the front yard.
I can picture the courtyard as the perfect spot for casual gatherings or a quiet morning coffee.
Great Room
Move forward into a spacious great room with a vaulted ceiling that reaches 10 feet.
At 22 by 20 feet, it’s perfect for everything from big holiday parties to cozy movie nights.
The open plan keeps the kitchen and dining area close, so the space always feels connected.
The great room also opens to the covered patio, which makes it easy to extend your living area outdoors during nice weather.
Kitchen
To the right of the great room, you’ll find a kitchen designed for both cooking and connecting.
There’s plenty of counter space, and the large island is ideal for meal prep or casual seating.
YOU’LL ALSO LOVETransitional Farmhouse Plan with Home Office and 4-Car Garage and Lower Level Expansion (Floor Plan)
I appreciate how the kitchen sits right next to the pantry, so grabbing ingredients or putting away groceries is simple.
The open connection to the dining area keeps everything within easy reach, making both big meals and quick breakfasts a breeze.
Pantry
Conveniently located just off the kitchen, the walk-in pantry adds organization and keeps clutter off the counters.
There’s room for bulk storage, small appliances, and everything else you need for daily cooking or entertaining.
For anyone who loves to cook or host, having this kind of pantry really feels like a luxury.
Dining Room
The dining room connects directly to both the kitchen and the covered patio. At 14 by 13 feet with a 10-foot ceiling, it feels spacious without being overwhelming.
Floor-to-ceiling windows along the exterior wall bring in loads of natural light and make the space feel even bigger.
I can easily imagine holiday dinners here, or just enjoying a laid-back weeknight meal.
Covered Patio
Stepping outside from either the great room or dining area, you’ll find the covered patio.
This generous space provides shelter from sun and rain, so you can enjoy the outdoors in any weather.
It’s great for grilling, relaxing, or keeping an eye on kids while they play nearby.
If you love to entertain, this spot adds plenty of options for gatherings.
Mud Room
Off to the side, where the garage entry meets the main house, is a mud room featuring a 10-foot ceiling.
YOU’LL ALSO LOVETransitional Tudor House Plan with 4-Car Garage – 4158 Sq Ft (Floor Plan)
It’s a practical spot with space for coats, shoes, and sports gear—everything that tends to pile up.
The mud room connects directly to both the laundry and the main hallway, which helps keep clutter under control.
Laundry Room
Right next door is the laundry room, which covers all the basics without feeling cramped.
There’s space to sort, fold, and manage laundry for a busy household. Since it’s close to both the mud room and the garage, dirty uniforms or wet coats can go straight to the wash.
This setup makes everyday life just a bit easier.
Three-Car Garage
The three-car garage, connected to the mud room and laundry, is more than just a place to park.
With over 1,200 square feet, there’s room for cars, bikes, storage, and even space for projects.
The garage entrance leads straight into the heart of the home, so unloading groceries or juggling a busy schedule is always convenient.
Main Floor Bedroom
On the left side of the main floor, you’ll find a bedroom with a 10-foot ceiling, measuring 13 by 12 feet.
It sits just off the foyer and near a full bath, making it a great option for a guest suite or for a family member who wants to stay on the main level.
Its location away from the primary suite means everyone gets a bit more privacy.
Main Floor Bath
Located next to the front bedroom, the main floor bath is compact but functional. It’s easily accessible for guests and anyone using the downstairs bedroom.
I like how it serves both daily needs and overnight visitors without any fuss.
The Main Level Floor Plan
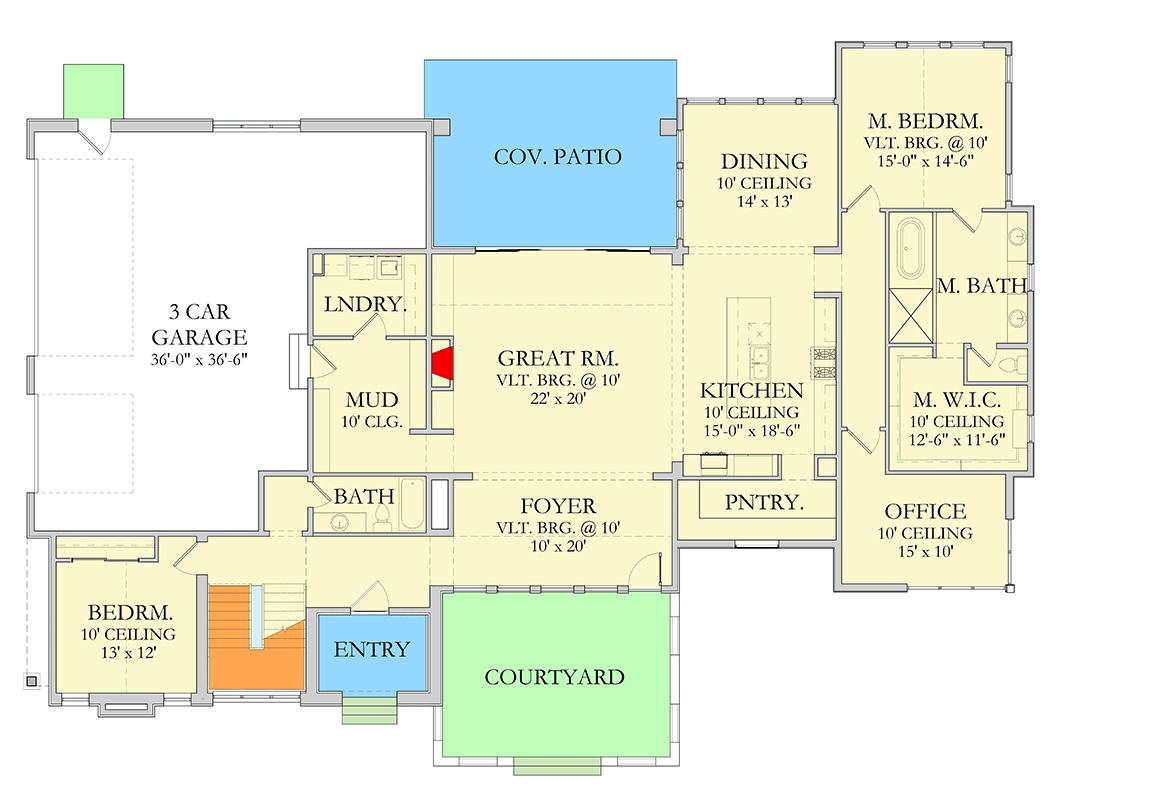
Head to the right wing of the main floor to reach the master suite. The bedroom is set apart from the rest of the house, so it always feels peaceful.
YOU’LL ALSO LOVESingle-Story Transitional House Plan with Finished Lower Level Layout – 5560 Sq Ft (Floor Plan)
With a vaulted ceiling and windows overlooking the backyard, you get a restful vibe every time you walk in.
The suite connects to a spacious bathroom with a soaking tub, walk-in shower, and dual sinks.
The walk-in closet is big enough for two people. I really appreciate how this area is positioned for privacy, creating a true retreat from the rest of the home.
Office
Just off the master suite, a dedicated office provides real flexibility. It’s sized for focus, but the windows keep it light and bright.
Would you like to save this?
If you work from home or need a spot for hobbies, this room is a great fit.
Since it’s close to the master suite, it could also work as a nursery or a private sitting room, depending on where you are in life.
Upstairs Bedrooms
Heading up to the second level, you’ll see a shift toward more private family spaces.
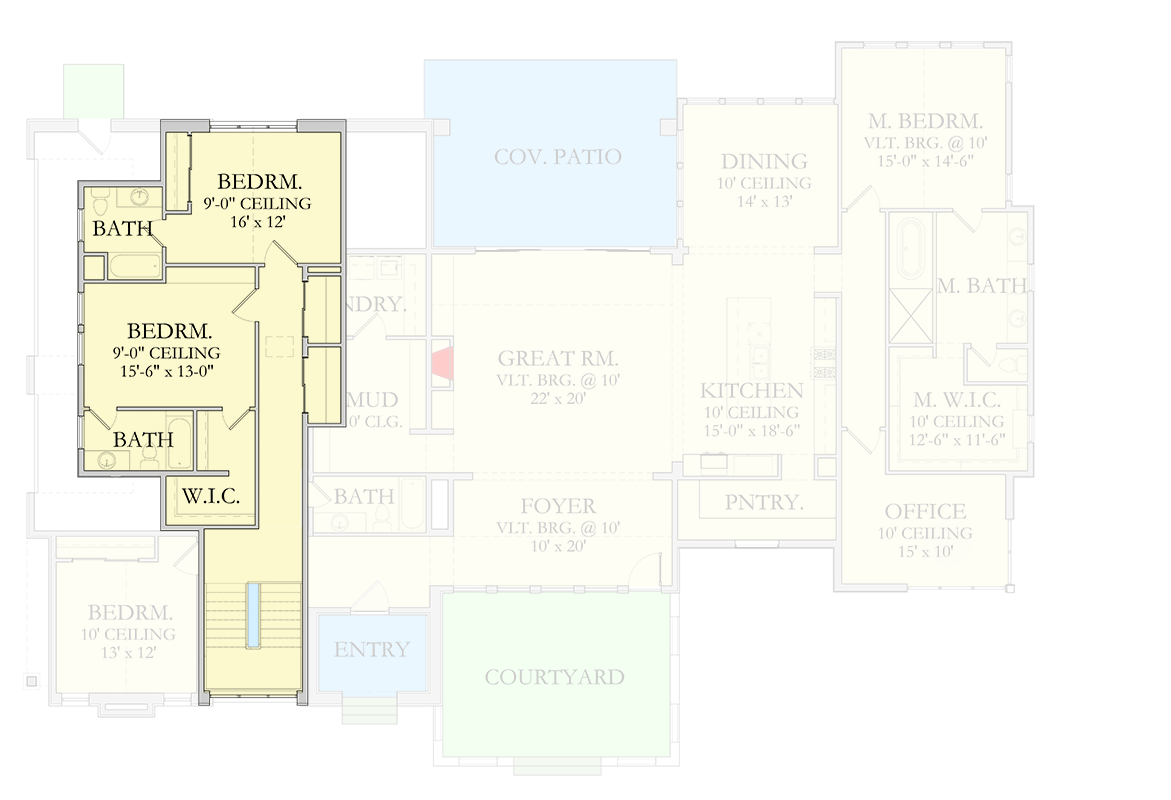
This floor offers two sizable bedrooms—one is 16 by 12 feet, the other measures 15 feet 6 inches by 13 feet, both with 9-foot ceilings.
Each bedroom connects to its own bathroom, so no one has to wait in line during busy mornings.
The largest bedroom even has a walk-in closet, giving older kids or guests more independence.
These rooms are set away from the main living areas, so activities upstairs don’t disturb the rest of the house.
Upstairs Bathrooms
Both upstairs bathrooms are laid out for efficiency, with each one connecting directly to its own bedroom.
That makes mornings a lot smoother. I think parents will appreciate that everyone gets their own space to get ready, without any chaos.
Upstairs Hallway
The upstairs hallway connects both bedrooms and bathrooms and gives you a view down to the foyer below.
It acts as a buffer, adding privacy without making the upstairs feel isolated. This detail helps the upper level feel like its own comfortable retreat within the larger home.
Lower Level Stairs
Back on the main floor, you’ll find stairs leading to the lower level. This area opens up a world of possibilities with its flexible bonus spaces, making it perfect for entertaining, hobbies, and hosting guests.
The Second Level Floor Plan
Downstairs, you’ll land in a massive recreation room. At 16 feet 6 inches by 48 feet, the space is impressive and connects directly to a patio, bringing in lots of natural light.
You can imagine this area as a home theater, a spot for game tables, a fitness zone, or just a casual hangout.
It’s easy to host a crowd here, but it’s also set up for relaxing on quieter days.
Game Room
Next to the rec room, there’s a dedicated game room that’s ideal for pool, ping pong, or a gaming setup.
The 10-foot ceiling and open feel keep it from feeling closed-in. I love how this space gives kids and teens their own zone, so the main living area upstairs stays calm.
Bunk Room
One of the most unique parts of the lower level is the huge bunk room, measuring 22 by 19 feet 6 inches.
I can picture sleepovers, a creative studio, or a playroom here. The nearby full bath means anyone staying in the bunk room has easy access to amenities.
Lower Level Bedroom
At the far end of the lower level, you’ll find a bedroom that’s 14 feet 6 inches by 11 feet.
This room is connected to a Jack and Jill bath, making it perfect for older kids, extended family, or guests who want their own space.
Since it’s close to the downstairs recreation areas, guests can come and go without disturbing the rest of the home.
Jack & Jill Bath
The Jack and Jill bath on the lower level connects the private bedroom with the other basement spaces. I noticed that there are two sinks, so sharing isn’t a hassle.
The Third Level Floor Plan
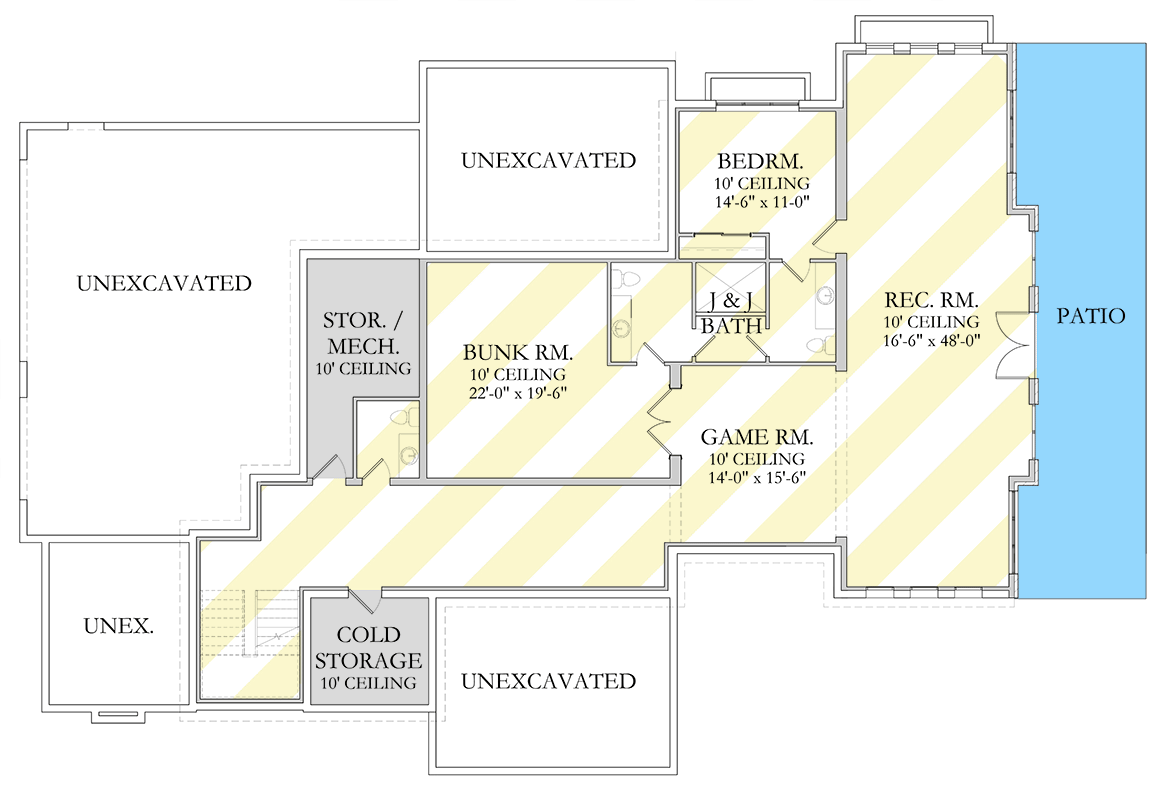
Storage and Mechanical Room
On the practical side, the lower level also offers a sizable storage and mechanical room. This keeps utilities out of sight and gives you space for seasonal items, sports gear, or anything else you want to store.
Cold Storage
The cold storage room in the lower level is a great bonus. It’s perfect for bulk foods, wine, or canning supplies.
You don’t see this feature often in new homes, and I think it’s perfect for anyone who likes to stock up or garden.
Lower Level Patio
Finishing out the lower level, the walk-out patio is a fantastic space for entertaining. You can host summer parties or just relax after dinner, and it connects the rec and game rooms directly to the outdoors.
With three full levels, this home really balances privacy, social spaces, and flexibility. As you walk back upstairs, it’s easy to picture your daily routines and special occasions playing out in each area.
Each level has something unique to offer, and it all comes together for a home that’s ready for anything.
Interested in a modified version of this plan? Click the link to below to get it from the architects and request modifications.