

This French country house plan has six bedrooms, and two of them are in an apartment over one of its garages. The apartment has a separate entrance, a full kitchen and no inside door to the main house. It suits a grown child or a live-in caregiver, and with a stair lift and a walk-in shower, it could work for a parent too.
The three floor plans below show the main floor, the second floor with the apartment, and the basement. I’ll walk you through it the way you’d see it in person, starting at the front porch and ending with the apartment.
Specifications:
- 4,954 Heated S.F.
- 6-7 Beds
- 4.5-5.5 Baths
- 2 Stories
- 4 Cars
The Floor Plans:
The Front Porch, Foyer and Study
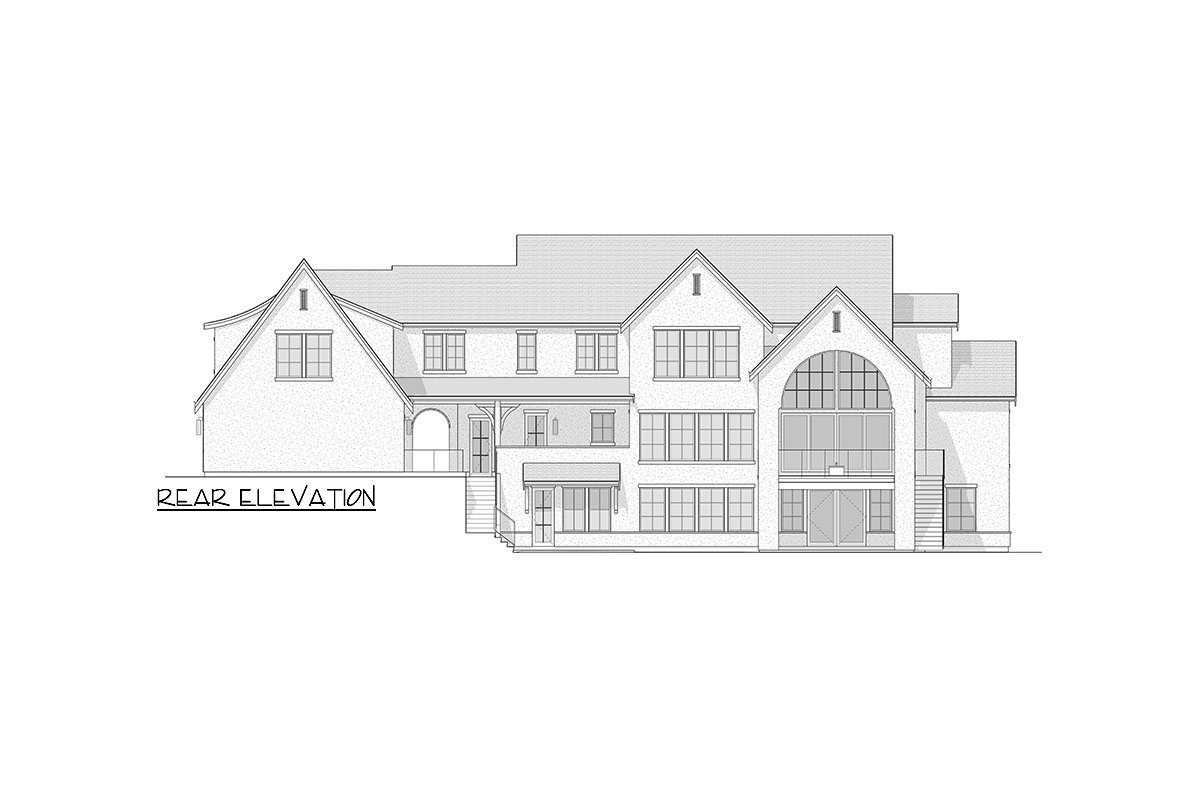
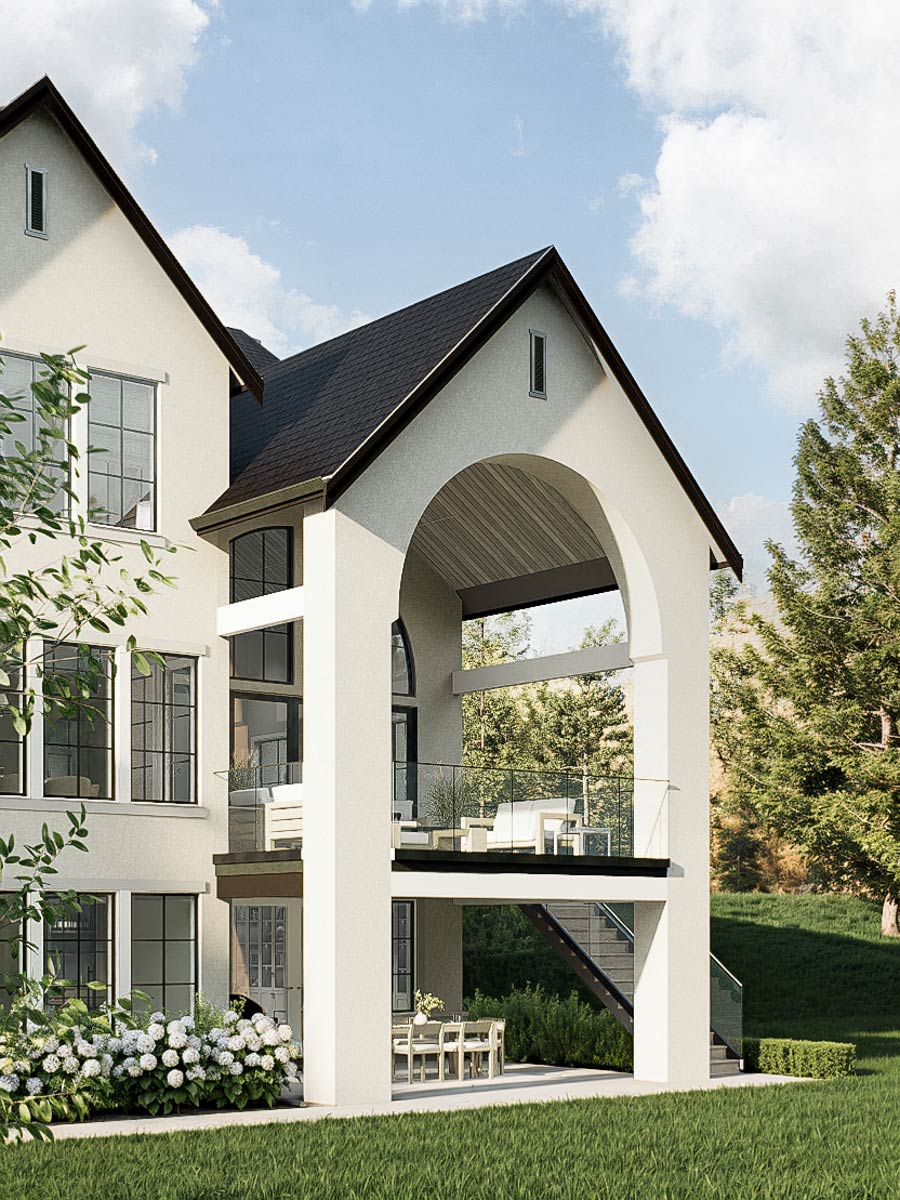
From the street, the house is mostly white stucco, with black window frames and painted white brick around the front door and on the bigger of the two garages. The designer calls the style transitional, which here means the steep roofs and arches of French country houses with plainer, modern trim.
The front doors sit inside a tall brick arch, with a small covered porch in front of them. Inside, the foyer is two stories tall, with the main staircase on your right. One flight goes up to the bedrooms. The other goes down to the basement, if you build one. A powder room for guests is tucked in next to the steps.
To the left of the foyer, a pair of doors leads into a study. It has windows on two walls, shelves along the back and a small storage room behind a door in the side wall. It makes a quiet spot for paying bills or a hobby, well away from the kitchen.
The Great Room
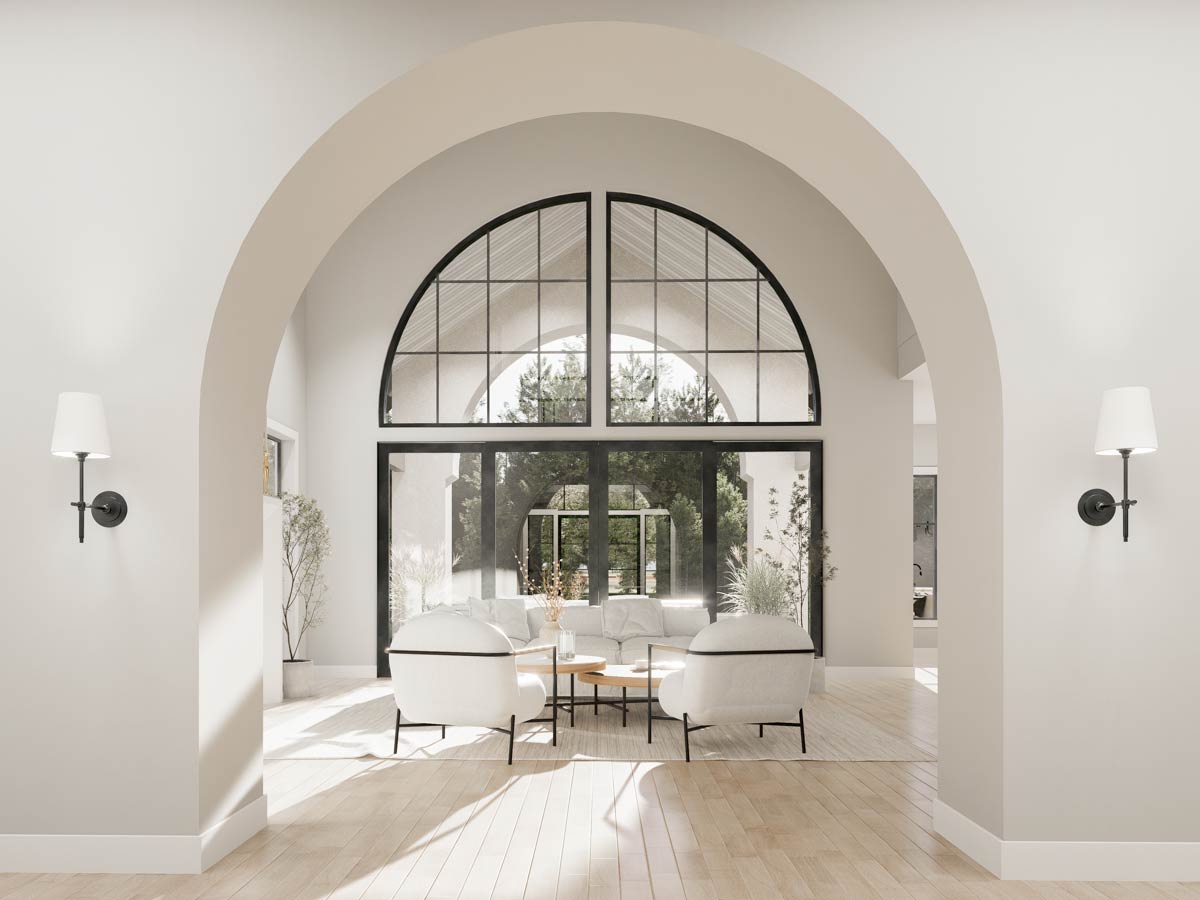
Straight back from the foyer, a wide arch opens into the great room. Its ceiling peaks two stories up, about 20 feet, so a 12-foot Christmas tree fits with room to spare. Pale wood planks line the ceiling. A big arched window fills the top of the back wall, over a row of glass doors to the covered patio.
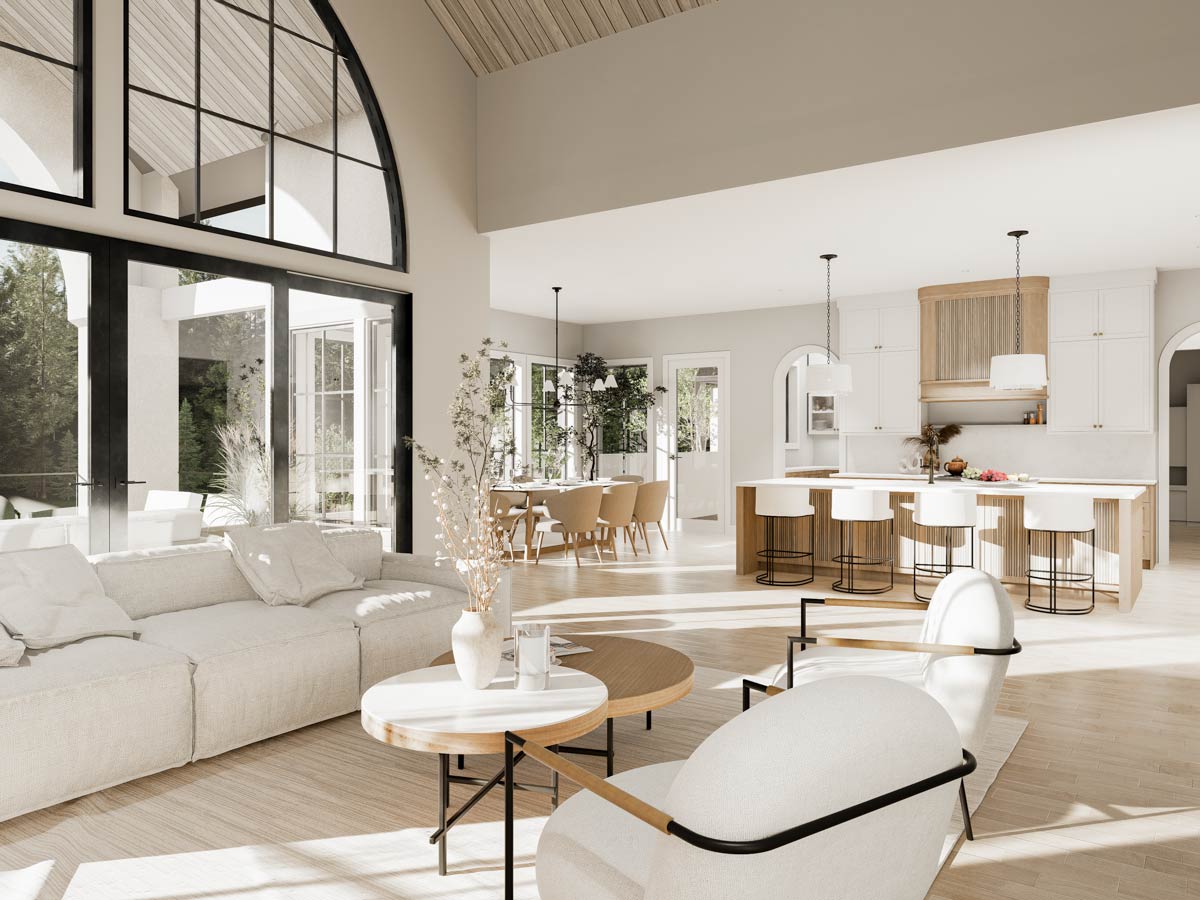
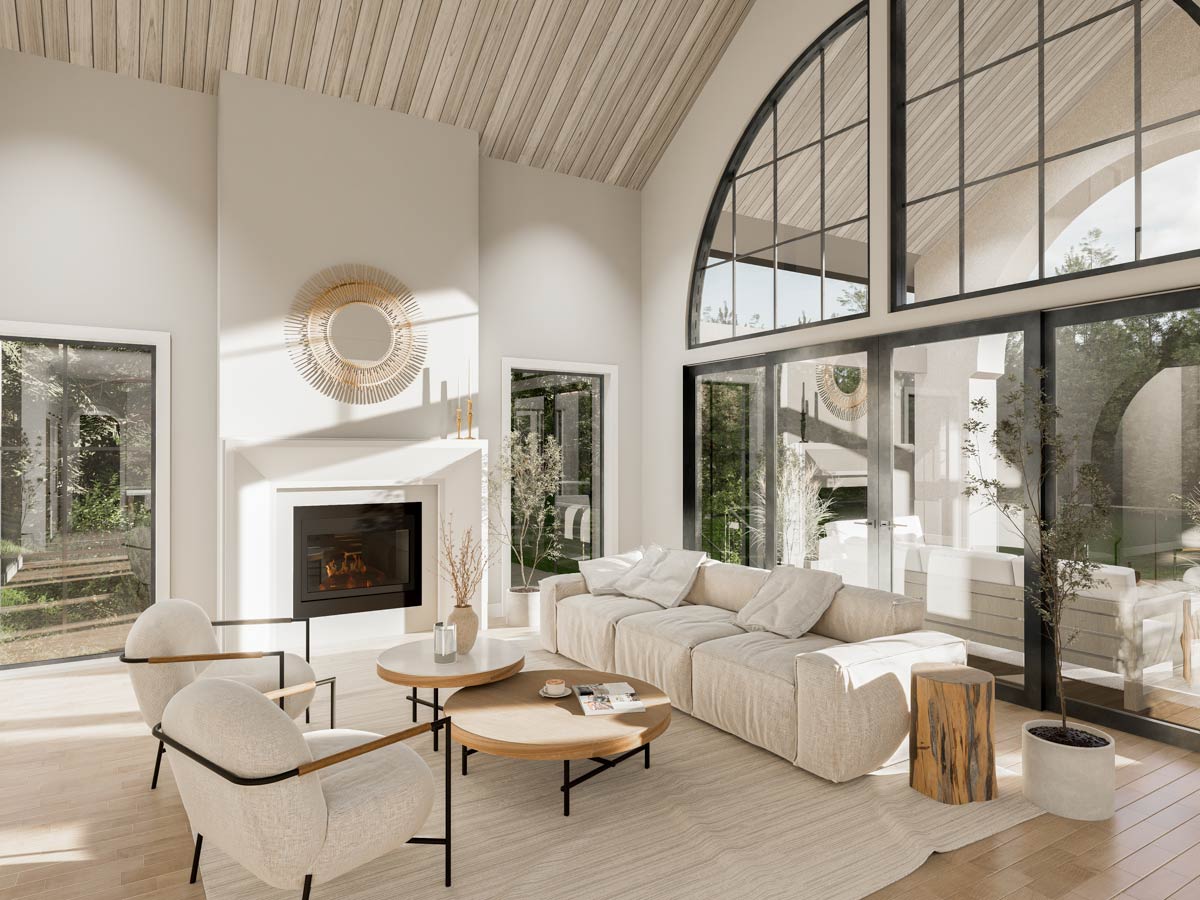
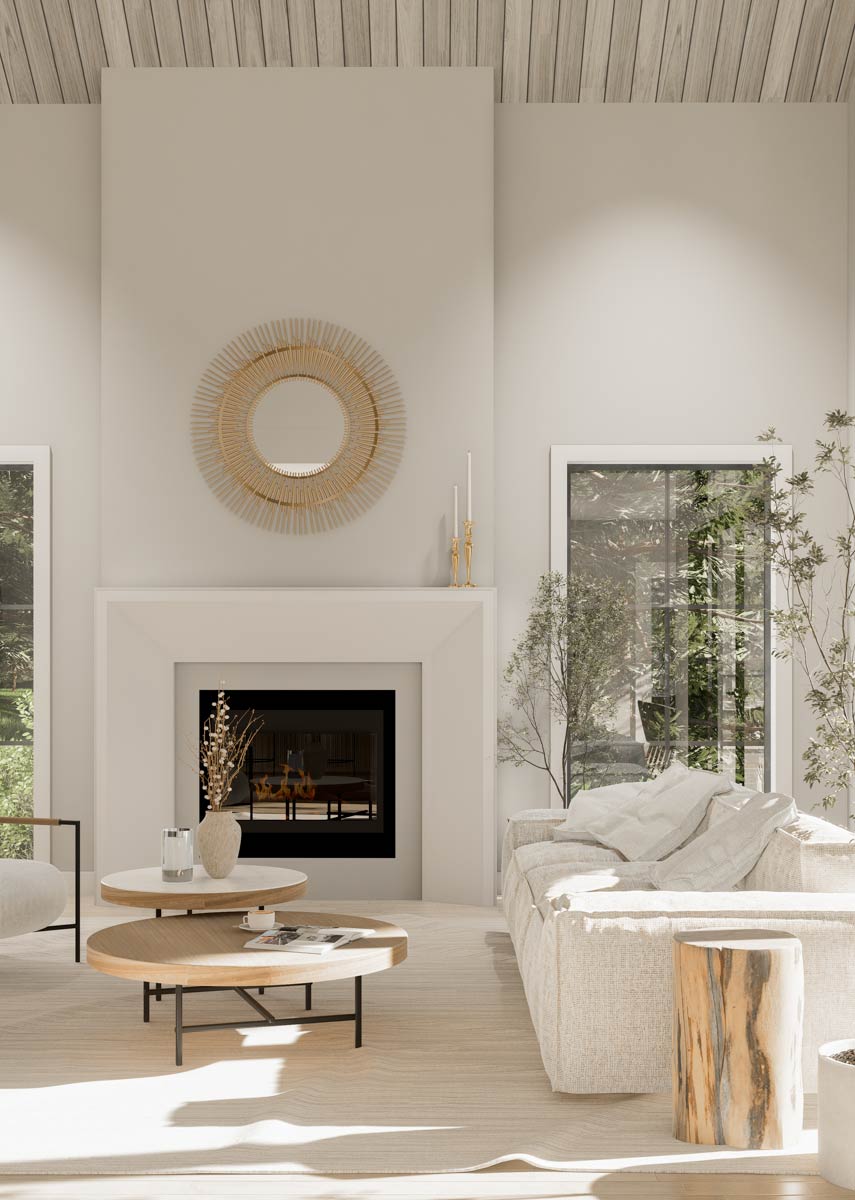
The gas fireplace is on the side wall, between two windows, and the kitchen is open along the other side of the room.
The Kitchen

The kitchen’s island is 10 feet long. Five stools line the side facing the great room, where someone can have coffee while the dishes get done. The main sink is on the other side, and from there you look across the island and the great room to the fireplace.
The range sits on the wall behind the sink. The refrigerator and a full-height freezer stand side by side on the end wall, across the kitchen from the dining room.

The Dining Room and Covered Patio
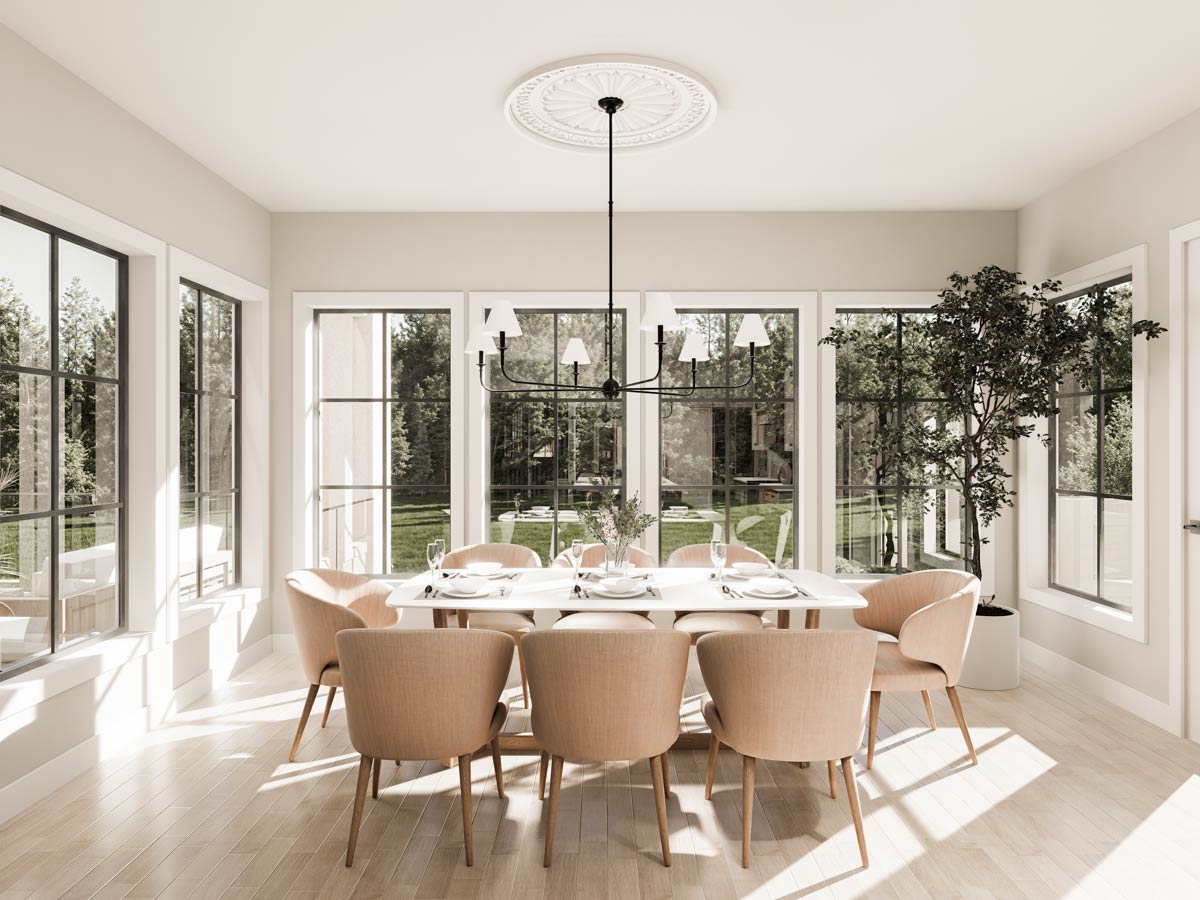
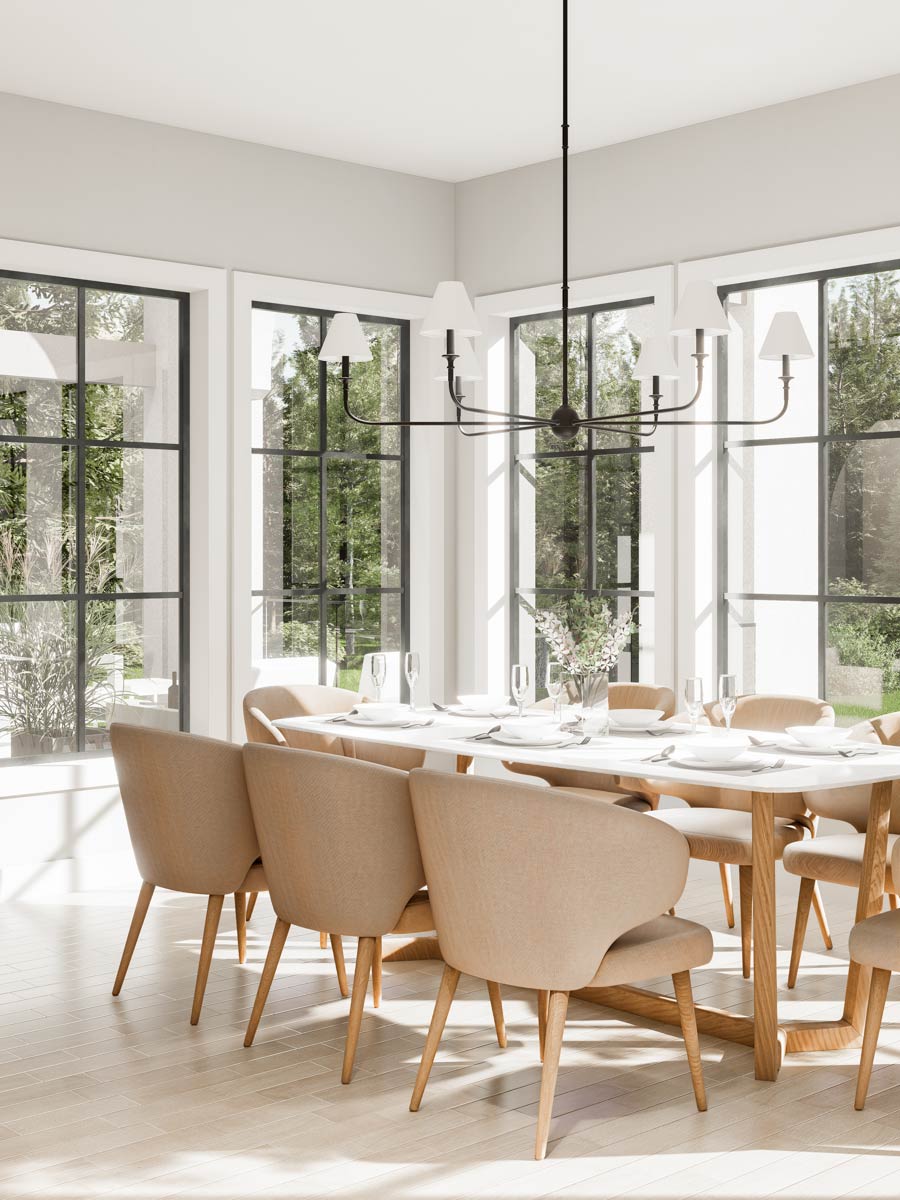
The dining room is open to the far end of the kitchen, with windows on three sides and space for a table for eight.
The windows on one side look out onto the covered patio, just outside the great room’s glass doors. The patio’s sloped ceiling is the same pale wood as the great room’s. On a lot that slopes down at the back, the patio sits a full story above the backyard, with a glass railing along the open side and steps down to the lawn.
The Pantry, Coffee Bar and Mudroom
Back inside, an arched doorway at the dining room end of the kitchen leads into a walk-in pantry. It has shelves on one wall and counters on the others, and it doubles as a prep kitchen, a second place to work around the corner from the main one.
YOU’LL ALSO LOVE6-Bed Transitional French Country House Plan with 2-Bed Apartment – 4954 Sq Ft (Floor Plan)
You can walk right through the pantry. Its far door comes out at a coffee bar with a small sink, and from there you step straight into the mudroom. The mudroom is also the main floor’s laundry room. The washer, the dryer and a sink line one wall, and a row of lockers faces them, with a tall wardrobe at each end.
One mudroom door leads into the smaller of the two garages. In the garage’s corner by that door, the plan puts a dog wash, a small shower for rinsing off a muddy dog before it comes in.
The mudroom’s back door leads out to the back porch and the breezeway along the bigger garage. We’ll use it at the end.
First, back past the kitchen to the foyer, and upstairs.
The Owners’ Suite Upstairs
At the top of the stairs, a walkway runs between the foyer and the great room, both two stories tall, and you can look down into both.
At one end of the walkway is the house’s second laundry room, on the same floor as the bedrooms. The bedroom hall starts at the other end, and the owners’ suite is its first door.

You pass between two walk-in closets on the way in, one on each side. I like that the closets come first, because it leaves the bedroom itself for the bed and a chair by the window.
The bedroom is about 17 by 17 feet, big enough for a king bed with room to walk around it, and it has a vaulted ceiling and three windows across the back wall.
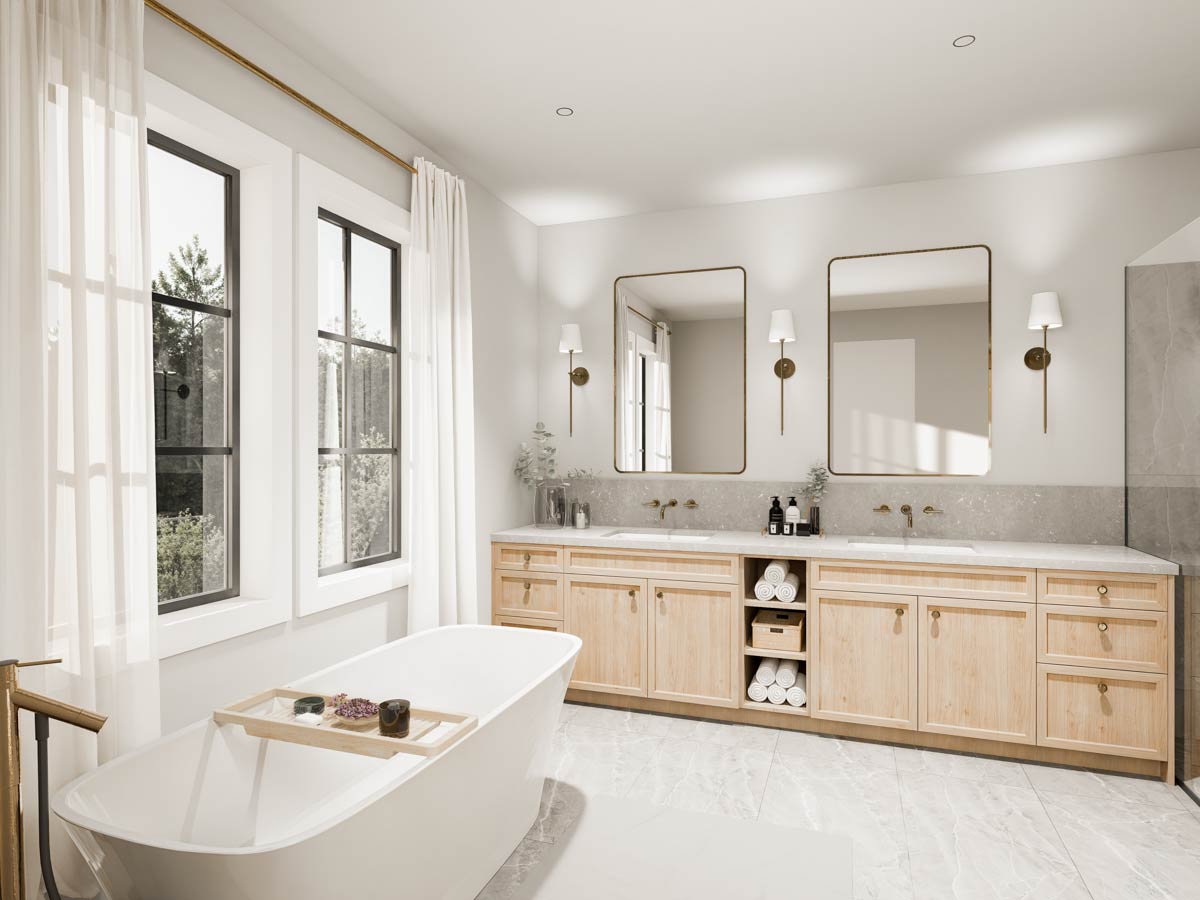
A door in the side wall leads to the bath, which has a freestanding tub under two windows, a long vanity with two sinks and a big walk-in shower.
Bedtime here means a flight of stairs. If that’s a dealbreaker, compare a plan with the owners’ suite on the main floor.
The Main Level Floor Plan

The Other Upstairs Bedrooms
Three more bedrooms are off the same hall. Two are at the front of the house, and the third is at the back, past the hall bath. Each has room for a queen bed and a desk.
Would you like to save this?
One of the front bedrooms has its own bathroom with a shower. The other two share the hall bath, which is split into two rooms. The sinks are in the first room, and the toilet and a tub with a shower are behind a second door, so one person can brush their teeth while another showers.
From here, the same stairs go all the way down to the basement.
The Basement
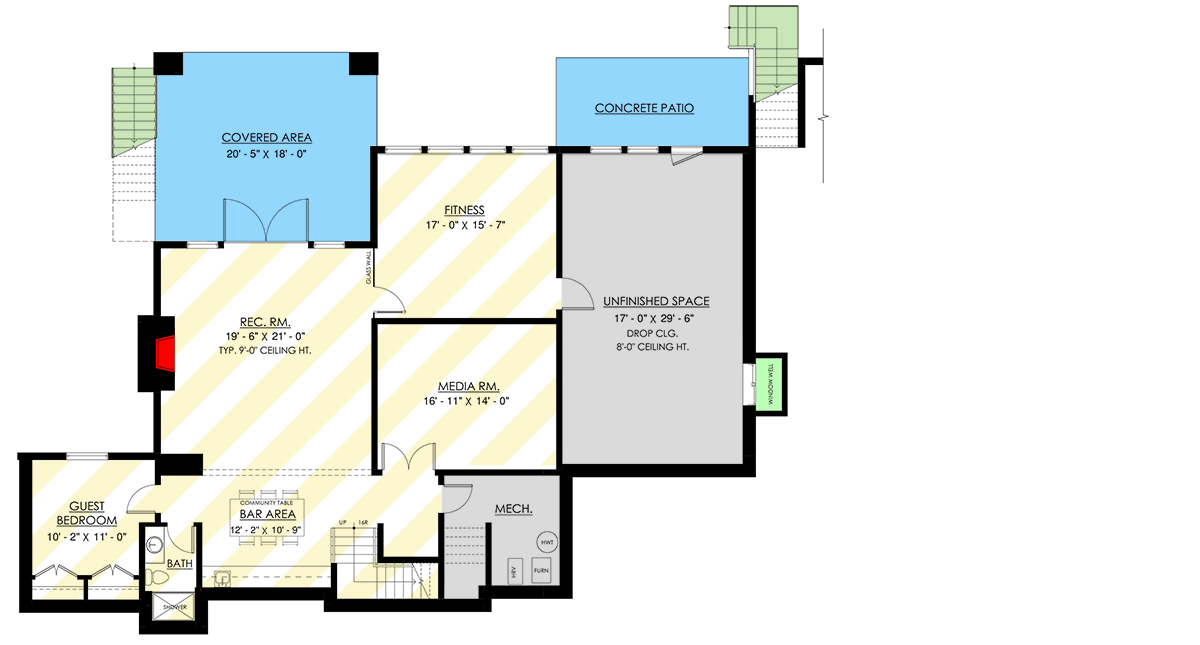
The basement is optional. Finished, it adds about 1,700 square feet, with 9-foot ceilings, a foot lower than the main floor’s.
YOU’LL ALSO LOVE5-Bed Transitional European House Plan with Attached Apartment Above Garage – 5822 Sq Ft (Floor Plan)
The stairs come down into a bar area, with a sink and a long table for six. Near the foot of the stairs, double doors open into a media room with no windows, so it gets properly dark for a movie. A guest room with two closets and a window opens off the bar area, and a bath with a shower is next door. With the basement finished, that makes a seventh bedroom.
Would you like to save this?

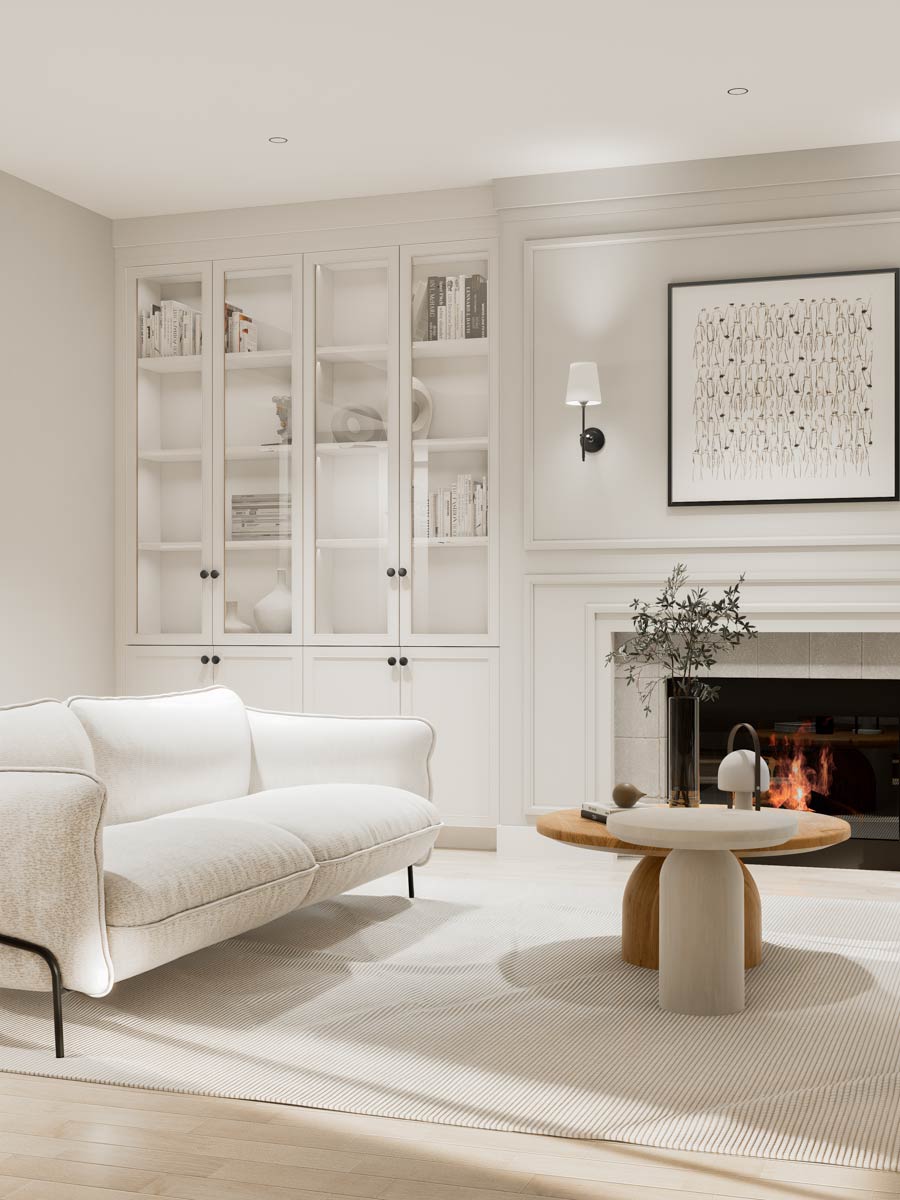
Straight back from the bar area is the rec room, the biggest finished room down here. It has a second fireplace, set between glass-front cabinets, and glass doors out to a covered sitting area under the patio.
A glass wall with a door divides the rec room from the fitness room, which has four windows across the back.
Past the fitness room is one big room left unfinished, with a door out to a concrete patio. It could become a workshop, or just a place for the mower and the bikes.
Up on the main floor, the way to the apartment is out through the mudroom.
The Two Garages and the Breezeway
Each garage holds two cars. The bigger one has two garage doors facing the street, and room behind the cars for a workbench or storage.
The back porch is small and covered, and it opens onto the breezeway, a roofed passage that runs about 30 feet along the side of the bigger garage. A door directly across from the porch leads into that garage.
The apartment’s own door is outside, on the bigger garage’s far wall near the back corner. Its stair is sealed off from the garage, so that outside door is the only way up. From the breezeway, the quickest way there is through the garage and out its side door on that same wall.
The Second Level Floor Plan
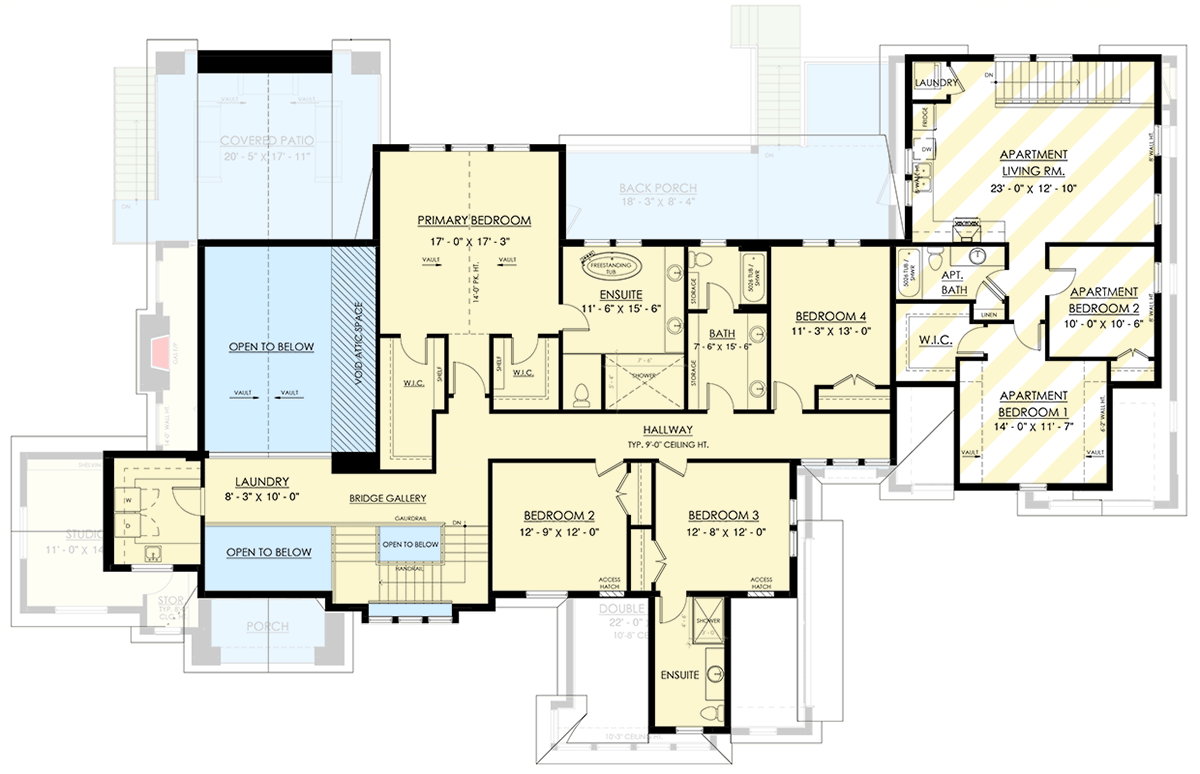
The Apartment’s Living Room and Kitchen
The apartment is just over 900 square feet. Its door opens onto a private staircase, walled off inside the garage along its back wall, that climbs to the living room.
The steps come up at the kitchen end of a long living room. The other end has two windows, on the wall facing away from the house, and space for a sofa and a TV. The kitchen runs along two walls, with a refrigerator, a dishwasher, a range and a double sink under a window. A laundry closet fits in the corner by the refrigerator.
The Apartment’s Bedrooms and Bath
A short hall off the living room leads to the two bedrooms and the bath. The bigger bedroom is at the front over the garage doors, with a walk-in closet. Its side walls are only about 6 feet tall, and the ceiling slopes up from them to a peak, so the bed fits best under the high middle.
The second bedroom is a little smaller, the right size for a guest bed, a crib or a home office. The two share a bath that has a tub with a shower.
The Third Level Floor Plan
Getting the Apartment Ready for a Parent
If a parent will live up here, start with the stairs. They’re one straight run, the easiest kind for a stair lift, which the cost site Fixr puts at about $2,000 to $8,000 installed. Then the bath: ask for a walk-in shower in place of the tub, because swapping the tub for a shower after the house is built runs about $4,000, by the same site’s numbers.
YOU’LL ALSO LOVELuxurious Two-Story Modern House Plan with Attached Apartment – 11273 Sq Ft (Floor Plan)
And since rooms over a garage can run cold, ask for a well-insulated garage ceiling and separate heating and cooling for the apartment.
Apartments over a garage turn up in other plans, like a transitional European plan with one bedroom upstairs, but this one has two bedrooms. Whoever lives up here has a front door and a kitchen of their own, with family a short walk away. If this were your house, who would you picture living over the garage?