
Would you like to save this?
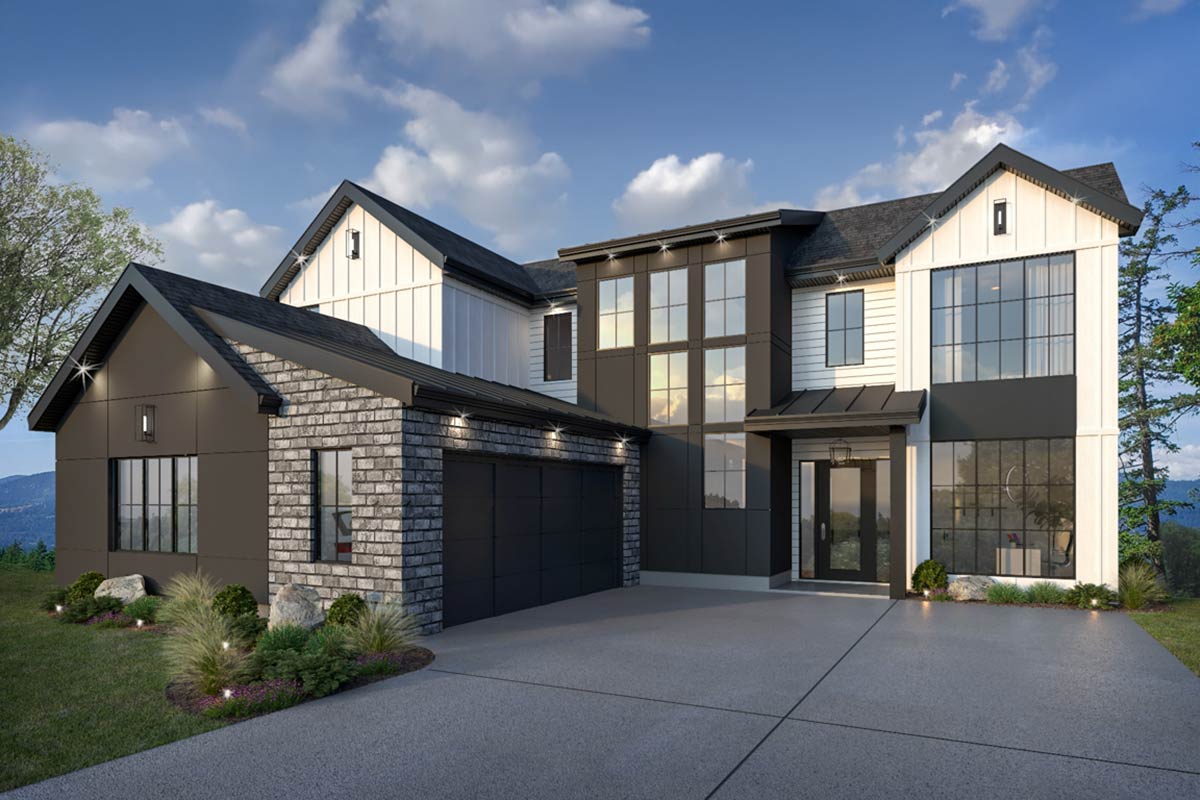
It’s not every day you come across a home that balances striking curb appeal, a spacious layout, and so many purposeful spaces across three thoughtful levels.
This modern farmhouse-inspired property immediately catches the eye from the street, thanks to its crisp board-and-batten siding, dramatic stonework, and black metal accents.
What really stands out, though, is how the interior unfolds. You get a mix of open living, private retreats, and spaces for work, play, and entertaining, all thoughtfully connected.
I’d love to walk you through, level by level, to show how this design supports every part of daily life.
Specifications:
- 3,092 Heated S.F.
- 3-4 Beds
- 2.5-4.5 Baths
- 2 Stories
- 2 Cars
The Floor Plans:
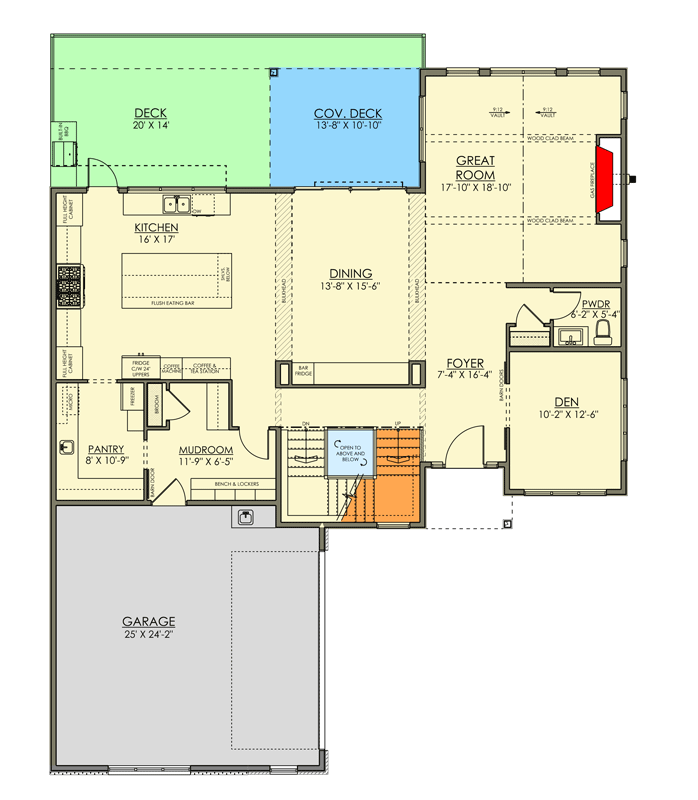
Foyer
When you step through the front door, the foyer feels generous without being overwhelming. Sunlight from large windows in the nearby rooms fills this entry, creating a warm, welcoming glow.
There’s plenty of space to greet guests, set down your bag, and take in the home’s contemporary style.
YOU’LL ALSO LOVELuxury Modern Farmhouse House Plan with Two-Story Great Room (Floor Plan)
You’ll notice wide sightlines into the dining and living areas, which really help this entry feel open and connected.
Den
Just off the foyer, you’ll come to the den. This room sits in a convenient spot, making it a great choice for a quiet office, reading room, or even a playroom for younger kids.
The windows flood the space with bright light, so it feels comfortable for long stretches of focused work or study.
Its location at the front of the house gives you some privacy, but you’re still close to everything happening in the rest of the home.
Powder Room
Close to both the foyer and den, the powder room is designed for quick stops and guest use. It’s compact and functional, with just the right amount of privacy and easy access from the main living and working spaces.
Dining Room
As you move past the foyer, the dining room opens up in front of you.
It’s the central hub that links directly to the kitchen and great room. This area is perfect for everything from casual breakfasts to special-occasion dinners, and nobody will ever feel cramped.
I think the open layout here really encourages conversation and creates an easy flow into the next spaces.
You won’t find any awkward corners or bottlenecks here!
Great Room
The great room stands out as the main gathering space. High ceilings and oversized black-framed windows make the room feel incredibly spacious.
A modern fireplace anchors the space and sets the mood for cozy evenings. I’d arrange the furniture to face the fireplace, making it an ideal spot for movie nights or curling up with a book.
The way this room connects to the covered deck outside gives you an easy transition for indoor-outdoor living when the weather is nice.
Covered Deck
Step through the sliding doors to access the covered deck. With shelter from the sun and rain, this spot adds extra living space for your morning coffee or evening glass of wine.
YOU’LL ALSO LOVESpacious Modern Home Plan with Courtyard Entry and Finished Basement – 7654 Sq Ft (Floor Plan)
Imagine grilling here or just soaking in the backyard view. I love how this deck acts as a transition between the house and the outdoors, letting you make the most of the backyard all year.
Deck
Beyond the covered area, the main deck extends your outdoor options even further. This is the place for summer gatherings, with enough room for a big dining table, lounge chairs, or plenty of potted plants.
The layout encourages you to step outside and enjoy the open air—there’s space for a crowd, but still enough privacy to relax solo.
Kitchen
Inside, the kitchen impresses with both its style and function. Black cabinetry pairs with pale wood accents for a modern look, while floating shelves keep things feeling light.
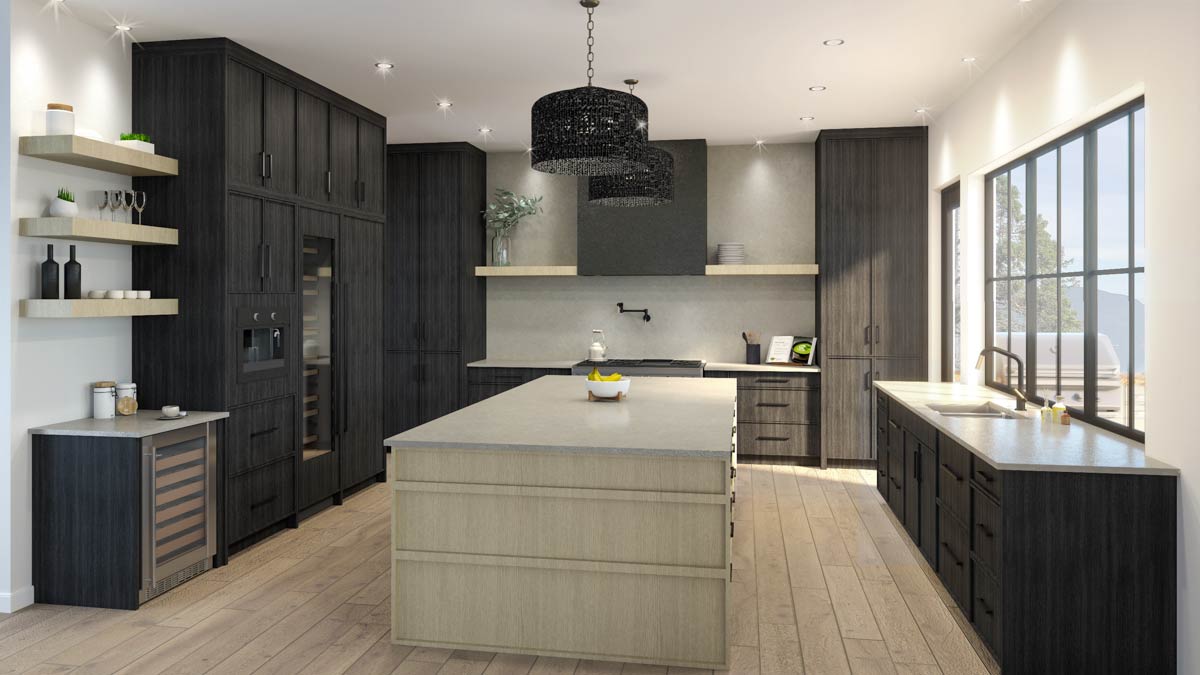
The large windows over the sink flood the room with natural light, making it especially bright and cheerful.
A generous island doubles as a prep space and casual dining spot. If you like to host or have a busy family, I think you’ll appreciate how this layout lets everyone gather without crowding the cook.
Pantry
Right around the corner, the walk-in pantry is surprisingly roomy. Three sides of shelving mean you can stock up and stay organized, keeping the kitchen clutter-free.
Whether you enjoy baking, meal prepping, or just need extra space for snacks, this pantry covers it.
Mudroom
The mudroom links the garage to the main part of the house. It’s set up with a built-in bench and lockers—perfect for shoes, backpacks, and coats.
I like that the laundry room is upstairs, so this space can focus on keeping outdoor gear sorted and out of the way.
Garage
With its stone facade and striking windows, the garage not only looks impressive but also provides space for two cars, bikes, and extra storage. Direct entry into the mudroom is super handy on rainy days, and the width leaves room to add shelving or tools along the walls.
Stairs
The open stairwell sits at the heart of the main floor, connecting all three levels of the home.
YOU’LL ALSO LOVE4-Bed Industrial Modern Farmhouse-Style House Plan with Outdoor Covered Patio – 4472 Sq Ft (Floor Plan)
Its central location helps everything feel unified, and you’re never too far from any part of the house.
This is a real bonus if you’ve got kids or want to move easily from floor to floor.
Let’s head upstairs and check out the private spaces.
Master Bedroom
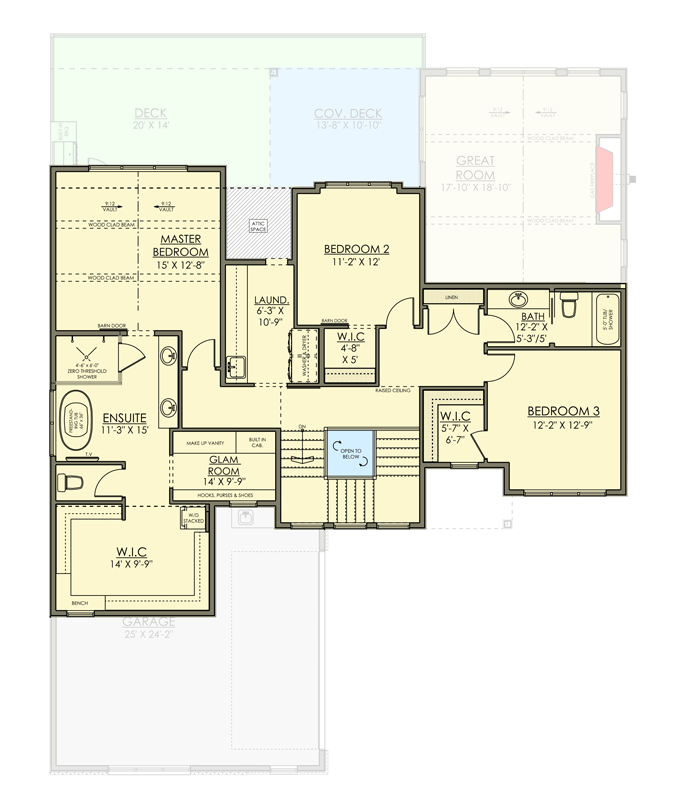
At the back of the upper floor, the master bedroom offers a true sense of retreat.
It’s set apart for privacy, with windows that look out over the backyard and deck.
The room feels spacious but not too large, and the layout keeps the bed area away from the main traffic flow.
You have direct access to the ensuite or can simply relax and take a breath before starting your day.
Ensuite
The ensuite bathroom combines style and function. You’ll find a deep soaking tub, double vanity, and a walk-in shower with a rain head.
With separate zones, two people can get ready at the same time. I really appreciate how this space balances light and privacy, making it a great place to recharge.
Walk-in Closet
Connected to the ensuite, the walk-in closet rivals what you’d find in much more expensive custom homes. There’s more than enough room for clothing and accessories, plus a built-in bench for convenience.
Glam Room
One of my favorite features upstairs is the glam room just off the master suite. Designed with custom storage for shoes, purses, and accessories, this area is perfect for getting ready, doing makeup, or simply taking a quiet moment for yourself.
The Main Level Floor Plan
A bit further down the hall, Bedroom 2 faces the front of the house. There’s room for a queen bed and a desk, plus a walk-in closet for easy storage.
YOU’LL ALSO LOVESplit-bed Modern Farmhouse Plan with 11'-Deep Rear Deck – 3040 Sq Ft (Floor Plan)
The windows bring in tons of natural light, and the location gives you some distance from the master suite.
Walk-in Closet (Bedroom 2)
This walk-in closet may be smaller, but it’s efficient and perfect for clothes, shoes, or special treasures—ideal for a child, teen, or guest.
Laundry
Having the laundry room upstairs just makes sense. It’s sized for full machines and includes counter space for folding.
Would you like to save this?
Being close to all the bedrooms means you won’t be carrying baskets up and down stairs all day.
Bathroom
Further along, the main bathroom for the secondary bedrooms features a double vanity and a separate area for the bathtub and toilet. This setup allows multiple people to get ready at once, which is a real time-saver on busy mornings.
Bedroom 3
At the end of the hall, Bedroom 3 is similar in size to Bedroom 2 and includes its own walk-in closet. There’s flexibility here—this room works for guests, kids, or even as a second home office.
Walk-in Closet (Bedroom 3)
Having another walk-in closet means storage will never be a problem. The simple rectangular layout makes it easy to add shelves or drawers if you need them.
Linen Closet
A handy linen closet in the hallway gives you storage for towels, bedding, and all those essentials you want nearby but out of sight.
The lower level opens up a whole new world for recreation, guests, and entertaining.
Games Area
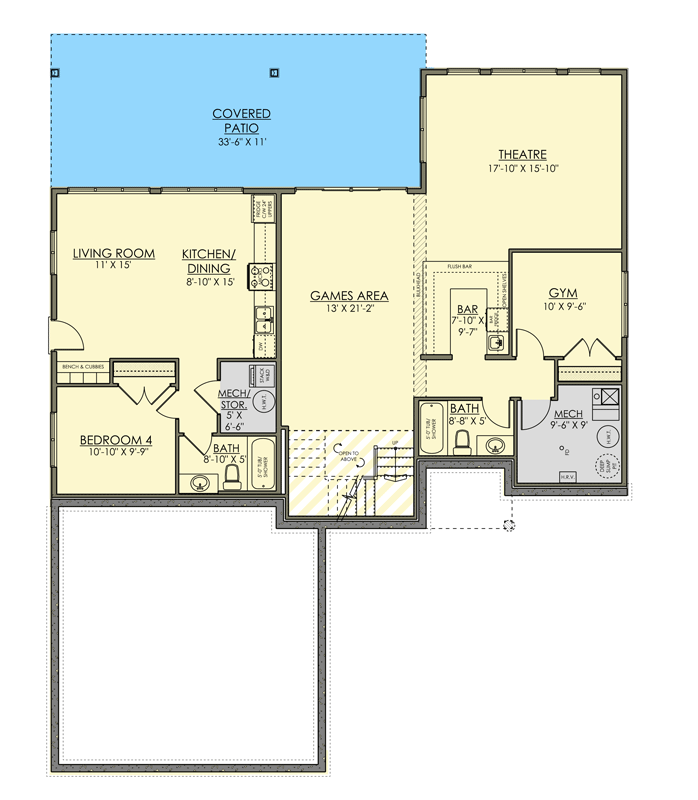
Head downstairs and you’ll find a huge games area. This flexible space works for anything from a pool table or ping pong to a big sectional for movie or game watching.
Above-grade windows keep things bright, and there’s plenty of wall space for shelving, art, or a TV.
The Second Level Floor Plan
Next to the games area, the full bar features a flush counter, fridge, and sink.
This spot is great for hosting friends or making drinks for family movie night. Its location makes it convenient for both the games area and the adjacent theatre.
Theatre
The theatre is a dedicated space for movie marathons, gaming, or karaoke. It’s designed to keep out light and sound from the rest of the basement, so you can really create a cinema experience at home.
Gym
Right next door, the gym gives you a flexible spot for workouts, yoga, or personal training. I like how having a home gym right here makes it easier to keep up with healthy routines.
Bath (Basement)
A full bathroom on this level serves both the gym and theatre. You can hop in the shower after a workout or freshen up between games and movies.
Bedroom 4
At the far end of the basement, Bedroom 4 gives guests or an older child a private, comfortable space. There’s enough room for a double bed and dresser, plus it’s conveniently close to its own bathroom.
Bath (Bedroom 4 Area)
A second full bathroom downstairs ensures that anyone using Bedroom 4 has privacy and convenience.
The Third Level Floor Plan
Living Room (Basement)
The basement living room and kitchen/dining area create a cozy suite, ideal for extended family or guests who want their own space. A mechanical/storage room nearby keeps clutter tucked away.
Kitchen/Dining (Basement)
The kitchen and dining nook downstairs are fully equipped, turning this level into a true secondary living space. If you’re entertaining a bigger group, hosting family, or just need a spot for snacks during game night, it’s a real plus to have everything at your fingertips.
Mechanical/Storage Room
The mechanical/storage room is essential for keeping the home running smoothly. There’s space here for seasonal decor, extra sports gear, or anything else you need to store.
Covered Patio
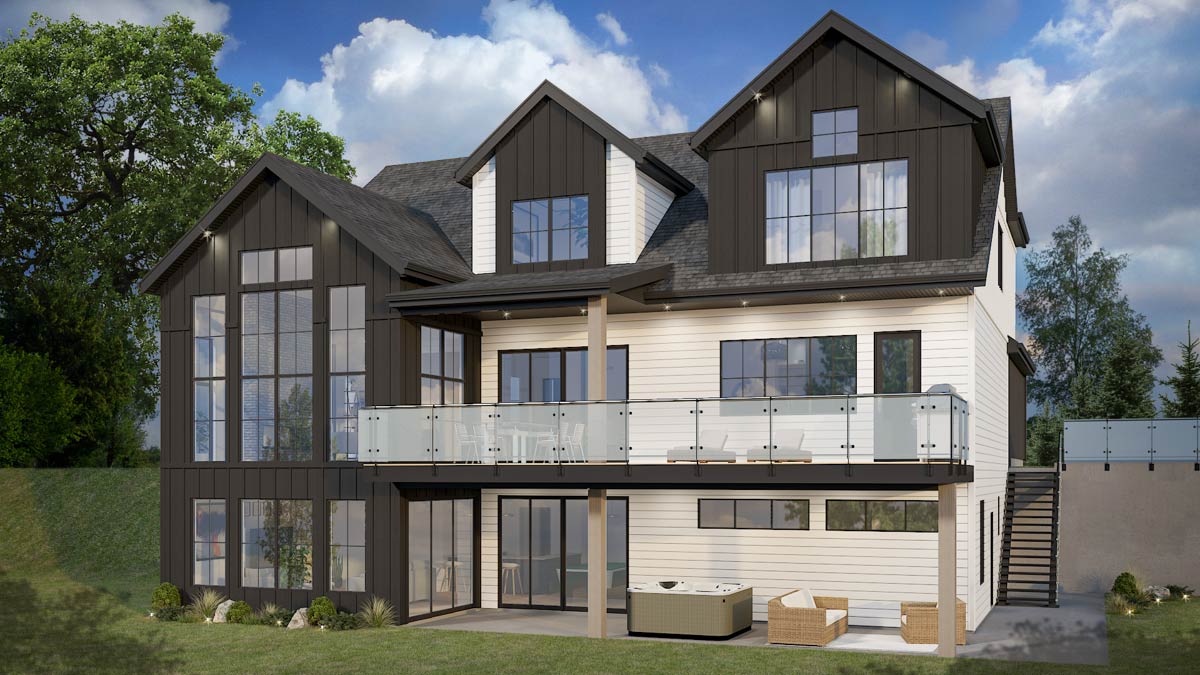
Finally, step out onto the covered patio that stretches along the full width of the lower level.
It’s sheltered and private, ready for outdoor dining or relaxing in any season. This easy access to the backyard really encourages you to bring the party outside or just unwind with a view.
In my opinion, this home’s three levels are thoughtfully connected to create a natural sense of flow.
You’ll find spaces for bustling family life and private corners to recharge. Every room has a purpose, and the layout gives you a flexible way to live—now and into the future.
Interested in a modified version of this plan? Click the link to below to get it from the architects and request modifications.