
Would you like to save this?
This 2,849-square-foot house mixes modern farmhouse details with a traditional layout: living spaces downstairs and all four bedrooms upstairs. The upstairs laundry room stands out, tucked between the bedrooms instead of beside the garage. Downstairs, there are two eating areas, a separate office, and garage space divided into two bays.
Specifications:
- 2,849 Heated S.F.
- 4 Beds
- 3.5 Baths
- 2 Stories
- 3 Cars
The Floor Plans:
Entry and Covered Porch
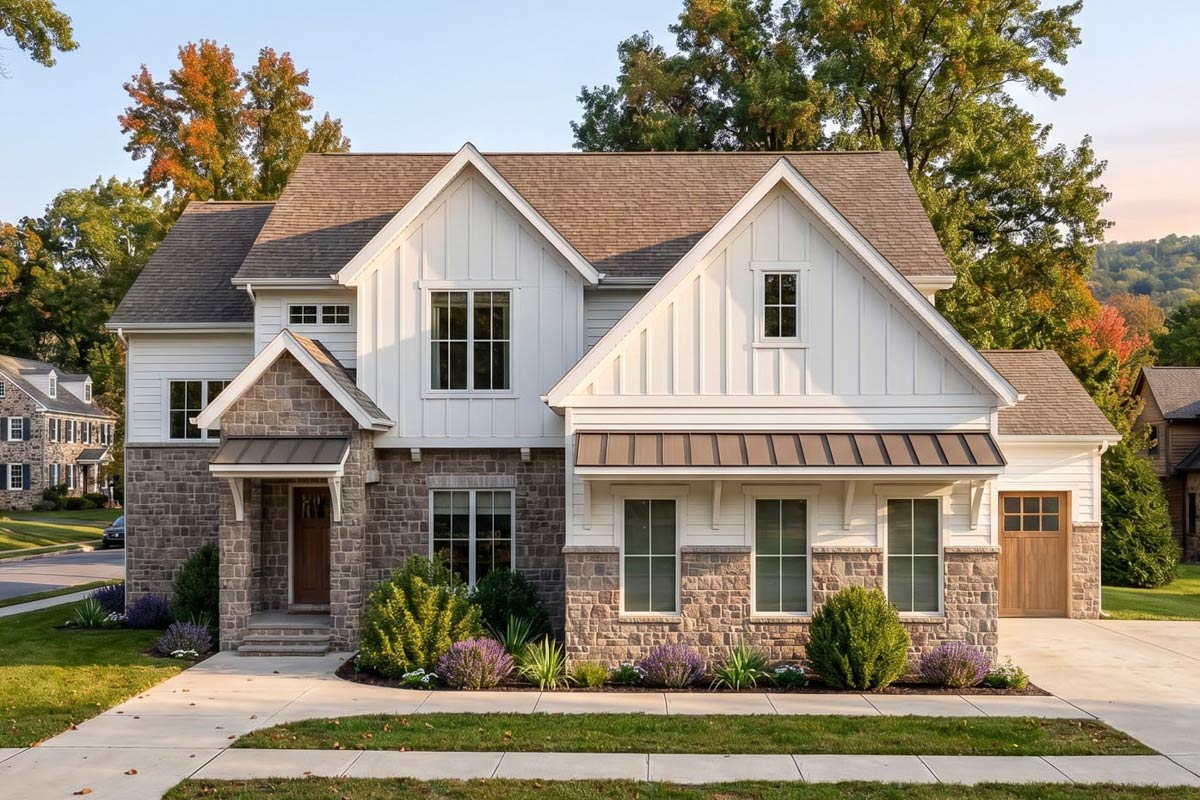
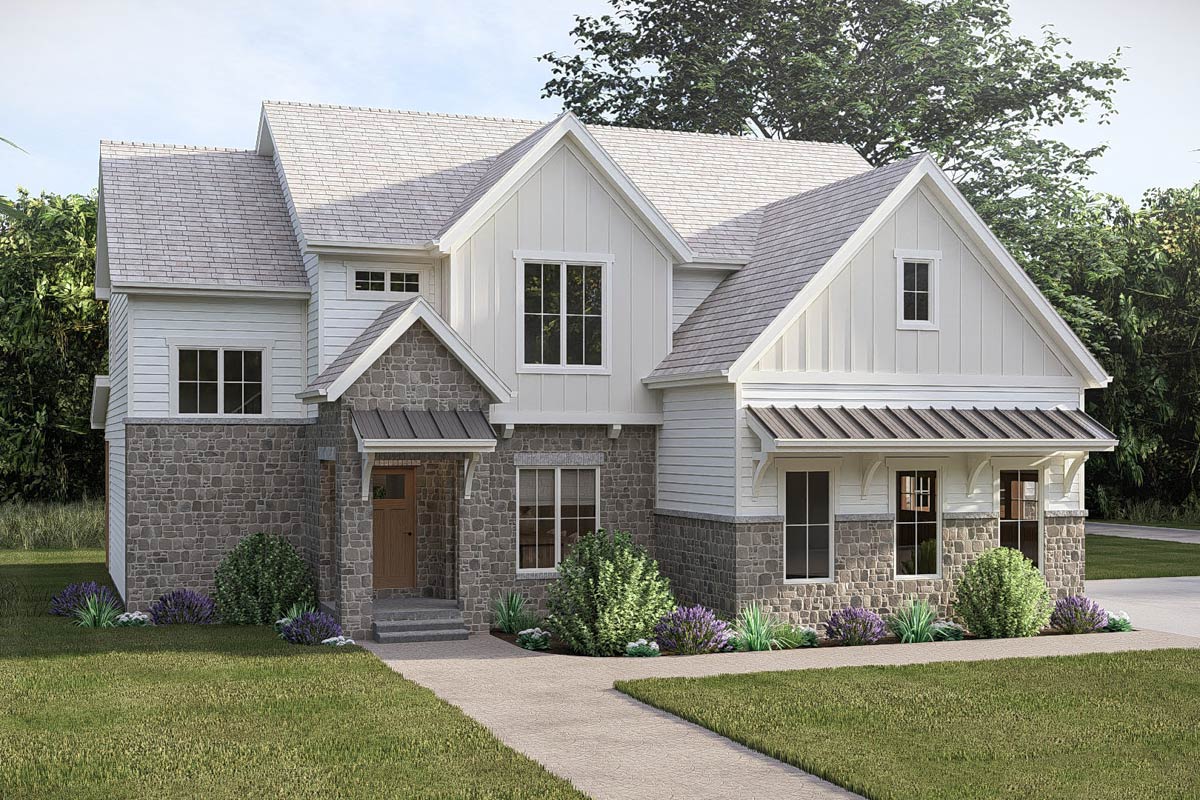
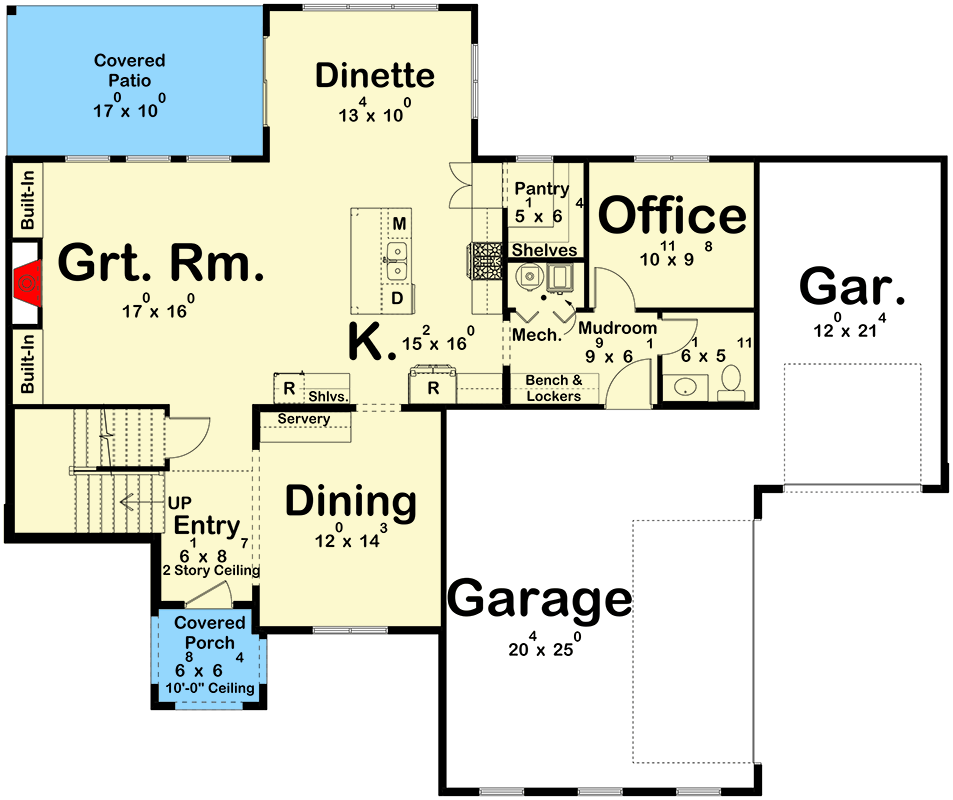
The covered front porch is about 7 by 6 feet, with a 10-foot ceiling. It shelters the front door but is too small for a large outdoor sitting room. White siding, stonework, and a metal porch roof give the front some variety, while the wood garage door adds a warmer material.
Inside, the entry is about 6 by 9 feet, but its ceiling opens through both stories. The floor area stays modest, while the height makes it feel less cramped when guests arrive. The staircase is on one side and the dining room on the other.
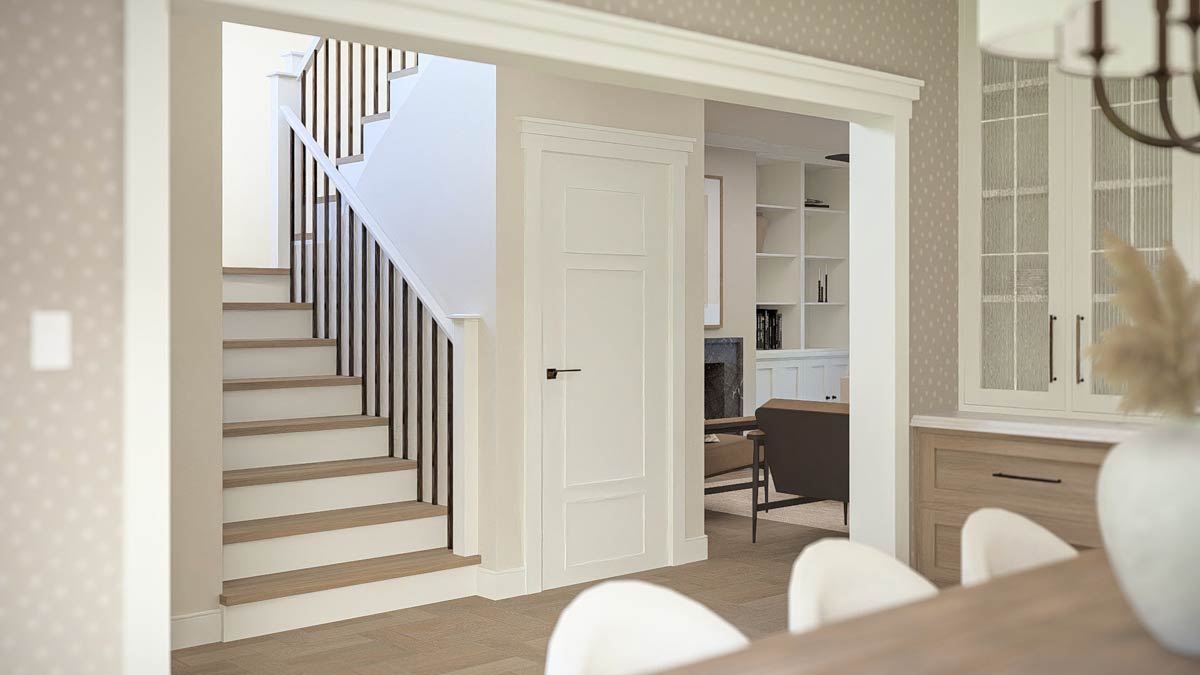
I like an entry that does not use up half a room just to welcome people. Here, you can greet someone without standing directly in the kitchen, though there is not much room for a large seating arrangement. The dining room is the first full room beside the front door.
Dining Room
At about 12 by 14 feet, the dining room has enough depth for a family table without the extra space of a banquet hall. Its front-facing window looks toward the street side of the house. You can use it for company while leaving the everyday breakfast dishes farther back in the kitchen.
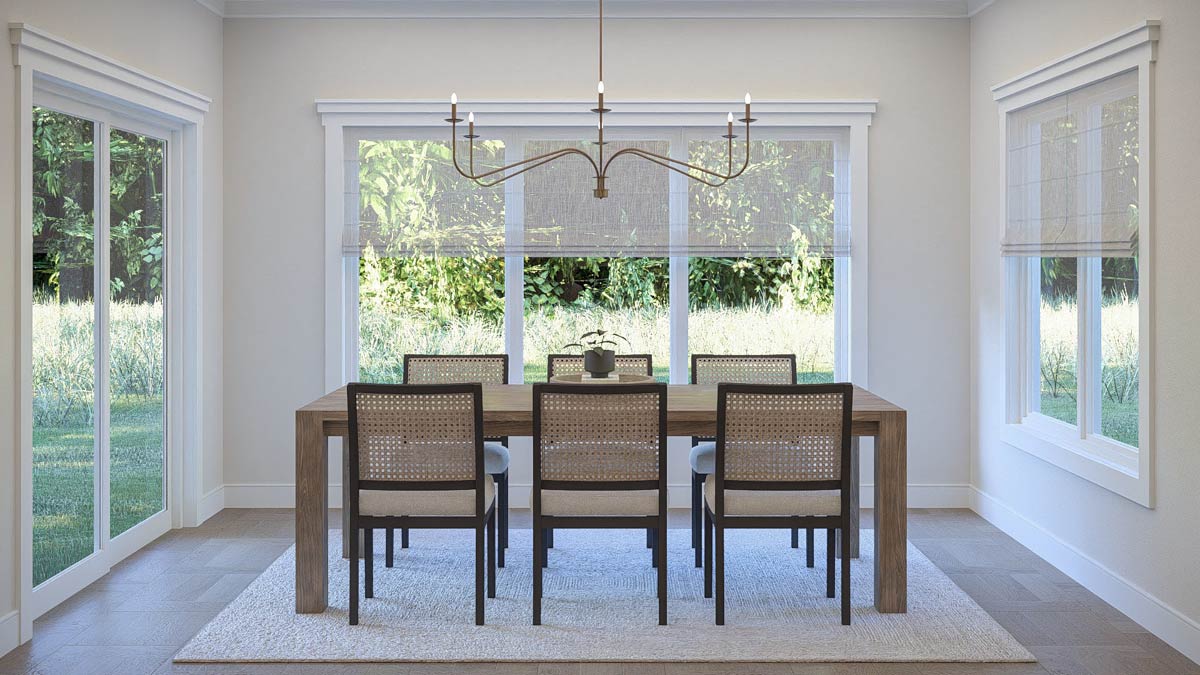
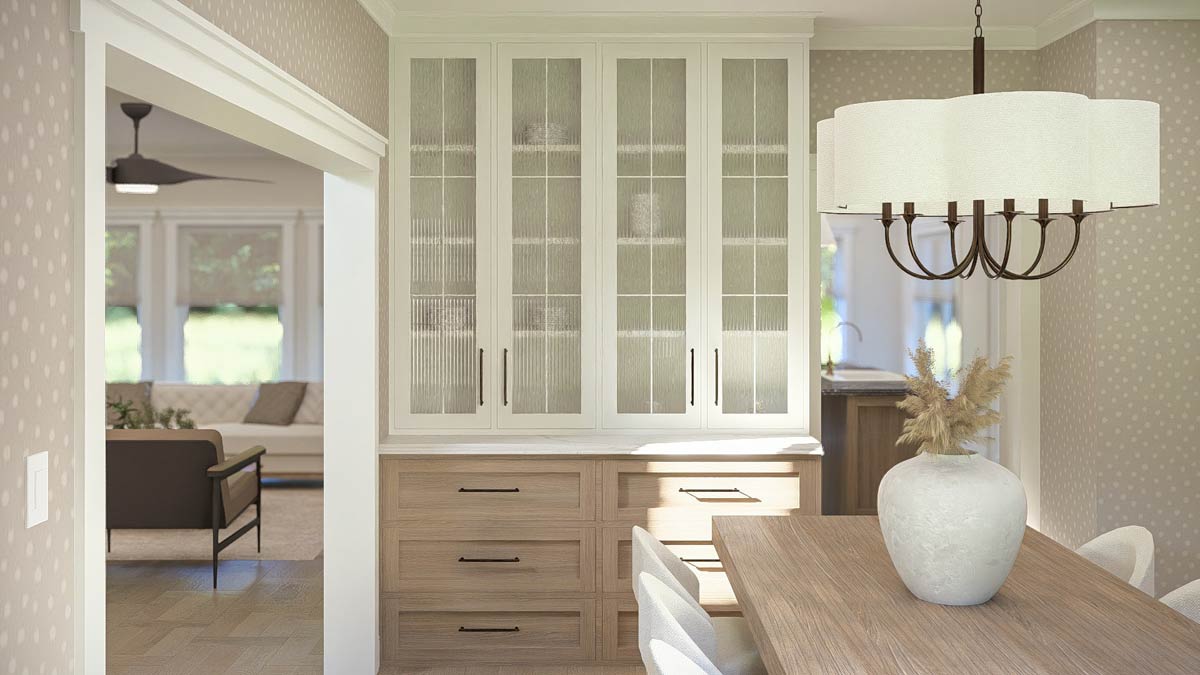
The built-in hutch shown in the finished room suits this space well. Dishes, serving bowls, and table linens can stay where you use them rather than taking over kitchen cabinets. A six-chair table fits comfortably here, and the rectangular room makes it straightforward to center the light fixture over it.
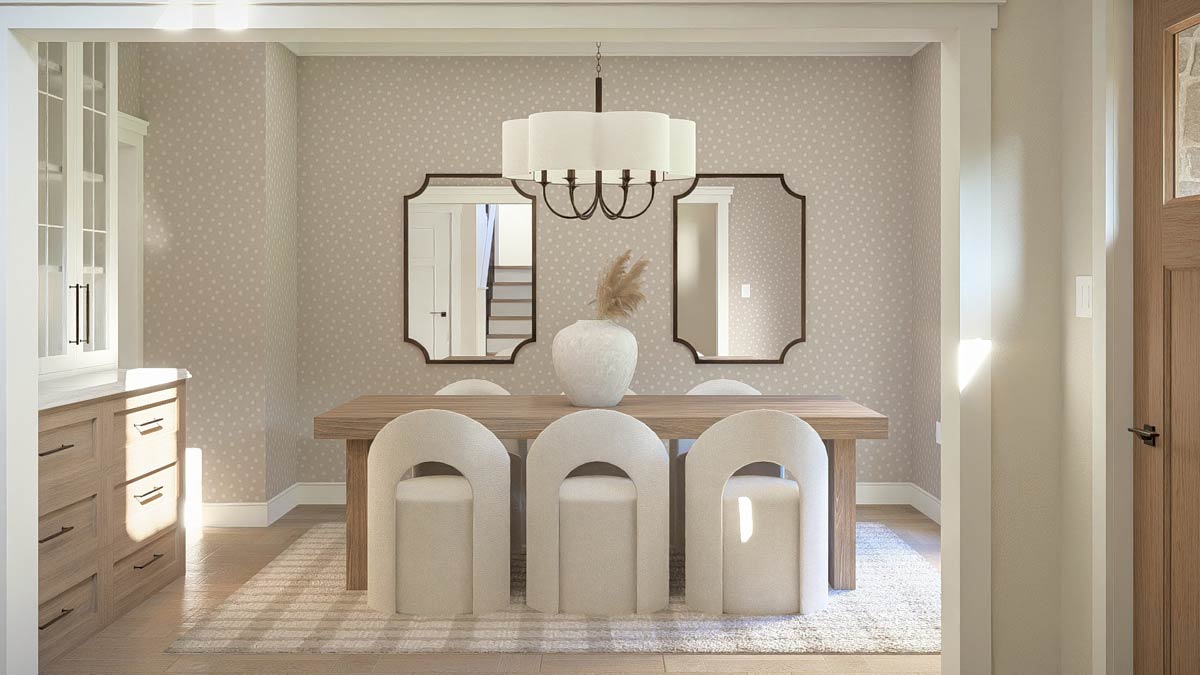
There is also a servery along the kitchen side, so bringing food to the table does not require a trip through the living room. I would use that surface for drinks during a gathering and keep the table for dinner. The entry passage beside this room leads into the great room.
Great Room
The great room measures about 17 by 16 feet, with a fireplace between built-ins along the outside wall. That arrangement gives you a clear place to arrange the furniture around. The fireplace serves as the focal point, and books or display pieces have a home without needing several separate storage cabinets.
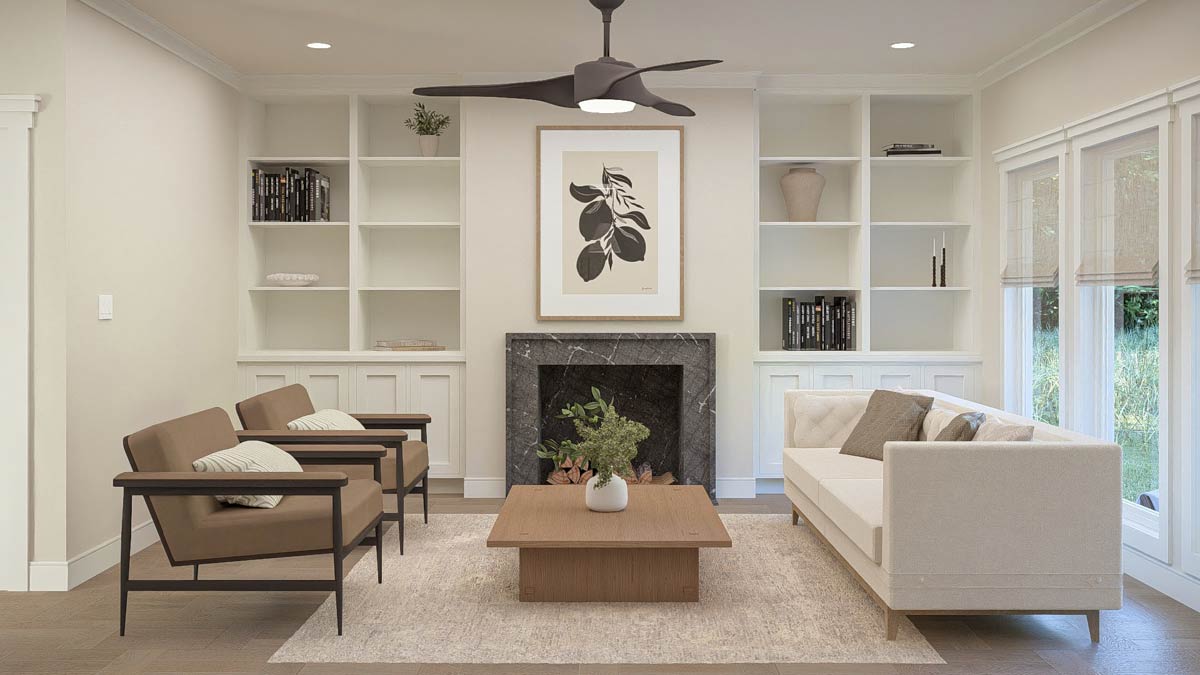
The finished room’s dark stone fireplace stands out against an otherwise light interior. A sofa and a pair of chairs make more sense here than filling every edge with oversized seating. The room is nearly square, so chairs can sit close enough for conversation without leaving one far from everyone else.
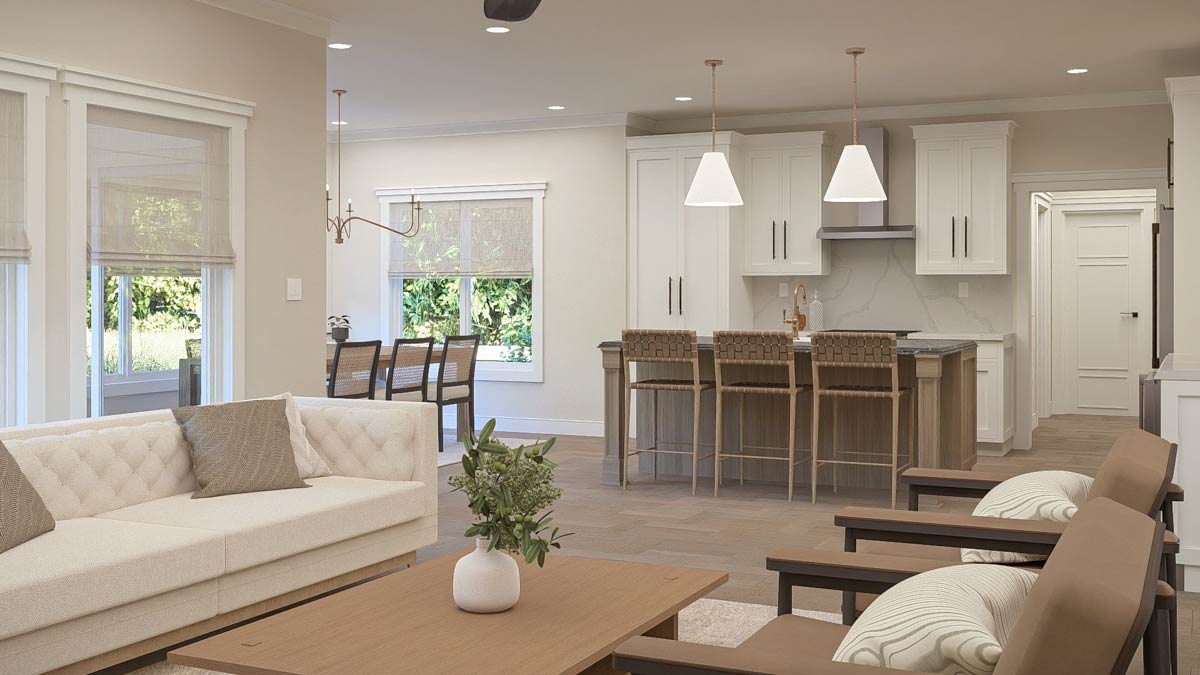
This is an open room, so it will not be quiet. Kitchen conversations and appliance sounds will be part of evenings here, which is the trade-off for keeping everyone connected. I like that connection for casual hosting, especially because the kitchen island gives visitors another place to sit just beyond the seating area.
YOU’LL ALSO LOVE3300 Square Foot Split Bedroom Modern Farmhouse with 3-Car Garage and Bonus Expansion (Floor Plan)
Kitchen and Island
The kitchen is about 15 by 16 feet, close in size to the great room beside it. Its island holds the sink, dishwasher, and microwave, while the cooking surface sits along the pantry-side wall. Much of the work happens in the middle of the household conversation rather than behind a separate doorway.
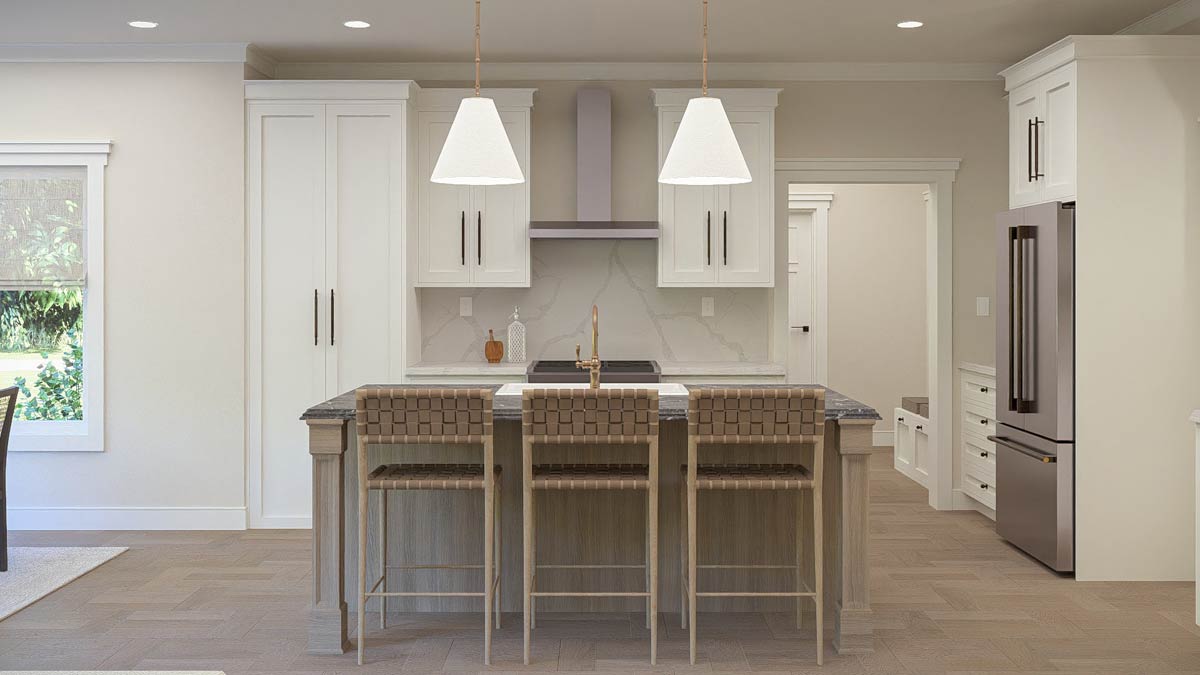
Three stools fit along the island in the finished kitchen. That is enough for breakfast or friends keeping the cook company, though the island does not replace a dining table for four people. With the sink here, this is also working counter space, so food preparation and dirty dishes share the surface with casual meals.
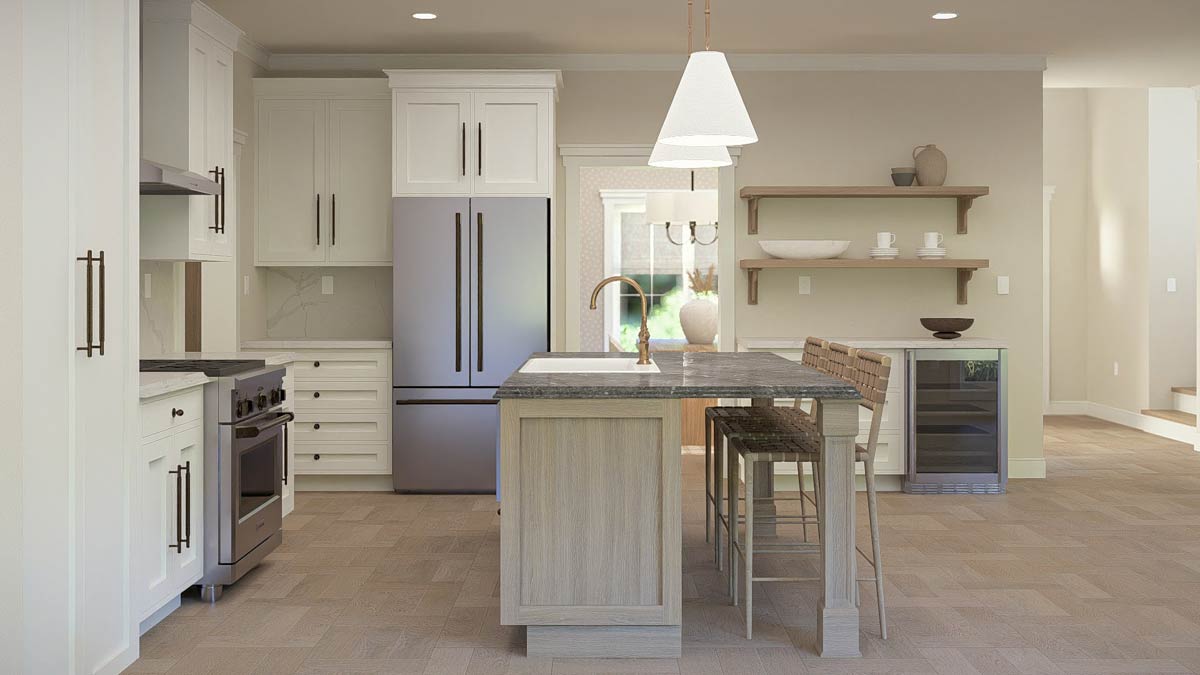
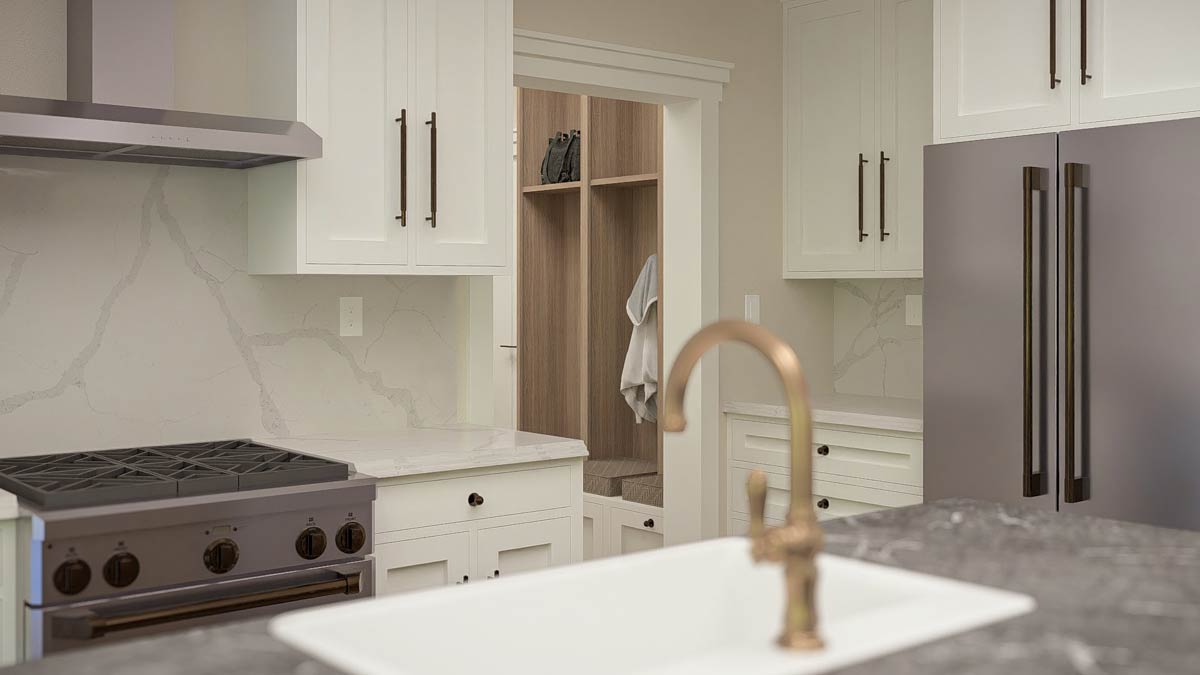
I like the white cabinets with wood accents and dark hardware because the room has plenty happening without needing strong color everywhere. Durable counters and good drawer storage would be worthwhile upgrades here. The pantry is another practical part of the layout, as is the bedroom-level laundry farther along in the plan.
Pantry and Servery
The pantry is a small walk-in space beside the cooking wall, with shelves along its inner edges. There are two entry-level arrangements: one gives it about 5 by 7 feet, while the other makes it about 5 by 6 feet to accommodate mechanical equipment below. Both keep food storage close to the kitchen.
This is closer to a large closet than a second kitchen. You gain a place for cereal boxes, canned goods, and bulky packages, but not a separate room for spreading out meal preparation. Shelf depth matters more than fancy finishes here, since a row of groceries you can see is more useful than a deep stack.
The servery on the dining-room side gives you another surface away from the island sink. Builders can make that area useful with drawers for serving pieces and outlets for occasional appliances. I would favor that everyday function over elaborate display cabinetry. The smaller dining area sits at the back of the kitchen.
Breakfast Room and Covered Patio
The breakfast room is about 13 by 10 feet, with windows on three sides. It projects beyond the main living area, so a table here gets its own defined spot even though the room remains open to the kitchen. There is room for morning coffee away from whatever is spread across the island.
You have two places for a proper dining table, plus three island stools. That is a surprising amount of eating space in a four-bedroom house of this size. The rear table could handle everyday meals while the front dining room stays ready for guests, hobbies, or a longer dinner with family.
Alongside it, the covered patio measures about 17 by 10 feet. It is almost as wide as the great room, though much shallower, so chairs or a modest outdoor table would fit better than several furniture groups. Its roof shelters a backyard sitting area. Back inside, the kitchen connects to the mudroom.
Mudroom and Powder Room
The mudroom is about 10 by 6 feet, between the kitchen and garage. A bench and lockers run along one wall, so shoes, bags, and coats have a place to go before they reach the island. I think this little room does more daily work than its size suggests, especially in a four-bedroom household.
A powder room, about 7 by 6 feet, opens from the same area. Guests can use a downstairs toilet without climbing the stairs, and someone coming in from the garage has a nearby place to wash up. Its position keeps the bathroom door away from the main seating wall in the great room.
The two downstairs arrangements handle extra storage differently. One includes a hanging closet beneath the pantry; the other puts mechanical equipment there behind double doors. The choice affects coat storage and equipment location. The office opens directly from this same mudroom area.
The Main Level Floor Plan
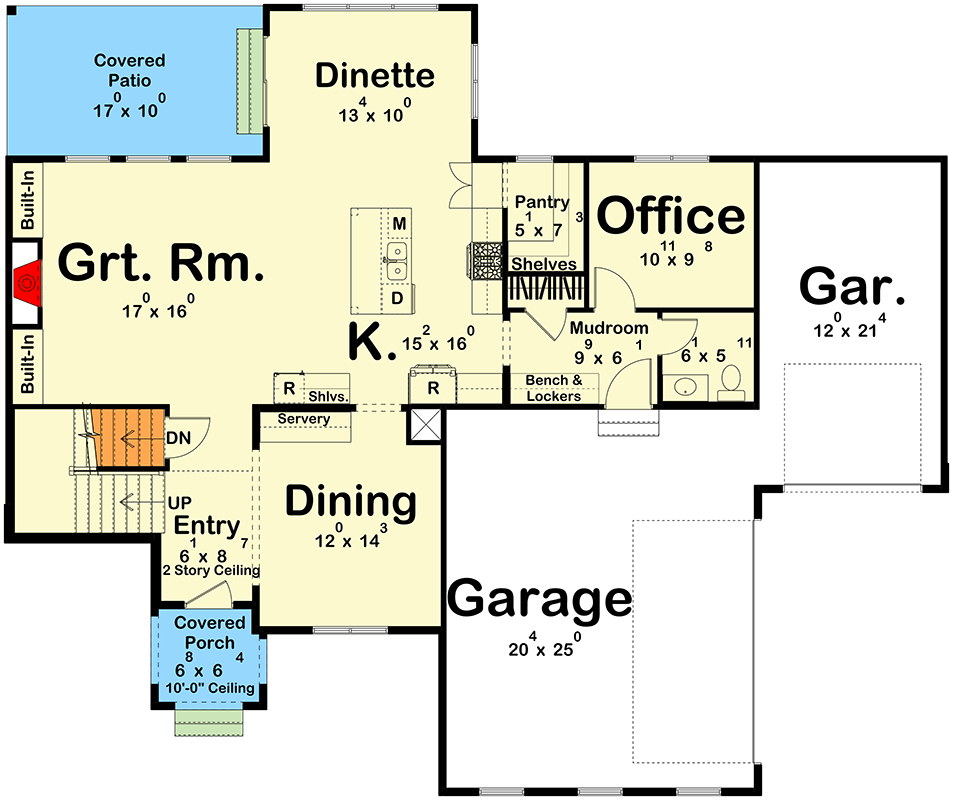
The office is about 11 by 10 feet, with a window looking toward the back of the house. It is a separate room with a door, rather than a desk tucked into the great room. That matters when someone takes calls while another person watches television or prepares dinner nearby.
YOU’LL ALSO LOVEGrand Modern Farmhouse House Plan with 5 Beds, 3-Car Garage, Outdoor Kitchen (Floor Plan)
Its mudroom entrance makes it easy to reach when you come home, though garage arrivals will pass close by. I like the door here because it gives you some control over that traffic. The room can hold household paperwork, a computer, or a hobby that needs to stay out between sessions.
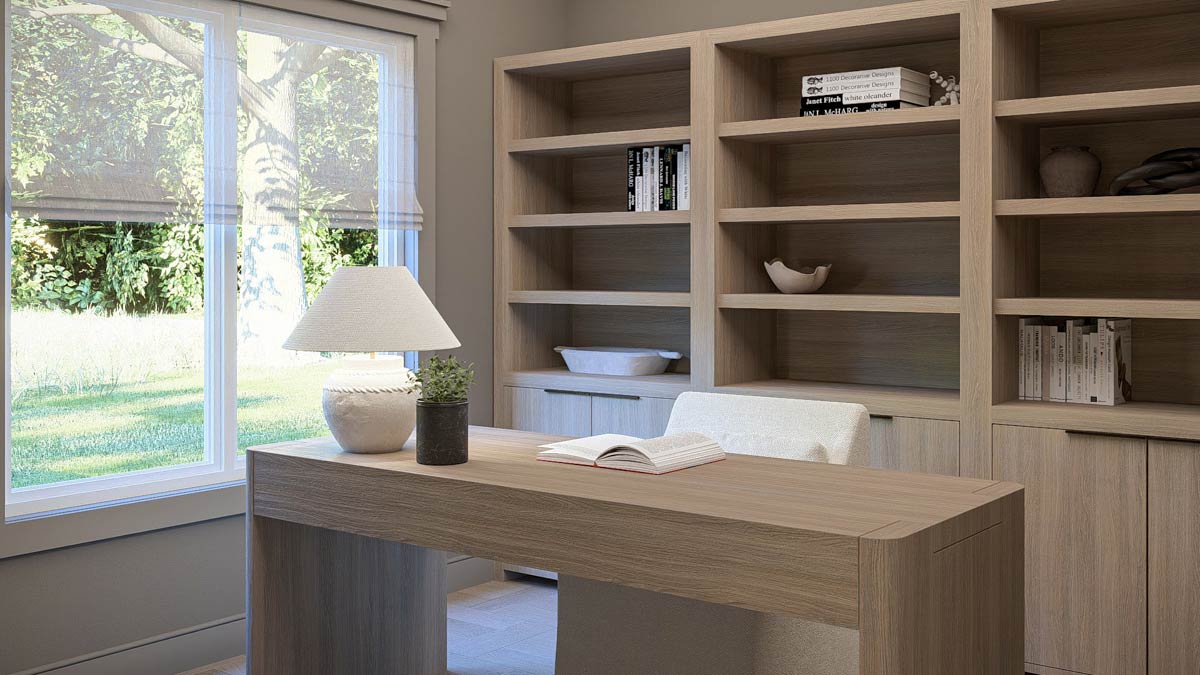
The light wood desk and bookshelves in the finished office fit the room’s scale. Built-ins can leave the center open and use the wall space more efficiently than several freestanding pieces. A desk near the window gets daylight, while work lighting handles evening use. Beyond the mudroom, the garage is divided into two connected spaces.
Garages
There are two garage bays rather than one broad rectangular garage. The larger space is about 20 by 25 feet, while the narrower one is about 12 by 22 feet. They connect inside, but their vehicle openings face different directions, so arriving and parking would not work like a single straight row.
That separation gives a household some useful choices. Two cars could use the wider bay, with the narrower side serving another vehicle or equipment. The connecting area also links both spaces to the mudroom door, so groceries have a short indoor route to the kitchen instead of traveling through the front entry.
I like having a distinct bay for bikes, tools, or a project, provided vehicle storage still comes first. Lighting and electrical outlets would matter more here than a decorative finish, and the wood garage door gives the exterior some warmth. The route back to the entry stairs runs through the mudroom and great room.
Bedrooms Two and Three and Shared Bathroom
The stairs go up from the entry to all four bedrooms. At the landing, the opening over the foyer keeps the upstairs passage connected to the front door below. Two matching bedrooms, each about 13 by 12 feet, occupy the rear side and share a bathroom between them.
The rooms are the same size, but their closets sit in different positions. One has its closet beside the landing, with a nearby hall linen cabinet; the other has a closet along the shared bathroom wall. Neither room wins on floor space, which can matter surprisingly much when siblings choose bedrooms.
The shared bathroom is about 8 by 12 feet, with two sinks, a central linen cabinet, and a tub and toilet farther inside. Two sinks reduce morning waiting, although the bathroom still requires coordination between its two bedroom entrances. The third secondary bedroom sits toward the front and has a separate bathroom arrangement.
Bedroom Four and Bathroom
Bedroom four is about 12 by 13 feet and has a cathedral ceiling. Its shape differs slightly from the matching rear bedrooms, and the raised ceiling is a feature they do not share. A front-facing window and a closet along the hall side complete an otherwise straightforward bedroom.
Would you like to save this?
Its bathroom, about 8 by 6 feet, opens directly from the bedroom. There is a sink, toilet, and tub, so this room does not depend on the bathroom shared by bedrooms two and three. I would give it serious consideration for a frequent guest because that private access matters more during a stay than extra floor space would.
The tub sits beside the primary bathroom’s bathing area, and the laundry room is just above this bathroom along the hall. Plumbing is concentrated here rather than scattered around the floor. That is a useful construction detail. The nearby upstairs laundry room also saves trips on the stairs.
The Second Level Floor Plan
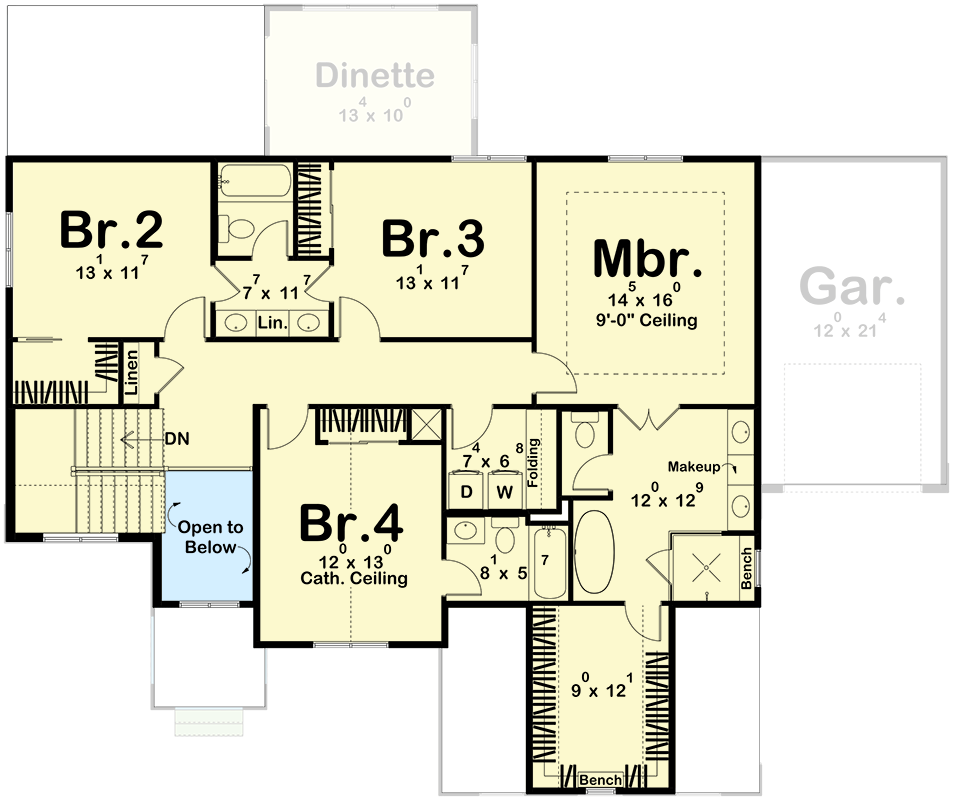
The laundry room is about 7 by 7 feet, with the washer and dryer side by side and a folding counter along the wall. It sits between bedroom four and the primary suite, close to the shared-bedroom passage too. Clothes can travel across the landing rather than down to the garage level.
YOU’LL ALSO LOVEModern Farmhouse Ranch with Angled 3-Car Garage and In-Law Suite, Guest Apartment (Floor Plan)
The upstairs laundry is the house’s most practical luxury. With four bedrooms and the washing equipment on the same floor, the routine for sheets, towels, and everyday clothing is simpler. There is still laundry to carry, but most of those trips no longer involve the staircase.
I would put money into a solid washer base, sensible sound control, and a durable floor before spending much on decorative cabinets. Those materials help the room do its job, especially with bedrooms close by. The folding surface is also worth preserving instead of filling every wall with tall storage.
The primary bedroom is next along the hall.
Primary Bedroom
The primary bedroom is about 14 by 16 feet, with a 9-foot ceiling. It occupies the opposite end of the rear bedroom row from bedroom two, and its bathroom and closet extend toward the front. You enter from the upstairs passage rather than passing through another room or a dressing area.
There is room for a bed, nightstands, and a bench without treating the bedroom as another living room. The finished room keeps to those pieces, with an upholstered headboard and simple wood furniture. I prefer this size to a much larger bedroom that mainly adds distance between the bed and the bathroom.
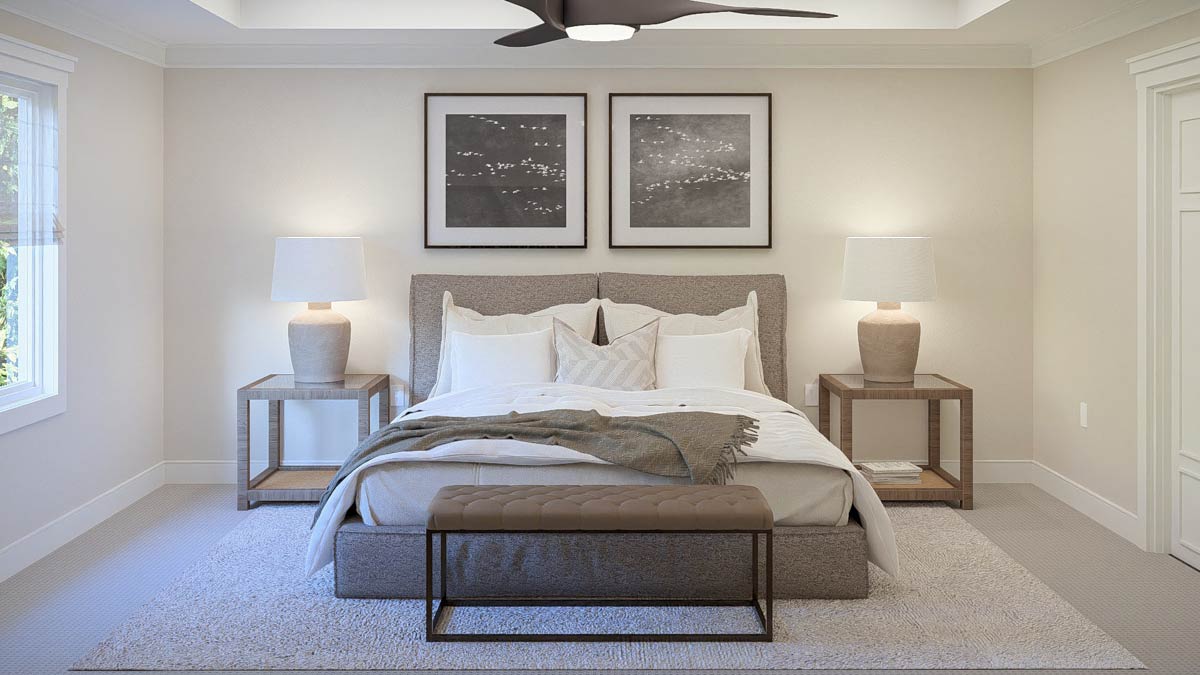
The ceiling is high enough to feel roomy without rising two stories like the entry. That keeps the sleeping area more contained, while the window brings daylight to the bed side of the suite. Double doors lead into the primary bathroom, where the bathing fixtures and closet take up a substantial part of this private area.
Primary Bathroom and Walk-in Closet
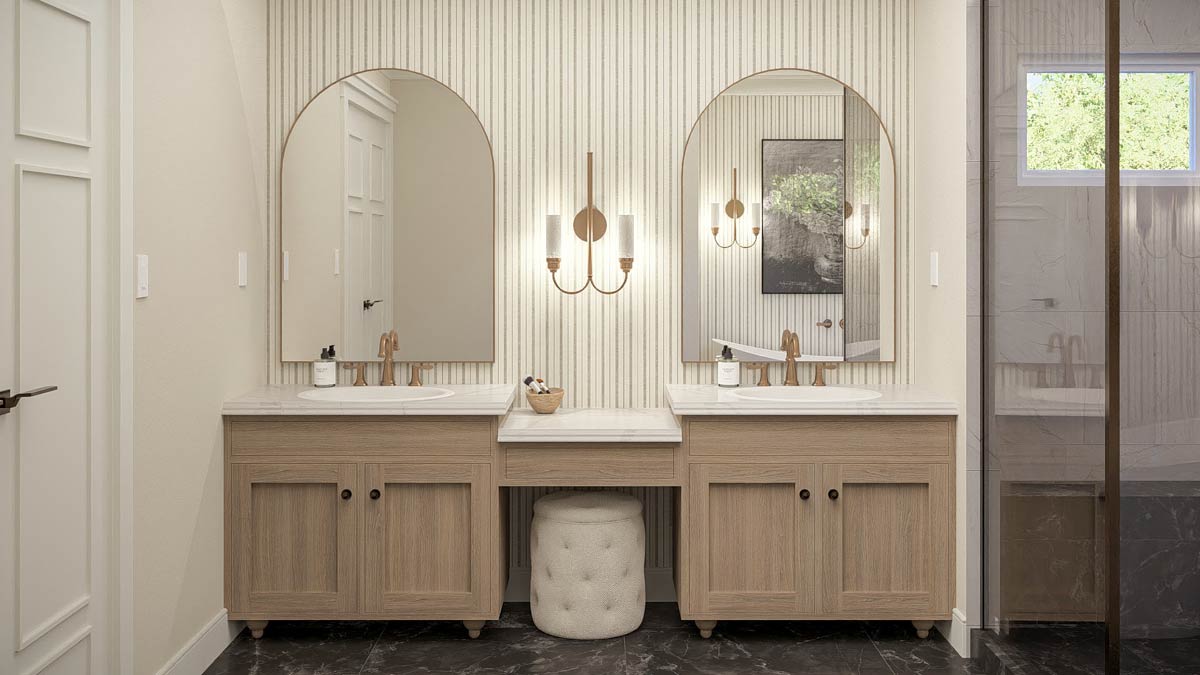
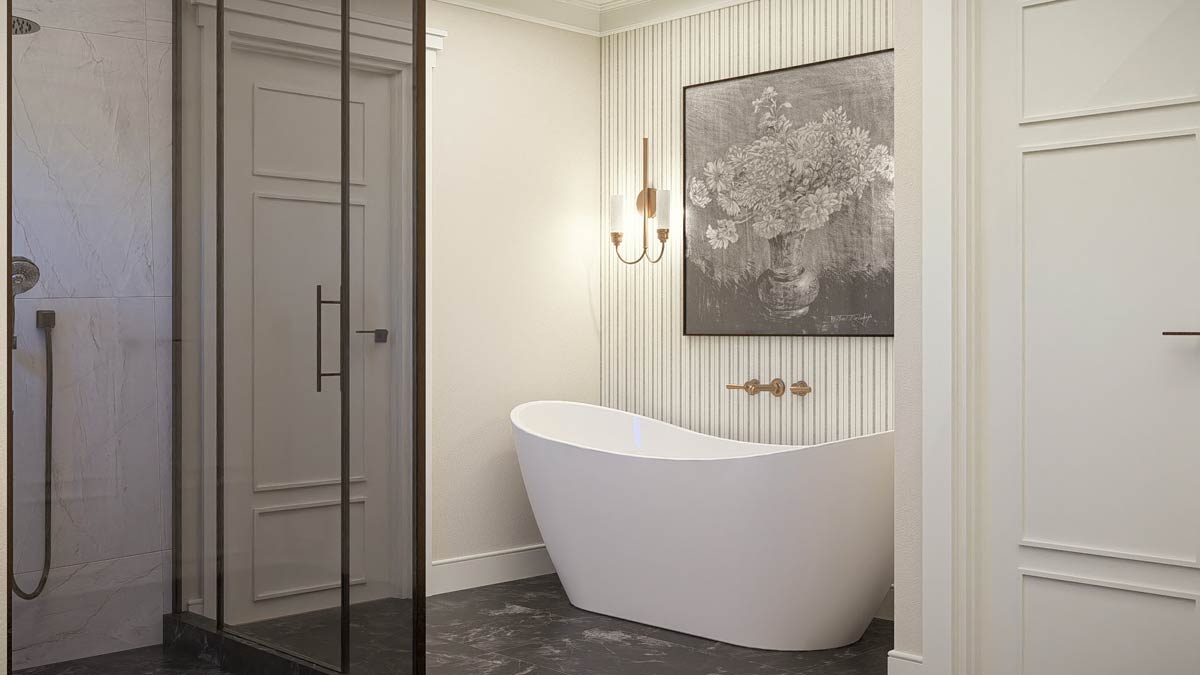
The primary bathroom is about 12 by 13 feet, with two sinks separated by a makeup counter. A toilet compartment sits near the bedroom entrance, while a tub and separate shower occupy the far side. The shower includes a bench, so getting ready can be spread across several areas rather than crowded around one vanity.
The finished bathroom pairs light wood cabinetry with marble-look surfaces and brass fixtures. Those materials suit the house, but the layout matters most: two people have sink space, and the toilet has its own enclosure. The tub and shower are separate, so choosing one does not mean giving up the other.
Beyond the bathroom, the walk-in closet measures about 9 by 12 feet, with hanging storage on both sides and a bench at the end. It is nearly as large as a secondary bedroom and takes up a notable share of the suite. You do have to cross the bathroom to reach clothing.
How these spaces are fitted out still needs to be decided.
The Third Level Floor Plan
BONUS: What to Decide Before You Build This Plan
The two downstairs arrangements make equipment location an early decision. Keeping the hanging closet beneath the pantry gives the mudroom more coat storage, while using that space for mechanical equipment changes both storage and service access. That choice should come before cabinet design, because it affects the pantry and mudroom together.
Kitchen outlets, island wiring, and office data connections are worth settling while the walls are open. The island contains several working fixtures, and the servery could support small appliances away from the main cooking surface. In the office, outlets placed for a built-in desk would reduce cords crossing otherwise useful work space.
YOU’LL ALSO LOVEStunning Modern Farmhouse Plan with Bonus Room over 4-Car Garage (Floor Plan)
Upstairs, laundry sound control, a washer pan, and suitable water protection deserve attention before finishes go in. The primary shower bench and the two tub areas also make early waterproofing choices important. Garage circuits for tools or future charging are another sensible provision, alongside lighting that reaches both bays.
These choices help the rooms work as planned without changing the house’s character.
Which room would you use most?
Interested in a modified version of this plan? Click the link to below to get it from the architects and request modifications.