
Would you like to save this?
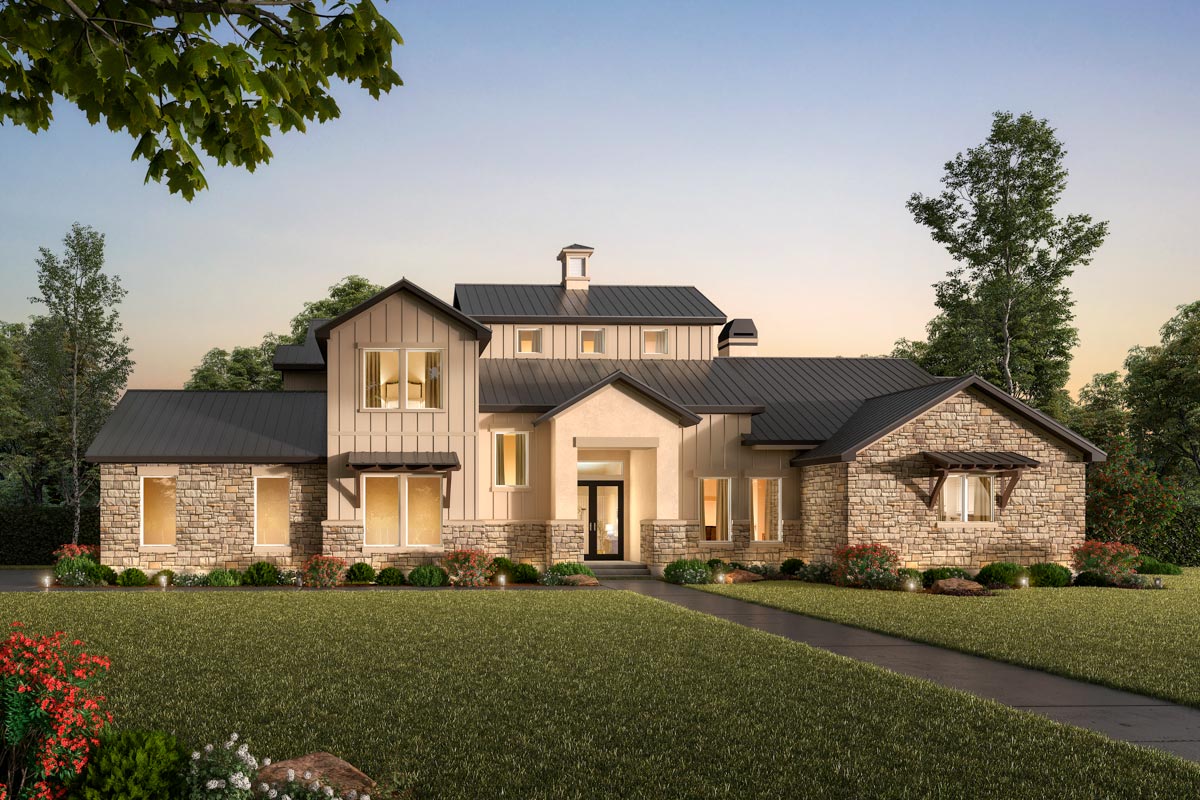
This 2,766-square-foot Hill Country home puts the primary bedroom downstairs and the other two bedrooms upstairs, with a study between them. The 17-by-25-foot covered porch stands out because it is larger than the great room. There is also room for three cars, plus a separate door for a golf cart.
Specifications:
- 2,766 Heated S.F.
- 3 Beds
- 2.5+ Baths
- 2 Stories
- 3 Cars
The Floor Plans:
Foyer and Front Porch
The front porch leads into a foyer about 11 by 8 feet, beside the stairs. You enter near the middle of the house rather than at the end of a long hallway. That keeps the trip to the kitchen short and gives arriving guests a direct route toward the dining room.
The foyer has a 10-foot ceiling, with an opening above part of the stair area. I like having the stairs here rather than in the great room. Someone coming downstairs can reach breakfast or leave through the garage without walking between the sofa and whatever everyone else is watching.
Outside, light board-and-batten siding, stone along the lower walls, dark trim and wood window awnings give the house its farmhouse character. The metal roof fits the Hill Country setting without needing much decoration. From the foyer, a door to your left takes you into the garage side of the house.
Garages and Half Bathroom
There are two separate garages: a two-car garage about 22 by 32 feet and a one-car garage about 14 by 30 feet. Both have 10-foot ceilings. Those depths leave more room beyond a parked vehicle than you get in many standard residential garages.
The one-car garage also has a separate 6-foot overhead door marked for a golf cart. That gives a small vehicle its own way in and out rather than forcing it past a parked car. I would value that extra bay for bikes and outdoor gear even without owning a cart.
YOU’LL ALSO LOVELuxurious Mountain Hill Country House Plan: 4 Beds, 4-Car Garage, Wrap-Around Porch (Floor Plan)
A half bathroom sits beside this garage, with its door opening toward the adjoining porch. It is one of two downstairs half bathrooms, so someone working outside has a nearby stop without crossing the living spaces. That porch connects with the larger covered porch beside the great room, where people gather day to day.
Great Room and Covered Porch
The great room is about 18 by 20 feet, with a 14-foot ceiling and beams overhead. A fireplace sits on the rear wall, while the covered porch runs along one side. There is room to gather without a hallway cutting through the middle of the furniture arrangement.
I like the fireplace on an outside wall because it leaves the connection to the dining room open. The tall ceiling gives this room extra volume, but its width still calls for a sensible seating group rather than furniture spread along every wall. People should be able to talk without raising their voices.
The covered porch measures about 17 by 25 feet under a 12-foot ceiling. It is bigger than the great room, even though it is outdoors. There is enough length to separate a dining table from a sitting area, so eating outside does not have to displace every other porch activity.
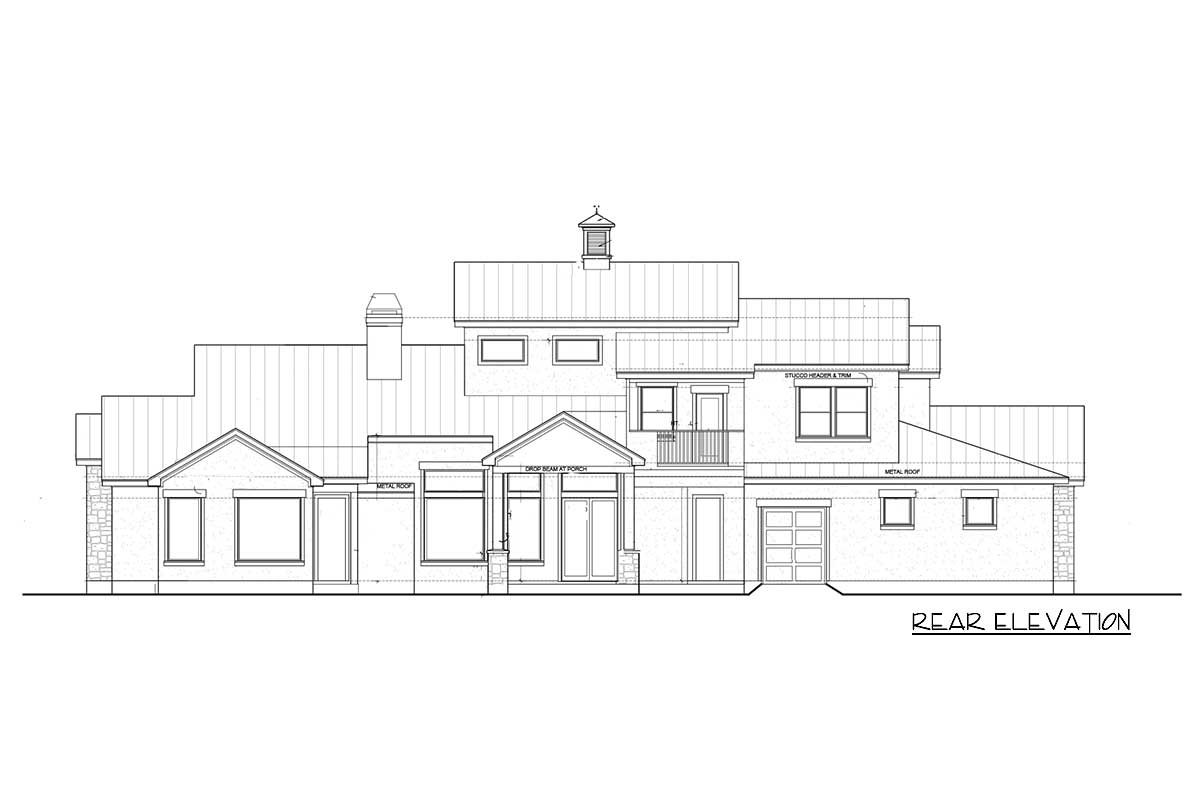
The rear exterior combines stone at the base, stucco and the metal roof, with large windows facing the backyard. I think this porch earns its size because it sits beside the room people will use most. Back inside, the great room opens toward the dining room and kitchen.
Dining Room
At about 15 by 11 feet, the dining room occupies the space between the foyer, great room and kitchen. Its 12-foot ceiling marks a change from the taller living area without putting a wall between them. You can carry plates from the kitchen without passing through the main seating group.
This is an open dining room, not a separate room reserved for holidays. A table here can handle dinner, homework or a card game while someone else works in the kitchen. The 11-foot depth is the dimension that matters most when choosing a table and allowing space for pulled-out chairs.
I would rather have this useful middle position than a formal dining room at the far end of the house. The trade-off is that dishes and kitchen activity remain part of the view during a meal. The kitchen sits next to the dining room, with a laundry connection beyond it.
Kitchen and Island
The kitchen is about 19 by 19 feet, with a 10-foot ceiling. Cabinets and appliances follow the outside edges, while an angled island faces the dining and living areas. That lower ceiling makes the kitchen feel smaller than the great room, even though the spaces remain open to each other.
A farmhouse sink sits in the island, with the dishwasher beside it and seating along the opposite edge. The refrigerator is near the dining-room side, while the cooking appliances occupy the right-hand wall. Someone getting a drink can stay near the edge instead of crossing directly between the sink and stove.
I like the island’s angle because the person at the sink faces the shared rooms rather than a wall. It does mean dishes are visible from the seating side. For builders, this is a good place to settle cabinet construction, countertop material and island electrical service early, before the pantry and laundry details are worked out.
Pantry and Laundry Room
The pantry sits behind a barn door at the back of the kitchen. It is separate from the main cabinet runs, so food storage does not have to compete with plates and cookware for every shelf. The sliding door avoids a swinging door in this busy corner of the house.
YOU’LL ALSO LOVEOne-Level Hill Country Home Plan with Study and Fitness Room (Floor Plan)
Beside it, the laundry room has a 10-foot ceiling, a washer and dryer along the outer wall, and a sink nearby. You can enter from the kitchen or from the primary bathroom. With that second connection, the laundry room serves both the household work area and the bedroom wing.
I think that direct bathroom connection is one of the strongest choices here. Towels and primary-bedroom laundry have a short trip, while upstairs laundry still comes down the main stairs. Cabinet materials and a durable counter matter more here than decorative finishes, and the nearby hall leads to the indoor powder room and rear entry.
Powder Room, Hall and Rear Entry
The powder room sits off the hall beside the great room, away from the garage-side half bathroom. Guests have a bathroom within the main house without using the primary bathroom or going upstairs. The two small bathrooms downstairs serve different parts of the house, which helps explain the need for both.
This hall also connects the living area with the rear entry and primary-bedroom side. It is a short passage rather than a long bedroom corridor. That separation helps keep bathroom doors and the bedroom entrance out of the main dining area, even though they remain close by.
The rear entry has its own small porch and an outside door beside the primary bedroom. It gives this end of the house another route outdoors without crossing the great room. I like that practical separation, especially when people keep different schedules. The primary bedroom also sits in this quieter part of the house at the back.
The Main Level Floor Plan
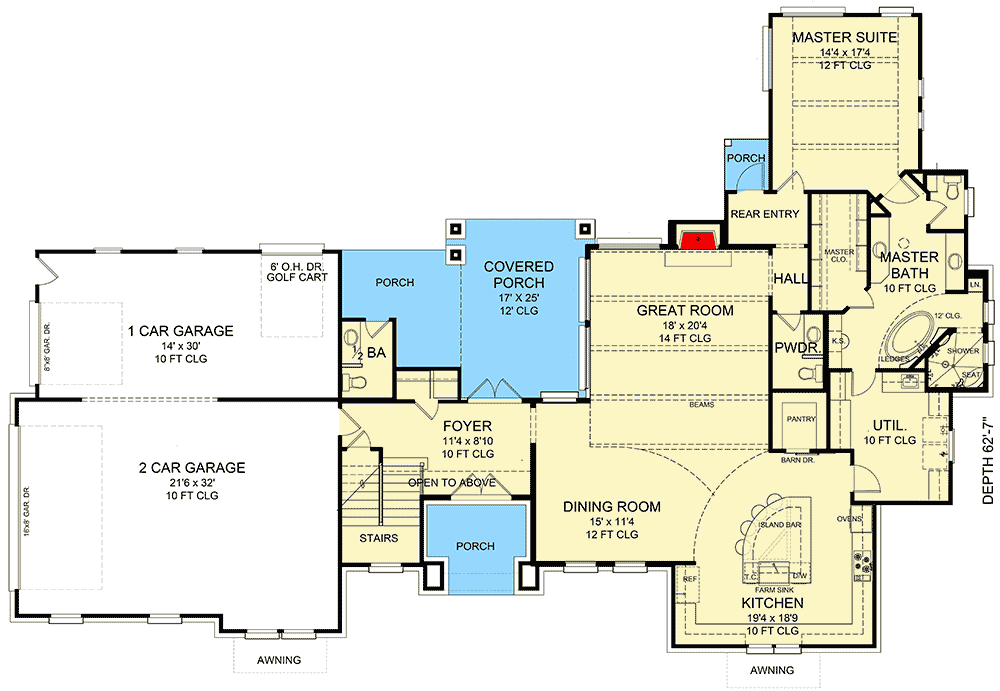
The primary bedroom is about 14 by 17 feet, with a 12-foot ceiling. It sits at the rear of the house, beyond the great room and hall, rather than beside the front entry. Windows on the outside walls bring daylight into a room that is removed from the kitchen’s main traffic.
This room is separated from the other bedrooms by an entire floor. That suits owners who want guests or older children to have their own space, though it is a different arrangement for someone wanting small children close at night. I prefer this split for a household that regularly hosts overnight visitors.
The walk-in closet runs beside the hall and bathroom, with storage along its length. Its position puts getting dressed close to the bathroom without using the bedroom as a passage between several doors. The nearby rear entry provides another useful route, while the primary bathroom has the most unusual layout in this wing.
Primary Bathroom
The primary bathroom has a 10-foot ceiling, with a taller 12-foot area around the tub. The tub sits at an angle on a raised platform with ledges, rather than against a simple straight wall. That draws attention to the tub without putting the shower in the same bathing space.
Would you like to save this?
The separate shower occupies the outside corner and includes a seat. Two sinks sit apart from one another, so two people do not have to share one short stretch of counter. There is also an enclosed toilet compartment and a linen cabinet, which keeps towels close to where they are used.
I would put more attention into the shower fittings and waterproofing than into dressing up the tub surround. The angled tub is an unusual choice, but the laundry-room door is likely to matter every week. From this bedroom wing, you return through the living area to the foyer stairs to reach the upstairs rooms.
Bedrooms Two and Three
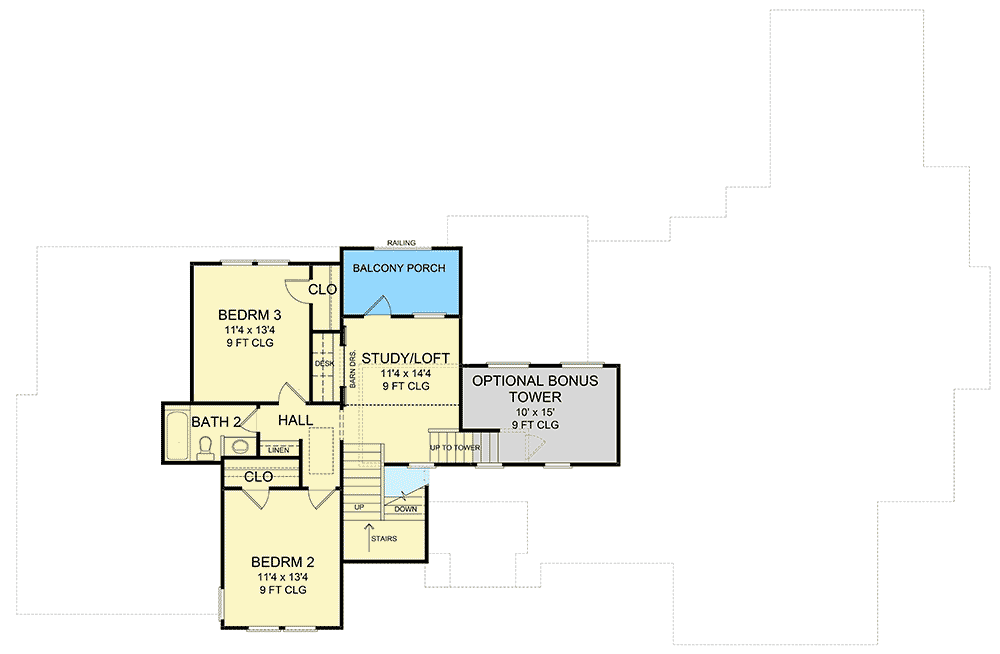
The stairs go up from the foyer to two bedrooms and a study. Bedrooms two and three are both about 11 by 13 feet, with 9-foot ceilings and their own closets. They sit on opposite sides of the upstairs hall rather than opening directly into the downstairs living space.
YOU’LL ALSO LOVE5-Bed Modern Hill Country House Plan with Flex Living Room – 5183 Sq Ft (Floor Plan)
These bedrooms match in size, which saves an argument over who gets the larger room. Their closets sit in different positions, but neither bedroom has a private bathroom or balcony. A bed, dresser and smaller desk fit more naturally than trying to turn either room into a second primary suite.
I like the equal treatment here, especially for siblings or regularly visiting family. The rooms are large enough for ordinary bedroom furniture without taking up the whole upper floor. With two bedrooms upstairs, the hall bathroom gets plenty of use, and the study beyond it provides shared space outside the bedrooms.
Upstairs Hall and Bathroom
The upstairs hall links both bedrooms, the bathroom and the study near the stair landing. Bedroom doors open into this shared space, which gives each room a little separation from the stairs. You do not have to pass through a bedroom to reach any of the common upstairs areas.
The bathroom has a tub, toilet and single sink. It is a straightforward shared bathroom rather than two small private ones, and the tub makes it useful for children and guests. A linen cabinet in the hall keeps spare towels and bedding near both bedrooms instead of downstairs by the primary suite.
One sink is the main compromise when both bedrooms are occupied by people leaving at the same time. Still, everyone upstairs uses the same bathroom without losing space from the bedrooms. The hall opens into the study, where two built-in work positions give people a place to work outside their rooms.
Study and Balcony Porch
The study is about 11 by 14 feet, with a 9-foot ceiling, and sits at the top of the stairs. Two built-in desks line the wall beside bedroom three. That leaves two work positions outside the bedrooms, which is handy when homework or household paperwork should not take over the dining table.
This is a study and loft, so sound carries through the stair opening rather than staying in a closed office. I would choose it for reading, computer work or a shared homework spot, not frequent private calls. Its position lets someone upstairs use a common room without settling into another person’s bedroom.
A door from the study opens onto the balcony porch. Because access is through the shared room, neither bedroom gets sole claim to that outdoor space. The balcony also gives people a reason to use the study beyond desk work, while a separate short stair leads toward the optional bonus tower.
The Second Level Floor Plan
Optional Bonus Tower
The optional bonus tower is about 10 by 15 feet, with a 9-foot ceiling. A short stair rises to it from the study, so it is set apart even within the upper floor. It is not part of either bedroom, and reaching it does not require crossing a private room.
That extra change in level separates the tower from the rest of the upstairs. You already have a study at the landing, so this room gives you more separation rather than simply a larger desk area. Reading, hobbies or a small television setup could fit here without taking over the shared study below.
The tower is optional, and I would include it only for a use the downstairs rooms and study cannot handle comfortably. Its stairs also make it less convenient for hauling bulky hobby supplies or furniture. Whether you include it or leave it out, the construction decisions need attention before this house is built.
BONUS: What to Decide Before You Build This Plan
The kitchen island needs its sink, dishwasher, power and lighting settled together, while the upstairs desks deserve outlets and data connections where people will actually work. Wiring for the optional tower belongs in the same discussion. Those choices are simpler before walls close than after the rooms have furniture in them.
YOU’LL ALSO LOVEModern Rustic Hill Country Stone House Plan with Two Master Suites and 3-Car Garage (Floor Plan)
The laundry room’s two entrances make door swings, appliance depth and cabinet layout worth sorting out together. In the primary bathroom, the angled tub platform, separate shower and raised ceiling also affect framing and plumbing. I would spend upgrade money on those working parts before choosing more expensive decorative surfaces.
Outside, the covered porch benefits from planned lighting, outlets and ceiling-fan wiring, and the balcony needs careful drainage and waterproofing details. The tall great room also deserves an early discussion about heating, cooling and sound. Those are the choices I would settle before getting too attached to siding colors and cabinet hardware.
Which room would you claim for yourself?
Interested in a modified version of this plan? Click the link to below to get it from the architects and request modifications.