
Would you like to save this?
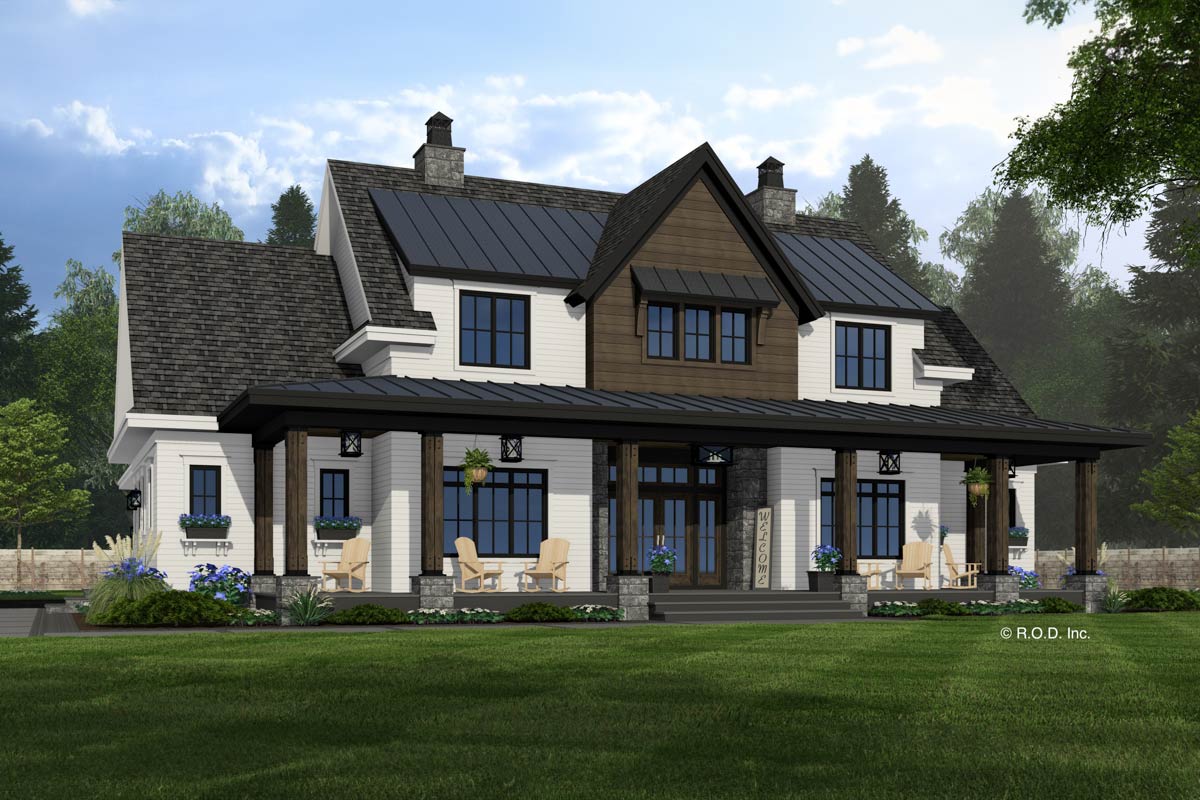
You can almost feel the warmth of this modern farmhouse from the moment you pull up.
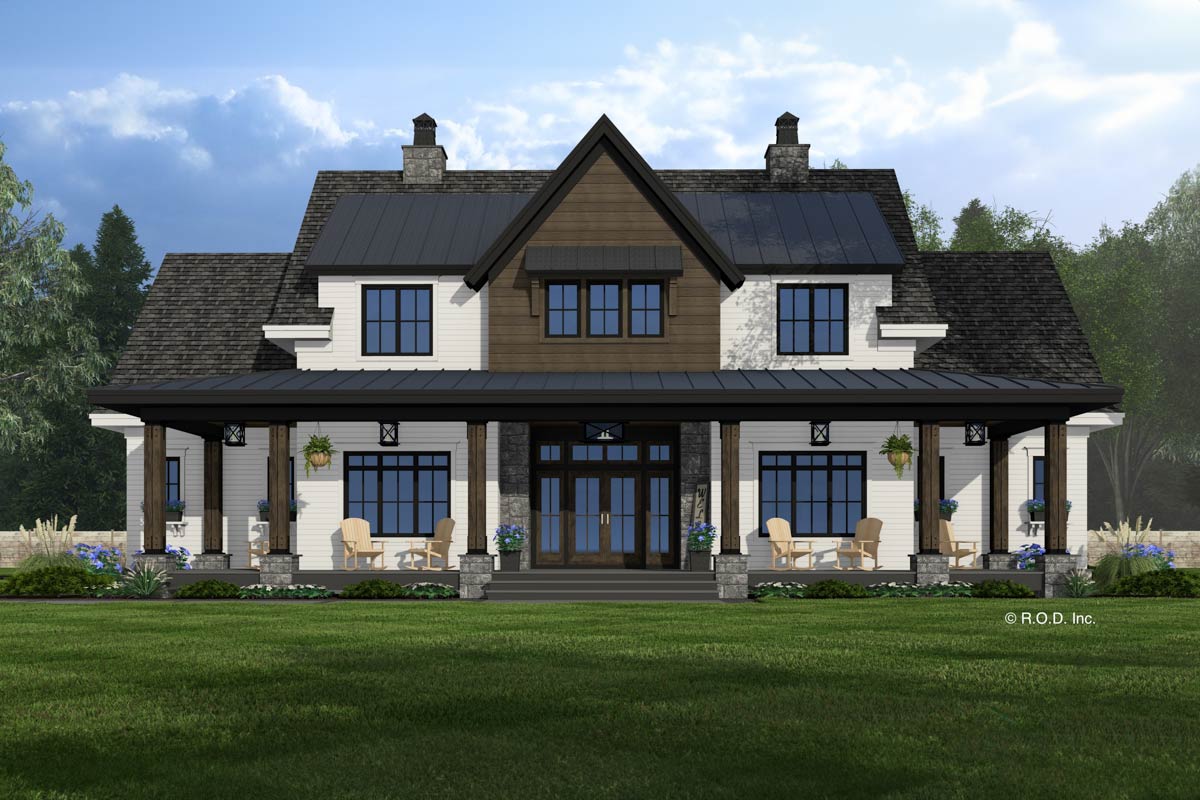
With its wide wraparound porch, chunky wood columns, and crisp white siding, the home immediately gives off country charm mixed with a touch of new American style.
Once inside, you’ll notice how thoughtfully the spaces are laid out over two levels, giving everyone room to gather or find a quiet spot.
Whether your weekends are lively or your evenings are peaceful, every area flows nicely while still giving each family member their own space.
Let’s walk through and see how it all fits together.
Specifications:
- 3,536 Heated S.F.
- 5 Beds
- 4.5 Baths
- 2 Stories
- 2 Cars
The Floor Plans:
Front Porch
Even before reaching the front door, the wraparound porch sets a welcoming tone. There’s plenty of room for rocking chairs or a porch swing, and the stone bases on the columns give a solid, inviting look.
YOU’LL ALSO LOVE4 Bed Modern Farmhouse with 2-Story Great Room and 3-Car Garage – 3641 Sq Ft (Floor Plan)
If you love waving to neighbors or want a cozy spot to unwind with a book, this porch has that classic farmhouse vibe.
I think it’s the kind of entry that really makes coming home feel special, no matter the weather.
Foyer
When you walk through the front door, you’re greeted by a foyer that feels open and inviting.
The 10’6” ceiling brings an airy, spacious vibe. Natural light flows in from nearby rooms, so you don’t feel boxed into a narrow hallway.
It’s easy to picture guests arriving and spreading out comfortably as they take in their first look at the house.
Dining Room
The dining room is just off the foyer, and because it connects easily to both the kitchen and living area, you’re always close to whatever’s happening.
There’s room for a large table, making family dinners and gatherings with friends feel easy.
With windows overlooking the porch, you’ll enjoy natural light and a view outside. The layout here really encourages both everyday meals and special occasions.
Prep Kitchen and Pantry
Hidden behind the main kitchen wall, the prep kitchen and walk-in pantry feel like a real secret weapon.
The prep kitchen has plenty of counter space for baking or meal prep, while the pantry keeps ingredients organized and out of sight.
If you like cooking or entertaining, having these spaces nearby makes it so much easier to stay organized, from holiday feasts to busy school mornings.
Kitchen
The kitchen sits at the center of daily life, facing the great room and offering sightlines throughout the house.
You’ll find a central island with seating that’s perfect for snacks or casual breakfasts. I noticed how the layout keeps everything within easy reach without ever feeling cramped.
YOU’LL ALSO LOVE4-Bed Modern Farmhouse Plan with 2-Story Great Room and Laundry on Both Floors (Floor Plan)
Storage is generous, and you can chat with family in the great room while you cook.
I really appreciate how this kitchen works for both quick mornings and leisurely weekend brunches.
Mud Room
The mud room sits just off the garage entry and keeps outside messes in check.
There’s space for boots, coats, backpacks, and laundry, with a washer and dryer set conveniently in the corner.
For families, this drop zone is a lifesaver. You’ll love having a spot to unload groceries, organize sports gear, or give the dog a quick wipe before heading inside.
Three-Car Garage
The three-car garage is anything but an afterthought. With space for three vehicles and a rough-in for a pool or garage bath, it’s built for both storage and projects.
If you’re into cars or just need extra space for bikes and tools, this area fits your lifestyle.
There’s direct access to the mud room, so you don’t have to track mud or haul heavy bags through the house.
Rear Porch
The rear porch stretches across the back of the house, offering a shaded spot for outdoor dining or summer lounging.
There’s room for a dining table and a sitting area, making it easy to host birthday parties, barbecues, or just relax on a quiet evening.
Its direct connection to the great room really blends indoor and outdoor living, making gatherings feel even bigger.
Great Room
The great room showcases the home’s openness. With a two-story ceiling and a fireplace as the focal point, this space feels impressive while still cozy.
Natural light fills the room, and you have a clear line of sight to the kitchen and rear porch.
YOU’LL ALSO LOVE4-Bed Modern Farmhouse Plan with Two-Story Great Room – 3694 Sq Ft (Floor Plan)
It’s the perfect spot for big celebrations or movie nights. I think the designer nailed the balance here, letting the room feel inviting rather than overwhelming.
Primary Suite
Located on the main floor, the primary suite sits in a quiet part of the home for maximum privacy.
The bedroom is spacious without feeling too big, and windows likely bring in the morning sun.
The bath features a large soaking tub, separate shower, and dual sinks. It really gives you a retreat at the end of a long day.
I appreciate the easy access to the walk-in closet, which is roomy enough for all your clothes and more.
Primary Bath
In the primary bath, you’ll find both luxury and practicality. There’s plenty of counter space, a private water closet, and a layout that keeps things calm and organized.
The soaking tub is perfect for relaxing, and the tiled shower adds to the spa-like feel.
Starting your day here is a calming way to ease into the morning.
Walk-In Closet (Primary Suite)
Connected to the primary bath, the walk-in closet is impressively spacious. There’s dedicated hanging space, shelving for shoes, and even a window for natural light.
If you like having everything organized (or just need lots of space), this closet will be a pleasant surprise.
The Main Level Floor Plan
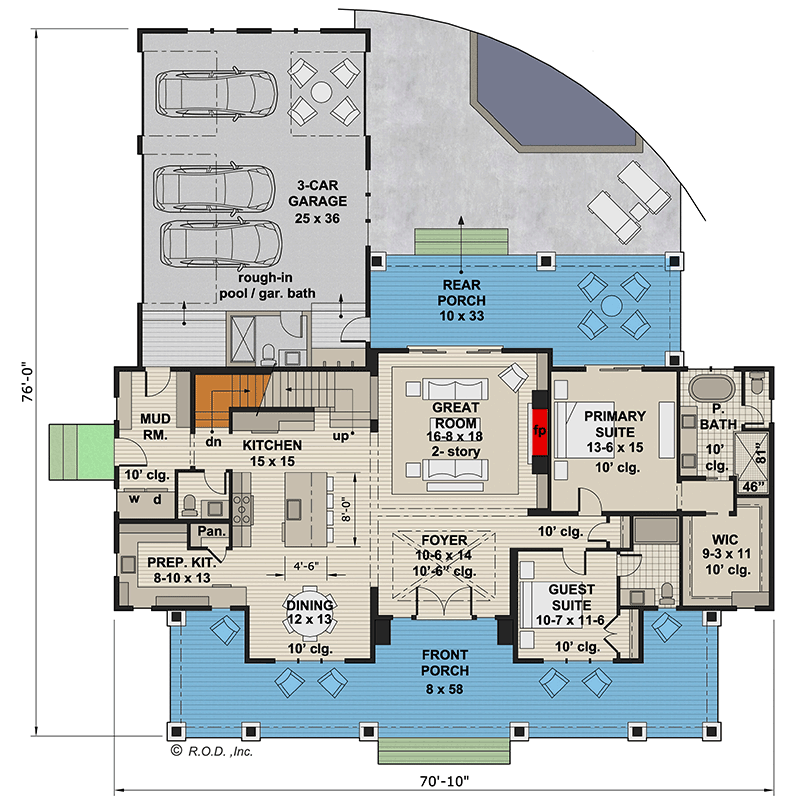
Close to the foyer, the guest suite gives overnight visitors a private space of their own.
The room fits a queen bed and a sitting area, and being at the front of the house means guests can come and go easily.
For families with older kids or frequent visitors, this setup is really convenient.
Guest Bath
The guest bath is right next to the guest suite and feels surprisingly roomy. It offers a shower, vanity, and storage, so guests will be comfortable during longer stays.
YOU’LL ALSO LOVEModern Farmhouse Under 3300 Square Feet with 2-Story Great Room (Floor Plan)
This bath can also serve as a secondary bathroom for anyone on the main level, which is a huge plus.
Staircase
The staircase sits at the heart of the home, connecting the main floor to the upstairs spaces.
Would you like to save this?
Its location makes moving between levels easy without feeling disconnected from the rest of the house.
I like that it feels central, but not in the way of daily traffic.
Upstairs Landing
At the top of the stairs, the landing opens up and immediately gives you a sense of how spacious the home is.
You can look out over the great room below thanks to the open railing and tall ceiling.
This keeps everyone feeling close, even when spread out on both floors.
Loft
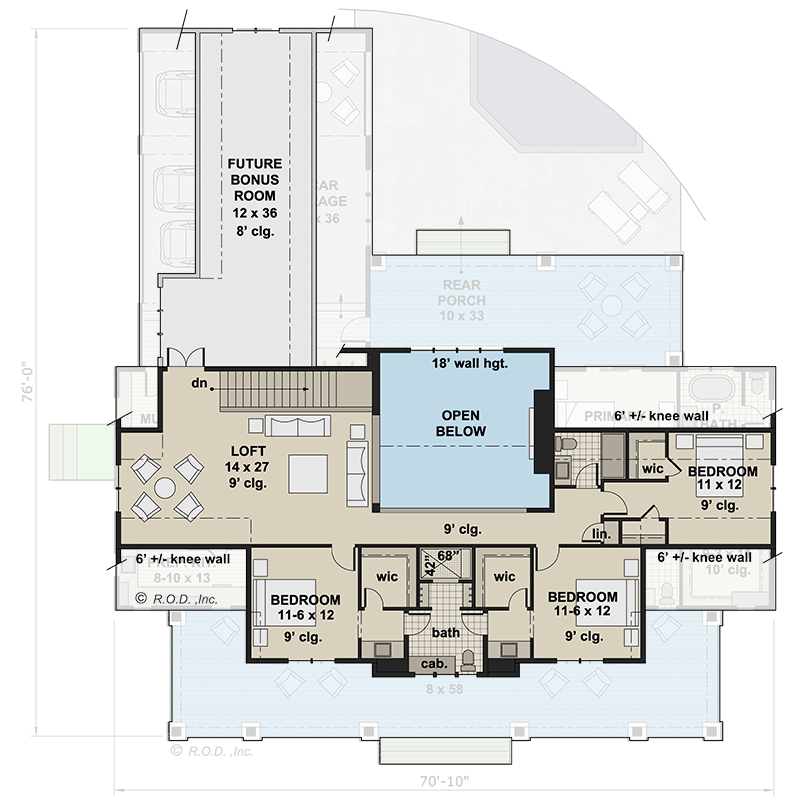
The loft covers much of the upstairs, providing a flexible spot that could be a playroom, homework center, or media room.
With its generous size, there’s space for comfy seating, games, or even a pool table.
I’ve seen families use lofts like this for everything from reading corners to family movie zones.
It’s a bonus space that can change as your family grows.
Bedroom (Left/Rear)
The first upstairs bedroom at the rear offers a peaceful retreat. It’s just the right size for a child or teen and comes with its own walk-in closet.
The knee wall adds character, and the window likely overlooks the backyard or porch, giving extra privacy.
Bedroom (Left/Front)
Moving up front, another bedroom sits at the left corner and mirrors the one at the rear.
It also features a walk-in closet and enough space for a bed, desk, and storage.
Being close to the loft gives its occupant some independence while still staying connected to the action.
Shared Bath (Upstairs)
The upstairs bath sits between the bedrooms, with double sinks, storage, and a tub/shower combo.
This setup makes morning routines smoother, since no one has to walk far to get ready.
Having two sinks is perfect for busy mornings when everyone’s on the go.
The Second Level Floor Plan
Linen Closet
Near the bath, a linen closet offers handy storage for towels, bedding, and those little extras you want close by. It’s a simple feature that really makes daily life easier.
Bedroom (Right/Front)
On the right side upstairs, you’ll find another bedroom with its own walk-in closet. The window brings in nice light, and the knee wall gives the room some character.
This space could work as a nursery, office, or guest room, depending on what you need most.
Bedroom (Right/Rear)
The last upstairs bedroom sits at the back right and mirrors the others. It has its own walk-in storage and overlooks the rear porch, making it private and comfortable.
I’ve noticed that bedrooms at the back of a house often feel the most peaceful—great for light sleepers or anyone who enjoys a quiet retreat.
Bonus Room
Above the garage, a long bonus room runs across the upper level. Labeled as an extra space for now, the options are wide open.
You could turn it into a home gym, studio, or even a dedicated theater. The entrance from the upstairs hallway makes it easy to finish and use however you’d like.
Open Below
Looking down from the loft, you’ll notice the dramatic open below view, connecting the upstairs with the activity in the great room.
The tall ceiling and large windows keep everything bright and airy. This architectural touch really brings a wow factor and makes the whole home feel more connected.
Every area in this home is set up for both daily routines and those special moments.
The layout gives you privacy when you want it and open spaces for gatherings. As you picture yourself moving from porch to loft, kitchen to bonus room, you can see how this house adapts to your life, now and for years down the road.
Interested in a modified version of this plan? Click the link to below to get it from the architects and request modifications.