
Would you like to save this?
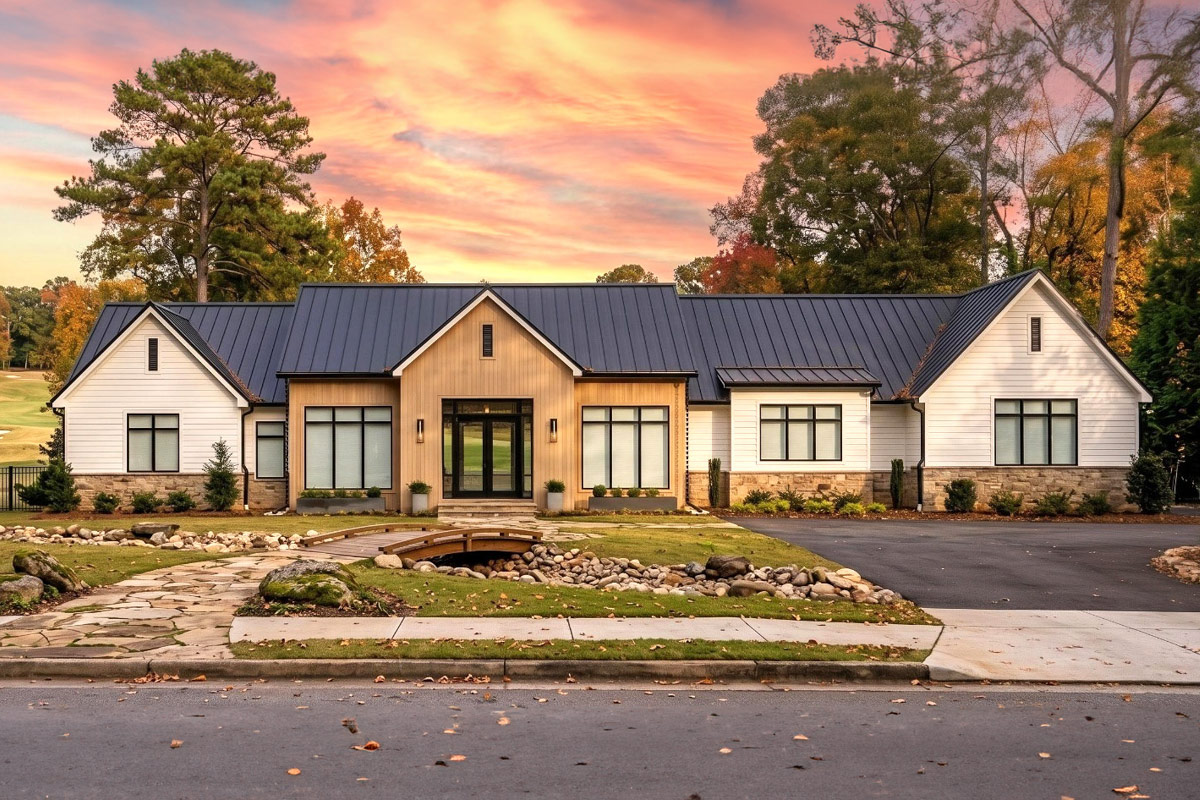
You can really feel the attention to detail in this contemporary ranch home—every inch is designed to be both beautiful and functional.
Clean lines, wide windows, and a balanced layout give the house an open, relaxed vibe before you even step through the front door.
With just over 3,000 square feet and 4 bedrooms, this plan is full of features that make daily life easier and more enjoyable, all wrapped in a fresh, modern farmhouse style.
I’ll take you through each space so you can picture how it might work for you.
Specifications:
- 3,079 Heated S.F.
- 4 Beds
- 2.5 Baths
- 1 Stories
- 3 Cars
The Floor Plans:
Covered Porch (Front Entry)
The approach to the front door sets the tone for the whole home. The walkway curves past a dry creek bed that looks great and helps keep the foundation dry.
The covered porch is spacious and protected, finished with white siding and natural wood accents.
Glass panels in the door allow natural light to pour in and give you a sneak peek of the warm interior.
Entry Hall
Coming through the door, you arrive in a foyer with a clear line of sight to the back of the house.
YOU’LL ALSO LOVESprawling Contemporary Ranch with Angled 3-Car Garage (Floor Plan)
The ceilings are high, offering a real sense of arrival. There’s a coat closet off to one side, so you won’t have to worry about clutter piling up by the door.
The hallway leads you forward, with rooms branching off in a logical, easy-to-navigate way.
Office
Just to the right, the office sits behind double doors. This room is bright and adaptable, with a large window facing the front porch.
If you work from home, need a homework spot, or want a quiet place for paperwork, this space is ideal.
The closet adds extra storage or allows you to use this as a guest room if needed.
Powder Bath (Bath 2.5)
Across the hall, you’ll find a convenient powder bath. It’s tucked away from the main living spaces, perfect for guests.
The compact layout makes it easy for visitors to slip in and out without crowding the rest of the house.
Walk-In Pantry
Continuing past the office and powder bath, you’ll discover the walk-in pantry. This pantry is truly generous—it feels more like a small room than a closet.
Shelves line the walls, giving you space for everything from snacks to oversized cookware. I love how this setup helps keep the kitchen organized and clutter-free.
Kitchen
The kitchen is open and welcoming, with a large island that features bar seating right in the center.
It’s the perfect spot for quick breakfasts or spreading out when you’re prepping meals. I think the layout is spot-on; you can move easily between the fridge, oven, and sink.
Big windows fill the space with daylight, and there’s a clear view to both the dining area and great room.
YOU’LL ALSO LOVESpacious Transitional Ranch House Plan with Vaulted Ceilings and 3-Car Garage (Floor Plan)
There’s also a tucked-away bar seating area at the back, connecting to the covered porch so you can enjoy casual summer meals outside.
Dining
The dining area is located between the kitchen and great room. It’s not closed off, so the space feels open, but it’s still a defined zone.
There’s plenty of room for a full-size table, and windows overlook the back covered porch.
You’ll always feel connected, whether you’re having a quick family dinner or hosting a holiday gathering.
Great Room
Walking further in, you reach the great room, which really opens up with its vaulted ceilings and optional faux beams.
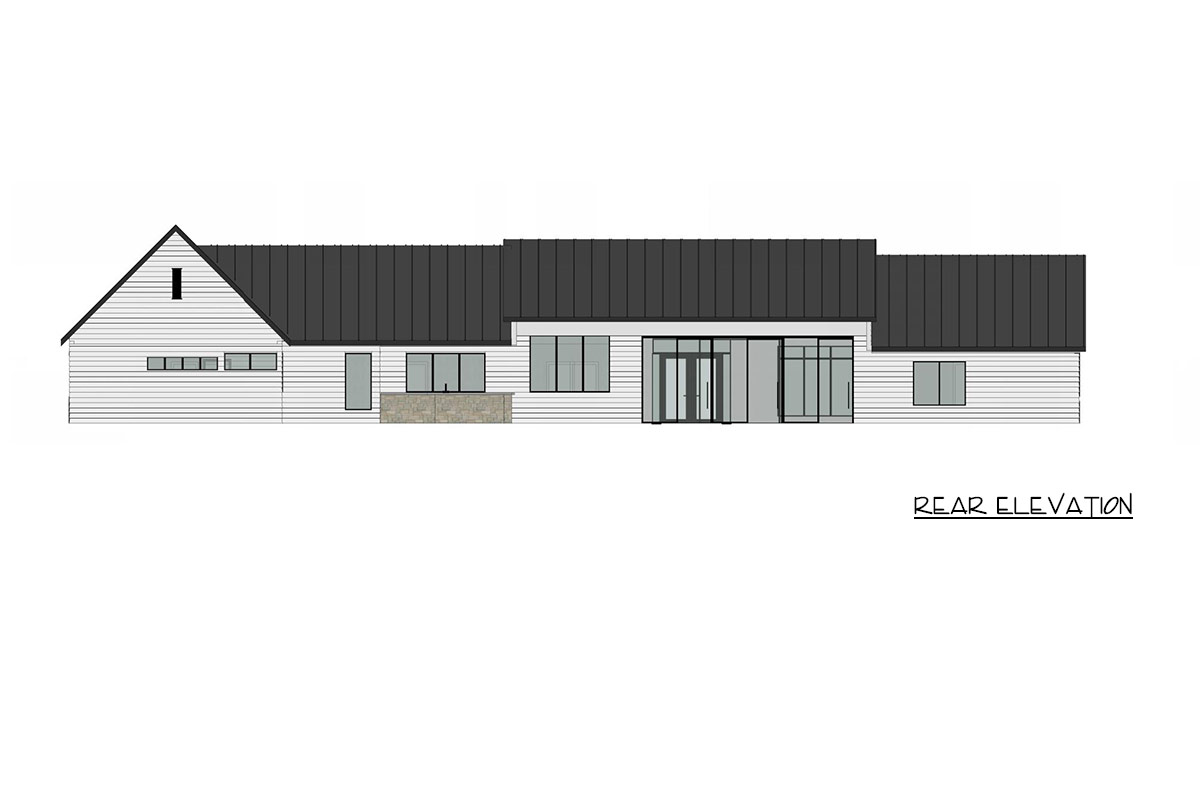
A fireplace creates a cozy focal point, perfect for unwinding on chilly evenings. Huge sliding doors stretch across the back wall, making it easy to blend indoor and outdoor living.
The natural light is fantastic, and I think the flow here is ideal for entertaining.
You can cook, chat with people at the dining table, and keep an eye on the action in both the great room and the porch.
Covered Porch (Back)
Head outside through the sliding doors, and you’ll find an expansive covered porch that runs almost the full width of the house.
This space is made for outdoor living, protected from the elements but open to the fresh air.
There’s room for lounge furniture, an outdoor dining table, and even an optional outdoor kitchen with bar seating.
You could easily host a barbecue or just relax while the kids play. The porch wraps around the dining and kitchen areas and links directly to the mud room, making it simple to move between indoors and outdoors.
Bedrooms 2, 3, and 4 Wing
Back inside, a hallway just left of the great room leads to three bedrooms grouped together. I think this layout is great for families, as it gives kids or guests their own private wing.
Bedroom 2
Bedroom 2 is closest to the great room and feels spacious for a secondary bedroom.
YOU’LL ALSO LOVEModern Farmhouse Ranch with Angled 3-Car Garage and In-Law Suite, Guest Apartment (Floor Plan)
It features a big window and its own closet. This space works well as a child’s room or a comfortable guest room.
Bedroom 3
Next to Bedroom 2, Bedroom 3 has similar dimensions and another large window. Each of these bedrooms includes its own closet, so there’s plenty of storage.
I noticed the hallway layout is efficient—no wasted space between the rooms.
Bedroom 4
At the end of the hall, Bedroom 4 is a bit more private and slightly larger than the others.
It would be a nice fit for an older child or an in-law suite. With its own closet and a window overlooking the side yard, it’s both comfortable and quiet.
Bathroom 2
The three bedrooms share a hall bath with double sinks and a separate area for the toilet and tub. This layout lets more than one person get ready at the same time, which definitely helps during busy mornings.
Hall Closets and Water Heater Closet
Along the hallway, you’ll find a pair of closets for linens and storage, plus a dedicated water heater closet. These practical features keep towels and supplies close by, making daily routines easier.
Mud Room
On the opposite side of the home, just past the kitchen, you’ll come to the mud room.
Would you like to save this?
This space acts as a transition zone between the garage and the main living areas.
There’s a drop zone for keys, lockers for shoes and bags, and plenty of room to get settled before heading inside.
I really think this is one of those everyday conveniences you end up relying on.
Laundry
Connected to the mud room, the laundry room is bigger than you might expect. There’s space for a washer and dryer, a folding station, and even a sink for messy jobs.
YOU’LL ALSO LOVEModern Contemporary Farmhouse House Plan with 4-Car Garage and 2491 Square Feet (Floor Plan)
You can sort laundry or hide hampers out of sight, keeping chores from spilling into your main living areas.
Storage Room
Just off the mud room and garage, the storage room measures 6 by 15 feet.
It’s perfect for everything from holiday decorations to sports gear. With this much space, you don’t have to worry about clutter in the living areas.
Three-Car Garage
From the mud room, you step into the three-car garage. The wide roll-up doors and extra depth mean you can easily fit cars, bikes, or even set up a small workshop.
There’s also direct access to the storage room, which makes it super convenient to unload groceries or store seasonal items.
Primary Suite Vestibule
The owner’s suite is tucked away in its own corner of the home, accessed by a private vestibule off the mud room. This separation gives the primary suite a true sense of retreat, away from the hustle and bustle.
The Main Level Floor Plan
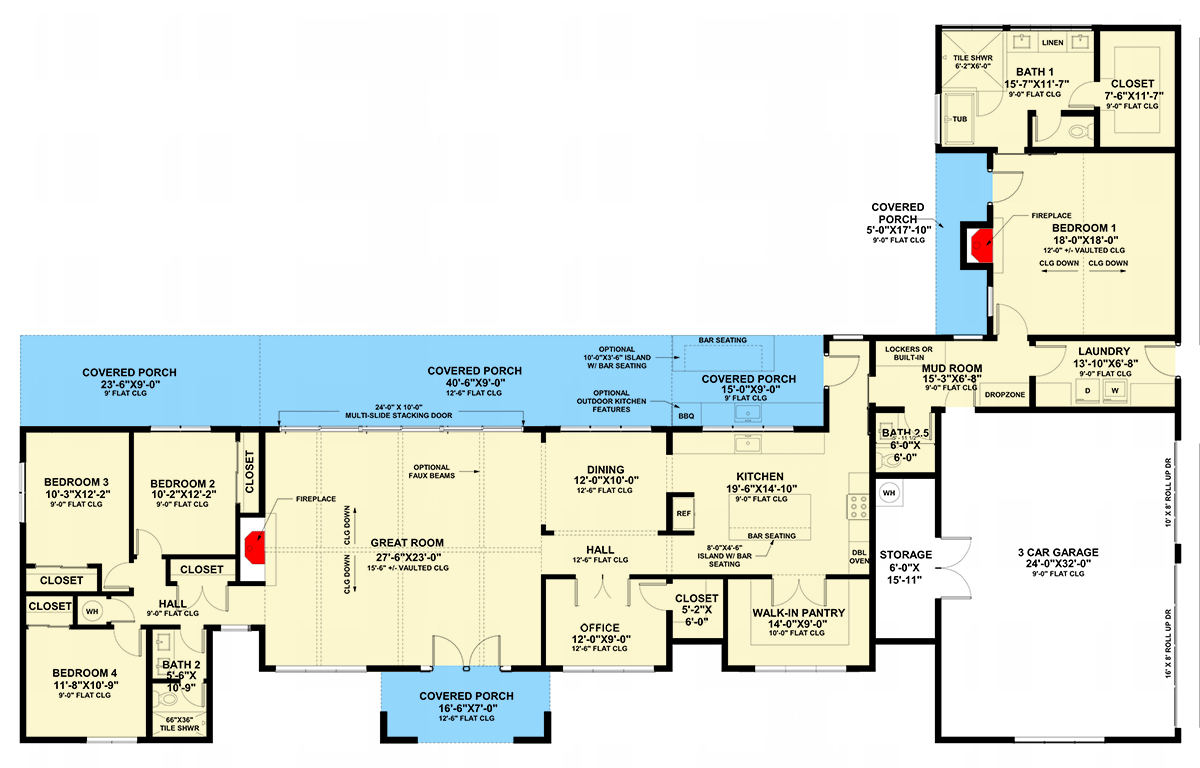
Bedroom 1 (Primary Suite)
Inside, the primary bedroom feels generous with a vaulted ceiling and a wall of windows that look out onto the backyard.
There’s a private fireplace, so you can relax with a book or start chilly mornings in comfort.
The room easily fits a king bed and a seating area, and there’s direct access to a private covered porch—perfect for morning coffee.
Primary Bath (Bath 1)
The primary bath is all about comfort and relaxation. It features a deep soaking tub under a window, a huge walk-in tile shower, and a double vanity with plenty of counter space.
The layout feels open, but each area still offers privacy. There’s even a linen closet right in the bath, keeping towels handy.
Primary Closet
The primary closet connects directly to the bath, so it’s extra convenient. It’s large enough for all your clothes year-round, and you’ll have space to keep everything organized.
No more bumping elbows or running out of room for shoes.
Covered Porch (Primary Suite Side)
One feature I really like is the private covered porch just off the primary suite.
You can sneak out here without passing through any public areas, making it a peaceful spot for unwinding at the end of the day.
The porch is sheltered and offers a great view of the backyard, blending indoor comfort with outdoor living.
Covered Side Porch (Near Kitchen)
Near the kitchen, there’s an additional covered porch with bar seating and a spot for a built-in barbecue. This connects to both the mud room and the main covered porch, making it a handy hub for outdoor meals or quick snacks after working in the yard.
Every area in this home is connected in a way that makes daily routines feel simple and natural.
I can really see how these spaces would make entertaining easy and everyday life more comfortable.
With its combination of style, practical features, and thoughtful layout, this home is ready for you to add your own story.
Interested in a modified version of this plan? Click the link to below to get it from the architects and request modifications.