
Would you like to save this?
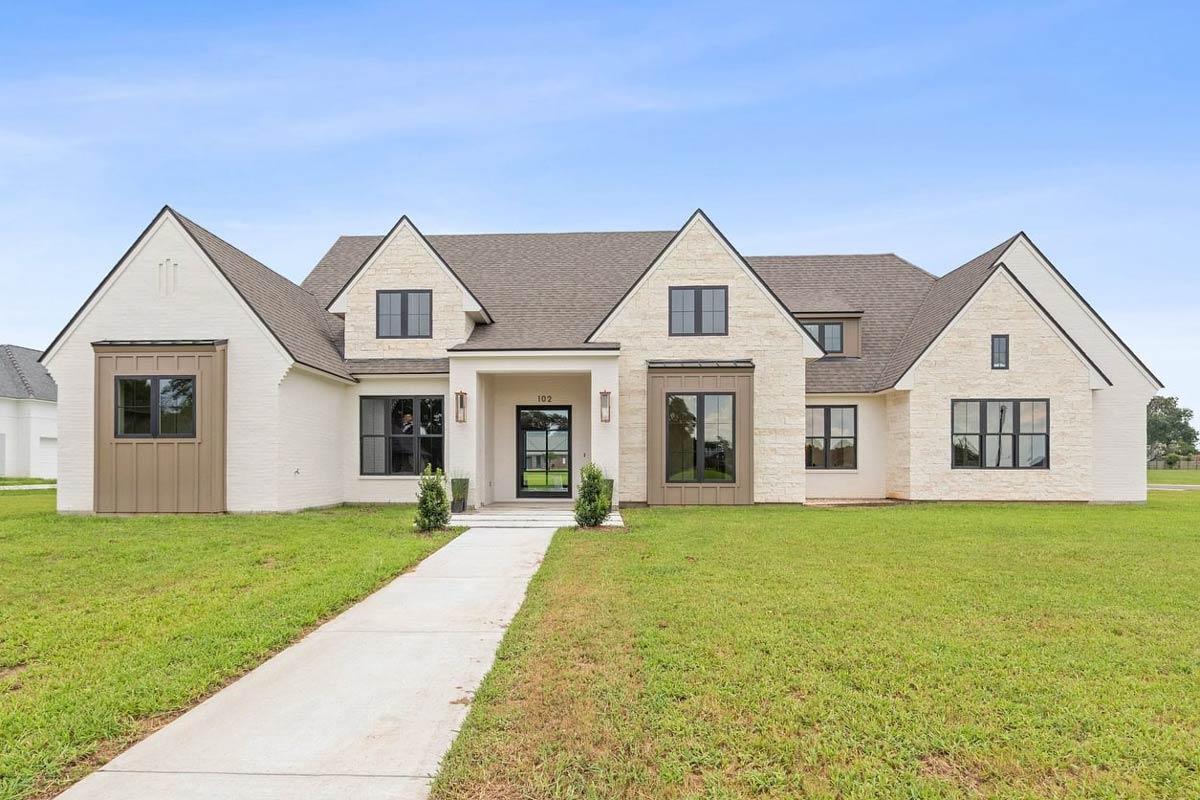
Stepping up to this modern farmhouse, you notice its easy elegance right away. The crisp white brick, steep gables, and large black-trimmed windows give the exterior real presence.
With 4 bedrooms and 4,021 square feet, this home is set up for comfortable daily living and memorable gatherings with friends and family.
The two-level layout uses every inch thoughtfully. Let’s start at the front porch and walk through how each space connects.
Specifications:
- 4,021 Heated S.F.
- 4 Beds
- 4.5 Baths
- 2 Stories
- 2 Cars
The Floor Plans:
Foyer
As you step inside, a bright foyer with a high ceiling greets you. The glass front door with black trim makes a bold statement against the light walls, while wide plank floors with a subtle inlay add character.
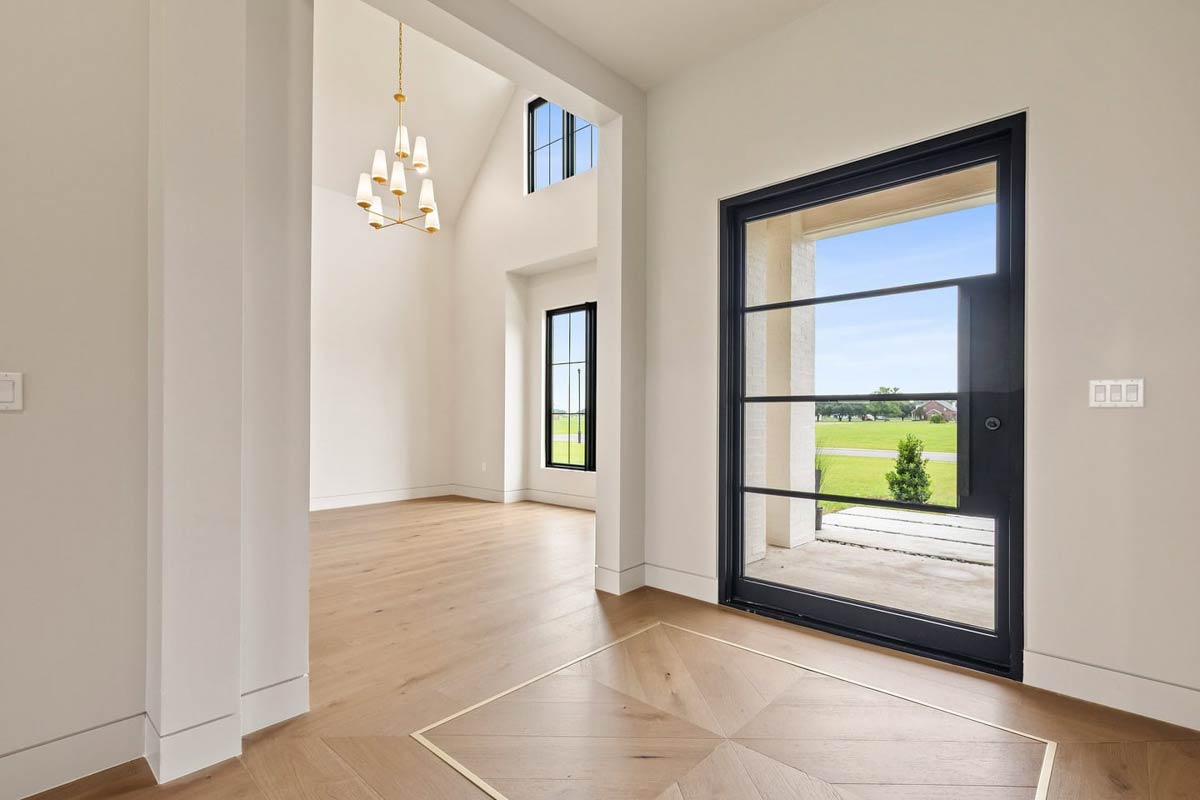
There’s enough space here for a console table or bench, creating a true sense of arrival for guests.
Right away, you’ll see how sunlight pours in and notice clear sightlines into the main living spaces beyond.
YOU’LL ALSO LOVE3-Bed Mid Century Modern Home Plan with Outdoor Kitchen – 3118 Sq Ft (Floor Plan)
Study
Just off the foyer, you’ll find a study behind double doors. It feels open and peaceful, with large windows that fill the room with light and built-in shelves along one wall.
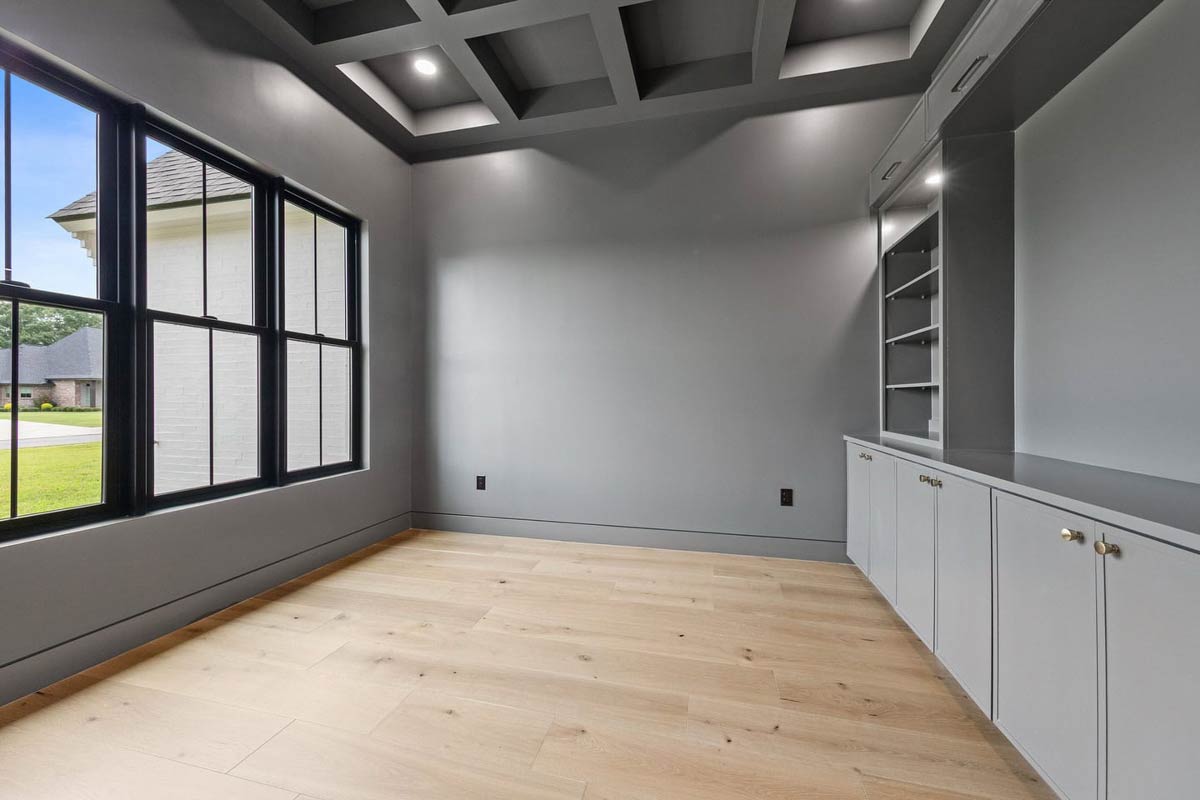
The coffered ceiling with recessed lighting brings in architectural detail. This room works well as a home office, hobby space, or even a private library.
I like that it sits apart from the main living zones, making it easy to focus while staying close to the rest of the house.
Dining Room
Branching off the foyer, the dining room sits on the right in its own defined area.
The space is bright and easily fits a large table, making it great for family dinners or celebrations.
Because it connects to both the foyer and the kitchen, serving is convenient, but you still get a sense of formality thanks to the layout.
Living Room
Walk forward and the living room opens up with impressive style. Tall ceilings and light oak floors make the space feel airy.
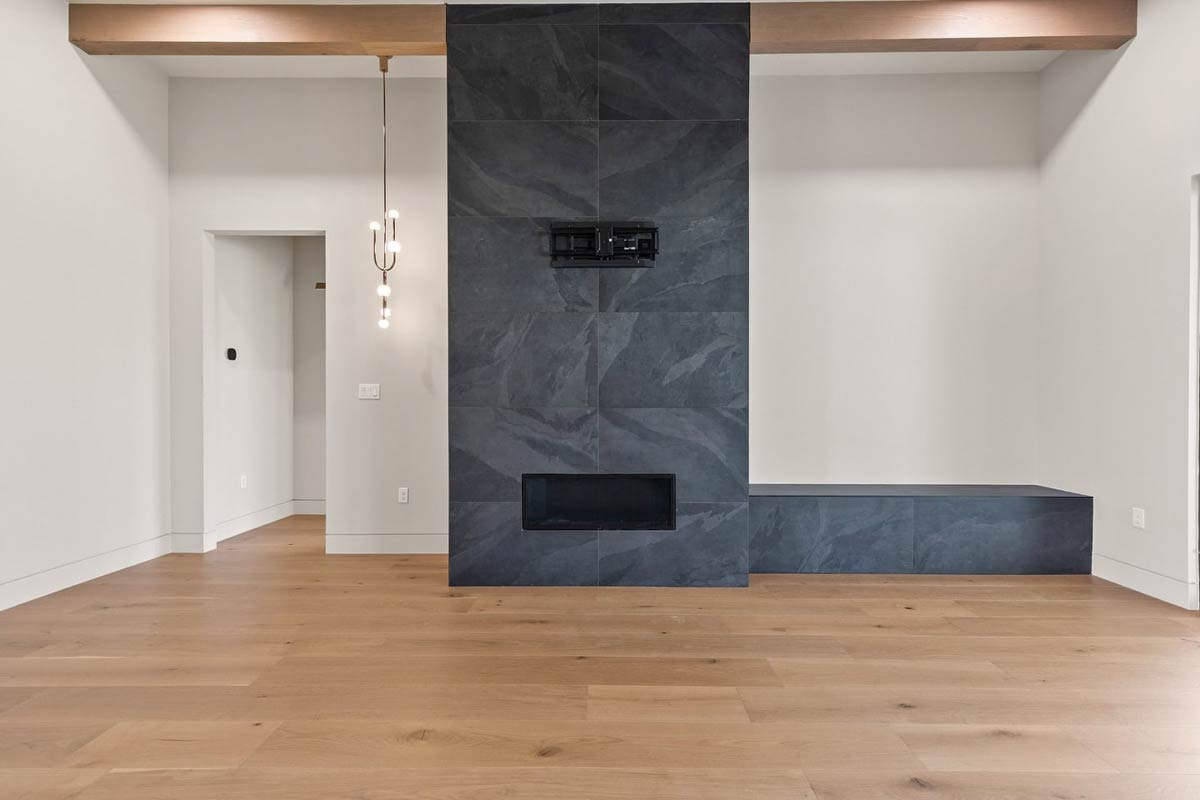
The slate-gray tile fireplace serves as a stunning focal point, flanked by a built-in bench and modern pendant lighting.
This room flows naturally into the kitchen and the rear porch, so it’s perfect for entertaining or relaxing with family.
I think the open arrangement invites people to gather and linger.
Kitchen
The kitchen, positioned just beyond the living room, draws you in immediately. A generous island offers plenty of space for meal prep, serving, or simply chatting.
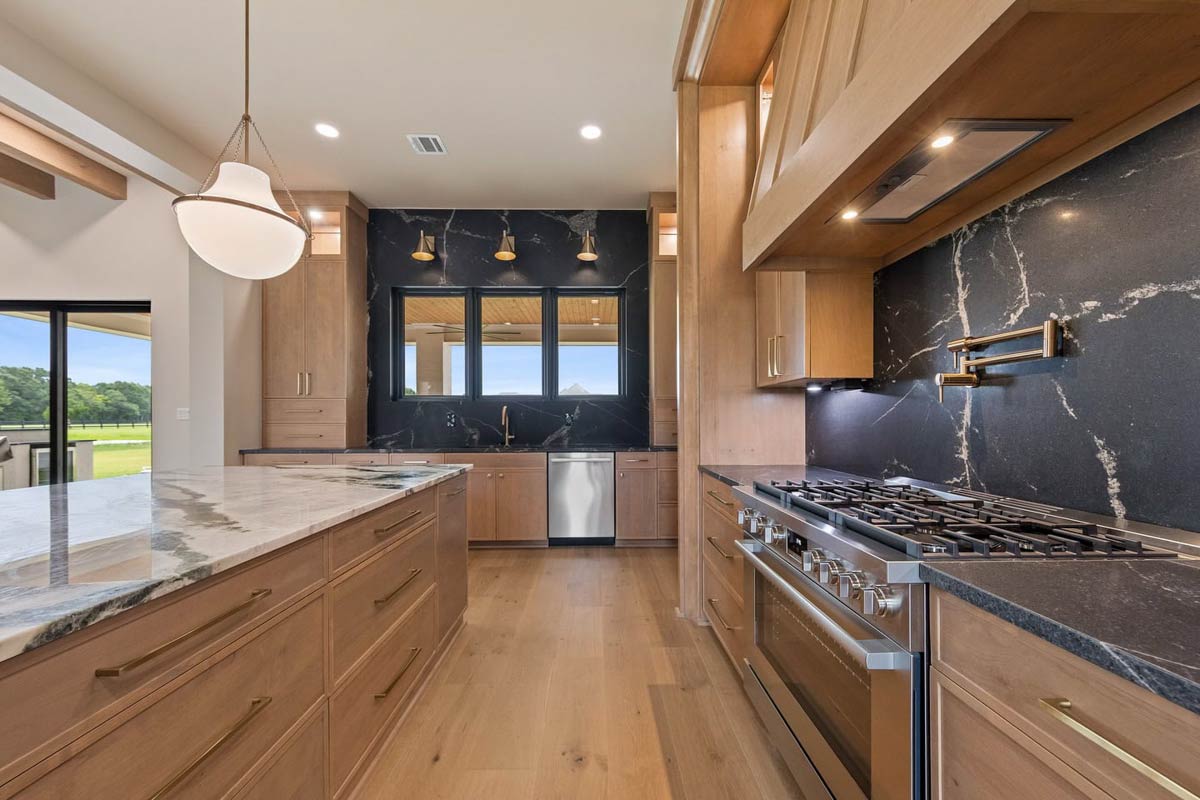
Warm wood cabinets pair with black marble counters and a stylish pot filler at the stove.
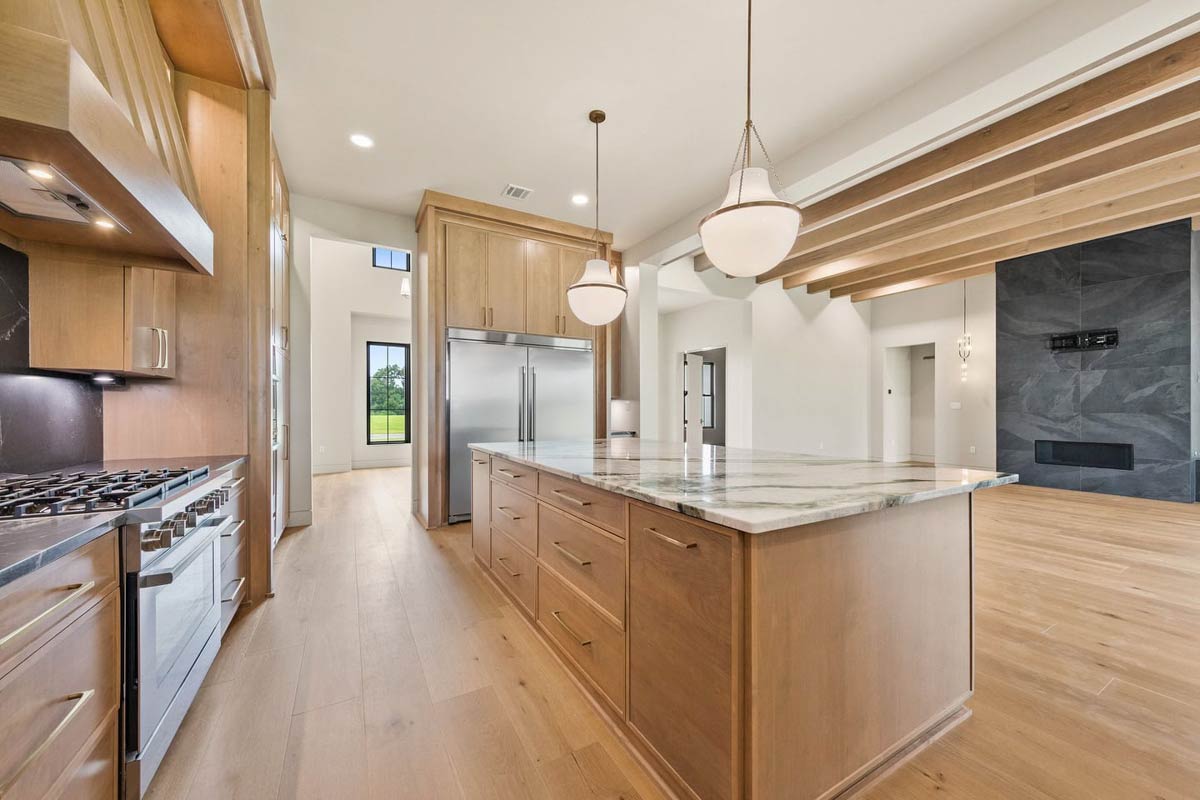
Brass hardware adds a touch of warmth without being overdone. The designer made storage a priority here, featuring a walk-in pantry close by for bulk items and small appliances.
YOU’LL ALSO LOVE4-Bed Modern Mountain House Plan with Outdoor Kitchen and Outdoor Fireplace – 4154 Sq Ft (Floor Plan)
The kitchen also connects directly outdoors, so hosting a backyard barbecue or enjoying a casual meal on the porch feels effortless.
Pantry and Butler’s Pantry
Behind the kitchen, you’ll see both a standard pantry and a butler’s pantry. The main pantry is deep—perfect for storing a big grocery haul.
The butler’s pantry is designed for extra dishes, prepping party platters, or setting up a coffee station.
If you love to entertain but want to keep the mess out of the main kitchen, this setup is a real bonus.
Master Bedroom
To the left of the living area, the master suite sits in its own private wing.
The bedroom feels like a true retreat, with large windows overlooking the backyard and letting in soft morning light.
There’s room for a king-sized bed plus a seating area, so it never feels cramped.
Master Bathroom
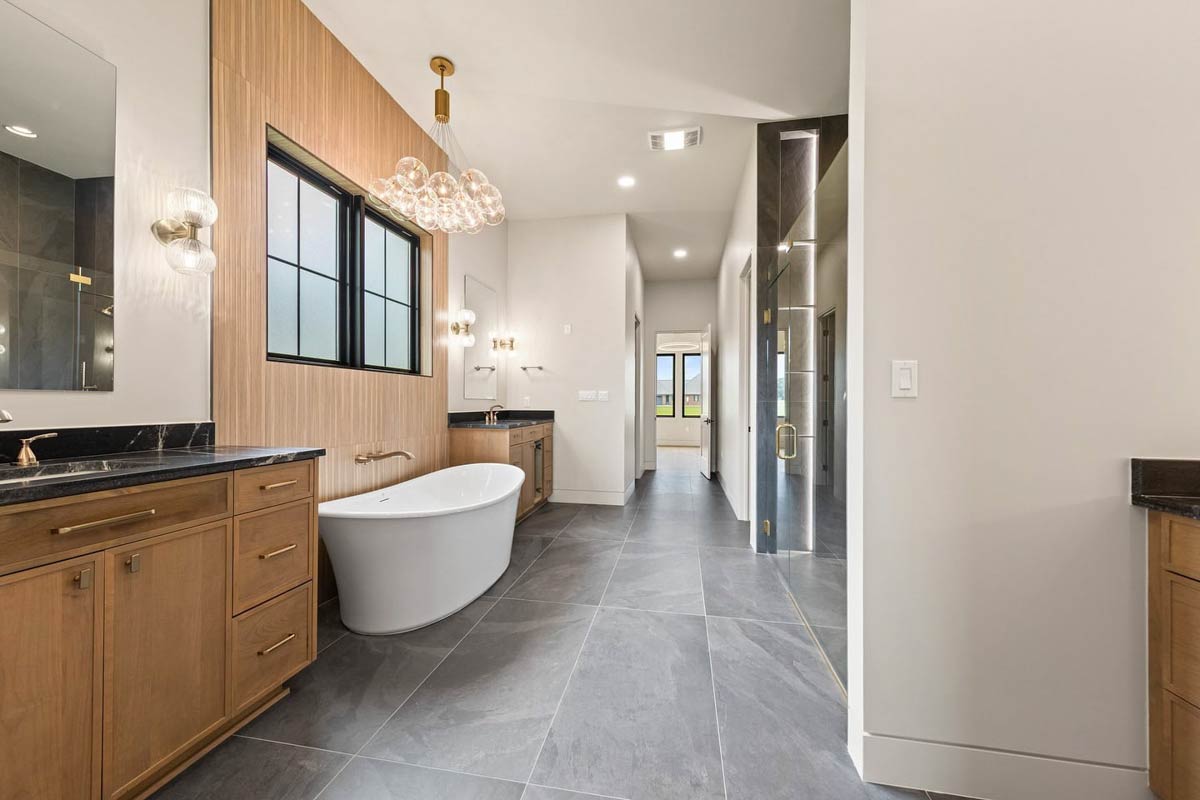
The master bath offers plenty of space and a spa-like vibe. Warm wood cabinets, a freestanding soaking tub under a statement pendant, and matte black countertops create a fresh, modern atmosphere.
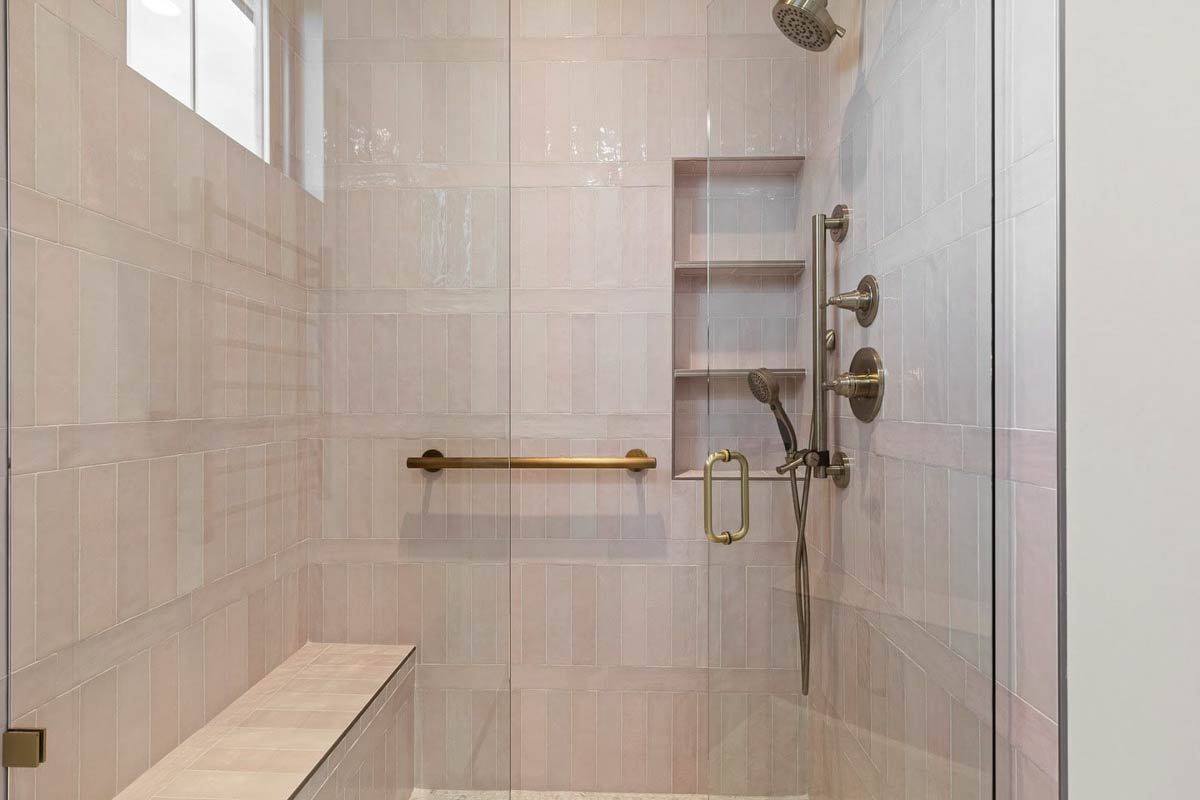
A long double vanity and oversized gray tile floors tie the room together. The walk-in shower includes multiple shower heads and a built-in bench for comfort and convenience.
His and Her Closets
Connected to the master bath are two walk-in closets—one for each person. Both are spacious and include lots of shelving and hanging space.
I think having separate closets like this really helps streamline busy mornings. If you need extra storage, there’s even room for a bench or dresser.
Powder Room
Heading back toward the kitchen, you’ll find a powder room that’s easy for guests to access.
YOU’LL ALSO LOVEExpansive Modern Hill Country House Plan with 4 Beds and Outdoor Kitchen (Floor Plan)
This half-bath is compact but efficient, with modern fixtures and space for a small vanity.
Its location off the central hall means visitors don’t have to wander through private areas to find it.
Bedroom 2
In the right wing of the house, Bedroom 2 is located near the mudroom and a secondary entry.
It gets great natural light and has its own closet. Because it’s a bit separated from the other bedrooms, I think this room is a good fit for guests or an older child who wants more privacy.
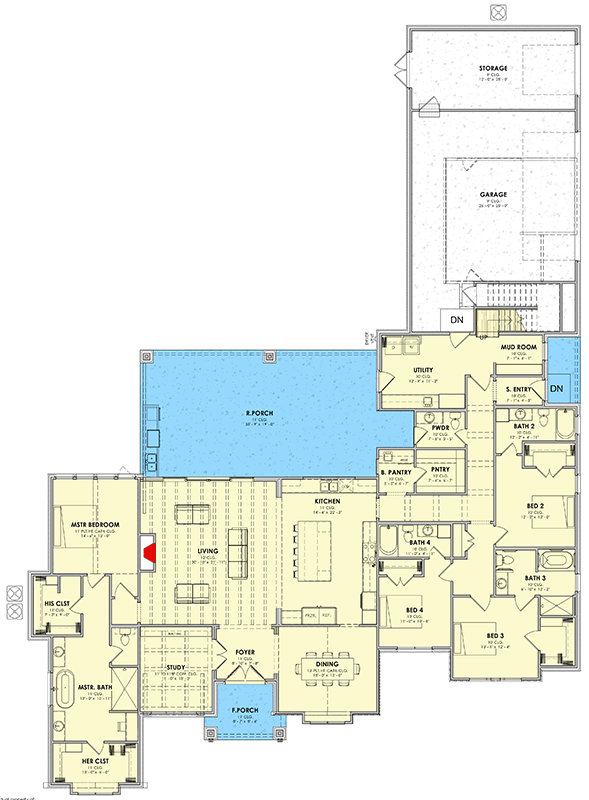
The Main Level Floor Plan
Next to Bedroom 2, this bathroom features a walk-in shower with a glass enclosure and a built-in bench.
Beige tiles and brass fixtures add warmth, and the layout is user-friendly. Shelving is placed for easy access to toiletries.
I really appreciate that this bath is close to both the mudroom and garage, making it practical for cleaning up after outdoor activities.
Mud Room
The mud room is a practical hub for the home. It connects the garage, utility spaces, and main living areas, making it ideal for busy households.
You’ll find room for cubbies, hooks, and a bench, which helps manage shoes, coats, and backpacks.
This space keeps daily clutter out of sight and under control.
Utility Room
Nearby, the utility room is spacious enough for a washer, dryer, and extra storage. There’s space to fold laundry or even set up a pet washing station.
With its direct link to the mud room, keeping things tidy is much easier.
Side Entry
Just off the utility area, a side entry gives you another convenient way to come and go.
YOU’LL ALSO LOVEOne-Story Contemporary Modern House Plan with Home Office – 3167 Sq Ft (Floor Plan)
This is especially handy for gardeners, pet owners, or anyone bringing in groceries. I think this extra access point adds a lot of flexibility for a busy family.
Bath 4
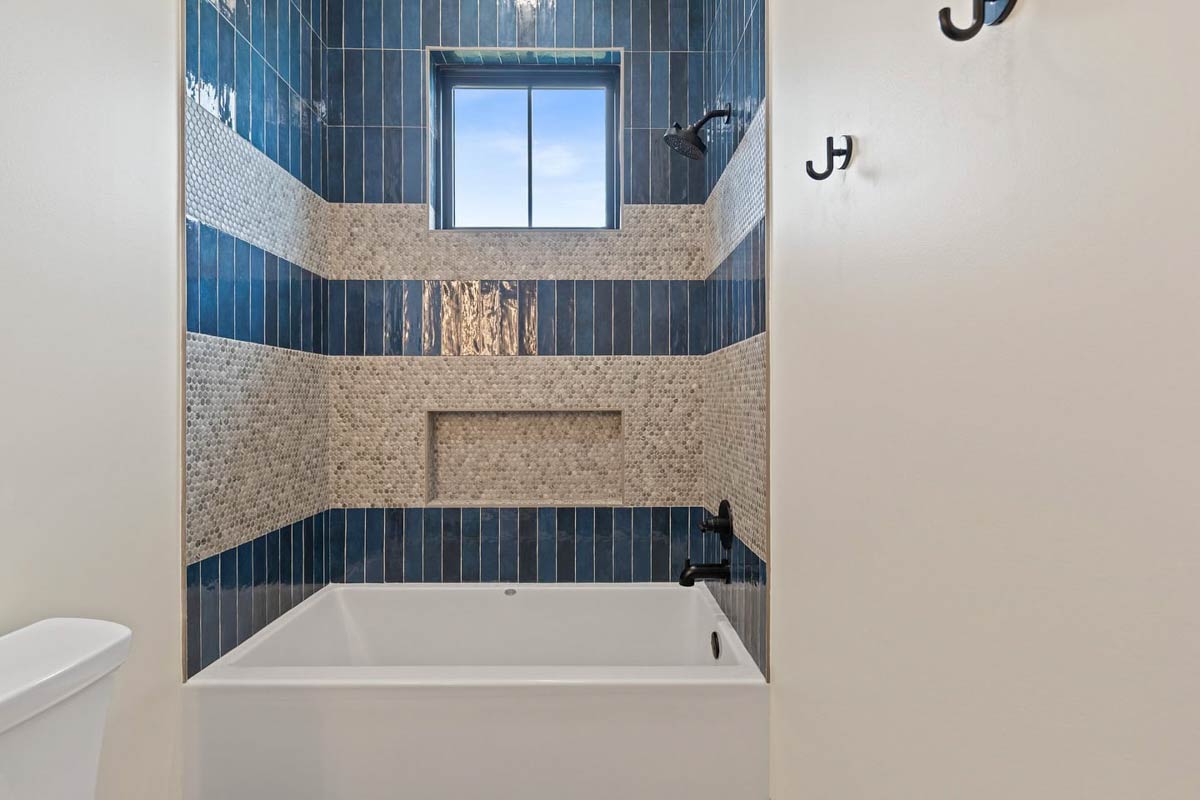
Farther down this wing, Bath 4 sits between Bedrooms 3 and 4. It’s a shared bath but feels private, with a shower-tub combo under a window.
Would you like to save this?
Blue tiles and pebble-textured accents add interest, while a built-in niche keeps bath products organized.
The layout helps everyone get ready in the morning without getting in each other’s way.
Bedroom 3
Bedroom 3 faces the side of the property and is about the same size as Bedroom 2.
It has its own closet and plenty of space for a queen bed, plus a desk or reading chair.
This room would work well for a teen or as a guest room.
Bedroom 4
Bedroom 4 is similar to Bedroom 3 and sits at the end of the hallway.
It’s a flexible space that could be used as a bedroom, playroom, or even a second office.
The nearby bath and closet make it easy to adapt for different needs.
Pantry
Beyond the kitchen, a secondary pantry gives you extra storage for staples or appliances that won’t fit in the main kitchen. If you like to keep well-stocked or need a spot for specialty gadgets, this is a helpful addition.
Rear Porch
Step out back and you’ll find a huge covered rear porch designed for outdoor living.
There’s space for a dining table, lounge chairs, and even an outdoor kitchen or grill setup.
Because it connects to the living and kitchen areas, hosting friends or relaxing outside feels seamless.
I love how this porch extends your entertaining space.
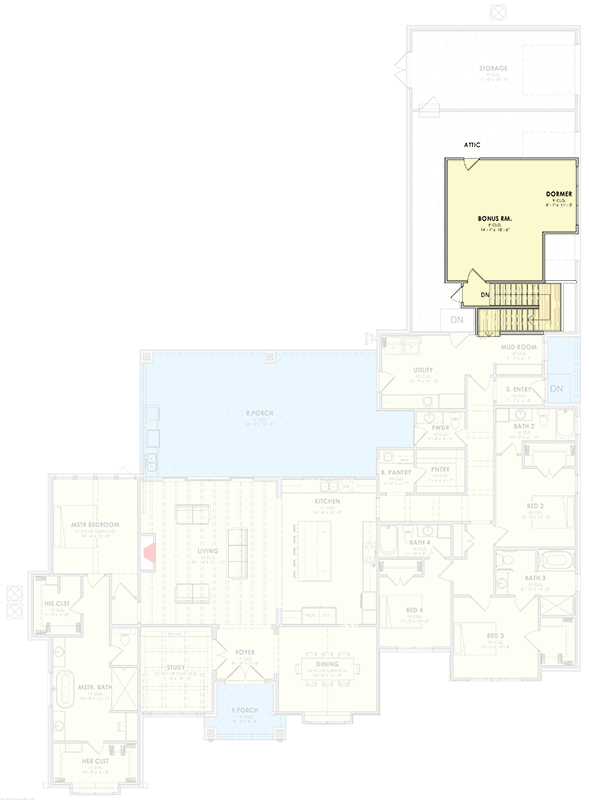
The Second Level Floor Plan
Garage
The attached garage is accessible from the mudroom and utility zone. It’s roomy enough for multiple cars or a workshop area.
A staircase leads upstairs, giving you direct access to the bonus room above. Built-in storage helps keep tools and seasonal gear organized.
Storage
Just behind the garage, a dedicated storage room offers space for bikes, lawn equipment, or holiday decorations. This extra area means you can keep the main garage tidy.
Bonus Room (Upper Level)
Head upstairs from the mudroom and you’ll find the bonus room beneath a dormer window.
This space is truly versatile. It could be a playroom, media center, gym, or guest suite.
The dormer brings in natural light and creates a cozy atmosphere. I’ve seen bonus rooms like this become favorite hangout spots or quiet homework nooks.
There’s also access to attic storage up here, which is perfect for holiday bins or keepsakes.
Attic
A door off the bonus room leads into the attic storage area. This out-of-the-way space is just right for items you don’t need every day, like seasonal decor, archived files, or extra gear.
As you move through this home, you can tell every space has been thoughtfully considered.
From the daily routines that play out in the mudroom and utility areas to special gatherings on the rear porch, the layout lets you make the home your own.
Maybe you’re drawn to the quiet of the study or love the open flow between the living and kitchen spaces.
I think the balance of practicality and comfort really shines in this design.
Interested in a modified version of this plan? Click the link to below to get it from the architects and request modifications.