
Would you like to save this?
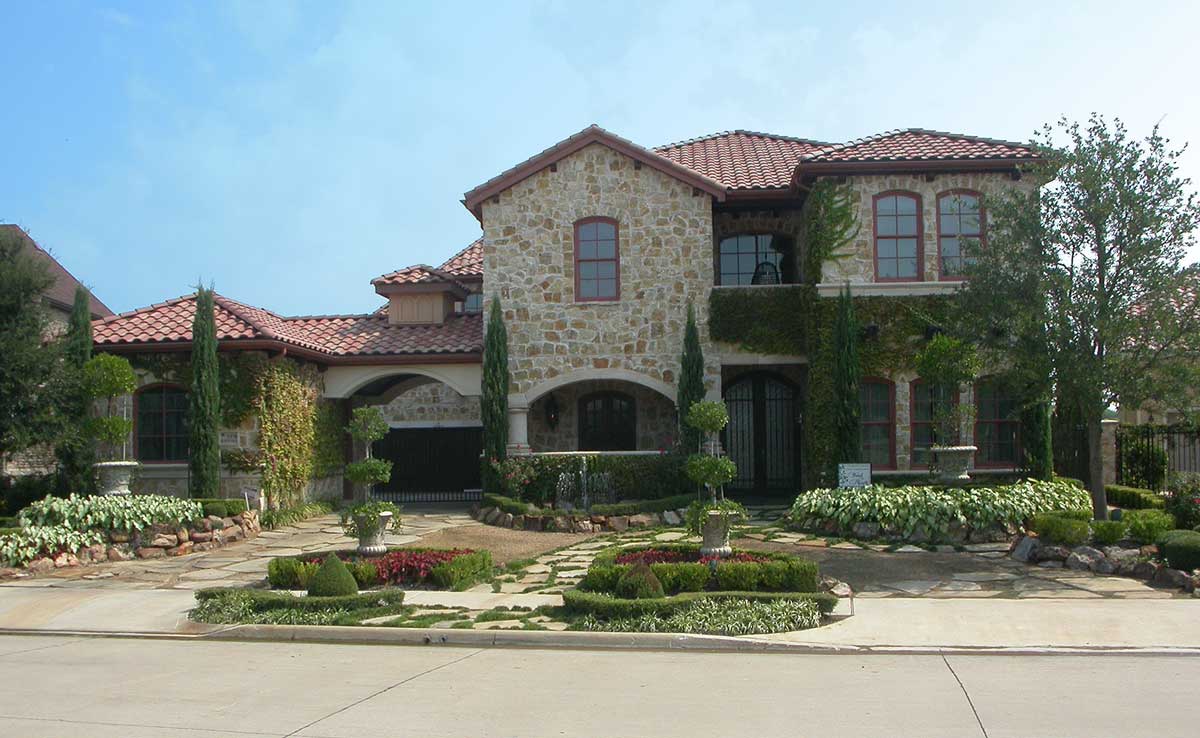
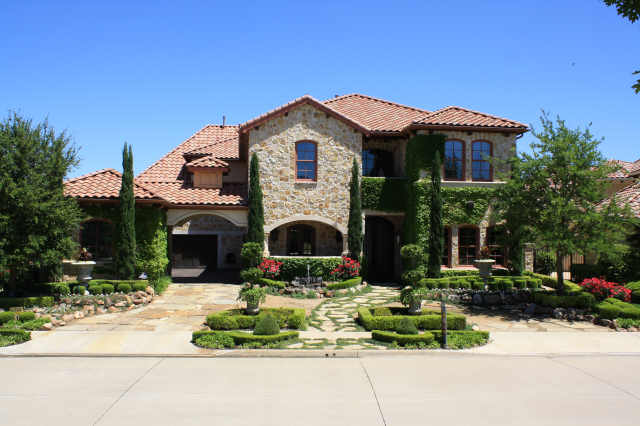
You can’t help but pause and admire this Mediterranean-inspired home. The textured stonework, iconic red tile roof, and climbing ivy that weaves through the arches instantly draw you in.
With 6,093 square feet spread across two levels, this house blends grand entertaining spaces with cozy nooks and family-friendly features.
Let’s walk through it together and see how each room connects, making daily life comfortable and stylish.
Specifications:
- 6,093 Heated S.F.
- 4 Beds
- 5.5 Baths
- 2 Stories
- 3 Cars
The Floor Plans:
Porch, Sitting Area, and Portico
When you arrive, the covered porch and sitting area immediately set a welcoming mood. Tall columns, a curved stone path, and neatly trimmed shrubs create a real sense of arrival.
If you love starting your day with coffee and a view of lush gardens, this spot is perfect.
The portico links everything visually and connects the house to both garages. I find this especially helpful for unloading groceries or dodging the rain.
Foyer
Stepping through the front door, you’re greeted by a two-story foyer that feels open and inviting.
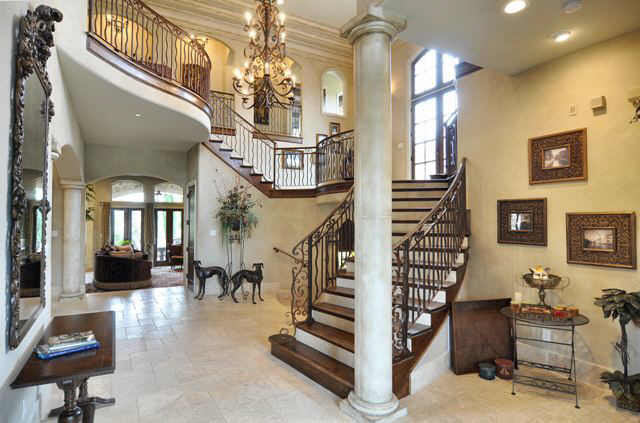
The sweeping curved staircase catches your eye, framed by iron railings and creamy stone floors.
There’s space above for a dramatic chandelier, and sunlight pours in to highlight elegant architectural details.
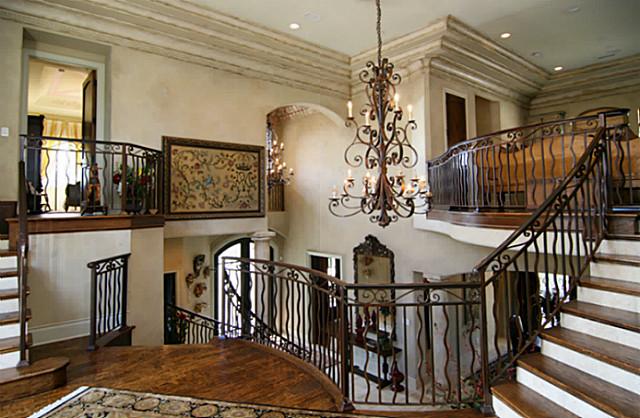
Coming home after a long day or welcoming friends feels special in an entry like this.
YOU’LL ALSO LOVEModern Rustic Hill Country Stone House Plan with Two Master Suites and 3-Car Garage (Floor Plan)
Study
Just off the foyer, the study features coffered ceilings and built-in bookshelves, giving it the vibe of a private library.
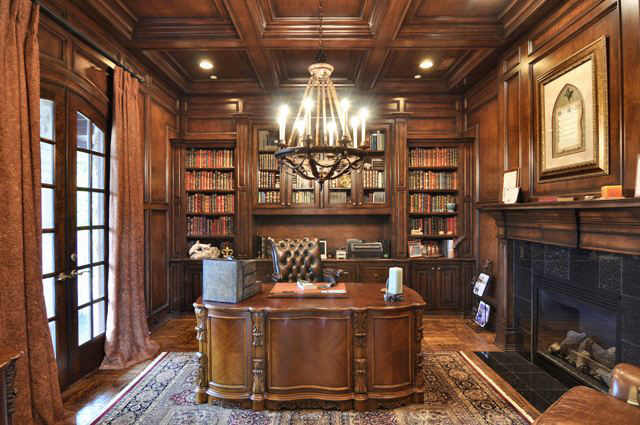
Tall windows let in lots of natural light, and it’s set apart from the main living areas enough for deep focus or quiet calls.
I think anyone working from home would love this space, or you could turn it into a classic reading nook.
Dining Room
Next to the foyer, the formal dining room is designed for memorable gatherings. The barrel ceiling adds drama, and there’s plenty of space for a long table where everyone can move around comfortably.
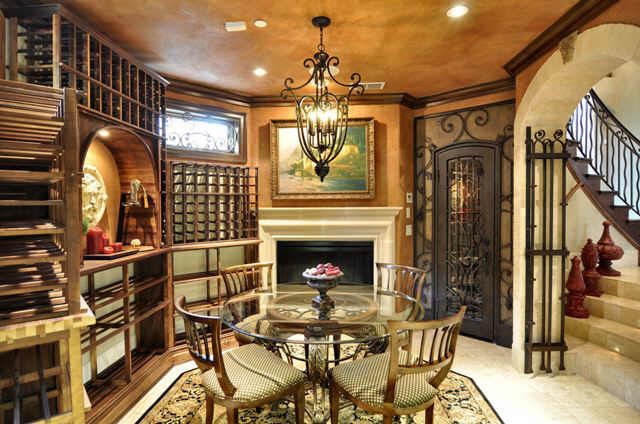
Rich woodwork and warm lighting make it feel inviting. I appreciate how the dining room connects directly to the kitchen through the butlery.
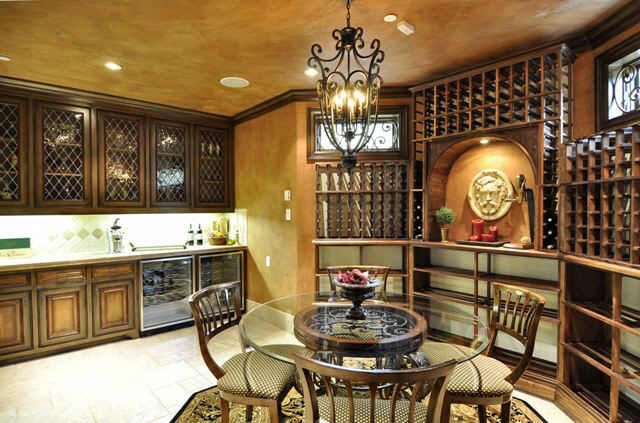
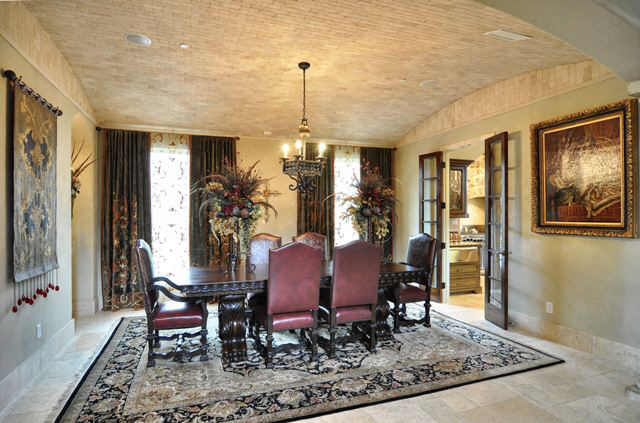
This makes serving big holiday dinners or special celebrations so much easier.
Media Room
A short hallway from the foyer leads to the media room, which can also serve as a fifth bedroom if you need it.
The space is adaptable. Set it up as a home theater with plush seating and a projection screen, or use it as a guest room when family visits.
Heavy drapes and soft lighting help it feel like a cozy retreat, whatever your plans.
Grotto and Bar
Curving off the foyer is the grotto, a special feature that adds a sense of luxury to the main level.
Rounded walls, a bar counter, and stone accents create a wine-cellar vibe. There’s ample space here for mixing drinks, chatting with friends, or grabbing a snack before heading into the family room.
The bar acts as a natural link between the formal and informal living areas.
Powder Room (PW)
Positioned next to the family room and patio access, the powder room is perfectly placed for both residents and guests. Its location means guests don’t have to wander through private spaces during gatherings.
Family Room
At the heart of the main level, the family room stands out with exposed wood beams, a double-height ceiling, and a wall of French doors opening to the patio.
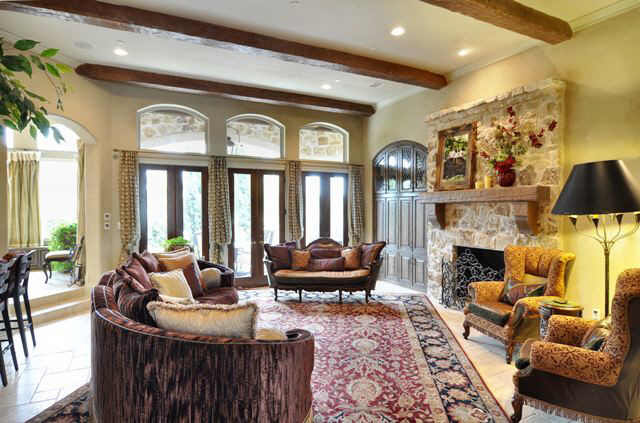
A stone fireplace is the focal point, while plush seating and warm wood tones keep things cozy for everyday living.
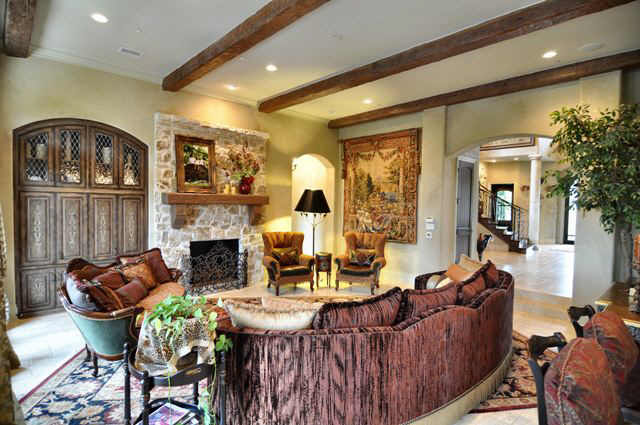
This space works just as well for movie nights as it does for curling up with a book.
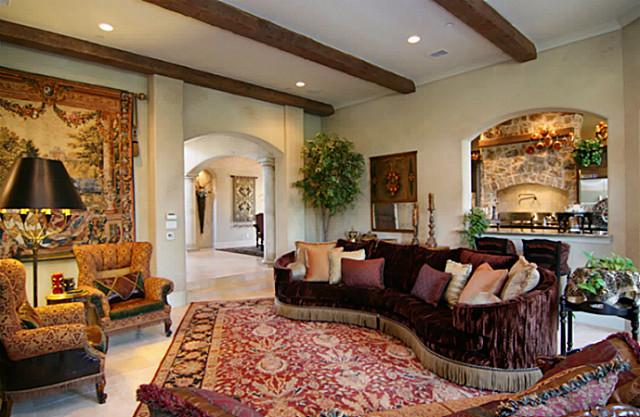
I really like how the family room flows smoothly into the kitchen and breakfast area, making it easy for everyone to gather.
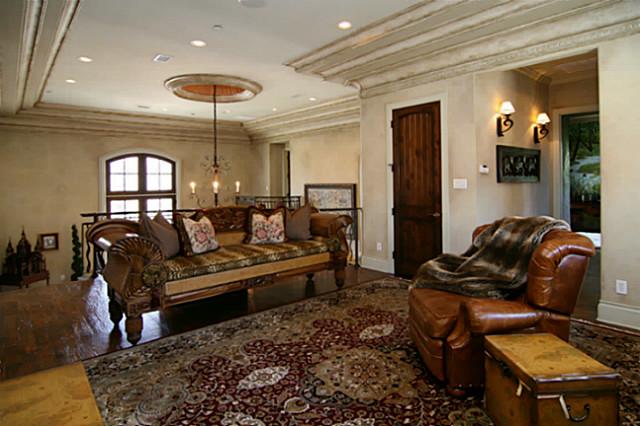
Kitchen
In the kitchen, you’ll notice a galley layout with a central island that’s great for meal prep or catching up over coffee.
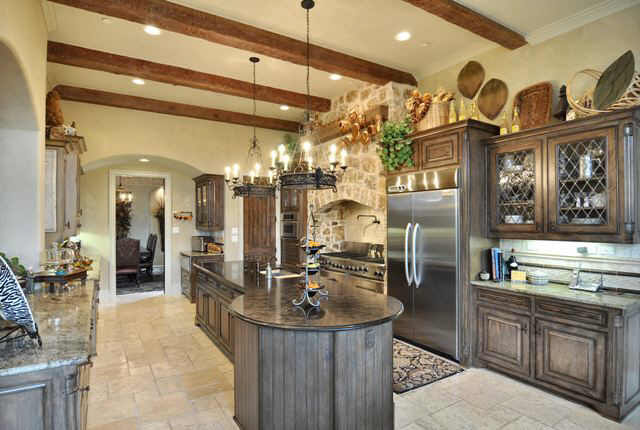
The rustic wood cabinetry and stone accents add old-world charm, while modern appliances keep things practical.
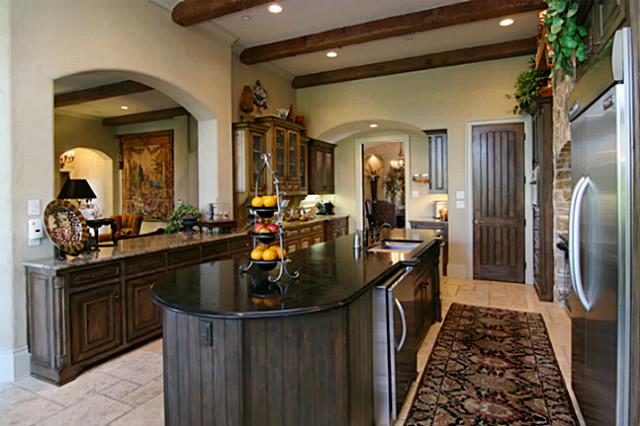
There’s a pantry for extra storage and a butlery that connects back to the dining room.
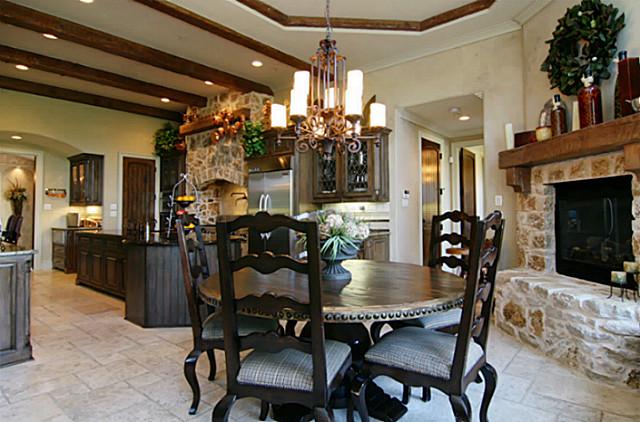
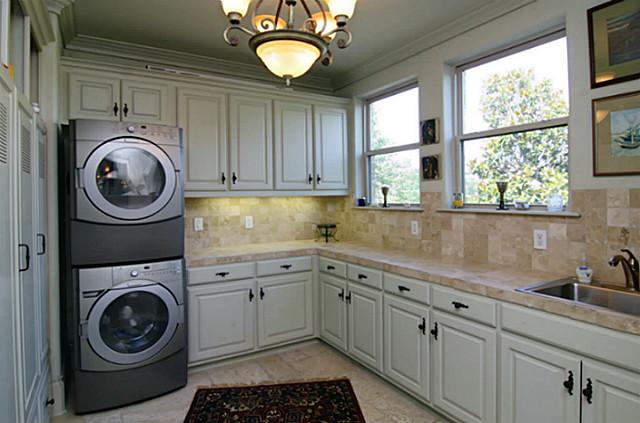
The kitchen manages to feel open yet intimate, with enough space for family cooking sessions or arranging snacks for a crowd.
YOU’LL ALSO LOVELuxurious European Home Plan (Floor Plan)
Breakfast Area (BRKFST)
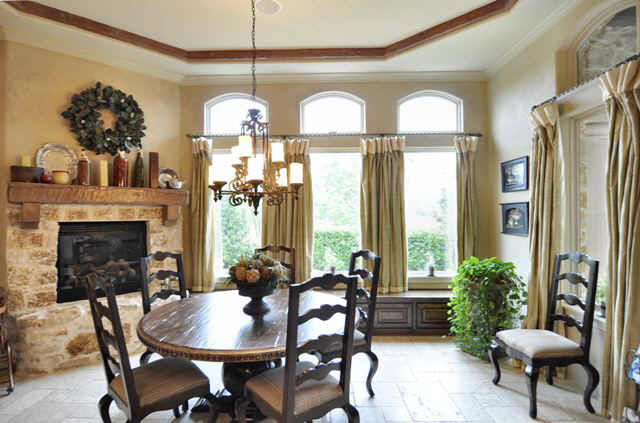
Next to the kitchen, the breakfast area is surrounded by windows that fill the space with morning light.
The pop-up ceiling adds a bit of flair, and the view of the yard makes it a cheerful place to start your day.
I find this nook perfect for casual meals or helping with homework while staying close to the kitchen.
Mud Room
Heading toward the two-car garage, you pass through the mud room. This practical space includes built-in seating for shoes and boots, storage cubbies, and easy access to a small bathroom (B6).
Its location near the kitchen keeps everything efficient, and being off to the side means any clutter stays out of sight.
Two-Car and One-Car Garages
The main garage fits two vehicles and offers storage, with direct access to both the mudroom and kitchen.
There’s also a separate one-car garage nearby, connected by the portico. This is ideal if your household has multiple drivers or a classic car to keep safe.
The Main Level Floor Plan
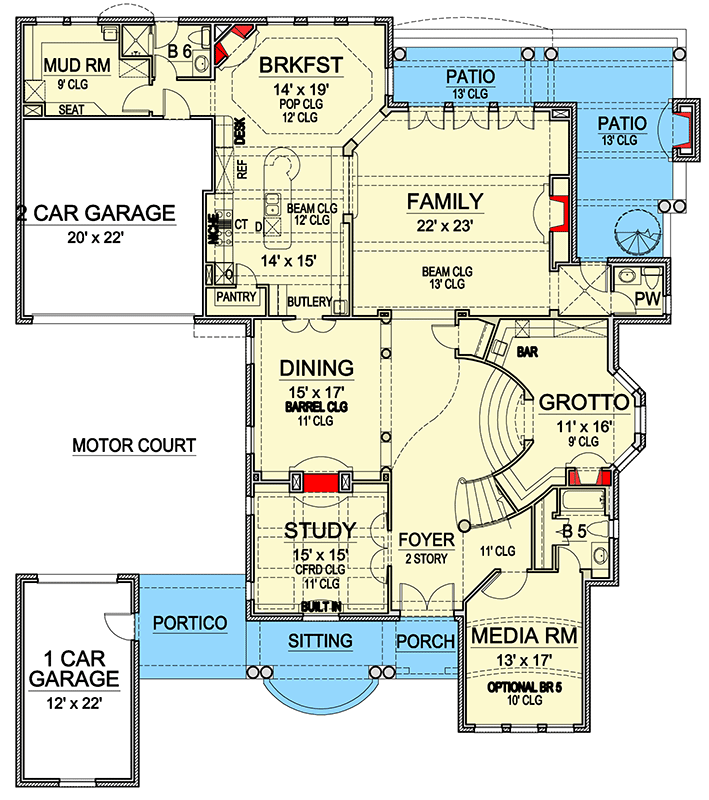
Stepping outside from the family room, you’ll find covered patios on two sides. These outdoor living areas are perfect for reading, grilling, or hosting friends for dinner.
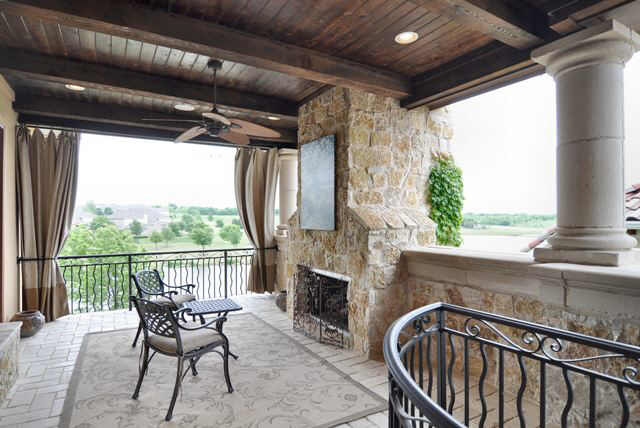
The stone flooring stays cool, and wrought iron railings frame views of gardens and mature trees.
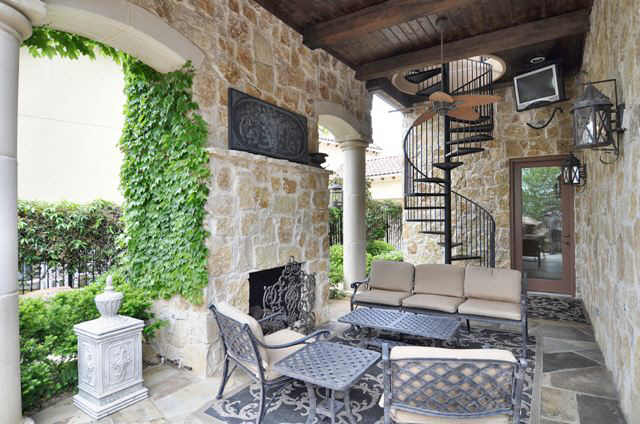
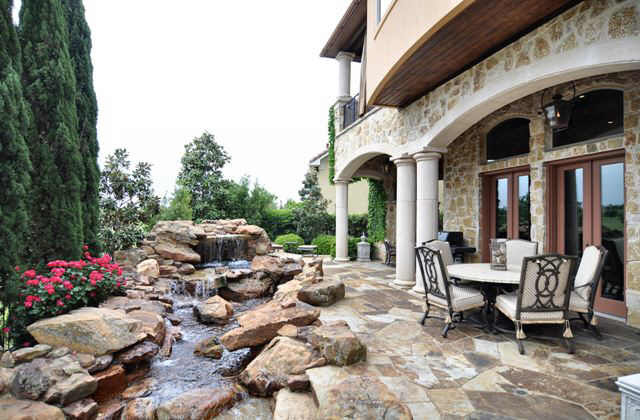
Each patio is spacious and feels private, thanks to smart planting and natural shade.
Powder Room and Additional Bath (B5)
On the main level, you’ll also find a powder room near the patio and a full bath (B5) beside the media room. These features make the ground floor convenient for everyone, whether you’re hosting guests or hanging out with family.
Connecting Spaces
The flow from family room, formal dining, and study to the mudroom and garages is seamless.
YOU’LL ALSO LOVE5-Bed Transitional European House Plan with Attached Apartment Above Garage – 5822 Sq Ft (Floor Plan)
Every space serves a clear purpose, yet there are enough nooks and transitions so nothing feels cramped or exposed.
The grand staircase guides you naturally to the upper level.
Heading Upstairs
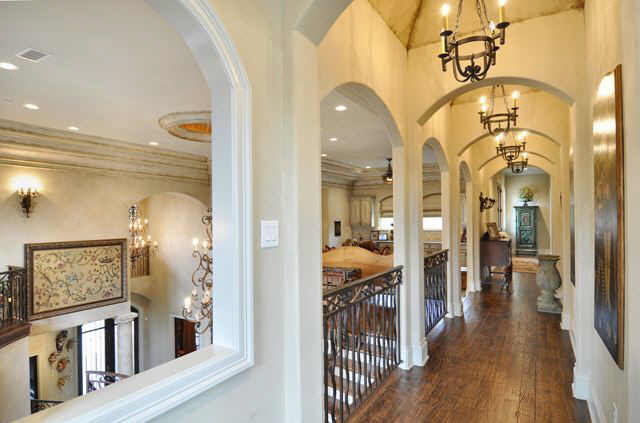
Going up the sweeping staircase, you get a dramatic view across both floors. The circular design, ironwork, and vaulted ceilings give the landing a central, open feel, making it much more than just a hallway.
Loft
At the top, a lofted sitting area overlooks the gallery below. You can use this flexible space as a reading nook, homework station, or small art studio.
Would you like to save this?
I like how the loft adds privacy between bedrooms and the main staircase.
Game Room
On one side, there’s a game room with a built-in bar. Wood floors and lots of light make it a great spot for foosball, board games, or celebrations.
Being set apart from the bedrooms means you won’t wake anyone up, but you’re still close enough to keep an eye on things.
I think this room is perfect for family nights or movie marathons with friends.
Bedroom 4
Bedroom 4 sits next to the game room, making it a great choice for teens or guests who want some independence.
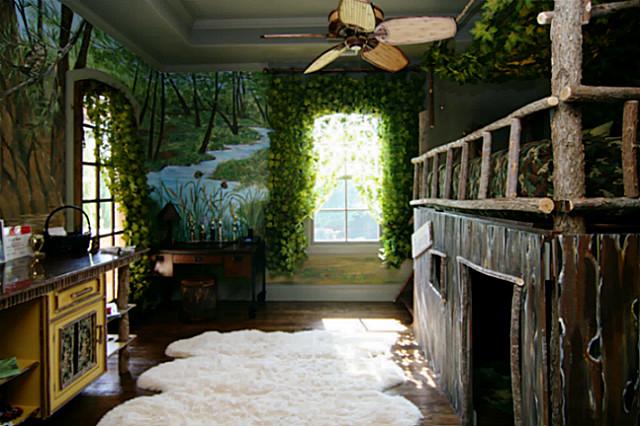
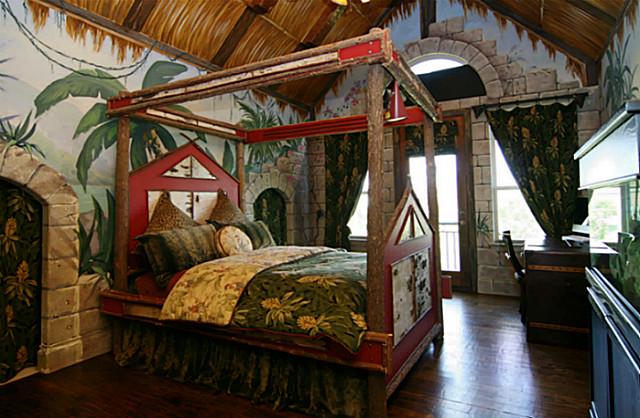
The room has a private bath and a roomy closet. Since it’s near the balcony, you can step outside for fresh air any time.
Bedroom 3
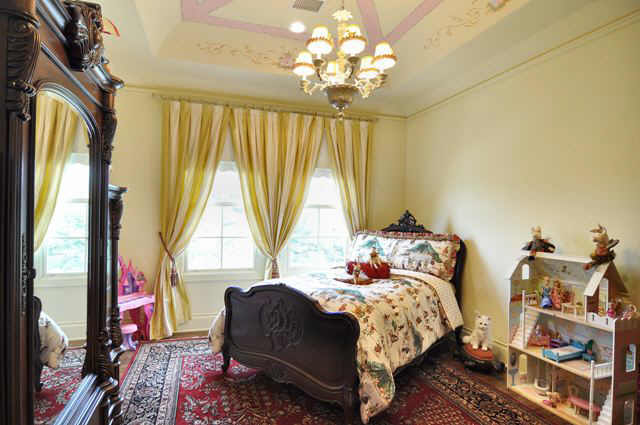
Across from the loft, Bedroom 3 is spacious and filled with natural light. It has its own full bath, making it a good fit for guests, older kids, or even a live-in relative.
Being close to the loft means there’s always a quiet spot for studying.
Shared Bath (B3) and Storage (STOR)
Between Bedroom 3 and the game room, you’ll find a full bath and a dedicated storage closet. These features help keep the upstairs tidy and make sure everyone has space for their things.
The Second Level Floor Plan
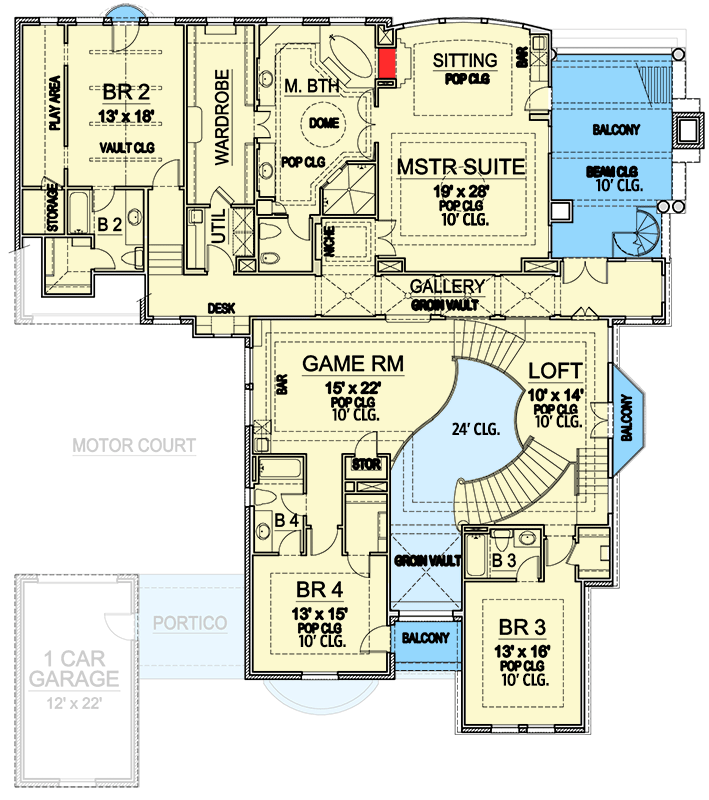
Master Suite
Toward the back of the upper level, the master suite feels like a private retreat.
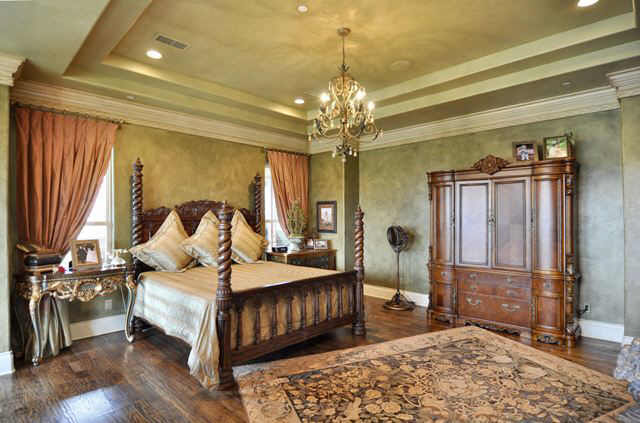
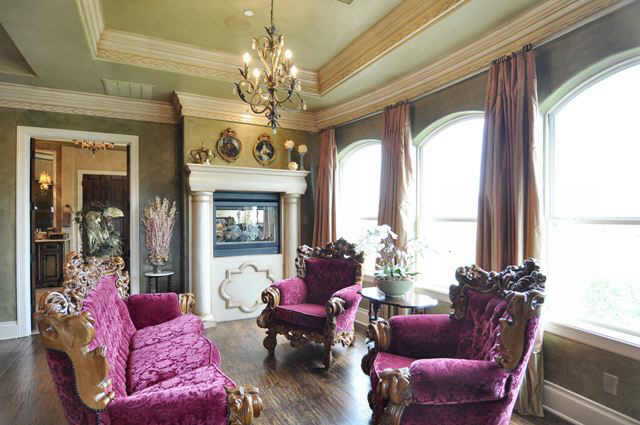
The oversized bedroom has room for a seating area by the window, and tall pop-up ceilings add a sense of grandeur.
YOU’LL ALSO LOVELuxury European House Plan with Upstairs Home Theater and Balcony (Floor Plan)
Gold drapes and classic wood details create a warm, inviting atmosphere. There’s even a dedicated sitting area for relaxing or enjoying some quiet time.
Master Bathroom
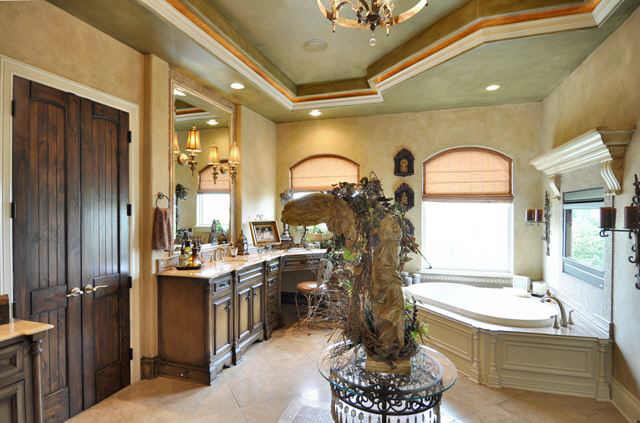
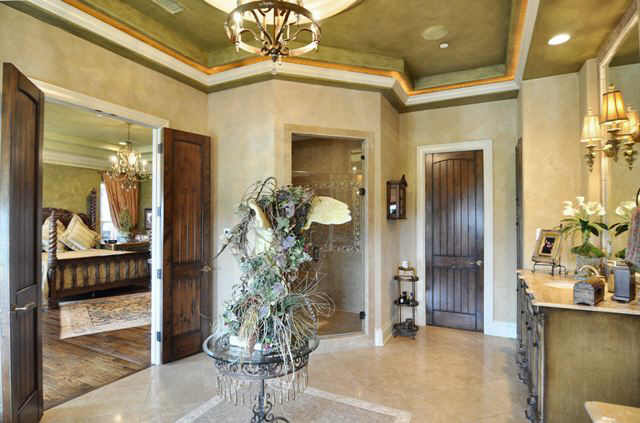
The master bath is bright and open, with a large soaking tub, double vanities, and an extra-large shower.
Stone finishes and crown molding add a touch of luxury, while twin windows bring in natural light.
The walk-in wardrobe is spacious enough for any collection of outfits and accessories. As someone who loves a spa-like bathroom, I think this setup is fantastic.
Wardrobe and Utility Room
Next to the master bath, the wardrobe serves as a dressing room with built-in shelves and plenty of hanging space.
The utility room is close by and includes a washer and dryer, a built-in desk, and more storage.
This keeps laundry out of the main living areas but still easy to handle.
Bedroom 2 and Play Area
Bedroom 2 is near the front of the upper level, featuring a vaulted ceiling and access to a private bath.
The attached play area and extra storage room set this space apart. This is perfect for younger kids or guests who need a bit more room.
You could turn the play area into a study, creative space, or a cozy den.
Gallery and Balcony Spaces
A gallery-style hallway runs the length of the upper floor, connecting all the bedrooms and open spaces.
Step onto any of the balconies and you’ll enjoy views of the grounds and surrounding scenery.
These outdoor spots are great for stretching in the morning or having a quiet chat at night.
Every detail in this house feels carefully chosen, from the way the lively shared rooms flow into peaceful private spaces, to the unique getaways sprinkled throughout.
No matter if you’re relaxing on the patio, working in the study, or unwinding on a balcony upstairs, you’ll notice each space has its own personality.
I think that’s what makes this home truly inviting.
Interested in a modified version of this plan? Click the link to below to get it from the architects and request modifications.