
Would you like to save this?
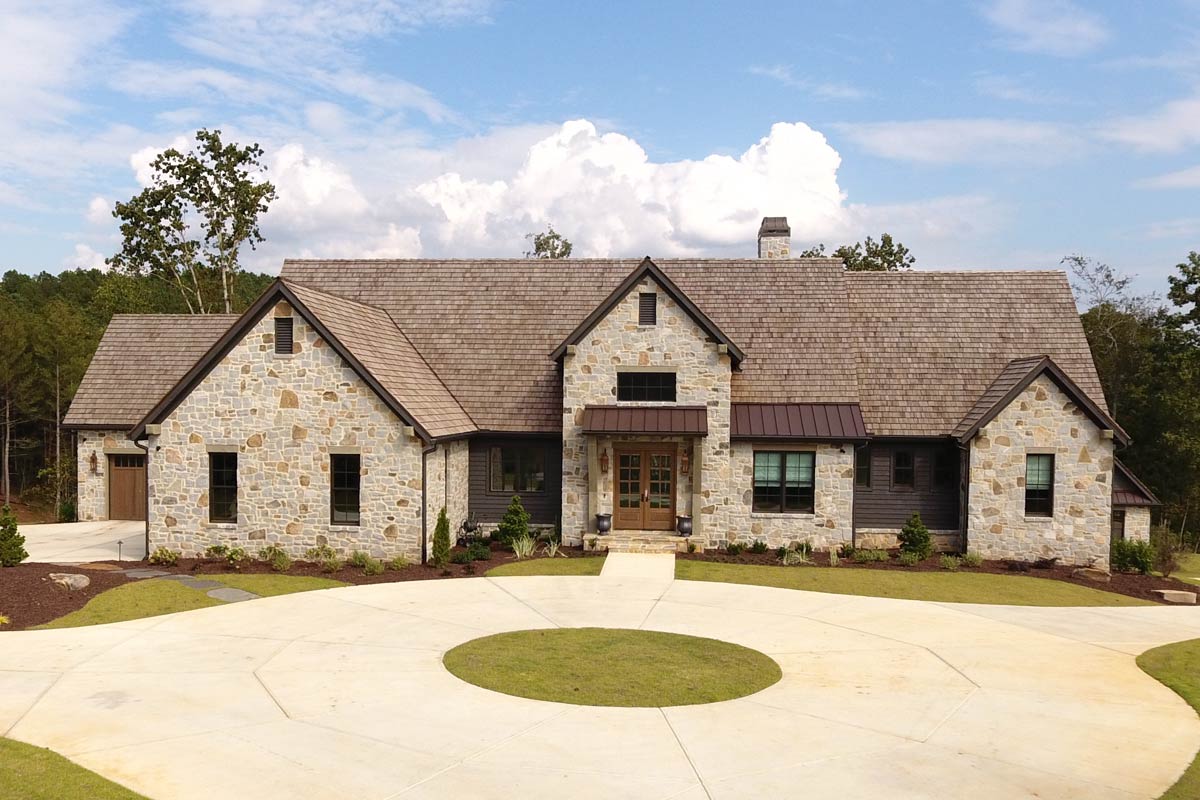
This modern European home impresses right from the drive, and it’s more than curb appeal—it’s a full lifestyle statement.
With 5,840 square feet spread across two thoughtfully arranged levels, the layout feels both practical and welcoming.
You’ll find cozy work-from-home corners, open spaces for entertaining, and private suites for quiet moments.
Every detail seems intentional. I’ll walk you through each area, starting at the front entry.
Specifications:
- 5,840 Heated S.F.
- 4 Beds
- 4.5+ Baths
- 1 Stories
- 5 Cars
The Floor Plans:
Covered Front Porch
Before you come inside, the covered front porch sets a welcoming tone. Its rustic stonework, dark wood trim, and sturdy metal awning create a sheltered spot to pause.
You might greet neighbors here or just enjoy a quiet moment before heading in. Wide steps lead to a solid wood front door, giving you an early hint of the warmth inside.
Foyer
Entering the foyer, you’ll notice it feels open but not overwhelming. With eight-foot walls and a view straight to the great room, it’s easy to appreciate the home’s scale right away.
YOU’LL ALSO LOVEModern Rustic Hill Country Stone House Plan with Two Master Suites and 3-Car Garage (Floor Plan)
I think the placement of this space works really well. You get a spot to take off your coat or drop your bag without stepping right into the living area.
Study
Just off the foyer, the study is positioned to catch the morning sun, making it ideal for a home office or reading nook.
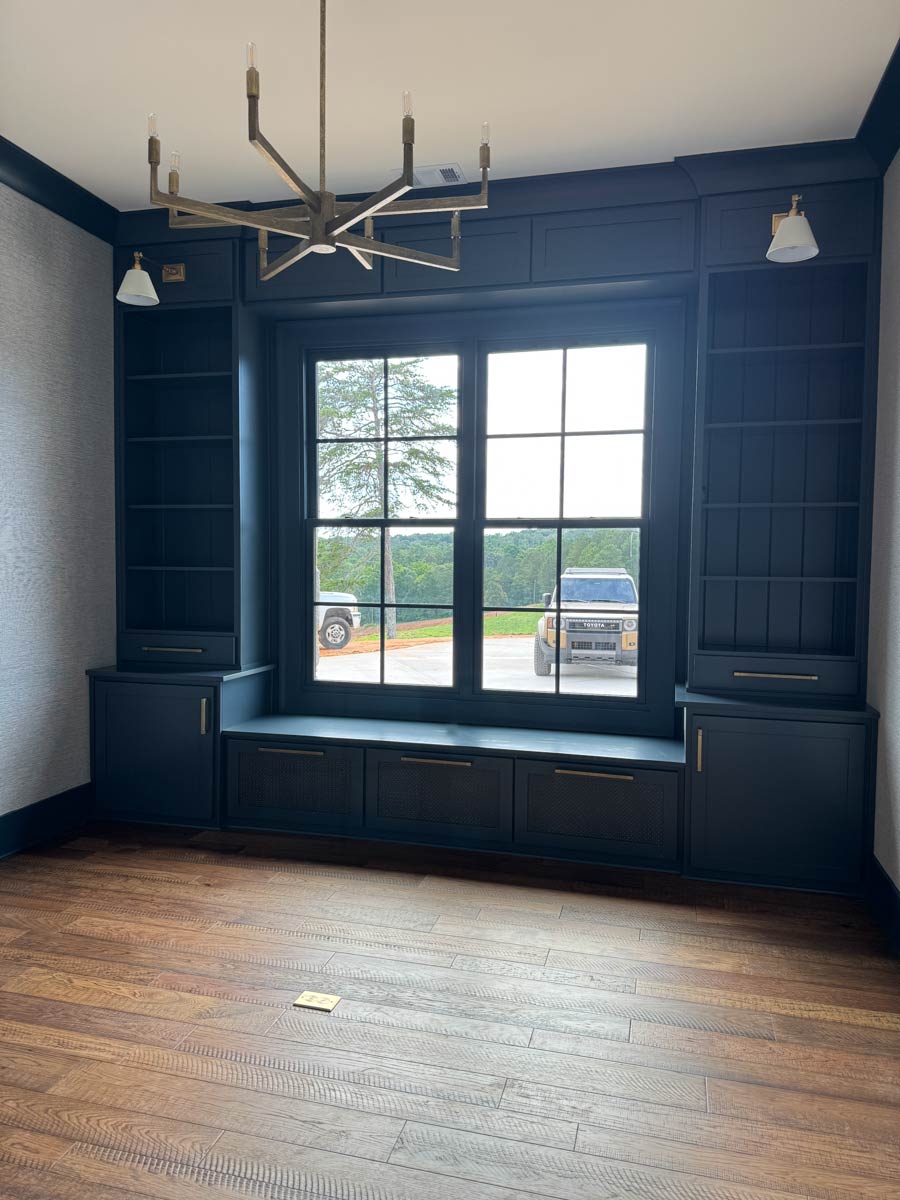
Built-in shelves line one wall, perfect for books or keeping your workspace organized. This room is set apart from the main living areas, so it’s easy to focus if you’re working or studying here.
Great Room
Continue forward and you’ll arrive in the great room, the central gathering place on the main floor.
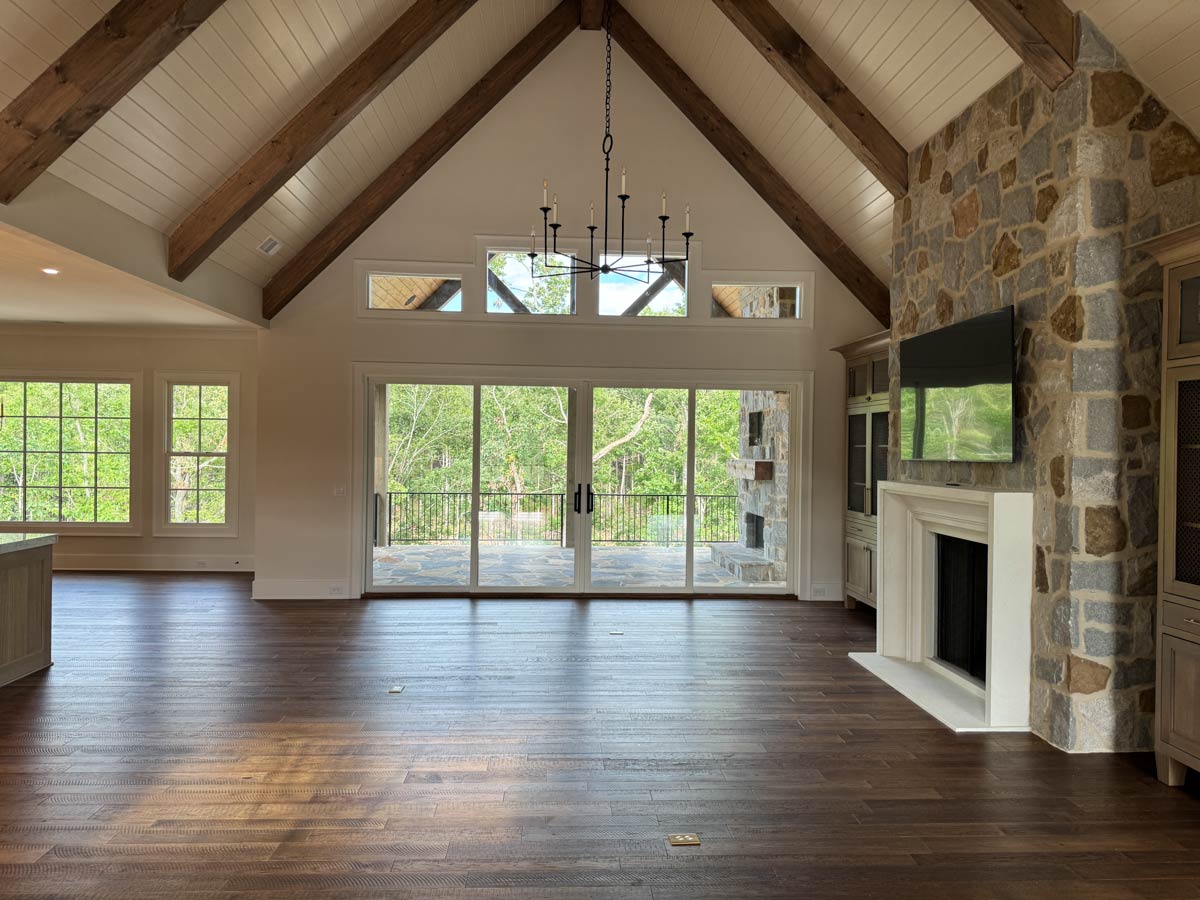
Vaulted ceilings with exposed wood beams draw your eyes upward, while a floor-to-ceiling stone fireplace creates a natural focal point for relaxing.
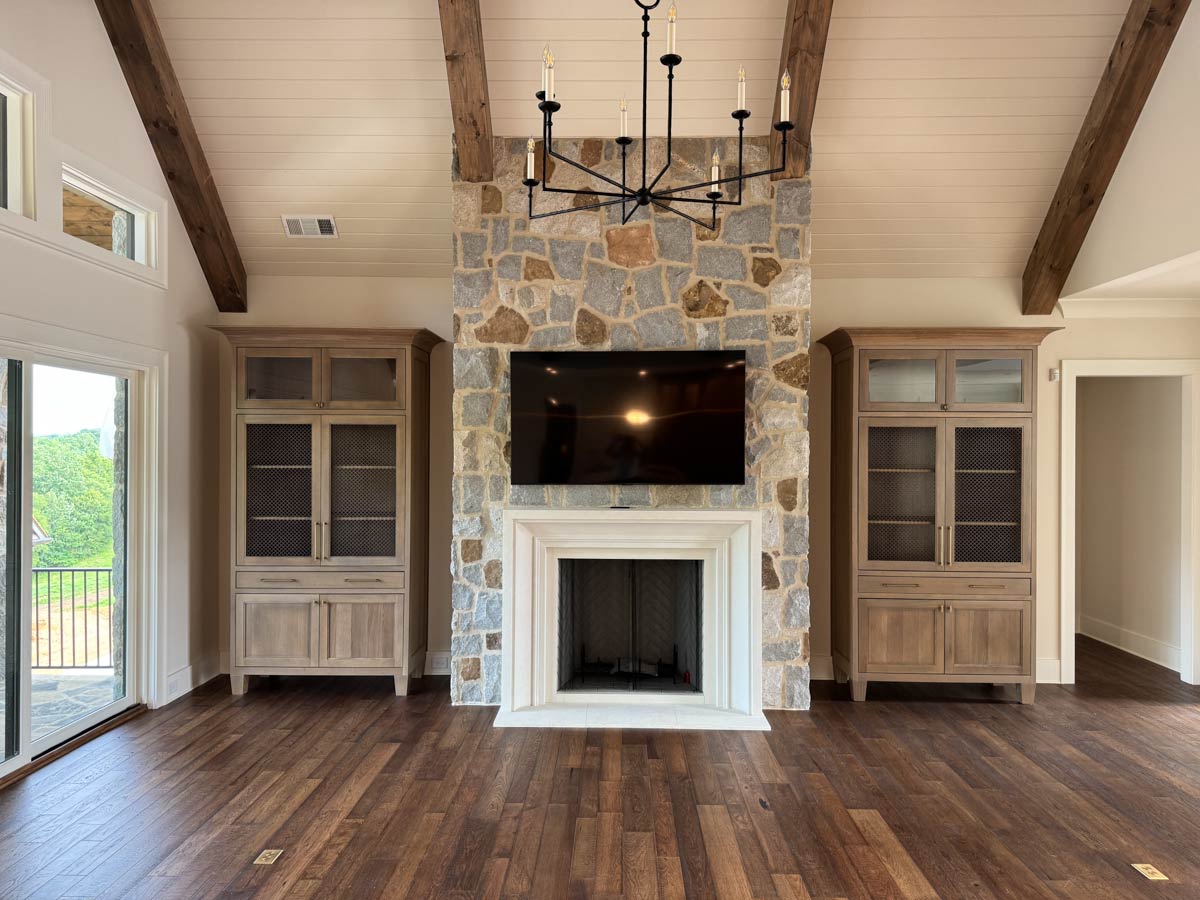
Wide-plank hardwood floors add warmth, and a wall of glass doors opens to the covered porch, making indoor-outdoor living feel seamless.
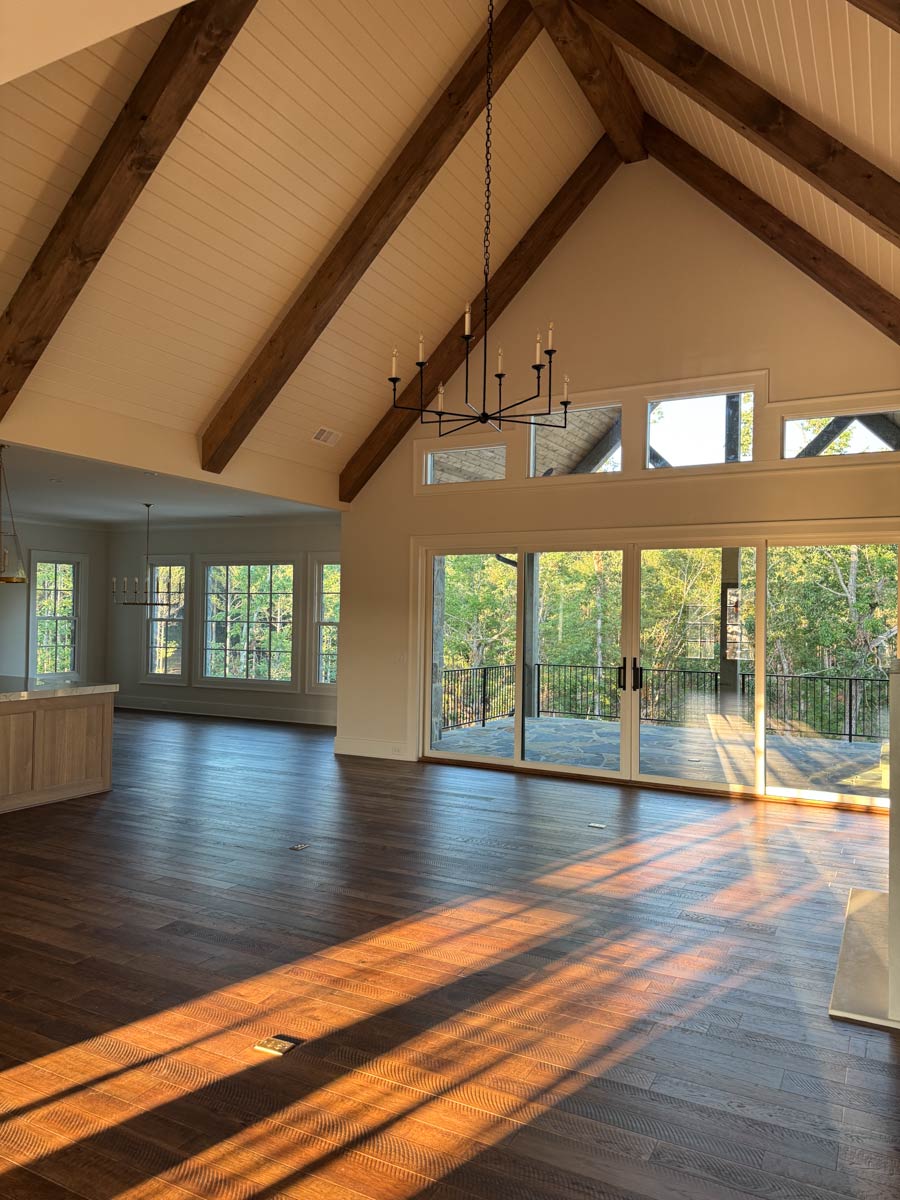
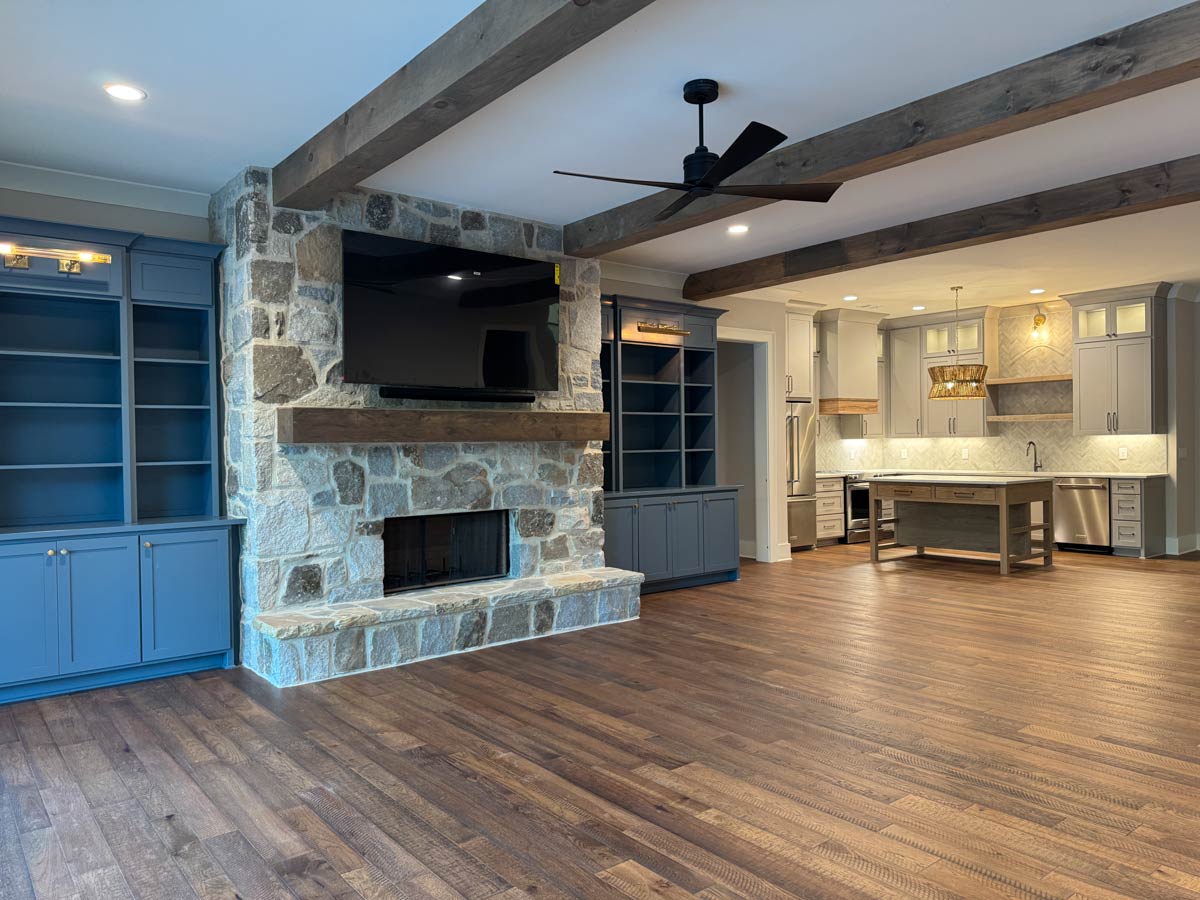
The open layout allows you to move easily between lounging, entertaining, and heading into the kitchen.
Kitchen
To the side, the kitchen really opens up. A large center island anchors the space, pairing creamy white and light wood cabinetry for a fresh look.
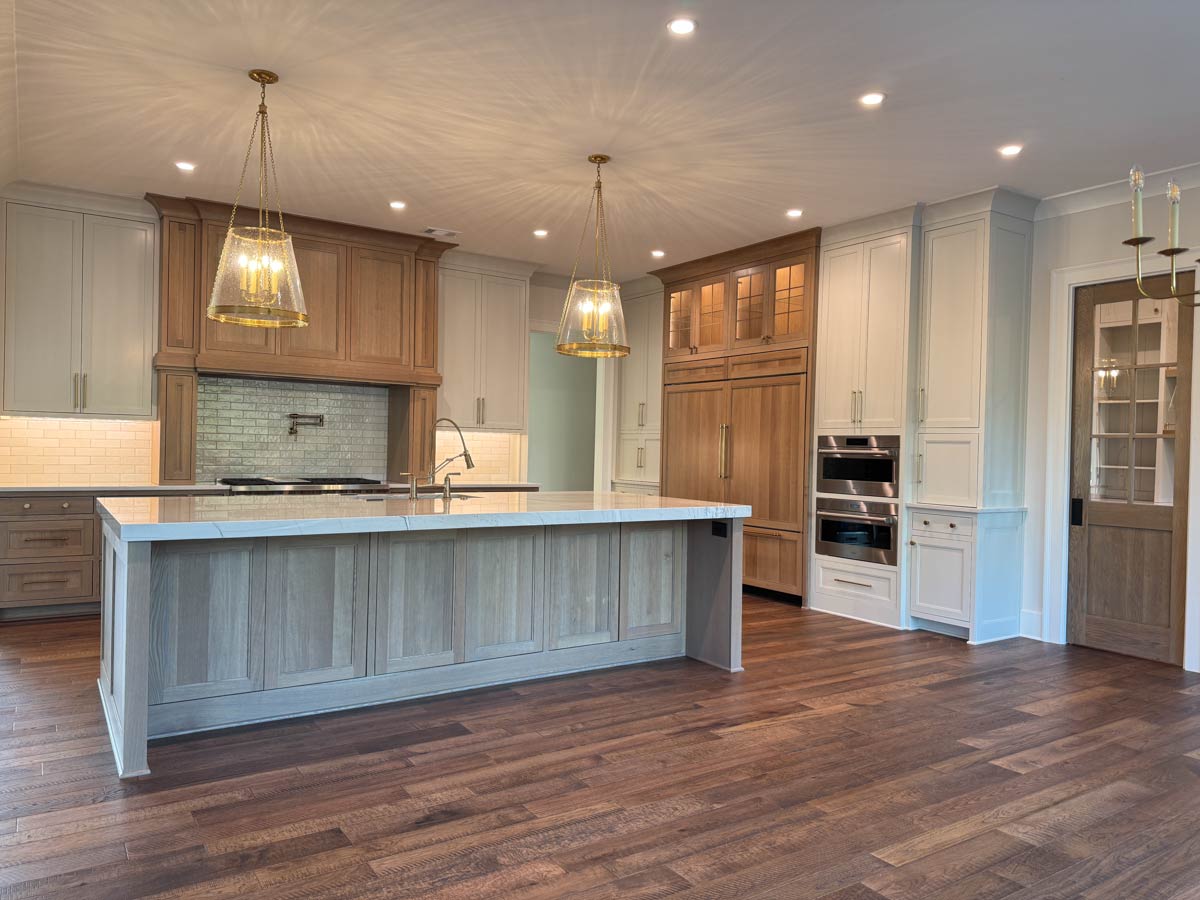
Brass pendant lights and a marble-look countertop add a touch of elegance, while the subway tile backsplash keeps things classic.
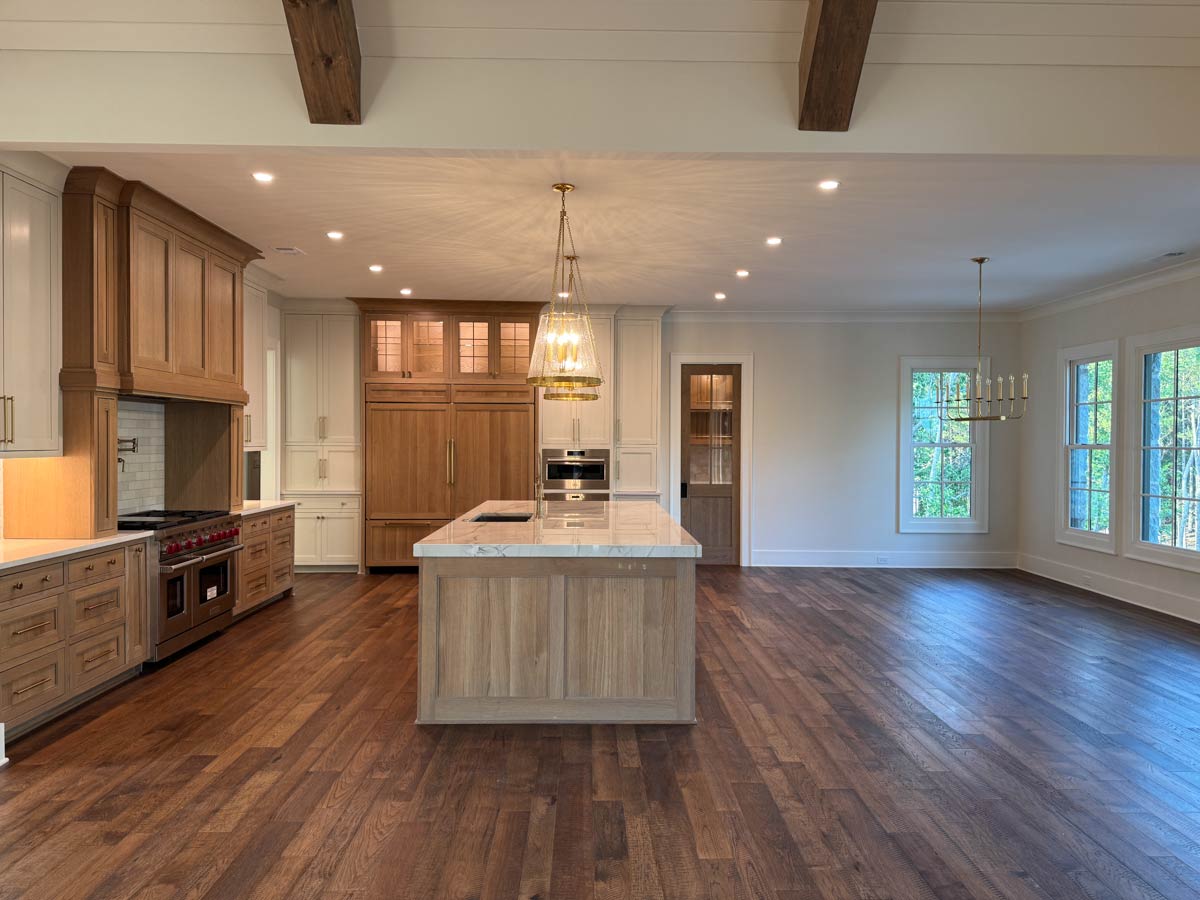
Double ovens and generous prep space make it easy to handle anything from weeknight dinners to big family gatherings.
The kitchen connects directly to both the dining area and the great room, so everyone feels included during meal prep.
I love how naturally this space flows.
YOU’LL ALSO LOVEMountain Craftsman House Plan with Two Master Suites and 4-Car Garage (Floor Plan)
Dining
The dining area sits just beyond the kitchen, with enough room for a long table—perfect for holiday celebrations or casual breakfasts.
Oversized windows let in plenty of natural light, and you can see all the way to the back porch.
Hosting a dinner party here could feel grand or laid-back, depending on your style.
Pantry
Behind the kitchen, the pantry is more than just a closet. It’s a real room, deep enough for shelving and maybe even a second fridge or freezer.
If you like to stock up on groceries or need extra space for entertaining supplies, you’ll really appreciate this feature.
Powder Room
Close to the kitchen and mudroom, you’ll find a powder room for guests. It’s compact, thoughtfully placed, and offers privacy away from the main living spaces.
Mudroom
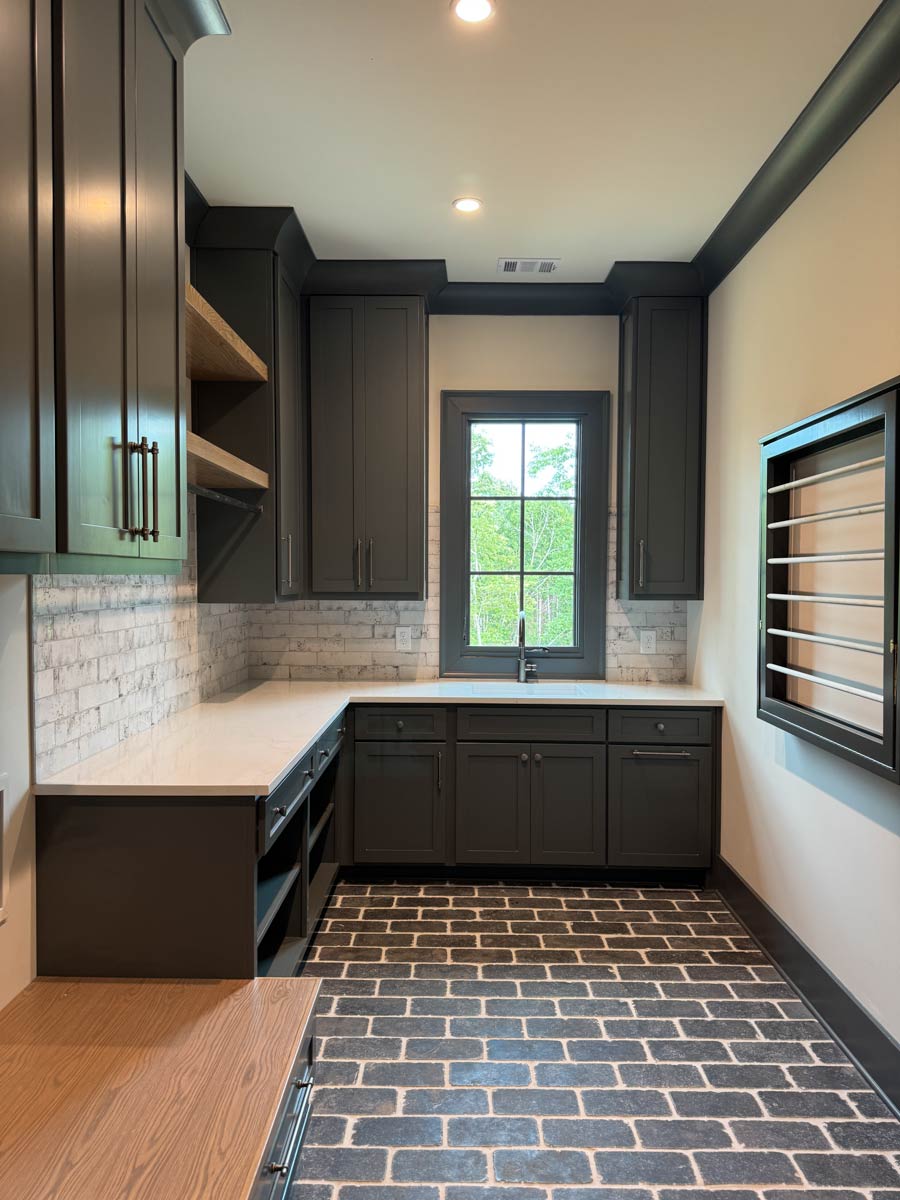
The mudroom serves as a buffer between the three-car garage and the main house. Lockers, coat hooks, and cubbies help contain the daily clutter from shoes, sports gear, and backpacks.
This setup keeps the rest of your home tidy.
Laundry 1
Next to the mudroom, the first laundry room is designed for efficiency. With a wall of cabinetry, a folding counter, and space for a full-size washer and dryer, it’s built for the demands of a busy household.
I noticed how the designer placed this close to both the garage entry and the kitchen, which really makes life easier.
2-Car Garage and 3-Car Garage
On the main level, you’ll have both a two-car garage and a three-car garage. The larger garage includes built-in storage, perfect for organizing tools, sports equipment, or seasonal décor.
Master Bedroom
Down the hallway past the great room is the master suite, set apart for genuine privacy.
The bedroom is generously sized, with enough room for a king bed, a sitting area, and a couple of cozy chairs.
Oversized windows let in the morning light and frame views of the backyard.
YOU’LL ALSO LOVE6-Bedroom Traditional House Plan with Two Master Suites – 6582 Sq Ft (Floor Plan)
Master Bathroom
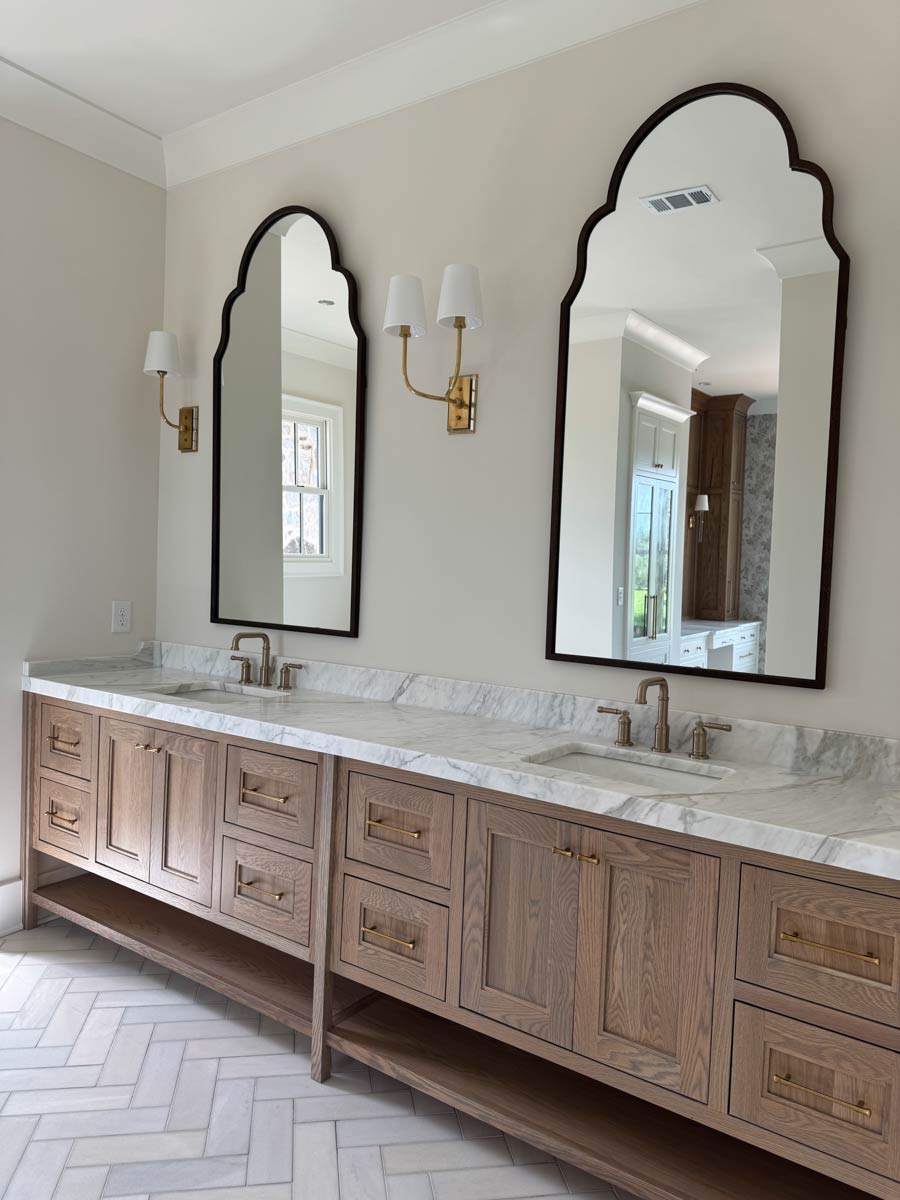
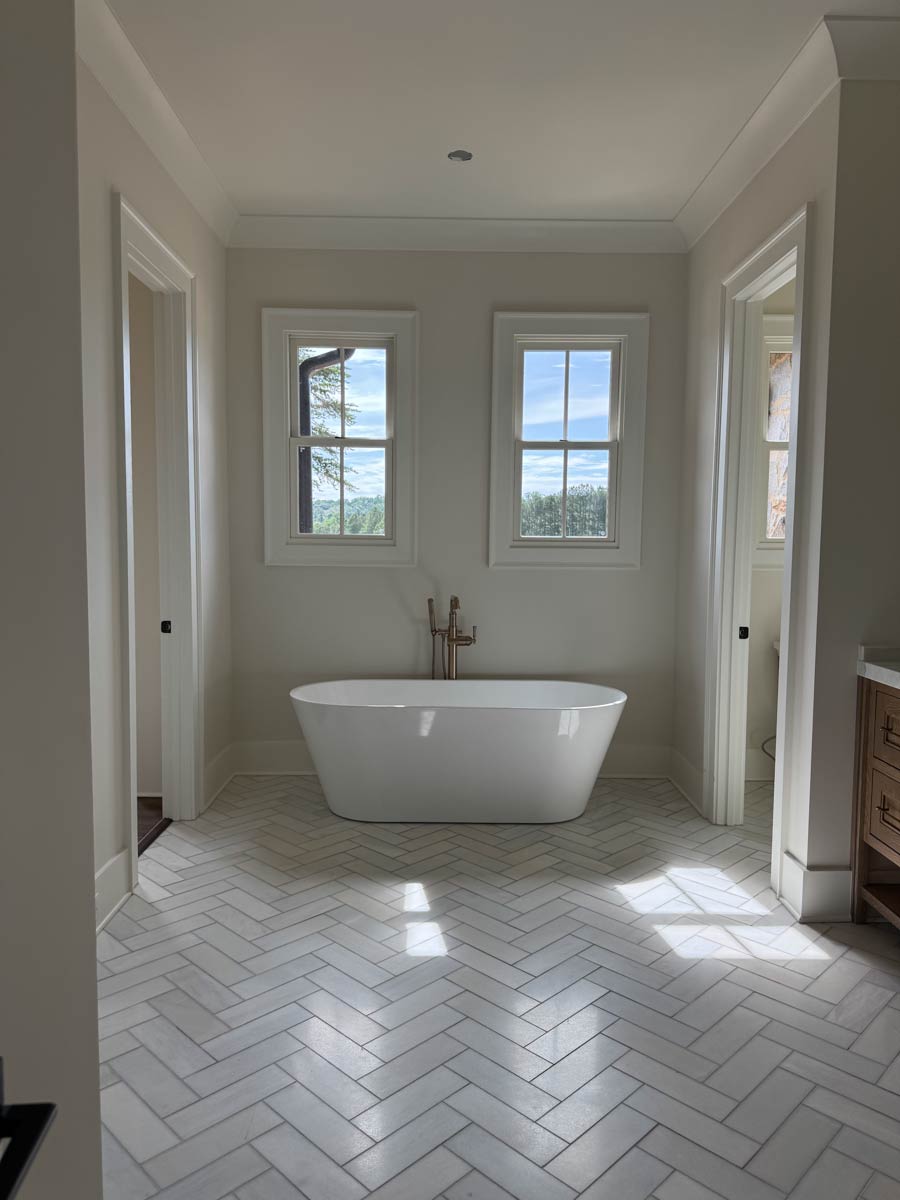
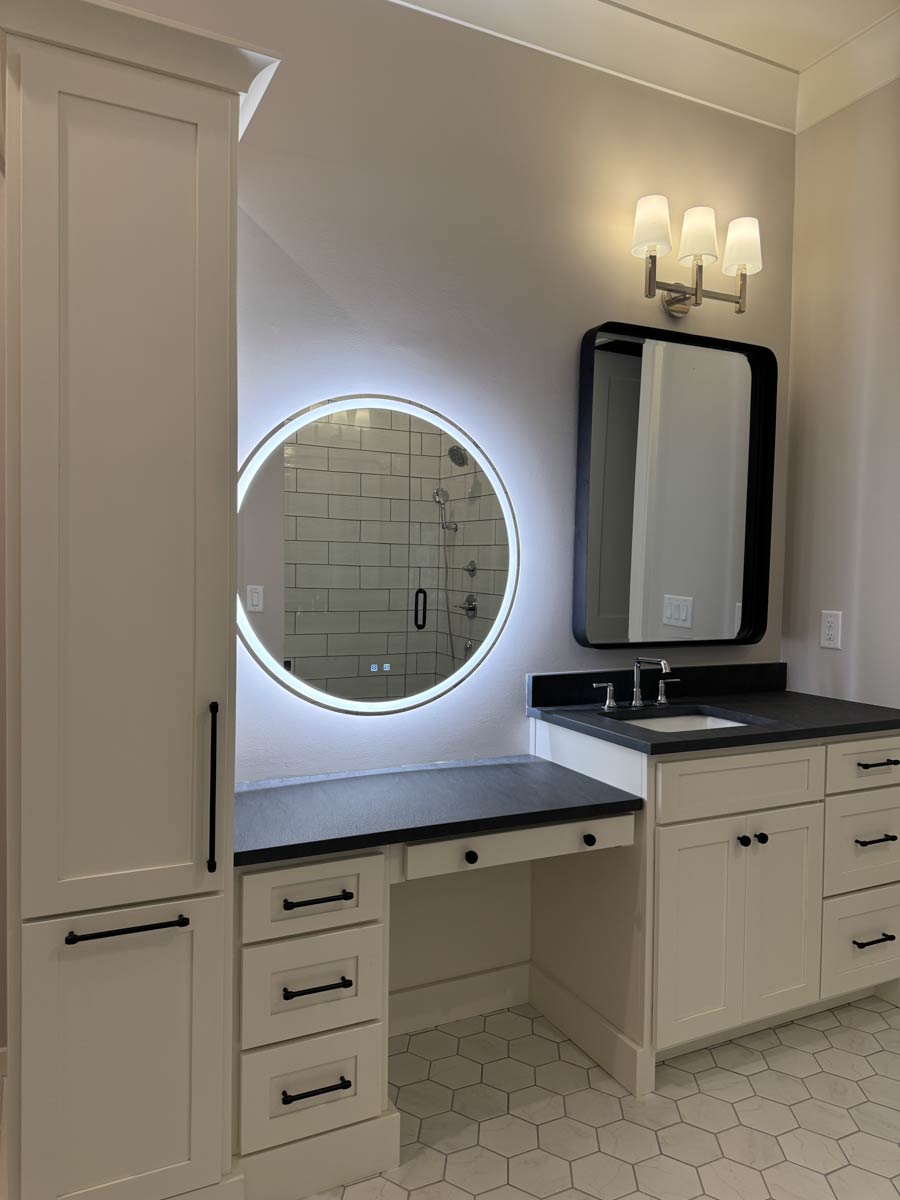
The master bathroom feels truly luxurious. There’s a double vanity with marble countertops, arched mirrors, and elegant brass hardware.
A freestanding tub sits perfectly between two windows, bringing a spa-like feel to your daily routine.
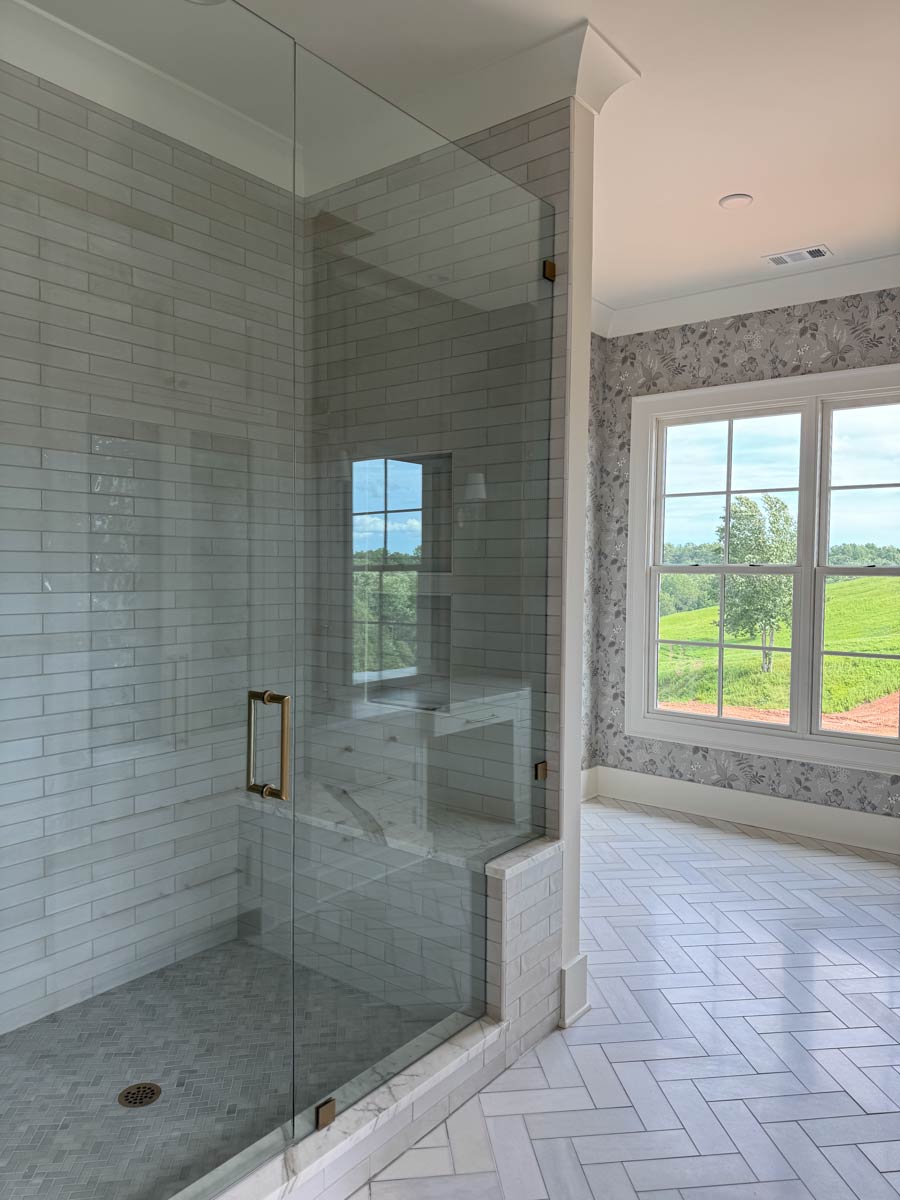
The walk-in shower features sleek glass doors and soft gray tiles for both style and easy cleaning.
Make Up Nook
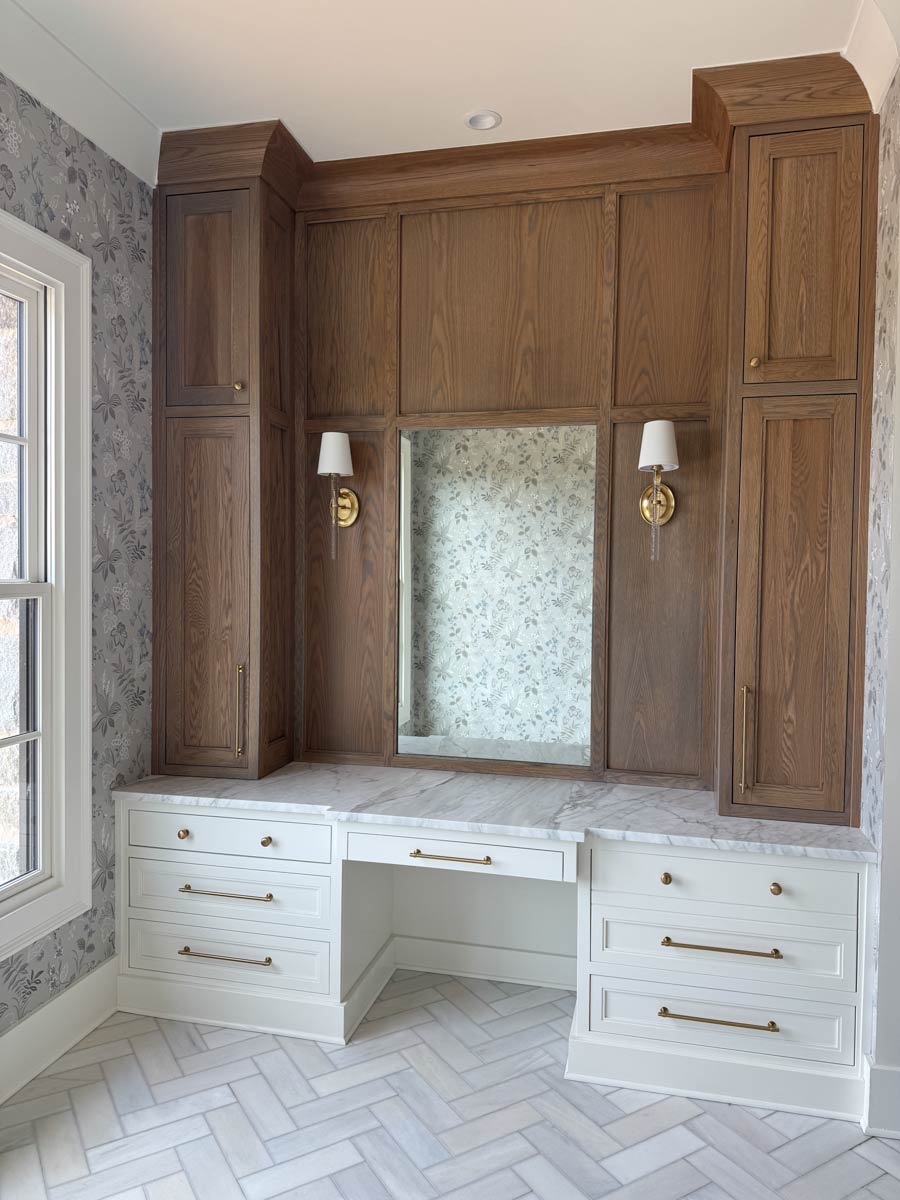
Just off the master bath, a private make up nook gives you a spot for getting ready. With cabinetry above and below and a marble-look countertop, there’s plenty of light here—perfect for morning routines or winding down in the evening.
The Main Level Floor Plan
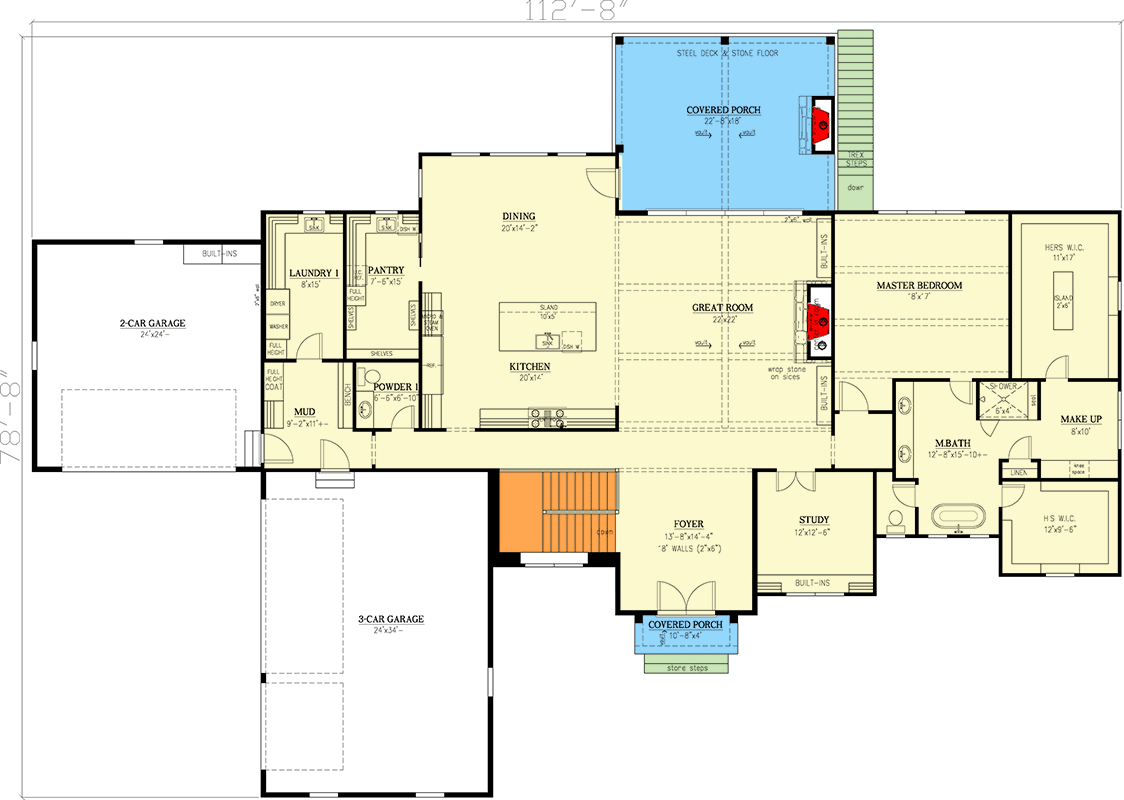
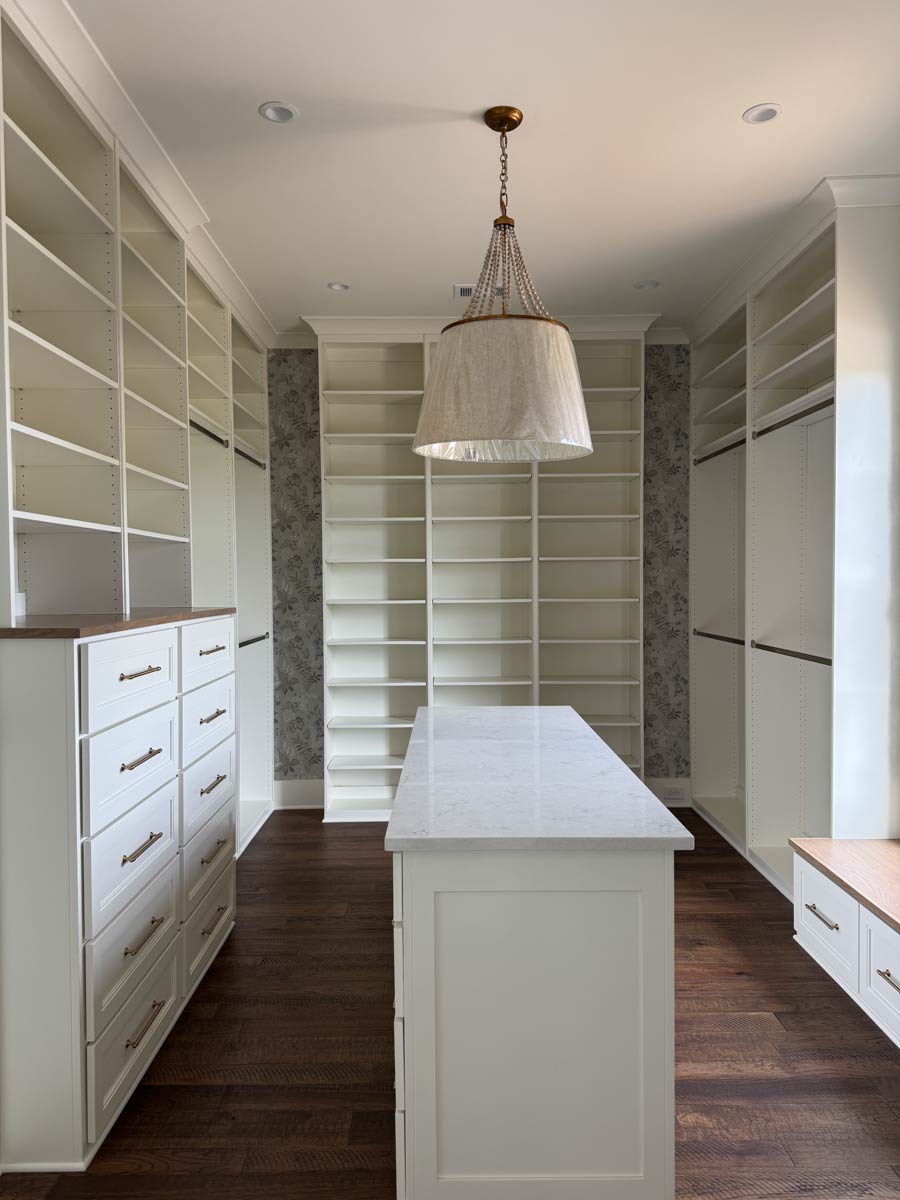
Connected to the master bath, the “hers” walk-in closet stands out. With shelving on three sides and a central island, you can keep everything organized, from shoes to accessories to seasonal clothes.
I think this setup makes mornings much smoother.
Linen Closet
The master suite includes its own linen closet for convenient storage of towels, bedding, and toiletries right where you need them.
Covered Rear Porch
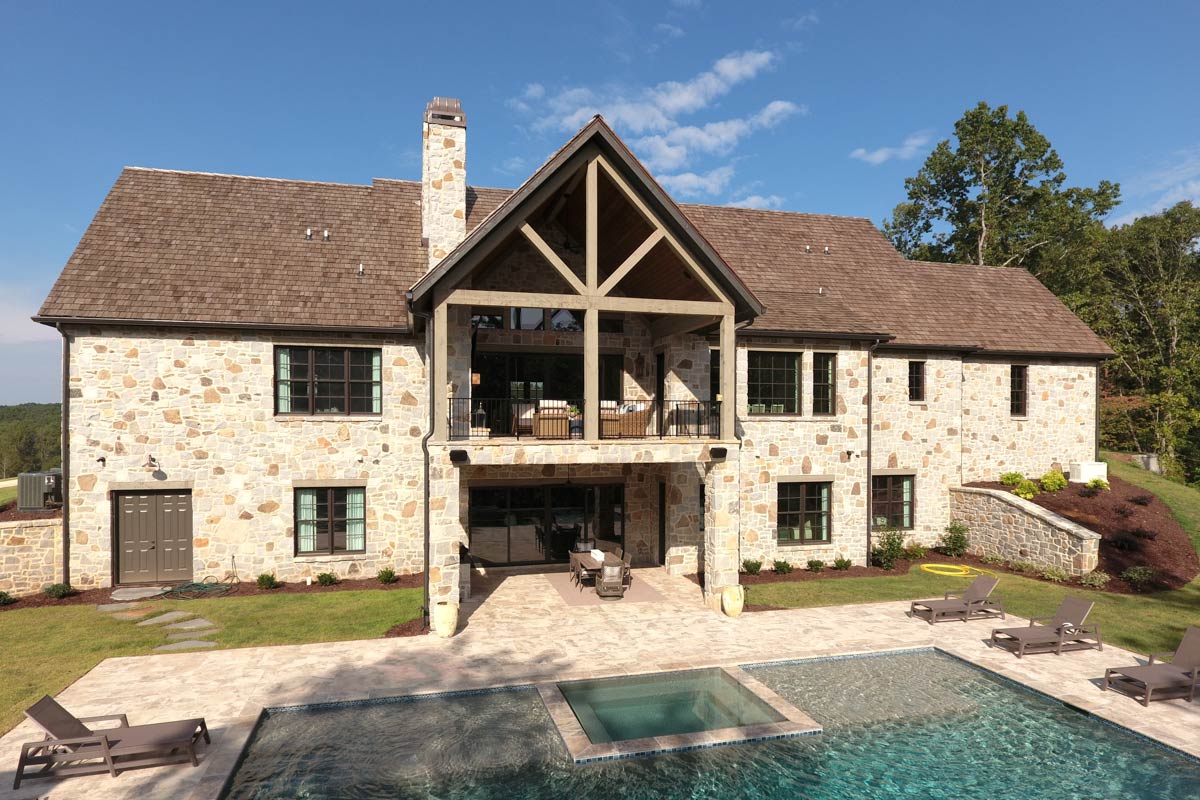
Through the great room’s glass doors, the vaulted covered porch awaits. Exposed timber beams and stone flooring give this outdoor space the feel of a true living room.
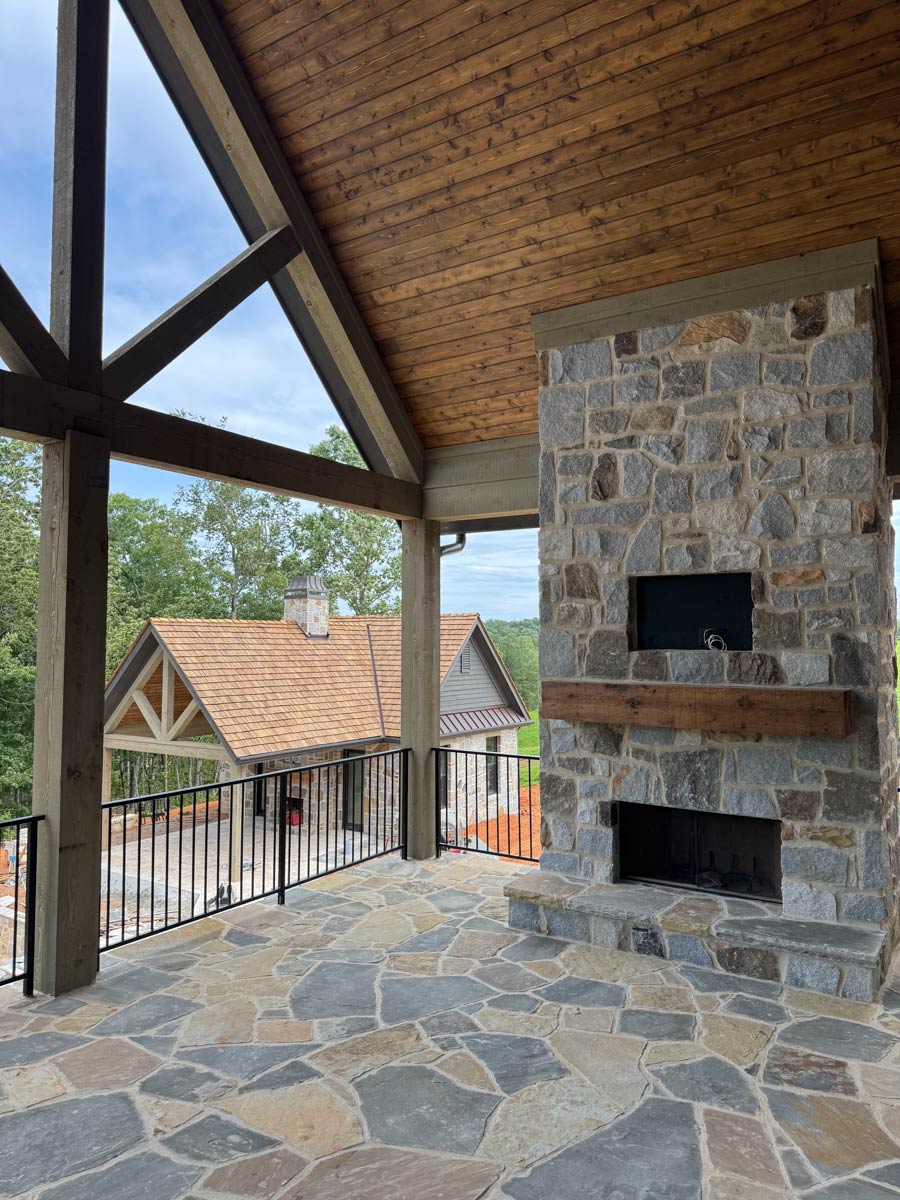
There’s a fireplace for chilly evenings, and the view extends over the backyard and pool area.
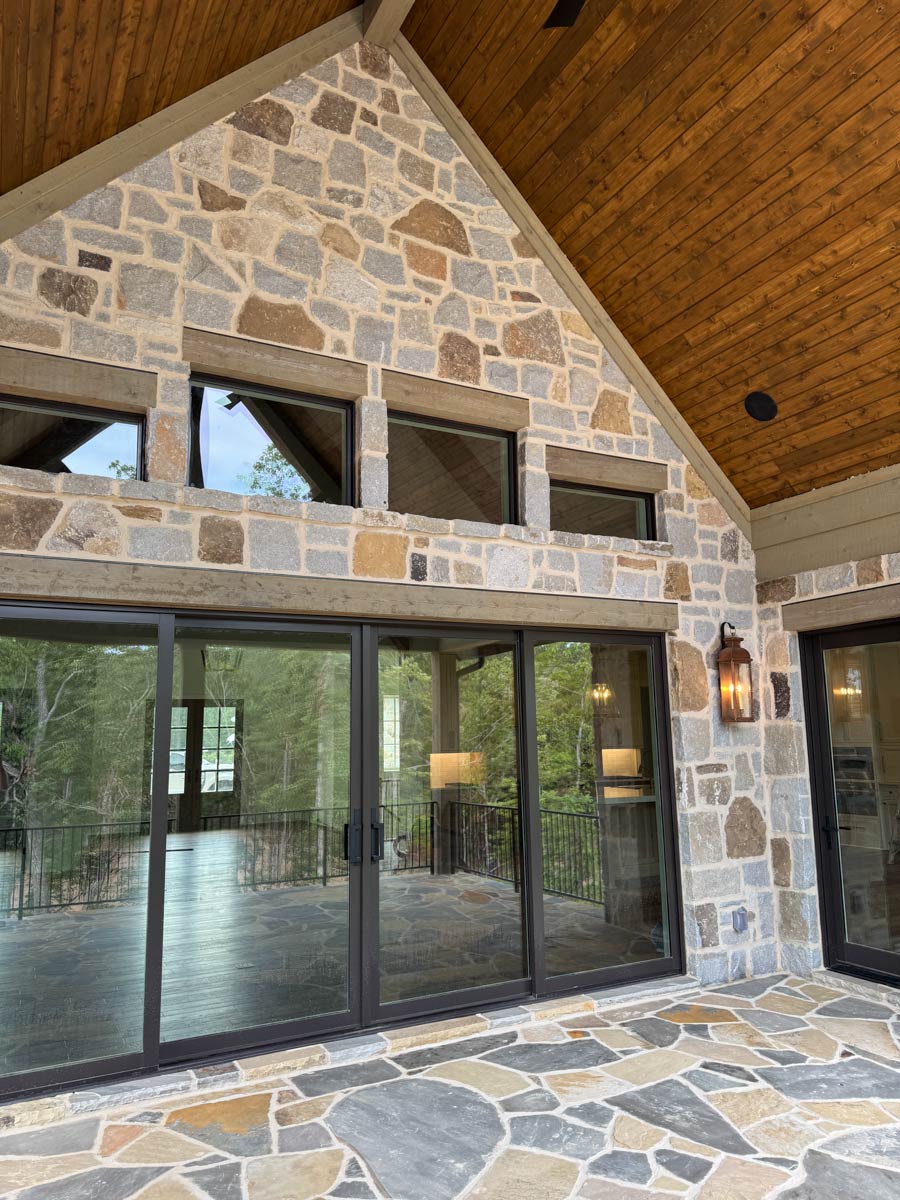
I can picture enjoying morning coffee, lazy Sunday afternoons, or evening drinks with friends out here.
Would you like to save this?
Stairs to Lower Level
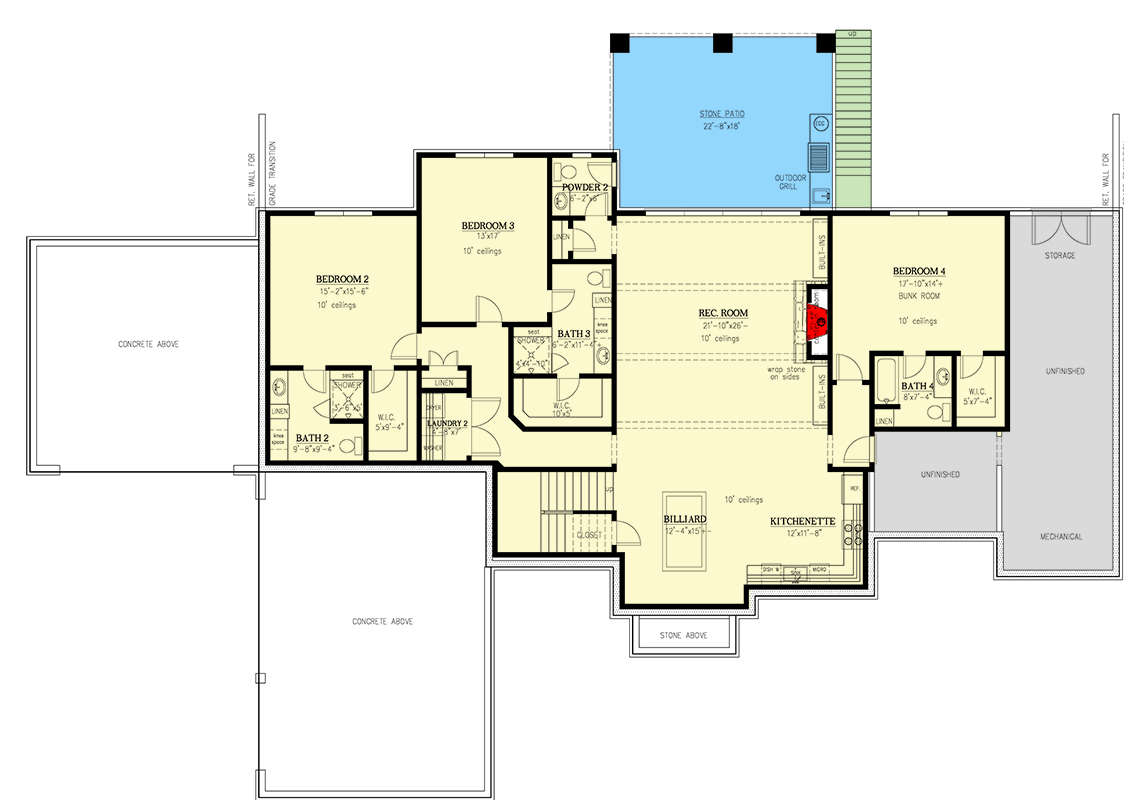
Inside, the main staircase leads you to the lower level, which truly extends the living space above. The transition is smooth, with a landing that opens up fresh options for how you want to live.
Rec Room
At the base of the stairs, a spacious rec room greets you. Ten-foot ceilings and open floor space mean you can arrange this area any way you like.
YOU’LL ALSO LOVEModern Ranch with Two Master Suites and Home Office – 4,807 Sq Ft (Floor Plan)
There’s a second fireplace and built-ins for games, books, or media equipment. The rec room connects directly to the stone patio outside, making it easy to move from indoor to outdoor fun.
Kitchenette
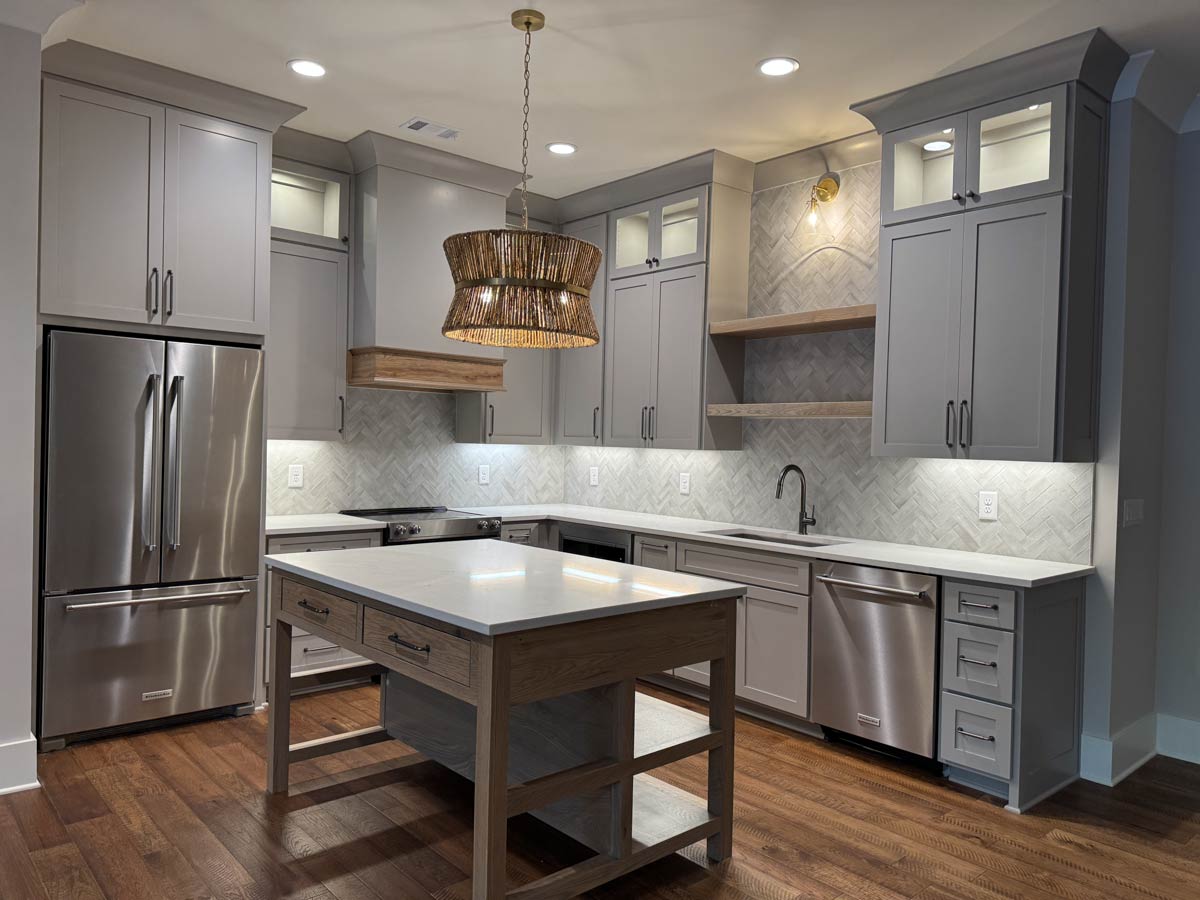
Next to the rec room, a kitchenette lets you prep snacks, drinks, or light meals without heading back upstairs.
There’s a counter, sink, mini-fridge, and plenty of cabinetry. If you enjoy movie nights or hosting sleepovers, having this extra kitchen is a real bonus.
Billiard Room
The billiard room sits just off the rec room and is designed for fun and friendly competition.
This flexible space could also work for a ping-pong table or other games. The open connection between the billiard room, kitchenette, and rec room makes it easy to host gatherings of any size.
Stone Patio with Outdoor Grill
Step outside onto the lower-level stone patio with its built-in outdoor grill and direct access to the backyard. There’s room for loungers or a big dining table, so you can really make the most of your outdoor space for summer cookouts and relaxing evenings.
Bedroom 2
On this level, Bedroom 2 offers privacy. It’s spacious, with a walk-in closet and direct access to a bathroom.
This suite works well for guests, older kids, or grandparents who want their own zone.
Bath 2
Bath 2 serves Bedroom 2, featuring a shower with built-in seat, plenty of storage, and a linen closet just outside. The layout is efficient but comfortable for daily routines.
Bedroom 3
Bedroom 3 is located near the center of the lower level. With a large window and direct access to a bathroom, it’s a great spot for family or frequent visitors.
The Second Level Floor Plan
Bath 3
Bath 3 connects to Bedroom 3 and the hallway, offering a full shower and all the essentials. Its placement means everyone downstairs can access it easily without crowding.
Powder Room (Lower Level)
A second powder room is handy for guests in the rec room. There’s no need to walk through a bedroom or go upstairs; everything is convenient.
Laundry 2
An added bonus on the lower level, Laundry 2 is just as well-equipped as the space upstairs. With cabinets, a folding counter, and room for full-size appliances, you won’t have to haul laundry between floors.
Bedroom 4 (Bunk Room)
Bedroom 4 is set up as a bunk room, making it perfect for sleepovers or when cousins visit during the holidays. It’s generously sized, and the attached bath gives it a true suite feel.
Bath 4
This bathroom includes a walk-in shower and linen closet, serving Bedroom 4 with both privacy and convenience. There’s also a walk-in closet here for extra storage.
Storage and Mechanical
On each side of the lower level, you’ll find multiple unfinished storage rooms and mechanical areas.
These are ideal for holiday décor, sports gear, or anything else you want out of sight.
I always appreciate when a home provides flexible storage—you never realize how important this is until you move in.
Every room is connected for both function and comfort, making this home a great fit for anyone.
Picture yourself enjoying the sunlit porch, gathering for family games downstairs, or relaxing in the quiet study.
The layout adapts to changing needs and daily routines. I think the thoughtful flow throughout both levels is one of the best things about this design.
Interested in a modified version of this plan? Click the link to below to get it from the architects and request modifications.