
Would you like to save this?
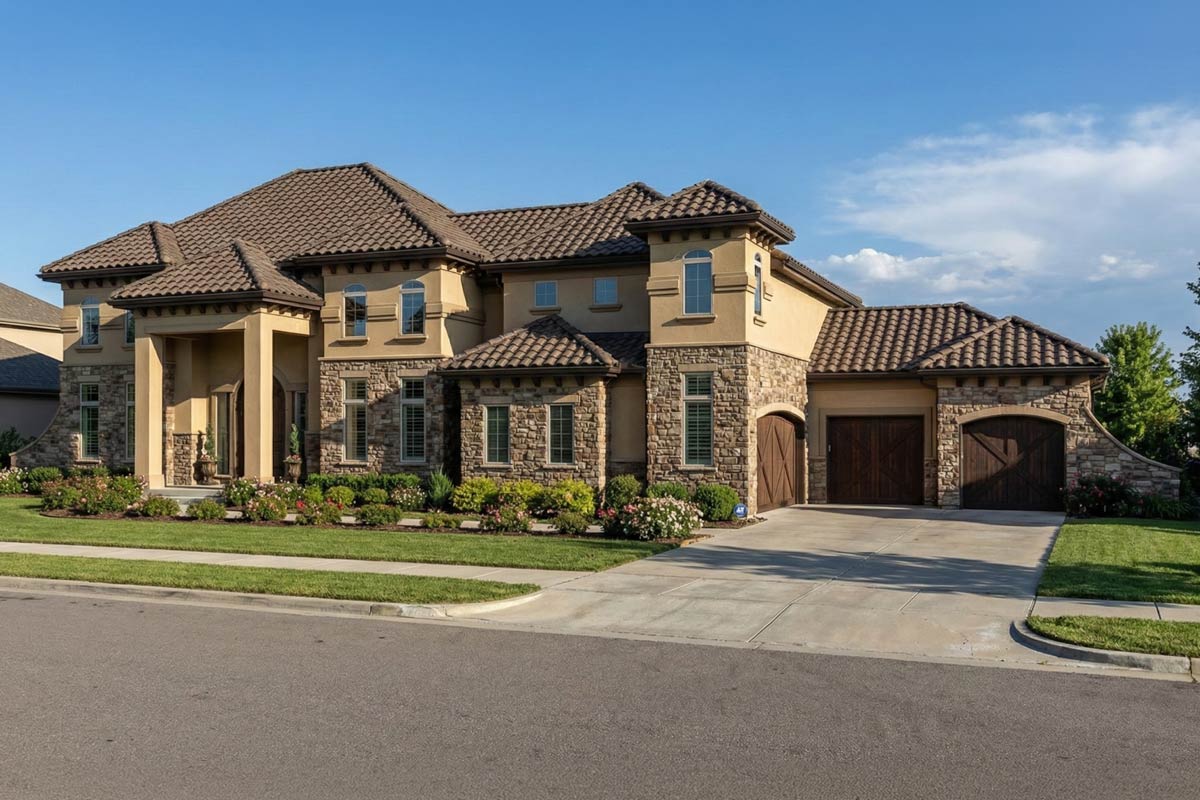
This home immediately stands out with its grand European-inspired silhouette and thoughtful Northwest details. It offers plenty of space across two levels and 4,566 square feet.
Inside, you’ll find 5 bedrooms, flexible living areas, and a variety of spaces designed for real life.
If your wishlist includes light-filled rooms and areas that support both socializing and privacy, you’ll find a lot to love here.
I’ll walk you through each level and highlight what makes this home so comfortable and practical.
Specifications:
- 4,566 Heated S.F.
- 5 Beds
- 4.5 Baths
- 2 Stories
- 3 Cars
The Floor Plans:
Covered Porch (Entry)
A wide covered porch welcomes you and hints at cozy afternoons and neighborly chats. This entry feels gracious and sheltered before you walk inside.
I think a porch like this is perfect for the Northwest, giving you protection from the rain while still letting you enjoy the fresh air.
Foyer
When you enter, the foyer gives a real sense of arrival. It’s spacious but not overwhelming, with room for a bench or a statement table if you want to add a personal touch.
YOU’LL ALSO LOVELuxury European House Plan with In-Law Suite and Expansive 5-Car Garage (Floor Plan)
The foyer connects easily to both formal and casual areas, so you can welcome guests and direct them where they need to go without any fuss.
Dining Room
To your right, the dining room stands out with large windows and a central spot in the layout.
It’s close to the kitchen for convenience but set apart enough for formal meals. I think it’s a great place for holiday dinners or weekend brunches—functional but also special.
Suite
Across from the dining room, there’s a suite that works well for multigenerational living or long visits.
This room offers privacy and includes its own bathroom. I really like the idea of a main-floor suite, especially for guests who might not want to deal with stairs.
It could also double as a home office or a quiet library.
Suite Bath
The attached bathroom in the suite has everything your guests or family would need. You won’t have to send anyone down the hall to find a bathroom, which is a big plus for comfort and privacy.
Great Room
At the center of the main floor, the great room draws people together. The fireplace acts as a focal point, and the wide windows offer beautiful views.
There’s a welcoming sense of space here, perfect for movie nights or larger gatherings. This room opens up to the breakfast area, so everyone can stay connected.
Breakfast Area
The breakfast area (sometimes marked as “Bfst. ”) is more than just a nook.
It’s large enough for a full dining table and sits between the kitchen and great room.
Mornings here are relaxed, whether you’re grabbing coffee or enjoying a family breakfast. The setup keeps everything nearby but never feels crowded.
Kitchen
A few steps away, you’ll find the kitchen, which runs nearly the width of the house.
YOU’LL ALSO LOVEEuropean Transitional House Plan with 4 Beds and 3-Car Garage – 5498 Sq Ft (Floor Plan)
The island and counters offer lots of prep space, making it easy for more than one person to cook together.
There’s a walk-in pantry along one wall and a handy recycle center nearby. I appreciate kitchens that help make daily routines smooth and enjoyable.
Pantry
Right next to the kitchen, the pantry is roomy enough for bulk storage and all your essentials.
I always prefer a pantry that’s easy to reach but doesn’t get in the way.
Here, you can organize everything your household needs.
Servery
The servery acts as a bridge between the pantry and the dining room, making it a perfect spot to set out dishes during parties or prep for a formal dinner. I like that it helps keep the kitchen mess out of sight and makes entertaining less stressful.
Mud Room
From the kitchen, you can head straight to the mud room. This space shines for active households, with its own entrance from the garage.
Coats, boots, and backpacks all have a place here. Built-in benches and lockers keep things tidy, so clutter stays away from the main living areas.
Drop Zone
Just inside the garage entry, the drop zone is perfect for tossing your keys, mail, or bags as soon as you walk in. It’s a small feature, but I think it makes a big difference in keeping everyday life organized.
Bench/Lockers
The combination of lockers and a bench in the mud room is something I wish every home had. It’s so practical and keeps the main living areas clear of clutter.
Recycle Center
Located just off the kitchen, the recycle center is a thoughtful feature. It keeps recycling and trash out of sight but easy to access, which helps keep the kitchen clean.
Covered Porch (Side/Garage Entrance)
A second covered entry on the side provides direct access to the mud room and garage. This spot is great for unloading groceries or coming home on a rainy day without getting wet.
The Main Level Floor Plan
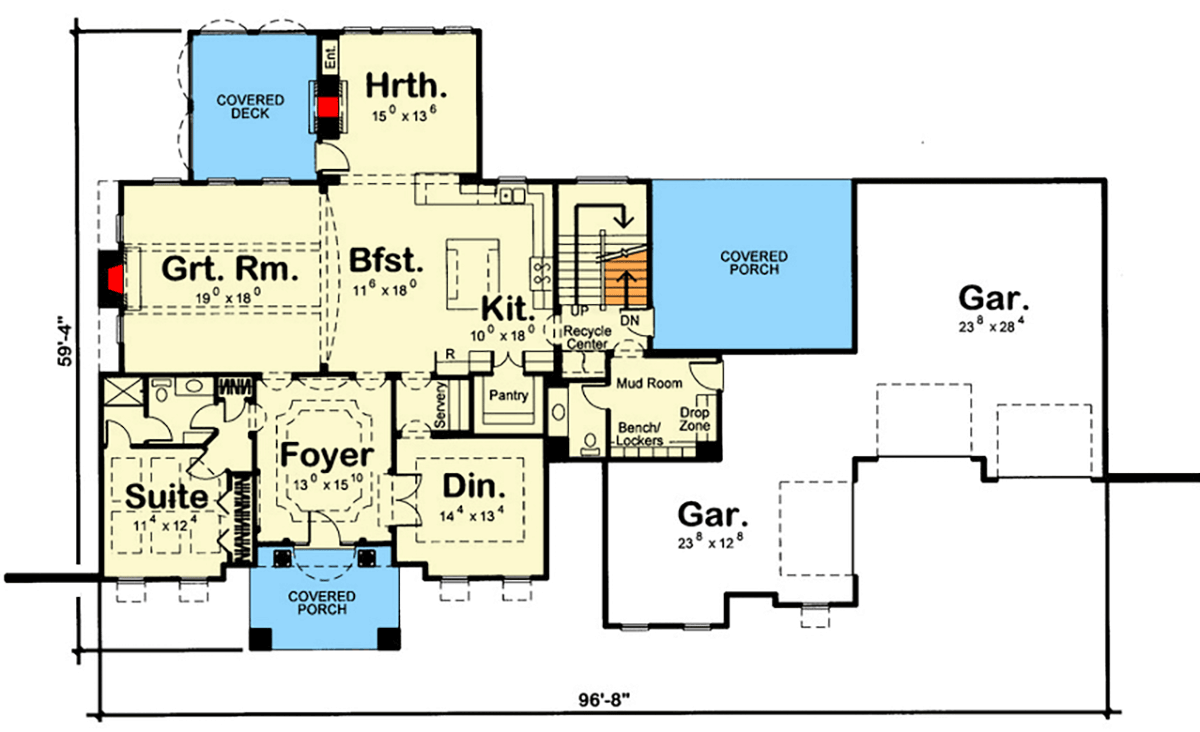
The garage is divided into two sections and offers three bays in total. You can easily park multiple cars or use some of the space for storage, bikes, or a workshop.
YOU’LL ALSO LOVELuxurious Mountain Hill Country House Plan: 4 Beds, 4-Car Garage, Wrap-Around Porch (Floor Plan)
The direct route to the mud room means you won’t have to carry things far when you come inside.
Hearth Room
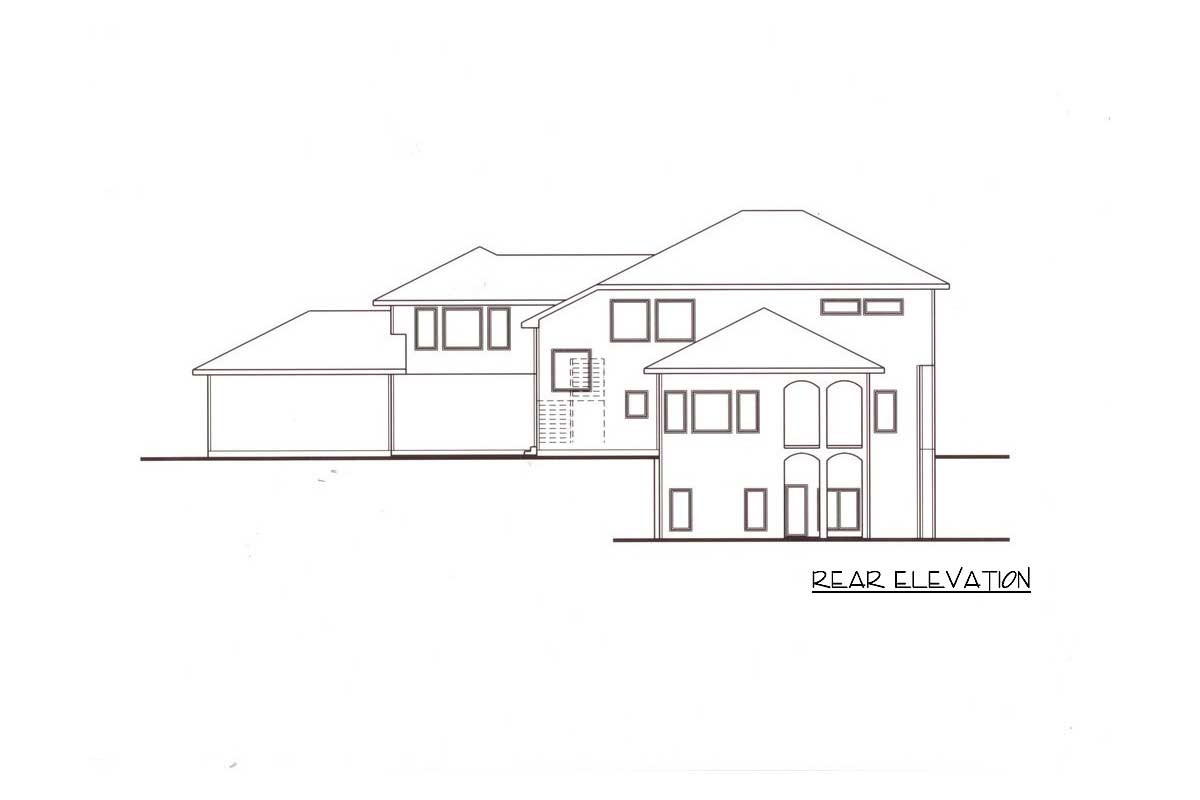
At the back of the home, the hearth room feels like a cozy retreat. It features its own entrance to the covered deck and a fireplace for relaxing evenings or smaller gatherings.
If you work from home, I imagine this would be a great spot to take a break and recharge.
Covered Deck
Stepping out from the hearth room, the covered deck extends your living space outdoors. This area lets you enjoy fresh air in any weather and is perfect for grilling, reading, or simply relaxing.
The deck really adds another dimension to the main level.
Let’s take a look upstairs and see how the bedrooms and gathering areas are arranged.
Stairs and Landing
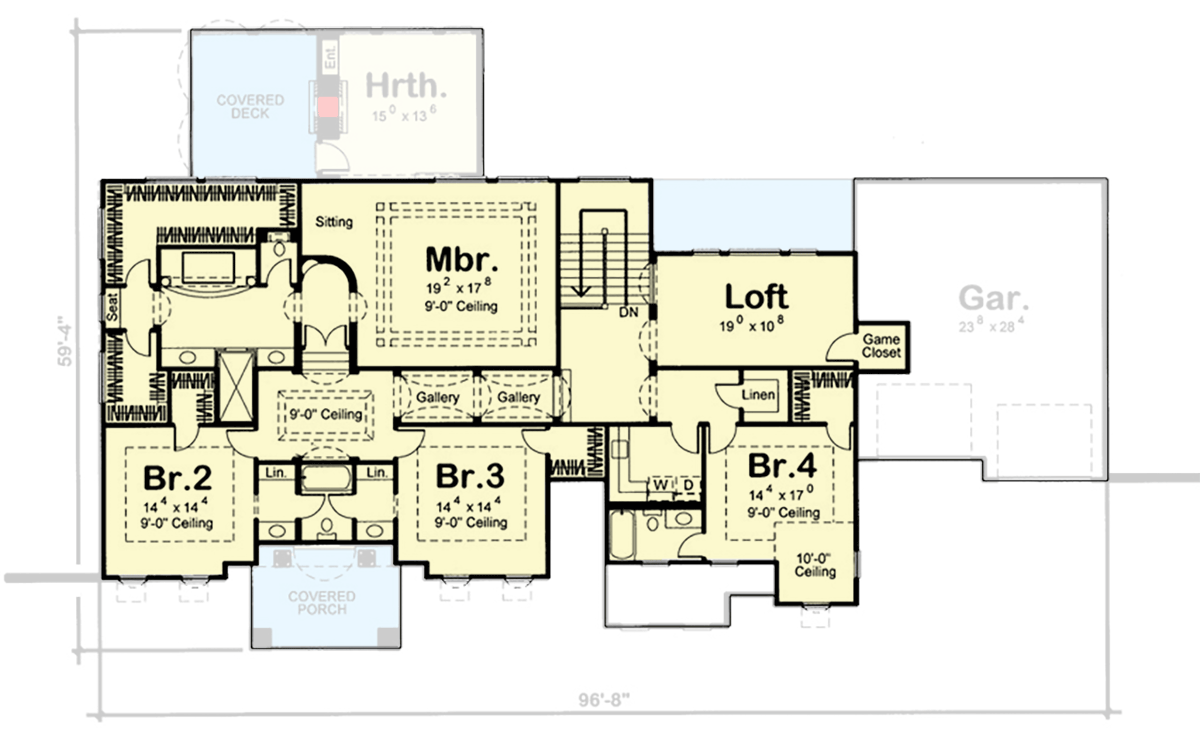
Heading up from the kitchen area, the staircase opens onto a wide landing. This area brings you to each bedroom and the loft with clear sight lines, making it easy to get around.
Loft
At the top of the stairs, the loft welcomes you. It’s a flexible space that could be a playroom, study, or a second living room.
Would you like to save this?
There’s a game closet nearby for board games or extra storage. I love how the loft provides a spot to spread out without having to go into a bedroom.
Master Bedroom (Mbr.)
The master bedroom stretches along the back of the upper floor, giving you both privacy and a sense of luxury.
Inside, there’s a sitting area for reading or winding down, and large windows fill the space with natural light.
It’s a restful place to begin or end your day.
Master Bath
Attached to the master bedroom, the master bath includes double vanities, a soaking tub, and a separate shower. There’s plenty of storage, and everything is laid out to make mornings easy.
Master Closet
Through the master bath, you’ll find a walk-in closet with enough space for clothing, shoes, and accessories. I think this kind of storage makes daily routines much easier.
Gallery
Two gallery hallways lead from the master suite to the rest of the upstairs. These walkways keep the master area more private, which is always a welcome feature.
Bedroom 2
At the front of the house, Bedroom 2 includes a built-in seat under the window. Kids or guests will love having a bright, cheerful room with its own closet and easy access to a shared bathroom.
Bedroom 3
Bedroom 3 matches Bedroom 2 in size and layout. It also has a private closet and a direct connection to the hallway.
YOU’LL ALSO LOVELuxurious European Home Plan (Floor Plan)
These rooms work well for siblings or as extra guest rooms.
The Second Level Floor Plan
Shared Bathroom (Upper)
Between Bedrooms 2 and 3, the shared bathroom features a double vanity, making it ideal for busy mornings when more than one person needs to get ready.
Linen Closets (Upper)
Just outside Bedrooms 2 and 3, you’ll find two linen closets for storing towels and bedding. I think these details really add to the convenience of daily living.
Bedroom 4
At the far end of the upstairs, Bedroom 4 is the largest of the secondary bedrooms.
It features a walk-in closet and a private feel, with easy access to the upstairs laundry and another full bathroom.
This room could be a quiet guest suite or a great space for a teen.
Upstairs Laundry
The laundry area is located right in the middle of the upper floor, close to all four bedrooms. No more hauling baskets up and down stairs—this is a modern feature that truly simplifies family life.
Game Closet
Next to the loft, the game closet adds extra storage for games, crafts, or seasonal items. It’s easy to reach from the main upstairs gathering area.
Linen Closet (Upper, Near Loft)
A third linen closet sits near Bedroom 4 and the laundry, offering even more practical storage.
Every room and hallway in this home has a purpose, supporting both everyday living and special occasions.
From welcoming covered porches to peaceful retreats upstairs, you’ll notice how the spaces connect naturally.
I can picture quiet mornings in the breakfast area, lively evenings in the loft, or relaxing by the hearth.
Moving through this layout, you really start to imagine how life could unfold here, one day at a time.
Interested in a modified version of this plan? Click the link to below to get it from the architects and request modifications.