
Would you like to save this?
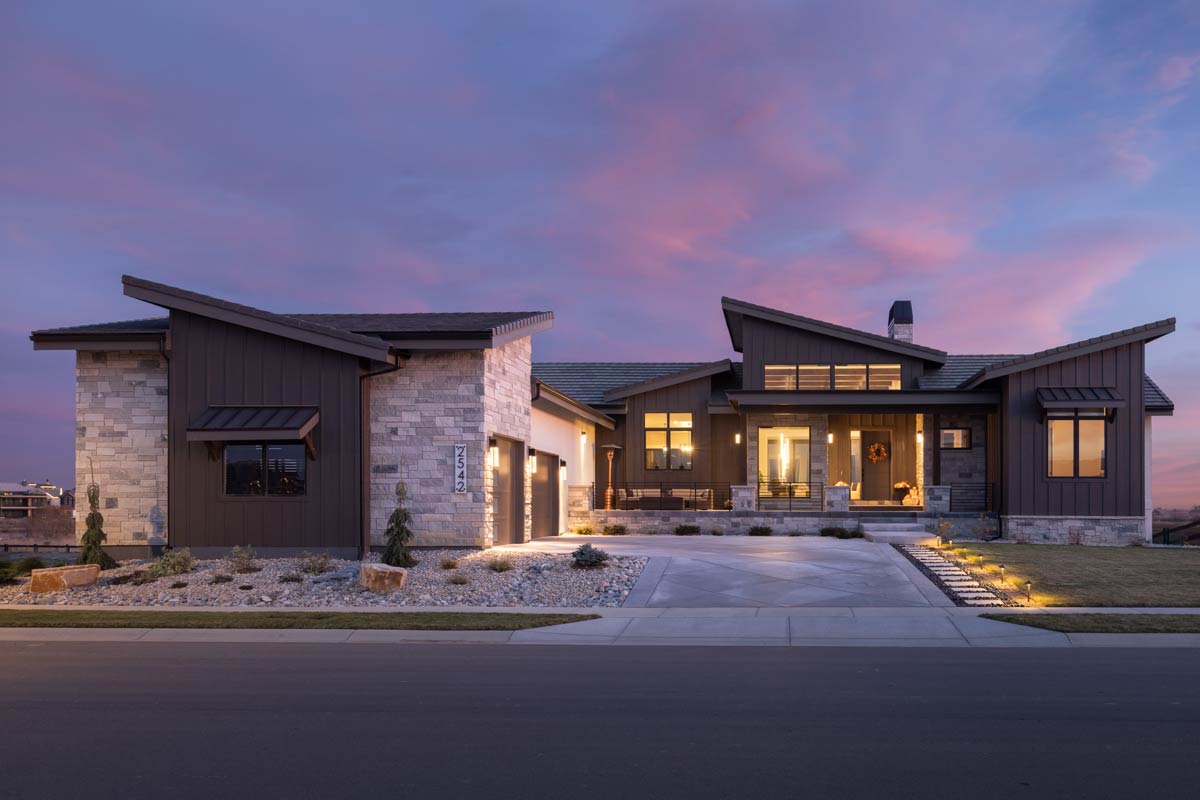
This mountain contemporary home instantly grabs your attention, blending expansive open spaces with cozy corners that invite you to linger.
The multi-level design works well for both everyday living and lively entertaining. With 3,037 square feet, you’ll find plenty of unexpected spaces, like a secret wine room, a theater, and indoor-outdoor connections on nearly every side.
If you love thoughtful layouts and outdoor living, I think this home is worth a closer look.
Specifications:
- 3,037 Heated S.F.
- 3 Beds
- 2.5 Baths
- 1 Stories
- 3 Cars
The Floor Plans:
Covered Entry
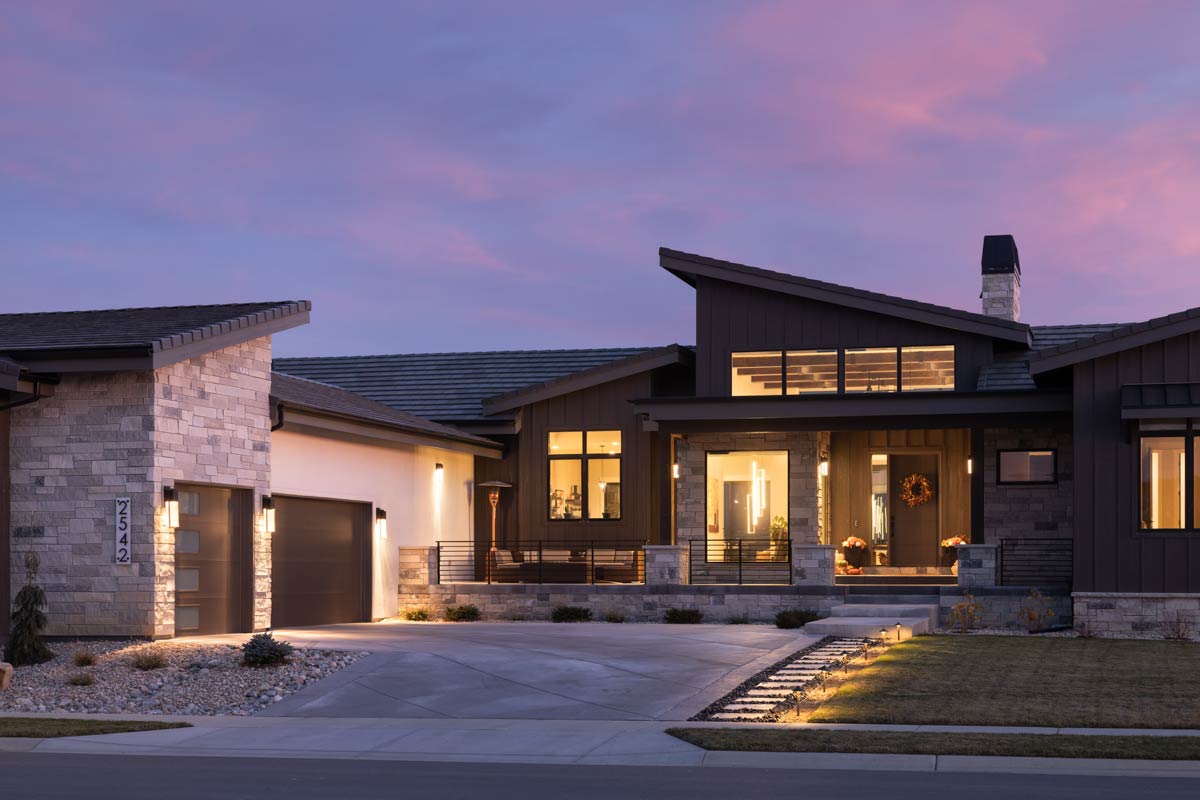
Your experience starts at the covered entry. No matter the weather, you’ll appreciate this wide, welcoming area.
There’s space to pause, shake off your coat, and enjoy the view of the central courtyard before heading inside.
For me, a generous entry always sets the tone, and this one does just that.
YOU’LL ALSO LOVESingle-Story Contemporary Mountain House Plan with Vaulted Great Room – 3412 Sq Ft (Floor Plan)
Entry
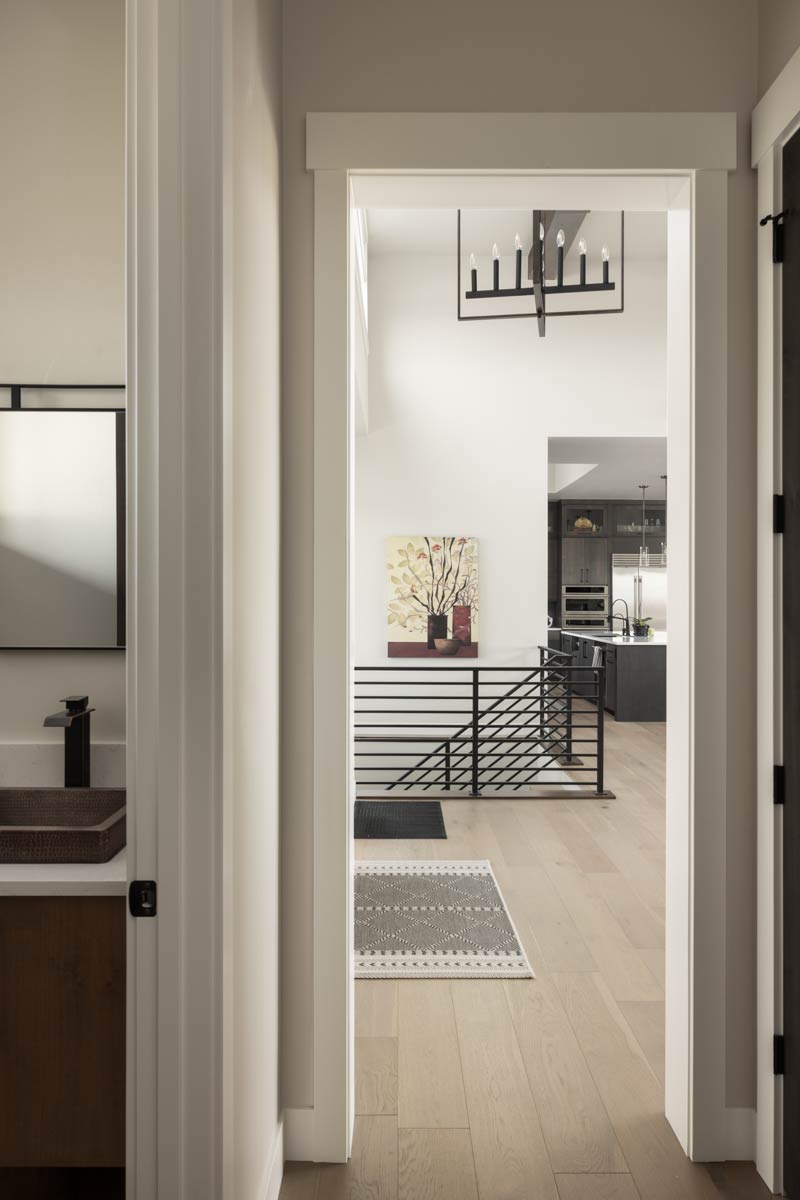
Inside, the entry feels open yet sheltered, acting as a transition that guides you toward the main living areas.
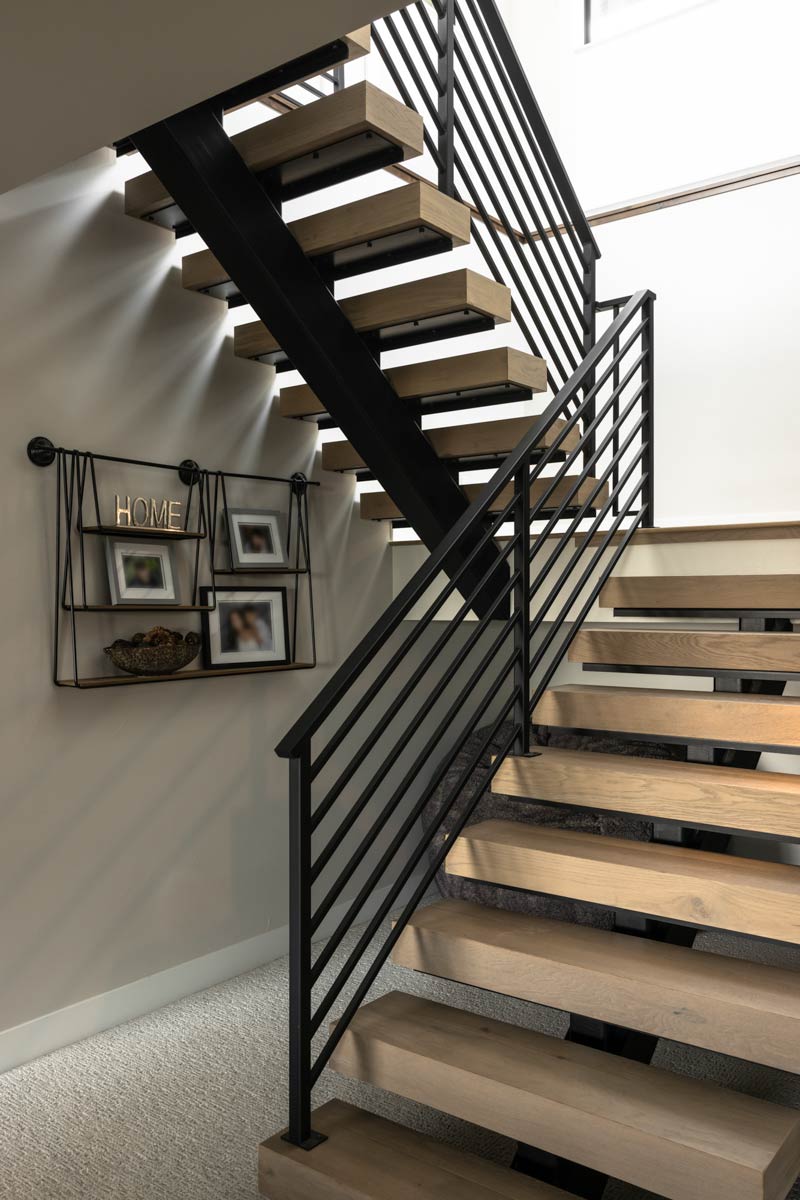
Stairs to the lower level hug one side, while natural light pours in from the courtyard and covered entry.
The layout is simple: you can head left to the kitchen and main gathering spaces, or continue straight into the great room.
Courtyard
To your left, glass doors open into the courtyard. This outdoor space offers more than just a nice view—it’s a private spot perfect for morning coffee or a quiet evening.
I think the courtyard acts as a natural light well, brightening the inner rooms and providing a peaceful green view from several spaces.
Kitchen
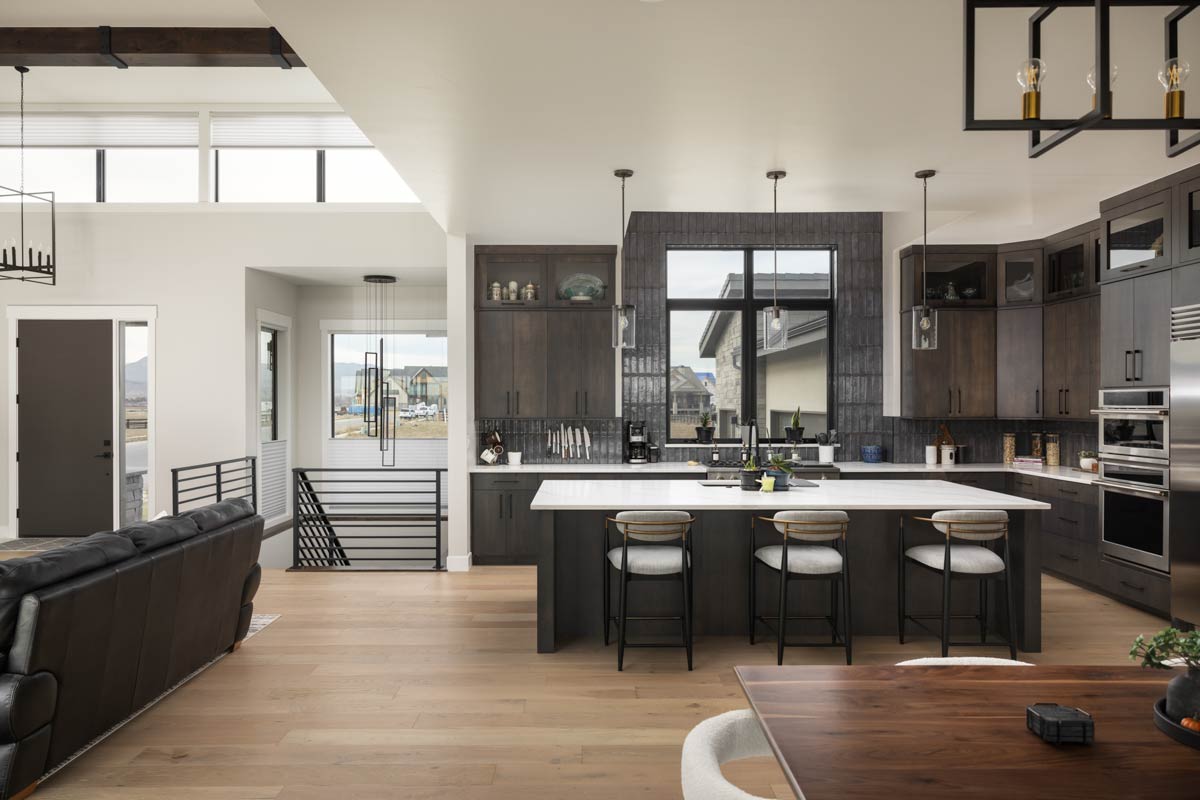
The kitchen is designed for both serious cooks and casual snackers. Located at the center of the home, it features a sizable island, plenty of counter space, and great sightlines to the dining area.
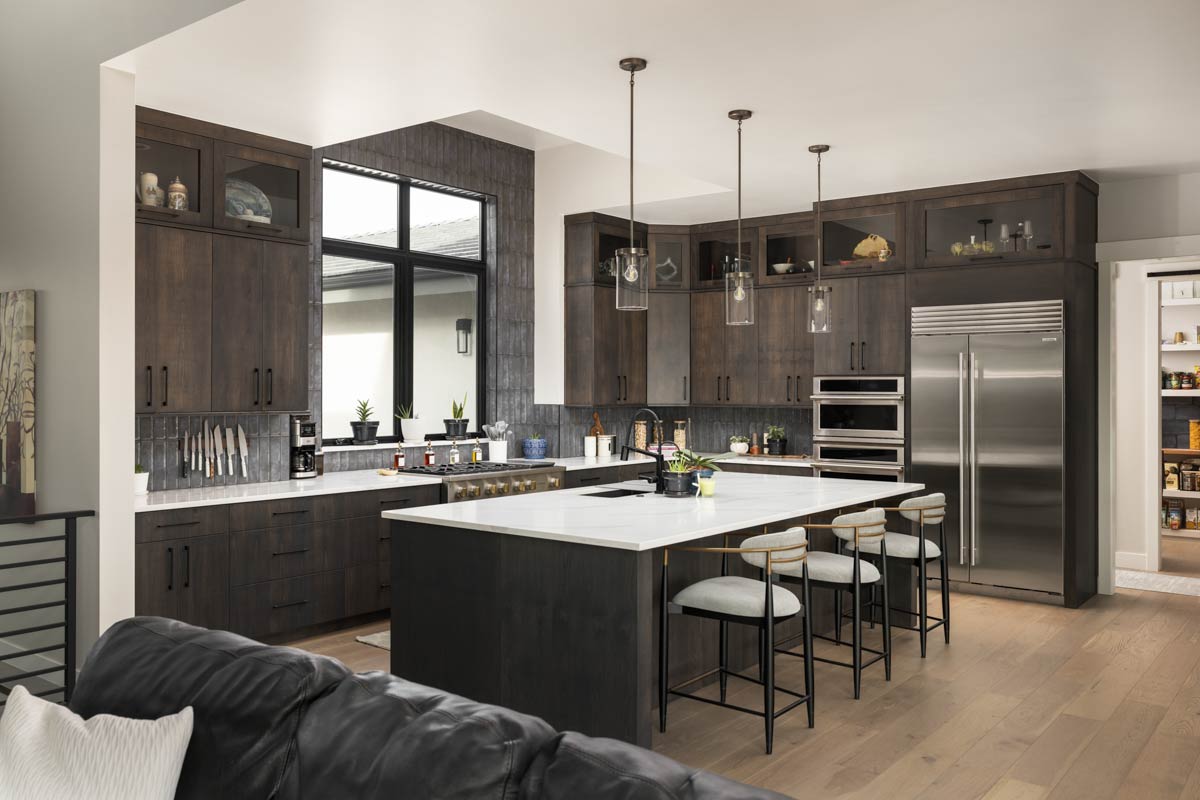
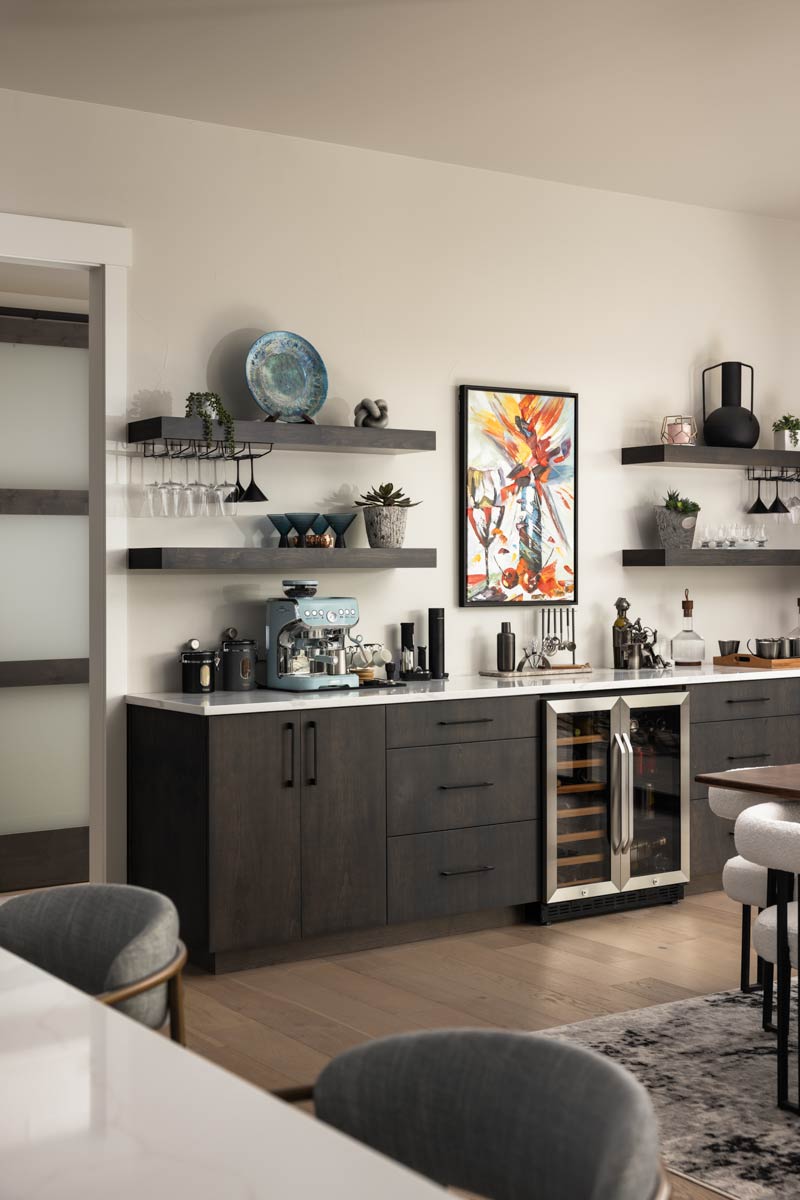
With three walls of cabinetry, there’s no shortage of storage. I really like how the kitchen stays open to the rest of the living space, so you’re never out of the action.
Dining
Right next to the kitchen, the dining area stretches out and has room for a long table.
Large windows and its location by the covered deck make it feel open and connected to the outdoors.
Imagine family dinners or gatherings with friends, with the option to slide open the door for fresh air.
Great Room
From the dining area, you step into the great room. This space invites both relaxing and celebrating.
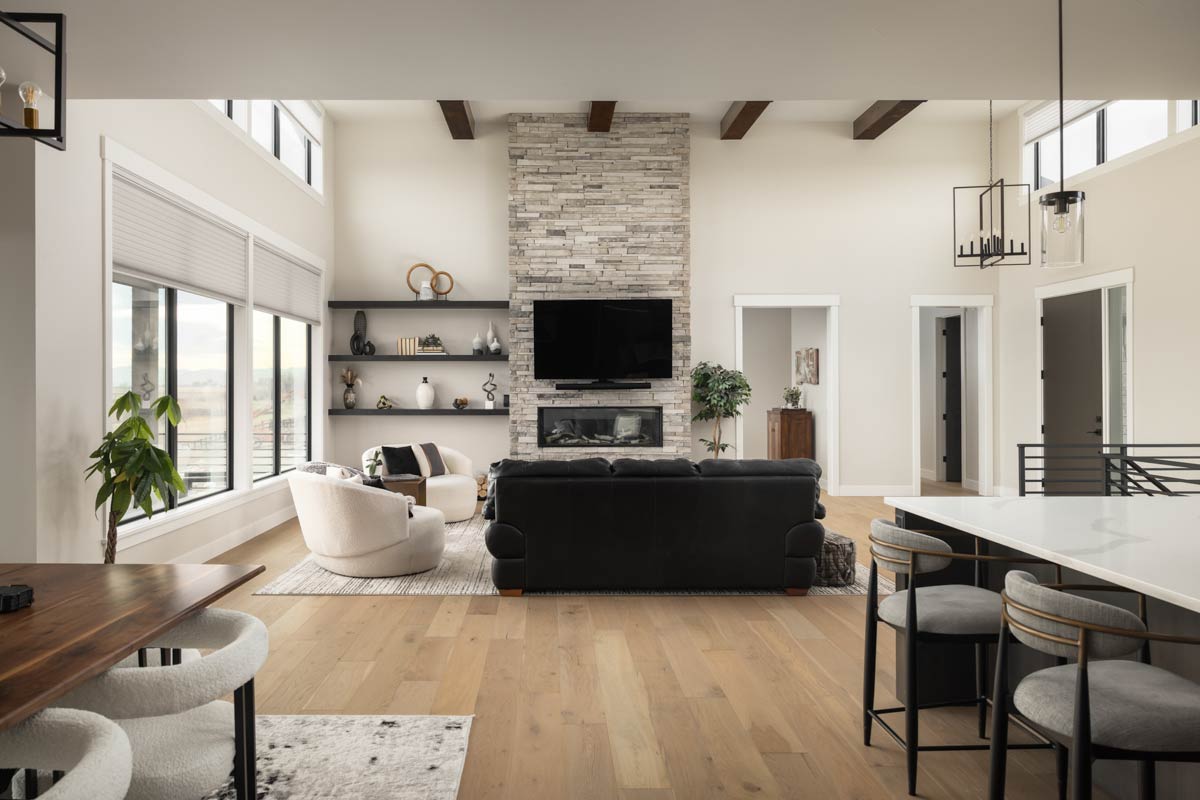
A fireplace anchors the room, and high ceilings make it feel spacious without being formal.
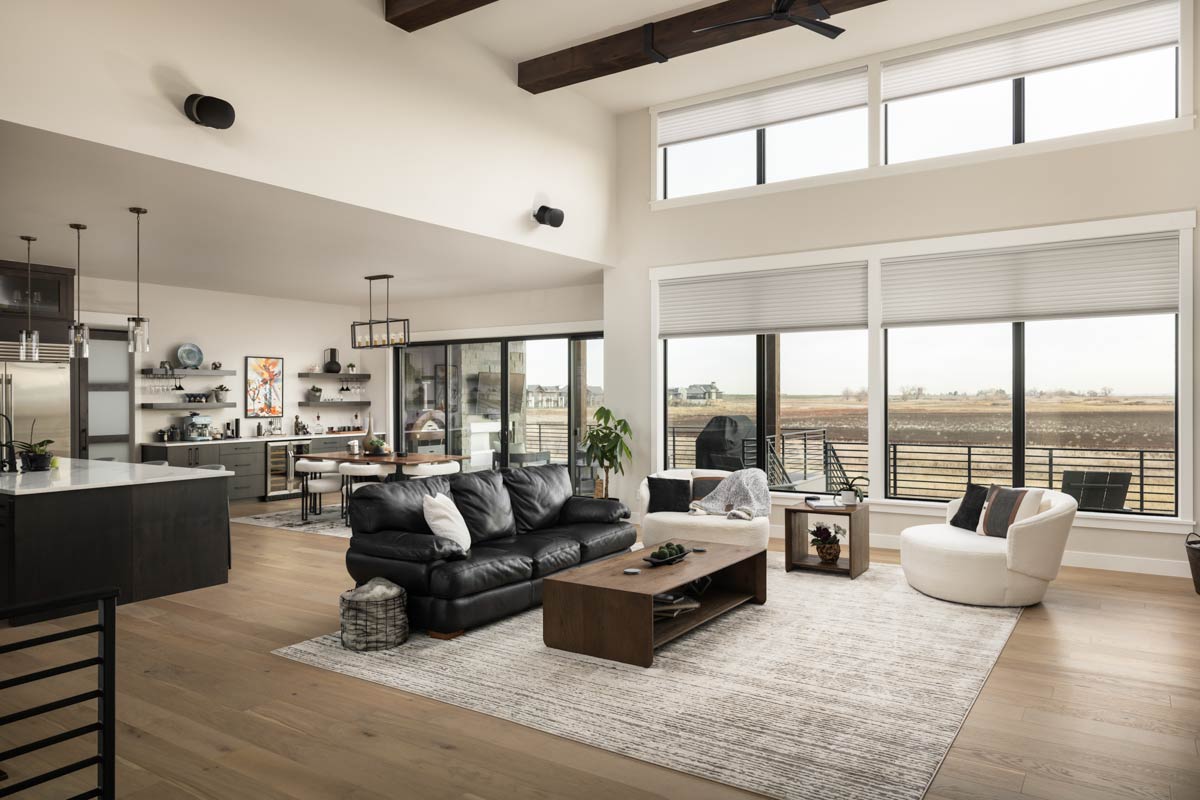
You have a clear view to the covered deck, making it easy to let conversations flow from indoors to outdoors on warm nights.
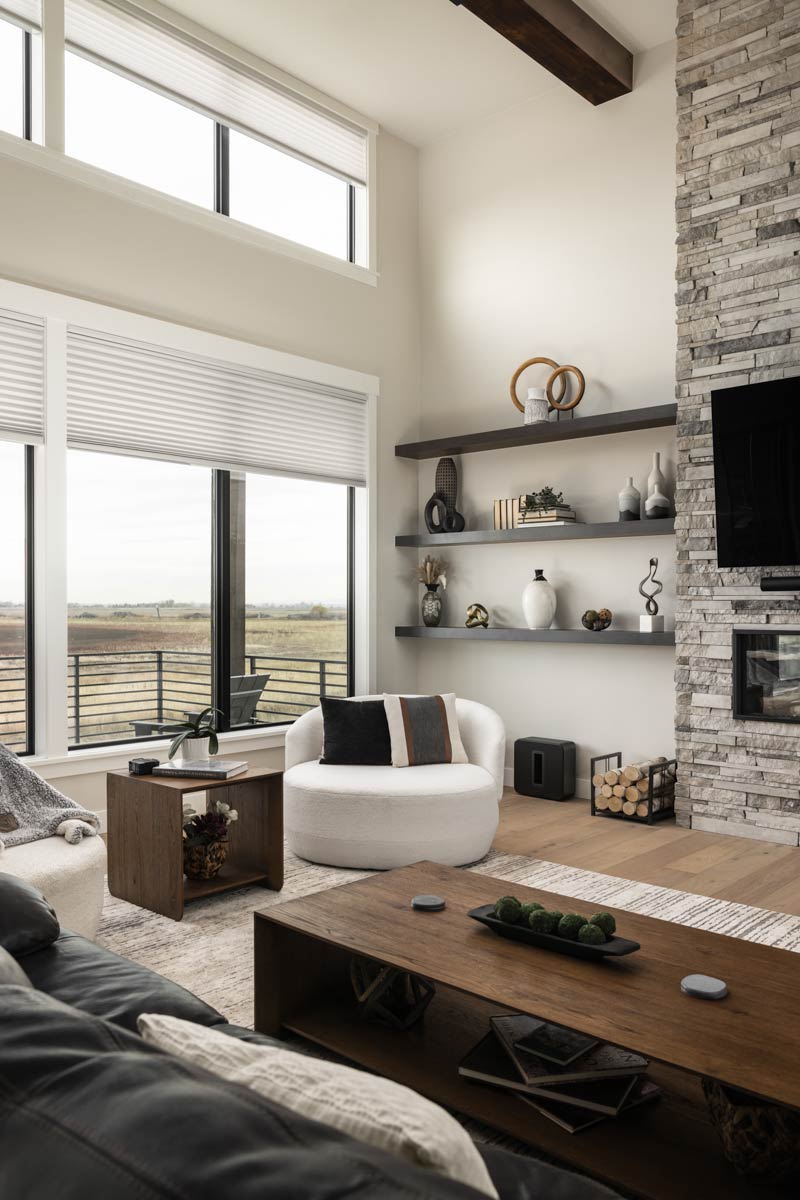
I love how the designer placed the great room at the center, so it’s easy for everyone to come together after a day on the mountain.
YOU’LL ALSO LOVEMountain Contemporary Home Plan with Dramatic Open Floor Plan and Two Master Suites (Floor Plan)
Covered Decks and Deck
Multiple covered decks wrap around the back of the house, giving you more options for entertaining.
Step outside with a drink, read in a rocking chair, or set up a grill for summer cookouts.
The main covered deck connects both the great room and dining area, making indoor-outdoor living feel effortless.
There’s also a smaller uncovered deck for sunbathing or stargazing.
Primary Bedroom
Just off the great room, the primary bedroom is positioned for privacy. This spacious suite includes its own access to a private covered deck—perfect for quiet mornings watching the sunrise.
I appreciate how this separation from the rest of the house gives the suite a peaceful, retreat-like feel.
Primary Bath & Walk-In Closet
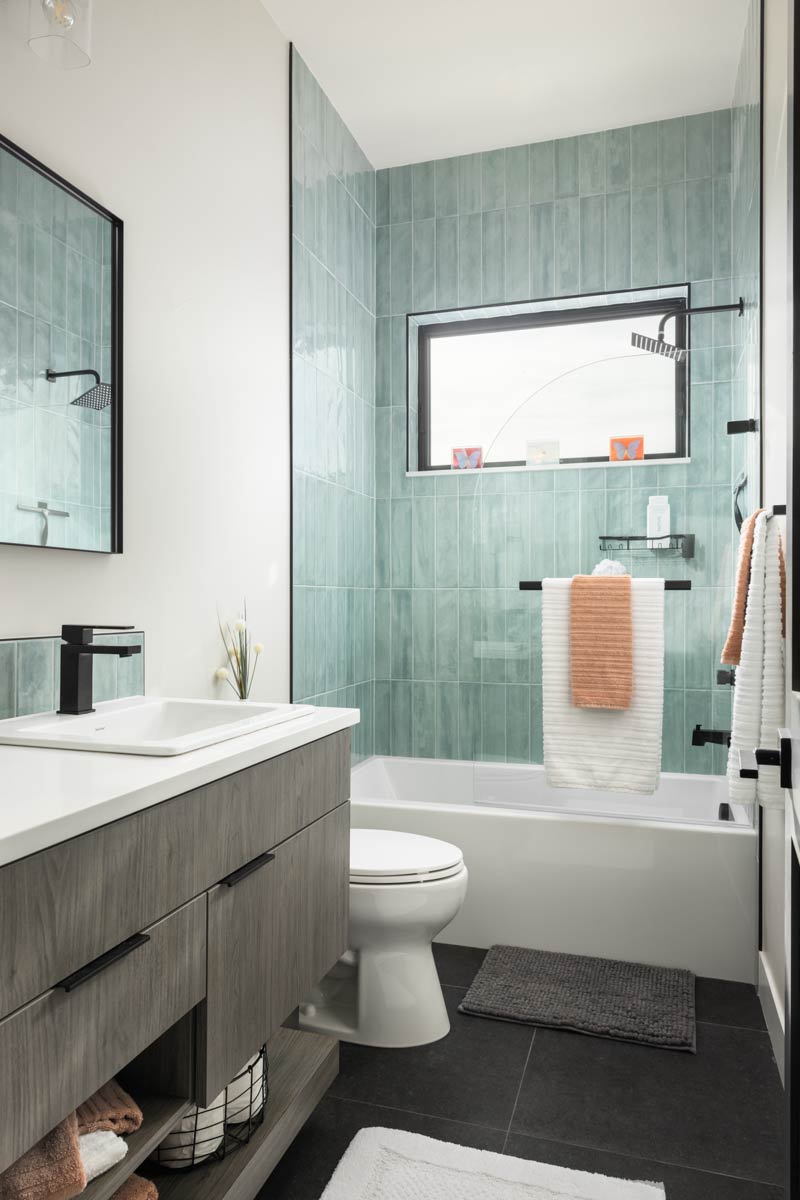
The en suite bath includes dual sinks, a soaking tub, a separate shower, and a private water closet.
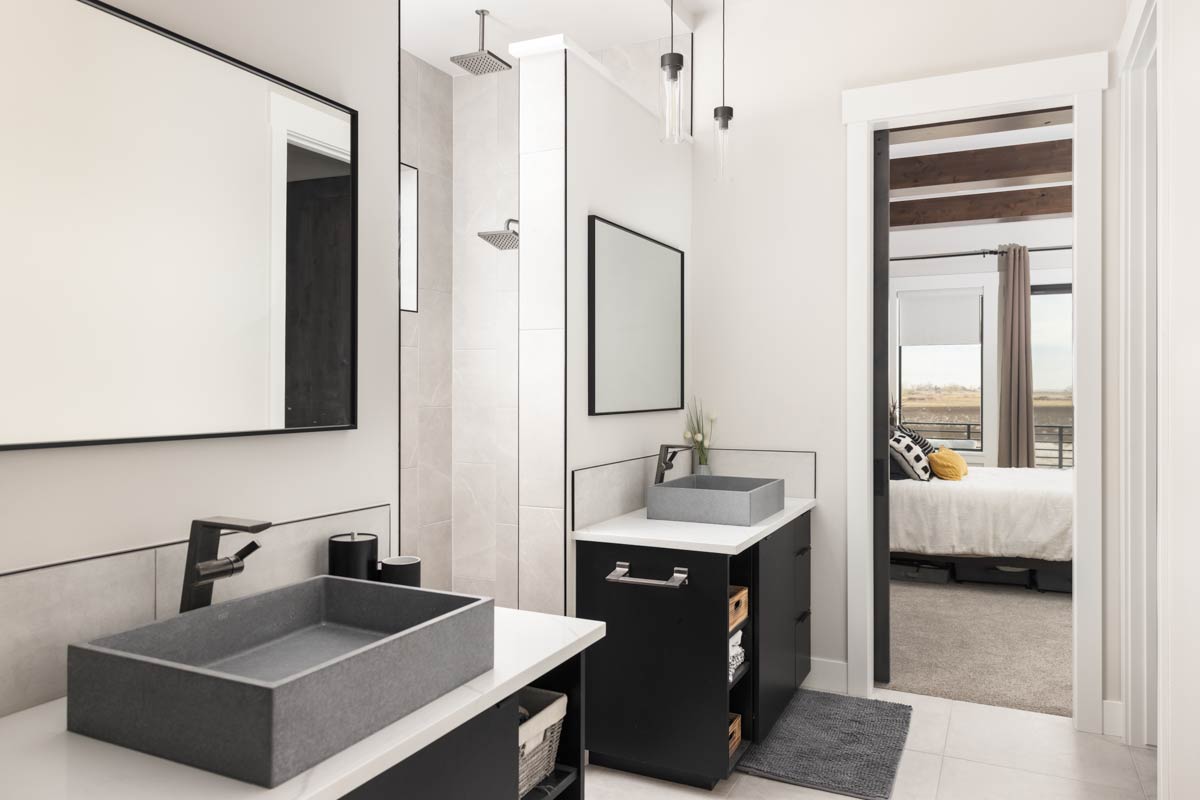
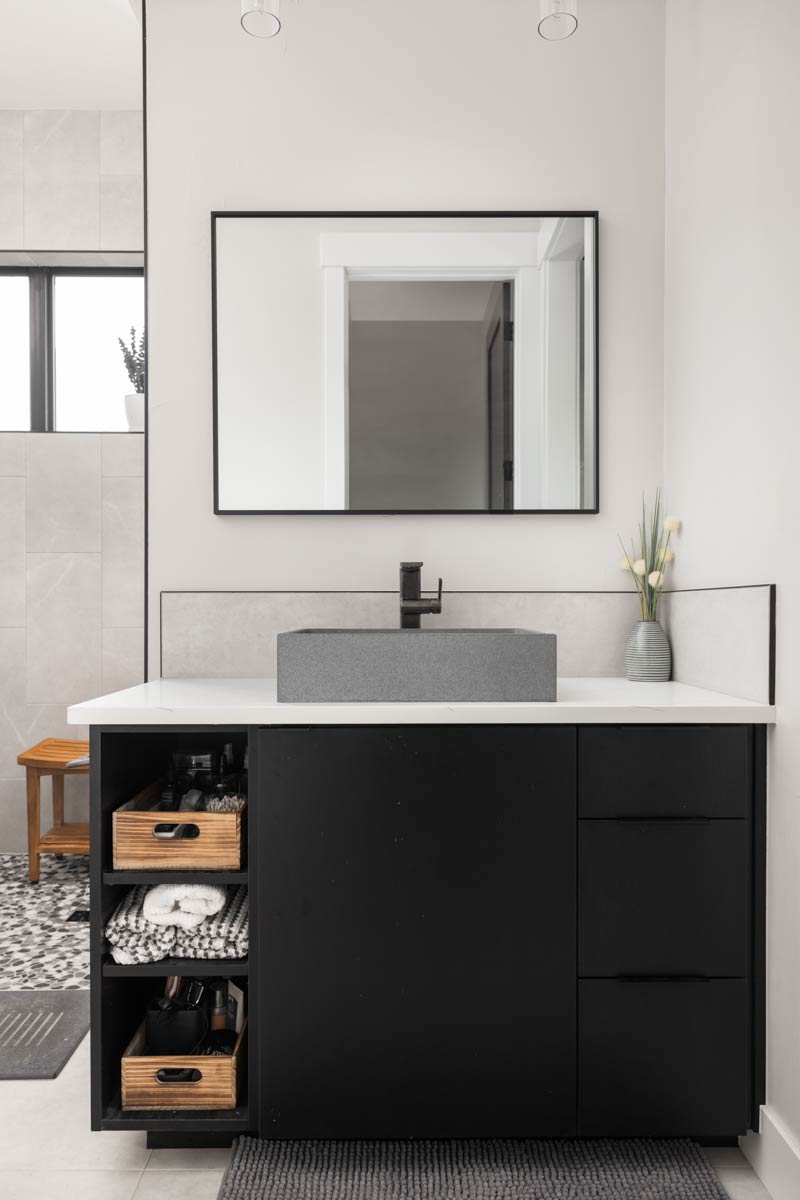
With lots of elbow room, you’ll never feel cramped, even during busy mornings. The spacious walk-in closet connects directly to the laundry room, which is such a convenient touch for daily living.
Laundry
Positioned between the primary suite and the garage, the laundry room is both central and out of the main line of sight.
There’s room for folding, hanging, and sorting, and a window keeps things bright. I really like this setup—it lets you take care of chores without being cut off from the rest of the house.
Mud Entry
Coming in from the garage, there’s a dedicated mud entry. This is the spot for boots, coats, and backpacks after a day outside.
Built-in cubbies or hooks fit naturally here, helping keep clutter under control.
Garage and Storage
This home includes two garages—one for two cars and a separate single bay. A large storage room is attached, perfect for outdoor gear, bikes, or even a workshop.
YOU’LL ALSO LOVEContemporary Mountain House Plan with Finished Lower Level – 3336 Sq Ft (Floor Plan)
If you like an organized garage, I think you’ll appreciate this setup.
Bedroom #2
Across the main floor, you’ll find Bedroom #2. This roomy space is next to its own full bath, which makes it ideal for guests or an older child wanting more privacy.
Natural light fills the room, and there’s enough space for a desk or a cozy chair.
Sitting Room
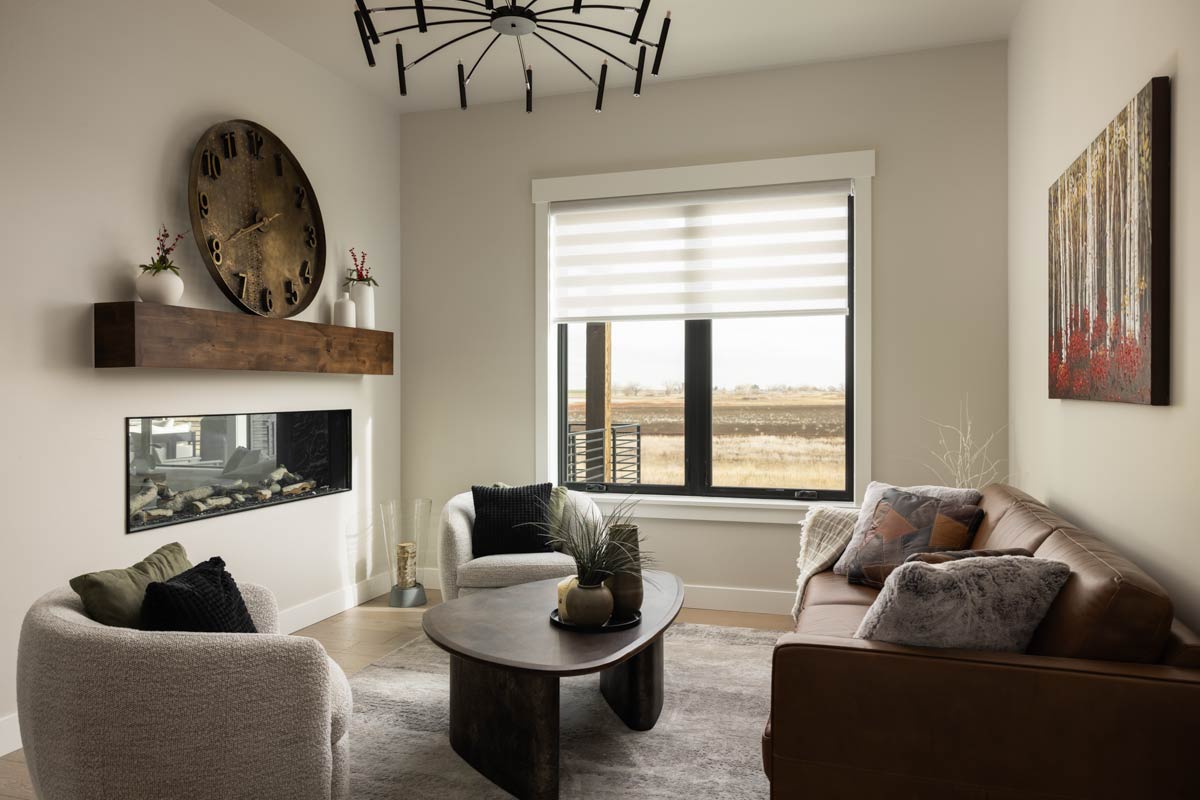
Bedroom #2 also opens into a dedicated sitting room. You could turn this flexible area into a library, a homework spot, or just a quiet place to relax.
I like that it sits apart from the main living zones—sometimes, you just want a bit of quiet.
The Main Level Floor Plan
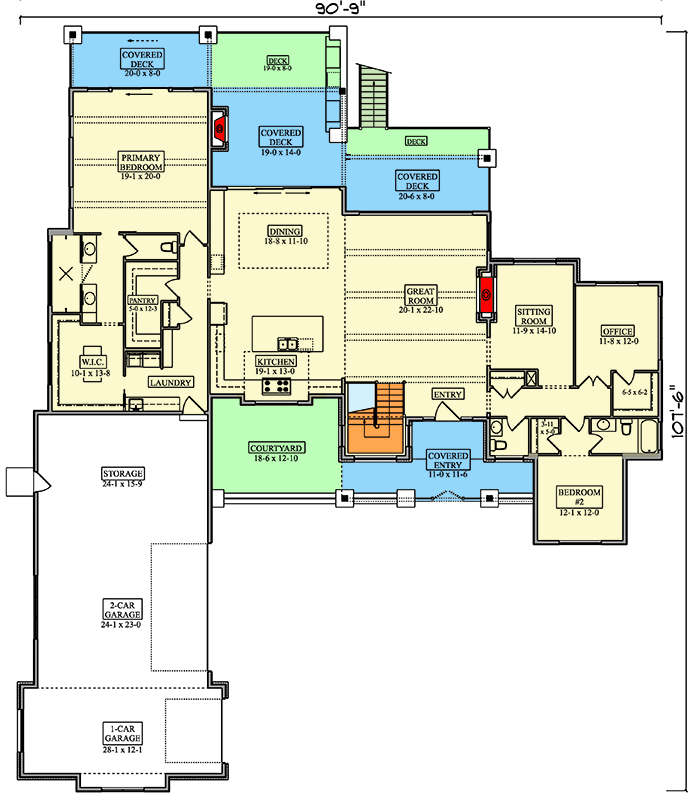
Near Bedroom #2, you’ll find a compact office. There’s space for a desk and a window for natural light, making working from home more pleasant.
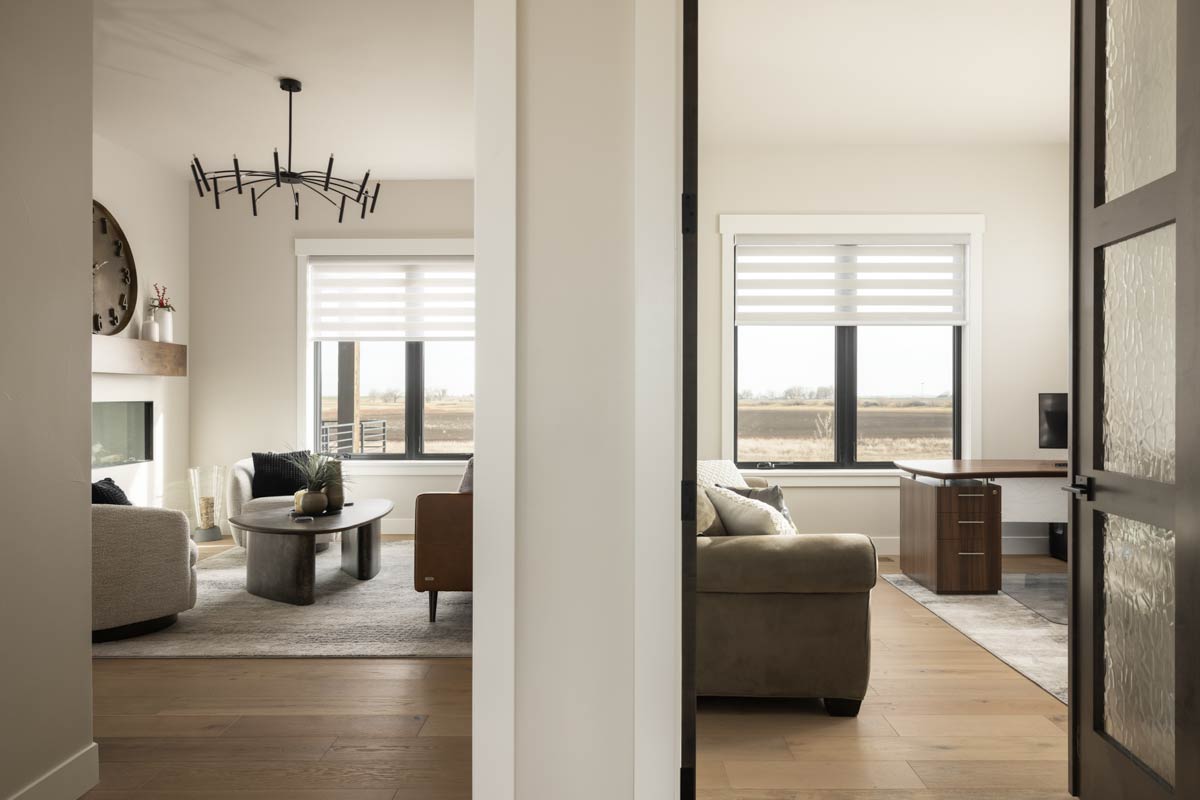
Even if you don’t need a full-time office, this nook is great for organizing mail or planning your next trip.
Bath
A hallway bath serves Bedroom #2, the sitting room, and the office. The layout provides both privacy and convenience for family and visiting guests.
Powder Bath
Just off the entry, there’s a powder bath for guests. Visitors can freshen up as soon as they arrive, without having to walk through private spaces.
Would you like to save this?
I always think this is a thoughtful touch.
Stairs to Lower Level
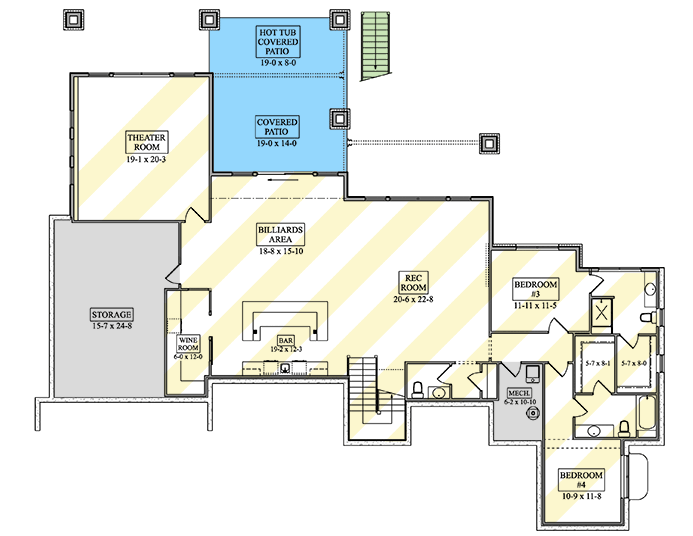
Take the main staircase down, and you’ll notice a shift in the home’s atmosphere. The lower level is all about fun, relaxation, and hosting friends.
If you enjoy movie nights, game tournaments, or simply hanging out, you’ll find the perfect spot here.
Rec Room
At the bottom of the stairs, the rec room opens up with enough space for a pool table, ping pong, or a lounge area.
YOU’LL ALSO LOVE2600 Square Foot Contemporary Mountain House Plan with Lower Level Expansion (Floor Plan)
From this central hub, you have easy access to all the lower-level amenities. The open layout encourages gatherings and keeps everyone connected.
I think this space is ideal for making memories with friends and family.
Bar
Just steps from the rec room, a fully equipped bar turns your home into the go-to spot for game day or cocktail hour.
There’s room for stools at the counter, plus easy access to snacks and drinks. I love how this feature adds a social, lively vibe to the lower level.
Billiards Area
The billiards area sits just off the rec room, providing dedicated space for a pool table or game table. With overhead lights and maybe some built-in shelves for cues and trophies, this is a dream setup for anyone who loves classic games.
Wine Room
Positioned just behind the bar, the wine room offers racks for bottles and space for tastings.
Maybe you collect wine, or maybe you just want a cool spot for a few favorite bottles.
Either way, it’s a fun luxury to share with guests.
Theater Room
A little farther along, you’ll find the theater room. With enough space for stadium seating, a big screen, and surround sound, movie nights at home become something special.
Adding blackout shades or curtains could make this the perfect cinematic escape.
Covered Patio & Hot Tub Covered Patio
Step outside from the rec room or billiards area onto the covered patio. This outdoor living space gives you year-round options, rain or shine.
Next to it, the hot tub covered patio is ready for long soaks after a day on the slopes or trails.
Both patios feel private, nestled against the house and surrounded by natural views. I think these spaces really add to the mountain getaway feel.
The Second Level Floor Plan
Storage (Lower Level)
There’s an additional large storage room at the end of the lower level, perfect for off-season decorations, sports gear, or anything you want out of sight but within easy reach.
Bedroom #3
On the lower level, Bedroom #3 is quietly placed in the back corner. A large window brings in natural light, and there’s direct access to a full bath.
This setup works well for guests who want privacy or a teen who needs their own retreat.
Bath (Lower Level)
The bath for Bedroom #3 is spacious and includes all the essentials. Its central location means it serves both the bedroom and anyone spending time in the rec spaces.
Bedroom #4
Bedroom #4 sits next to Bedroom #3 and also enjoys great light and a generous closet. This flexible setup works for siblings, guests, or even as a home gym or hobby room if you need extra space.
Mechanical Room
A dedicated mechanical room sits near the bedrooms, keeping all the home’s systems out of sight. This helps you enjoy the living areas without distraction.
Now that you’ve seen how this mountain home layers comfort, function, and a bit of luxury throughout, it’s easy to picture daily life here.
From quiet retreats to lively gathering spaces, the layout makes everything feel effortless. You have room to grow, entertain, and relax in style—and I think you’ll love every bit of it.
Interested in a modified version of this plan? Click the link to below to get it from the architects and request modifications.