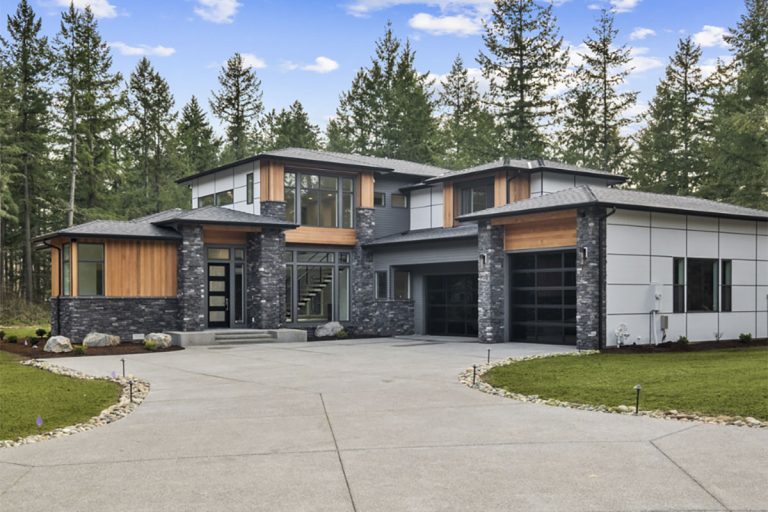
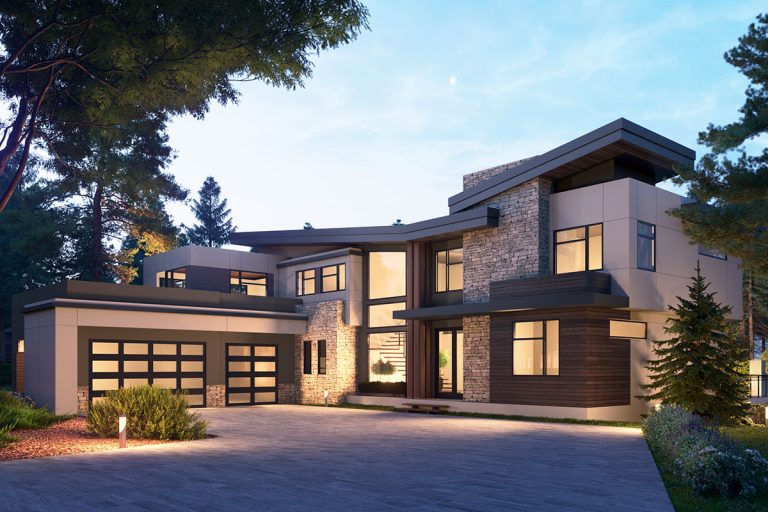
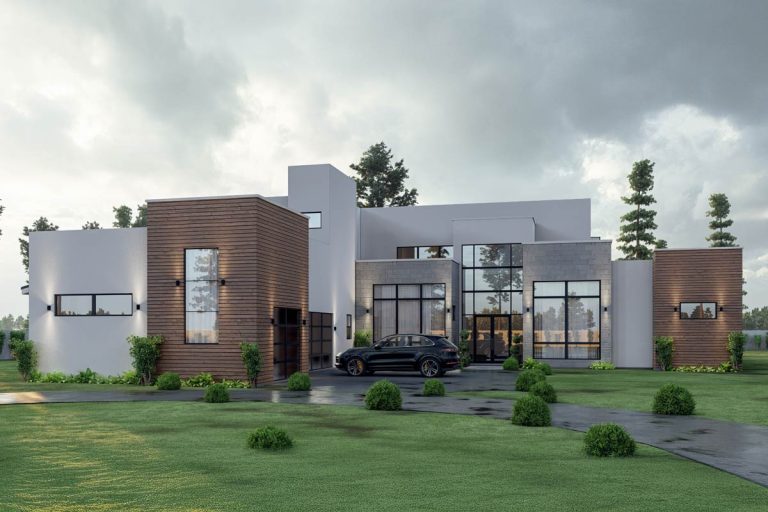
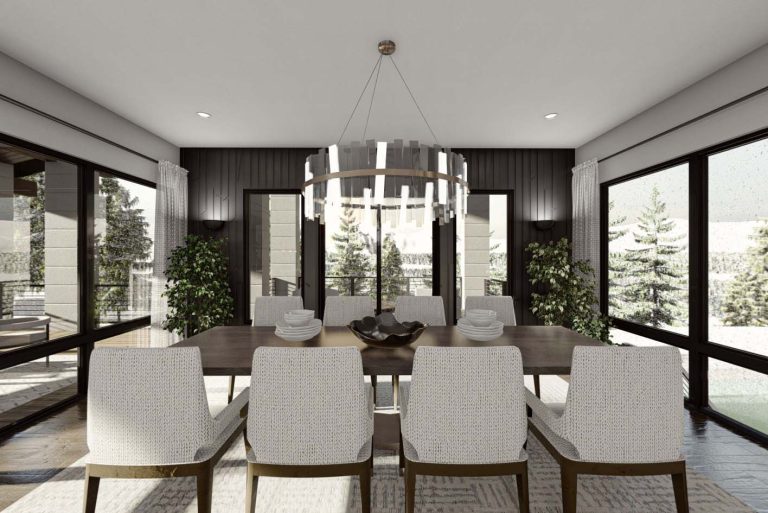
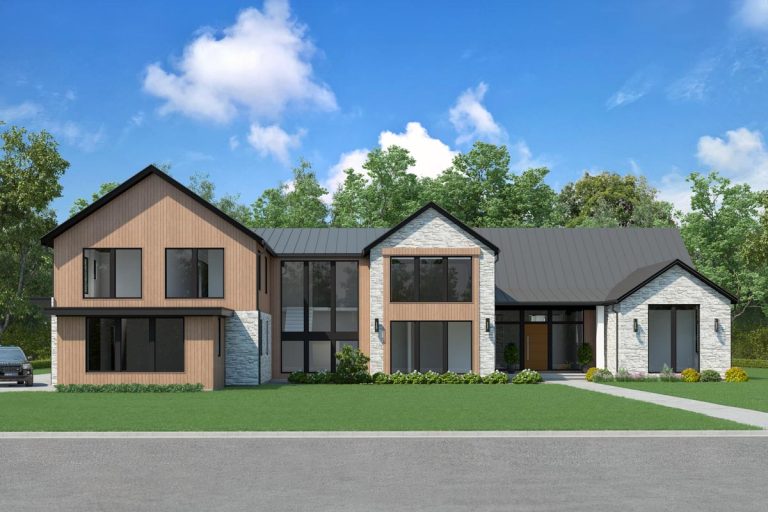
Contemporary | Mid Century Modern | Modern | Prairie Modern 4-Bed House Plan with Indoor / Outdoor Living Spaces – 3485 Sq Ft (Floor Plan)
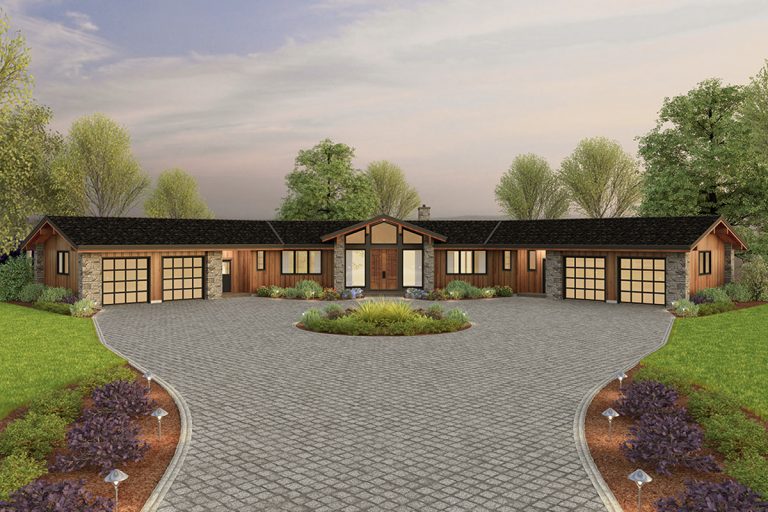
Ranch | Contemporary | Mid Century Modern | Northwest Contemporary X-Shaped House Plan with Home Office and Garden Room (Floor Plan)
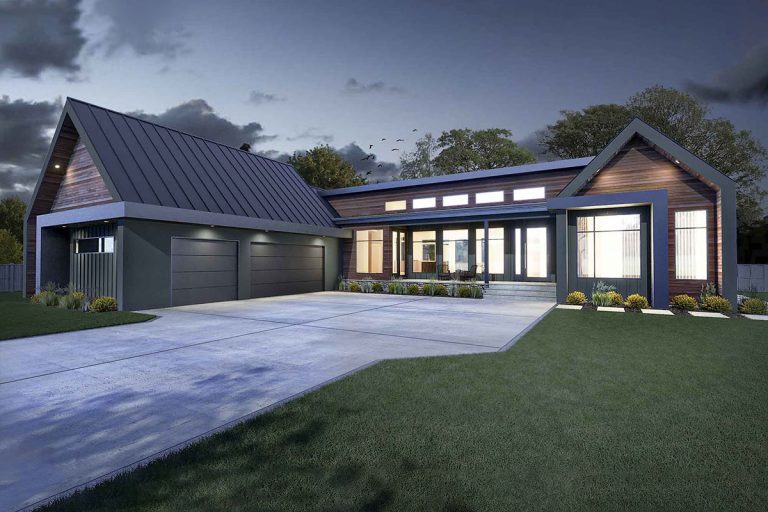
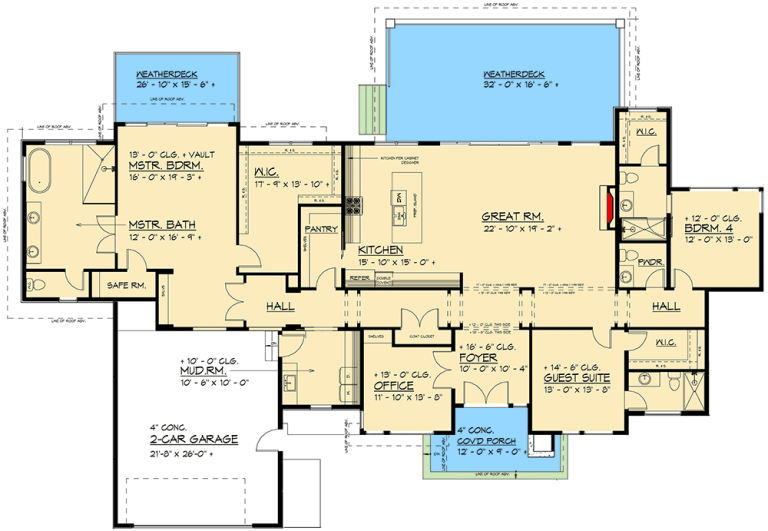
Contemporary | Modern | Ranch 2-Bedroom Contemporary Ranch House Plan with Outdoor Fireplace – 2525 Sq Ft (Floor Plan)
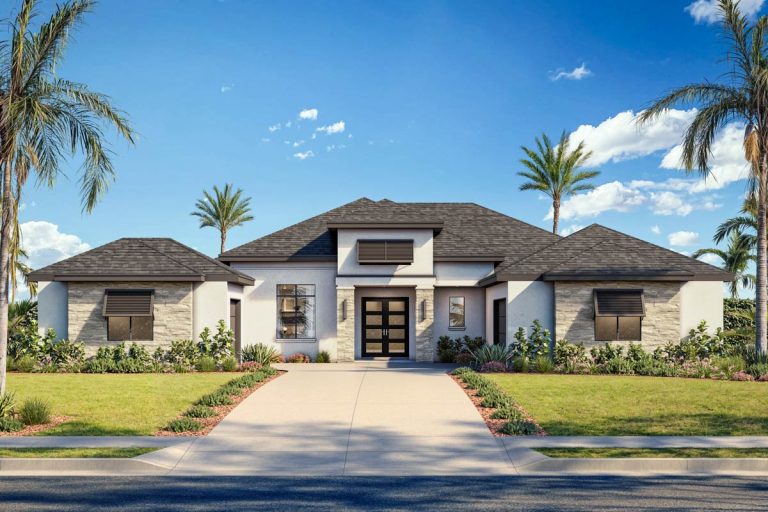
Contemporary | Coastal | Coastal Contemporary | Florida Coastal Contemporary House Plan with Split Bedroom Design (Floor Plan)
Contemporary | Modern | Northwest | Prairie Two-Story Contemporary House Plan with Indoor-Outdoor Living Space (Floor Plan)
Contemporary | Modern 4-Bed Contemporary Modern House Plan with 2-Story Great Room – 4309 Sq Ft (Floor Plan)
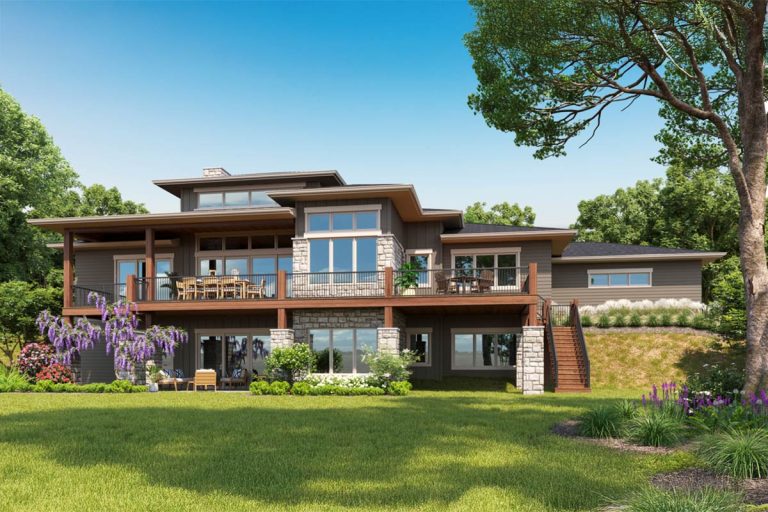
Contemporary | Modern | Prairie 5-Bed Modern House Plan for the Rear Sloping Lot – 5480 Sq Ft (Floor Plan)
Contemporary | Mid Century Modern | Modern 4-Bed Mid Century Modern House Plan with Wrap Around Porch – 4022 Sq Ft (Floor Plan)
Contemporary | Mid Century Modern | Modern Symmetrical Modern House Plan with Matching Wings and Large Outdoor Entertaining Space (Floor Plan)
Contemporary | Ranch Exclusive One-level Home Plan with Free-flowing Layout and Two Master Suites (Floor Plan)
Contemporary | Mid Century Modern | Modern | Northwest Split-bed Modern Farmhouse Plan with 11'-Deep Rear Deck – 3040 Sq Ft (Floor Plan)
Contemporary | Mid Century Modern | Northwest One-Story Contemporary Modern House Plan with Home Office – 3167 Sq Ft (Floor Plan)
Contemporary | Mid Century Modern | Modern | Mountain | Northwest Modern House Plan Under 4100 Square Feet with 4 Bedrooms and a Hidden Room Upstairs (Floor Plan)
Contemporary | Modern | Northwest | Transitional 6-Bed Contemporary Farmhouse Plan with Optionally Finished Basement – 8186 Sq Ft (Floor Plan)