
Would you like to save this?
There’s something special about a home that blends rustic charm with everyday comfort, and this one really delivers.
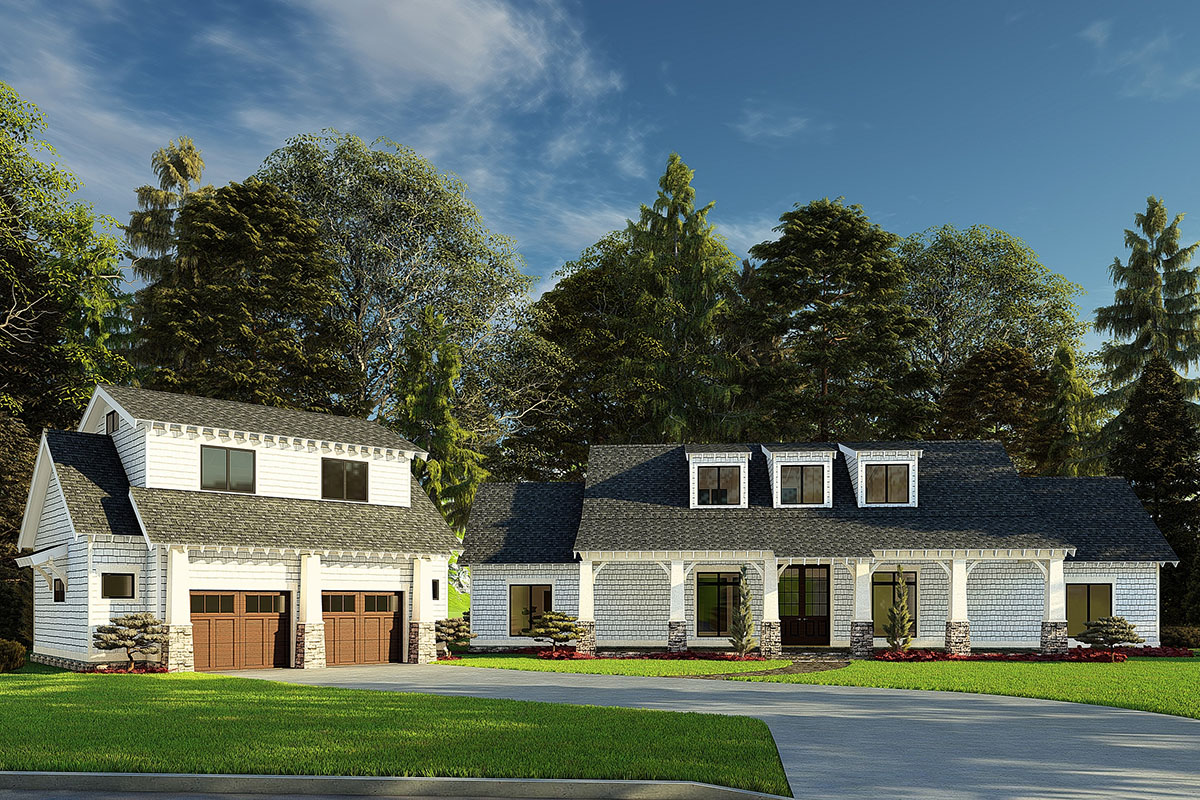
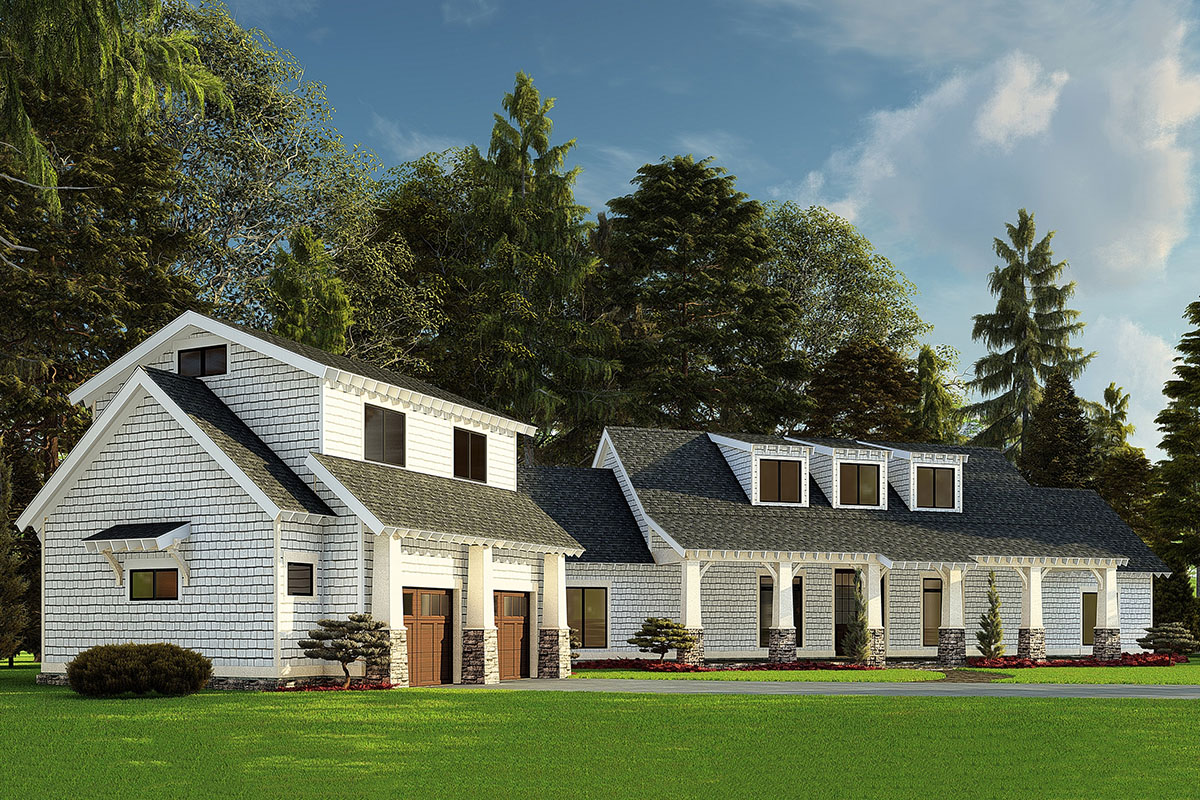
From the street, you’ll notice a mix of country, Craftsman, and coastal cottage influences. Crisp shingle siding, stone columns, and a generous front porch set the scene, inviting you to imagine warm gatherings and slow mornings with coffee outside.
With 2,050 square feet and two well-planned levels, this layout makes the most of every inch.
You can easily entertain friends, relax with family, or just soak up the peaceful vibe.
Specifications:
- 2,050 Heated S.F.
- 3 Beds
- 2.5-3.5 Baths
- 1 Stories
- 2 Cars
The Floor Plans:
Covered Front Porch
Even before you open the door, the wide, shaded front porch draws your attention. The stone floor feels cool and solid underfoot.
I’m impressed by how this porch stretches across the home’s full width, giving plenty of room for a swing, rocking chairs, or a big welcome mat.
YOU’LL ALSO LOVETransitional Country House Plan with Deluxe Owner's Suite and Bonus Room above Garage (Floor Plan)
It’s the type of spot neighbors love to stop by for a chat. Chunky stone bases and crisp white trim highlight the home’s Craftsman roots with a gentle farmhouse touch.
Entry
When you walk in, the openness is immediately noticeable. There’s no cramped foyer blocking your way.
Instead, you get a clear view straight through the main living areas. The ceiling rises overhead, thanks to vaulted design and rustic beams that give you that unmistakable mountain lodge feel.
Natural light from the front porch windows fills the space, making it feel fresh and welcoming.
Great Room
At the center of the main level sits the great room, and it truly lives up to its name.
At 24 by 20 feet, this space lets you spread out comfortably, no matter how many people are visiting.
I like the false beams overhead; they add texture without making the room feel crowded.
There’s a natural gathering spot near the doors to the rear covered porch. Picture a big sectional here, a stone fireplace anchoring one wall, and a cozy rug underfoot.
The room connects smoothly to the kitchen and dining area, so it’s easy to keep everyone together during movie nights or family dinners.
Kitchen / Dining
Right next to the great room, the kitchen and dining area flow together while still feeling distinct.
The island is ready for anything—morning pancakes, after-school snacks, or holiday meals. There’s space for four or five stools, so breakfasts don’t feel rushed.
You’ll spot double refrigerators and a walk-in pantry nearby, which I find handy for big grocery trips.
YOU’LL ALSO LOVECharming Country Modern Farmhouse Plan with Unfinished Bonus Room (Floor Plan)
The main sink faces the great room, letting you chat or keep an eye on things while you cook.
Along one wall, the range and double ovens anchor the space, with generous counter space on both sides for prepping and plating.
The dining area lines up with the island, creating a sense of togetherness but never feeling cramped.
I think the designer did a great job making sure everything stays bright and functional, with windows on both the front and back walls.
Pantry
Just off the kitchen, you’ll find a walk-in pantry. I really appreciate how it’s close for quick access but out of direct view, so you can stash groceries or small appliances without cluttering up your main counters.
There’s shelving on three sides, which makes staying organized much easier.
Laundry
Down the hall on the right, you’ll come to the laundry room, which goes beyond just being a pass-through.
There’s room for a full-size washer and dryer, plus a sink for soaking muddy clothes or rinsing paintbrushes.
A hanging rod and folding counter run along one wall, helping keep laundry day under control.
A window brings in natural light, and the space connects directly to a back hallway.
This makes it convenient if you’re coming in from the garden or need to drop muddy boots before heading further inside.
Master Suite
Set in its own private corner, the master suite feels like a true retreat. The vaulted ceiling gives it great height, and I love the way windows on two sides bring in the morning sun.
YOU’LL ALSO LOVE4-Bed Country Farmhouse Plan with Workshop and Bonus Room – 2585 Sq Ft (Floor Plan)
There’s plenty of room for a king-sized bed and a couple of chairs if you want a quiet spot to read.
The suite connects directly to the master bath, giving you privacy and quiet.
Master Bath
When you enter the master bath, you’ll see right away that comfort takes center stage.
Twin sinks are separated by a central tower of drawers, so you’re not bumping elbows.
There’s both a walk-in shower and a soaking tub, so you can choose what fits your mood.
The toilet sits in its own alcove, and a large linen closet gives space for towels and extra bedding.
I noticed the layout still feels open, and you don’t get that cramped feeling some bathrooms have.
Linen Closet and Storage
Right outside the master bath, a dedicated linen closet keeps extra bedding and towels close.
There’s also a storage nook in the hall nearby. Details like these add real convenience, so you won’t be scrambling for space.
Bedrooms 2 and 3 Wing
On the other side of the main level, you’ll find the wing with two more bedrooms.
Each bedroom is spacious, with large windows, plenty of closet storage, and enough room for a queen bed or even a desk.
These rooms are perfect as guest bedrooms, kids’ rooms, or a cozy home office. I think their separation from the master suite is a smart choice, giving everyone privacy.
The Main Level Floor Plan
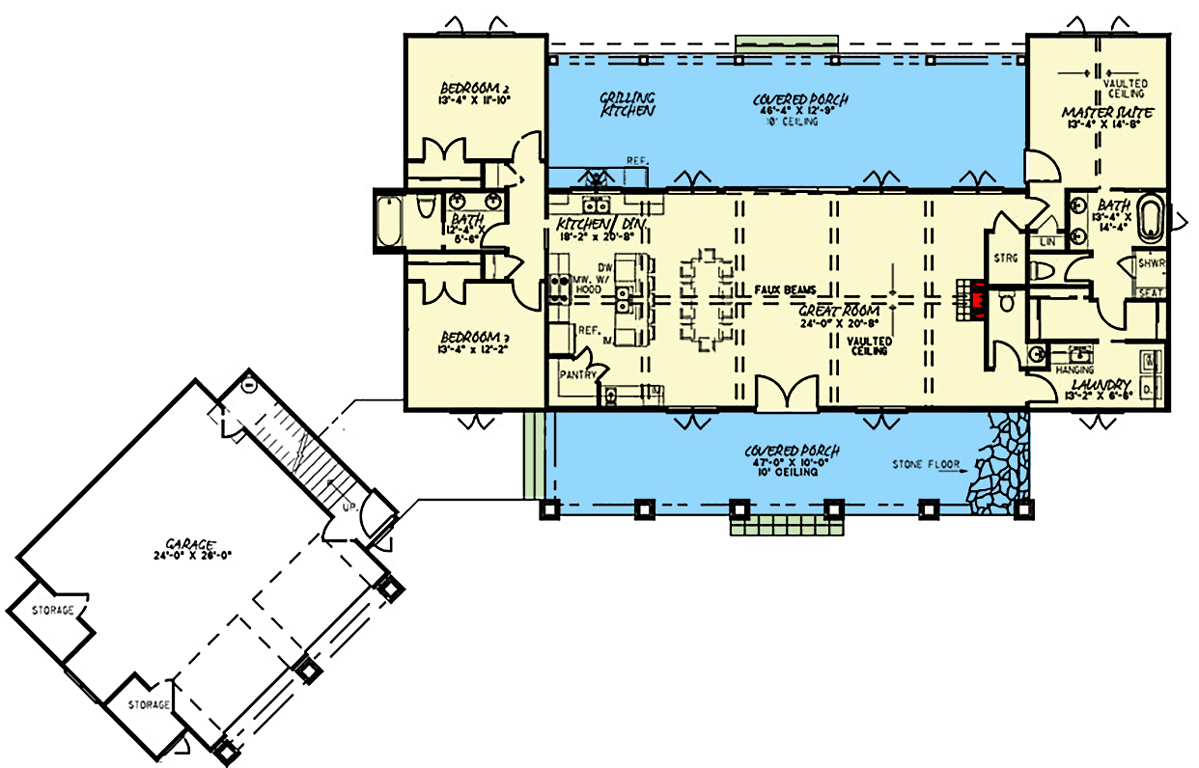
A full bath just off the hallway serves bedrooms 2 and 3. This space features a double vanity, making mornings easier if more than one person is getting ready.
YOU’LL ALSO LOVEFour-Bedroom Modern Farmhouse House Plan with Split Layout and Bonus Room (Floor Plan)
The tub and shower combo sits behind a privacy wall, which works well for families or guests.
Would you like to save this?
There’s enough space for everyone to get ready without feeling crowded.
Hallways
Wide hallways connect all the main rooms, and I appreciate that the layout never feels confusing. Natural light from multiple windows keeps everything open and bright as you move from one area to the next.
Covered Rear Porch
Out back, you’ll find a covered porch that almost stretches the full width of the house.
This spot really blends indoor and outdoor living. With 10-foot ceilings and a stone floor, it stays cool even on warm afternoons.
There’s space for a lounging area and a long table for outdoor dinners. I think this porch works well all year, whether you’re grilling in the summer or sipping cocoa by a fire table in the fall.
Grilling Kitchen
Just beyond the rear porch is a grilling kitchen. This isn’t just a small spot with a grill—there’s generous counter space, storage for utensils and supplies, and plenty of room to prep food without feeling crowded.
I can easily picture weekend barbecues or casual weeknight dinners happening here, especially since the porch provides cover from sun or rain.
Garage
The garage sits to the left, connected by a covered breezeway. It’s extra wide at 24 by 26 feet and has two storage areas built into the corners.
This gives you space for two cars plus bikes, tools, or garden supplies. The wood doors add a warm accent, and there’s enough room to move around even with both car doors open.
Storage (Garage)
Each storage room in the garage can hold outdoor gear, bins of holiday decorations, or even an extra fridge if you need one. I like that these are separate from the main garage area, which helps keep things tidy.
Breezeway
You move from the garage to the house using a covered breezeway and a set of steps.
This keeps you dry on rainy days and gives you a sense of arrival without dragging dirt straight into the house.
It’s a thoughtful detail that keeps daily life practical.
The Second Level Floor Plan
Stairs to Upper Level
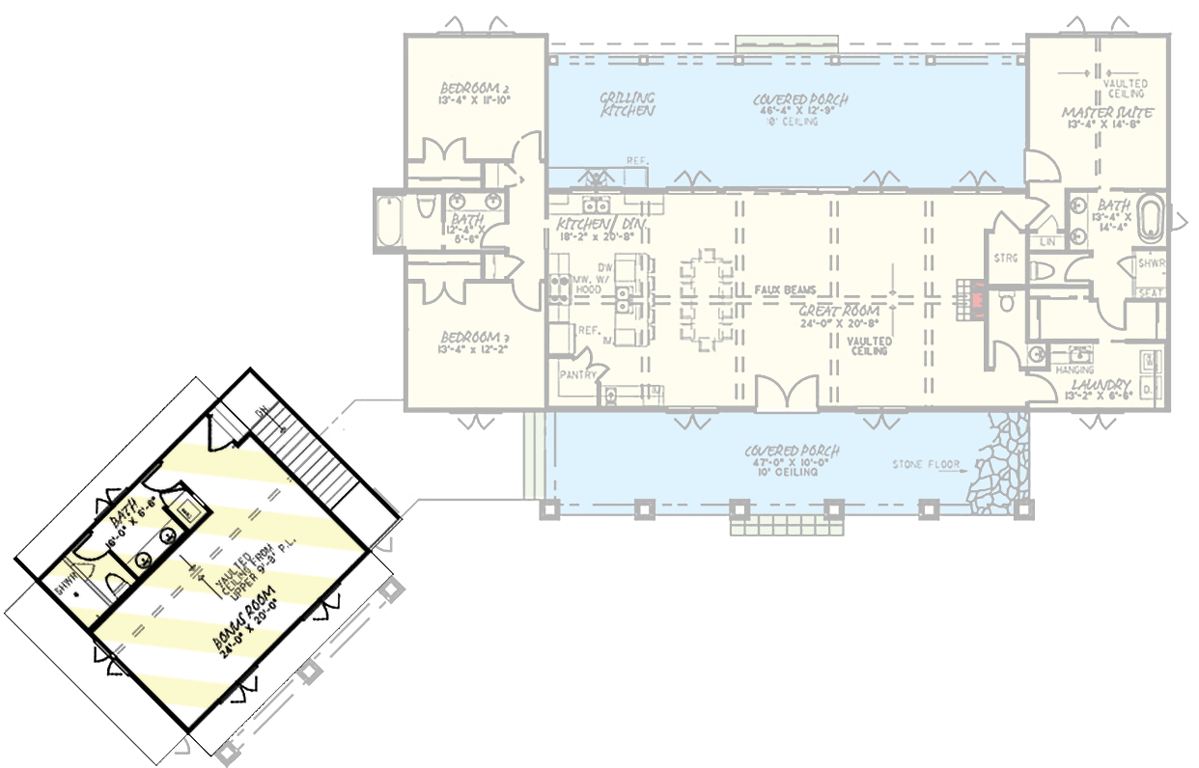
Next to the garage, a stairway leads up to the bonus level. The stairs are tucked out of main sightlines, which I think really helps with organization and cutting down on noise.
Bonus Room (Upper Level)
Upstairs, a large bonus room offers plenty of possibilities. This is one of my favorite features in the home.
With 14 by 28 feet of open space, you could use it as a game room, home theater, gym, or even line up a row of bunk beds for sleepovers.
The vaulted ceiling keeps it feeling spacious, and dormer windows along one side bring in soft natural light, making the space feel cheerful and bright.
Bath (Upper Level)
Off the bonus room is a full bath with a tub and shower combo, sink, and toilet.
This makes the upper level totally self-sufficient. It’s ideal for overnight guests, a teenager’s hangout, or a quiet spot for a home office.
There’s no need to run up and down the stairs just for bathroom breaks.
Upper Hallway
The upstairs hallway is compact but efficient, connecting the stairs to the bonus area and bathroom. It keeps everything accessible while adding a sense of privacy to the upper level.
This home is more than just a floor plan. It’s an invitation to live in a way that feels open, easy, and connected—with the outdoors and with each other.
I appreciate how every space is designed to make daily life simpler, and every room can adapt to fit your needs.
Interested in a modified version of this plan? Click the link to below to get it from the architects and request modifications.