
Would you like to save this?
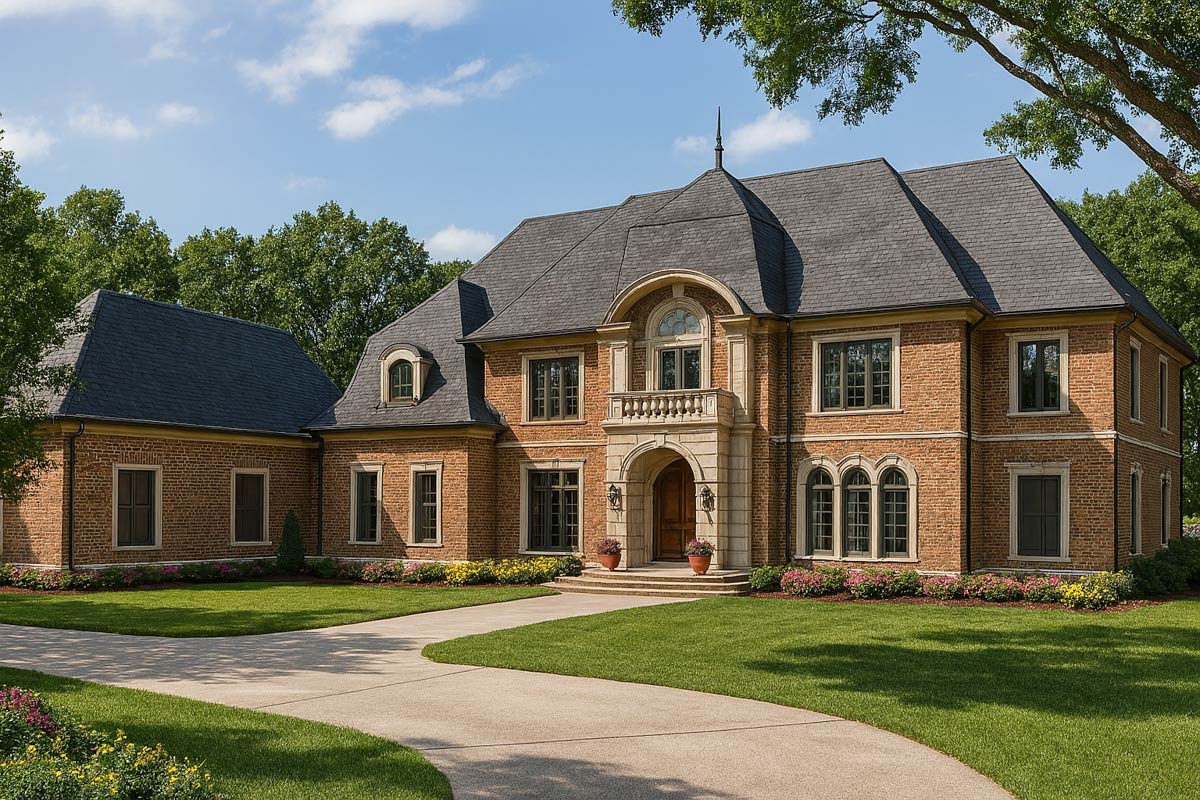
Stepping up to this stately European home, you’re greeted by grand red brickwork, elegant stone trim, and a storybook roofline that instantly feels timeless. With more than 7300 square feet spread across two full stories plus expansive flex space above the garage, this home is designed for both everyday living and special occasions.
Whether you’re hosting a crowd in the sweeping communal spaces or settling into one of the four bedrooms, every corner offers something memorable.
Let’s walk through each space, floor by floor, to see how these rooms come together in a home that invites both comfort and sophistication.
Specifications:
- 7,338 Heated S.F.
- 4 Beds
- 4.5+ Baths
- 2 Stories
- 3 Cars
The Floor Plans:
Covered Entry
You’ll approach the main entrance by way of wide cast stone steps and a covered entry that’s as practical as it is impressive. The arched balcony overhead, framed by lush landscaping, makes every arrival feel ceremonial, while sheltering guests from the weather. Step inside, and the tone is immediately set for what’s ahead.
Grand Foyer
Once you’re through the front door, you find yourself in a soaring foyer, flanked by columns and open to the second floor above. There’s an immediate sense of openness here, thanks to sightlines stretching straight to the back of the house.
The foyer feels formal but not stuffy, and it serves as the organizing hub for the house. You can head directly into the grand hall, turn toward the study, or move into the dining room.
Study
Just off the foyer is the study, set apart by an arched opening and a double-sided fireplace. I like that this room offers privacy for work or reading, but isn’t completely shut off from the rest of the house.
YOU’LL ALSO LOVELuxurious European Home Plan (Floor Plan)
A large window facing the front yard means natural light all day. If you need a quiet place for phone calls or just want to retreat with a book, this room fits the bill.
Grand Hall
Heading deeper into the house, the grand hall stretches straight ahead, wide enough for artwork or a dramatic runner. The hall anchors the main floor, connecting the living room, dining room, and providing access to the main staircase. It feels like the backbone of the house—always busy, always central.
Dining Room
On your right, the formal dining room is generous in size and ideal for gatherings. The location, just off the foyer, is great for entertaining. I appreciate that you can host a formal holiday meal here, but it’s still close enough to the kitchen to make serving easy. There’s plenty of wall space for a buffet or hutch.
Kitchen
Now move toward the back left, where the kitchen is designed to handle both everyday meals and big events. You’ll spot a large central island with seating, a walk-in pantry, and smart appliance placement. The island/bar setup makes for a natural gathering spot. I think this space works especially well for families who like to cook together, since there’s room for everyone to pitch in.
Mud Room
Just off the kitchen and near the garage entry, the mud room is clearly designed with daily life in mind. Built-in storage keeps shoes and bags organized. If you have pets or kids, this is where muddy boots stay contained. The mud room connects directly to the laundry room, which means no more tracking messes through the main house.
Laundry
Tucked between the mud room and garage, the laundry area is both spacious and efficiently laid out. There’s room for sorting, folding, and even extra storage. It’s nice that you can enter from the garage, drop your things, and move straight to laundry without passing through public rooms.
Powder Room
Just past the kitchen, a convenient powder room serves both family and guests. Tucked away but easy to reach, it adds a sense of privacy for both hosts and visitors. I like that it’s not right off any living area, so there’s less risk of awkward interruptions.
3-Car Garage
If you head through the mud room, you reach the oversized three-car garage. There’s extra width here, so you’ll have no trouble with storage along the sides and space for bikes or a workbench. It connects directly to the main house via the mud room, keeping you dry on rainy days.
Covered Patio
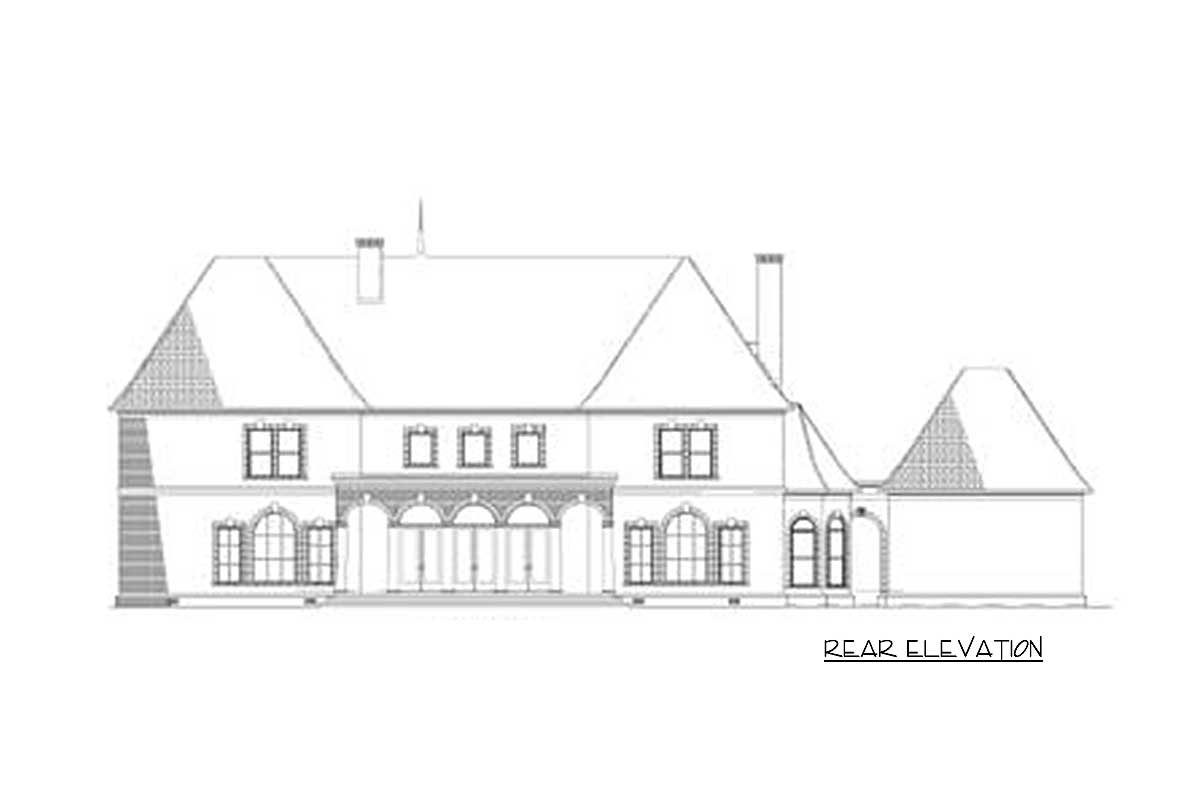
Back toward the kitchen and breakfast area, you step out onto a covered patio. This is an outdoor transition zone, perfect for a morning coffee or a quick lunch outside. The arched openings carry that same European charm from the front of the house, while giving you views of the landscaped backyard.
Breakfast Room
Just inside from the patio, the breakfast room catches the morning light. It’s open to the kitchen and hearth room, which makes it a natural spot for casual meals. There’s plenty of space for a big family table, and the shape of the room means you’re never far from the action in the kitchen.
Hearth Room
The hearth room is all about comfort. Anchored by a fireplace, media center, and built-ins, this is where family movie nights or casual gatherings just happen. I noticed that the hearth room also connects easily to the loggia outside, so you can open the doors and let fresh air flow through in nicer weather.
Living Room
The living room sits at the center back of the house, perfectly positioned between the indoor and outdoor spaces. Floor-to-ceiling windows bathe the room in natural light, especially with the grand loggia just beyond. This room is ideal for relaxing at any time of day, whether you’re hosting friends or just unwinding with family.
Wet Bar
Between the living room and kitchen, there’s a dedicated wet bar with built-in shelving. It’s easy to imagine mixing drinks for a party or setting up a coffee station here. I think having a wet bar in this spot really helps when you’re entertaining, because it keeps people flowing but out of the main cooking area.
The Main Level Floor Plan
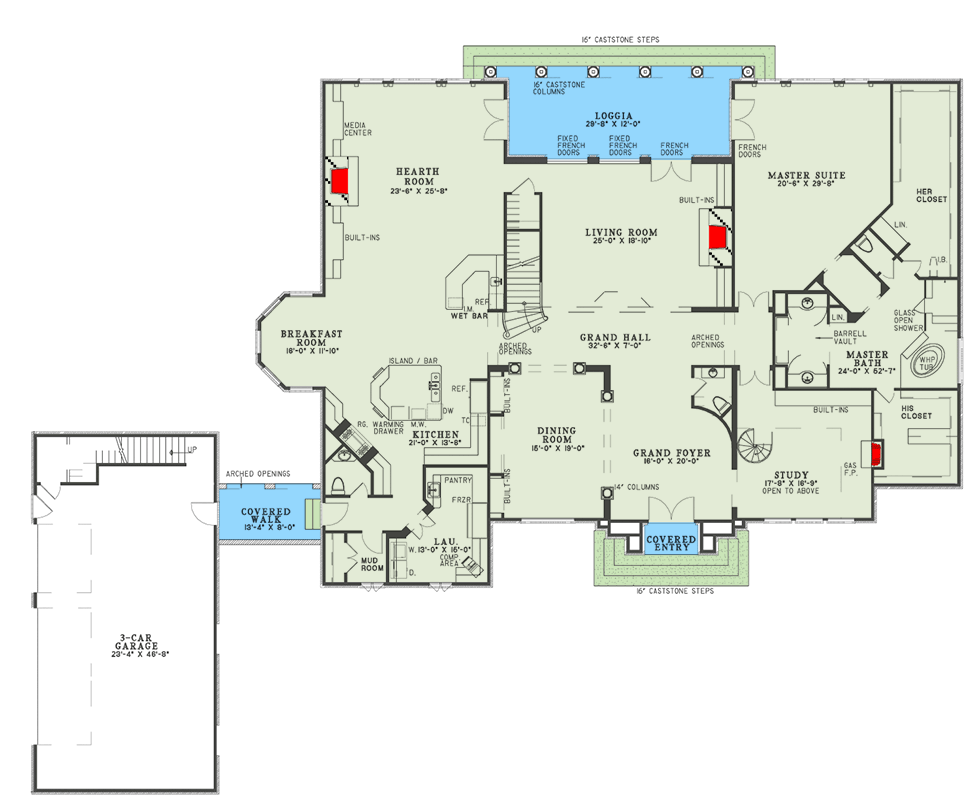
The loggia, accessed through a series of French doors, runs the entire width of the living room and master suite. With stone columns and an arched design, this covered outdoor area blurs the line between indoors and out. It’s just the spot for summer evenings with friends, rain or shine.
Master Suite
On the far right of the main level, the master suite provides a true retreat. You’ll notice its size right away, with dedicated his and her closets and private access to the loggia. There’s room for a sitting area in addition to the bed. If you want a bedroom that feels secluded but not isolated, this layout works well.
Master Bath
Connected to the master suite, the bathroom is both spacious and thoughtfully arranged. There’s a glass shower, a soaking tub, and double vanities. Separate closets mean you never fight over storage. The barrel-vaulted ceiling detail over the tub adds a touch of drama, and the layout allows for privacy in every corner.
Linen Closet
Just outside the master bath, you’ll find a linen closet. It’s a small detail, but having linens nearby makes daily routines simpler.
Her Closet and His Closet
Directly accessed from the master bath, each closet is its own room, not just a small walk-in. I always appreciate homes that go the extra mile with closet space, and this one delivers.
Grand Staircase
From the grand hall, the staircase curves up to the second level. The open railing means you can see the action below, and gives a sense of connection between both stories. Let’s head upstairs to see what awaits.
Balcony
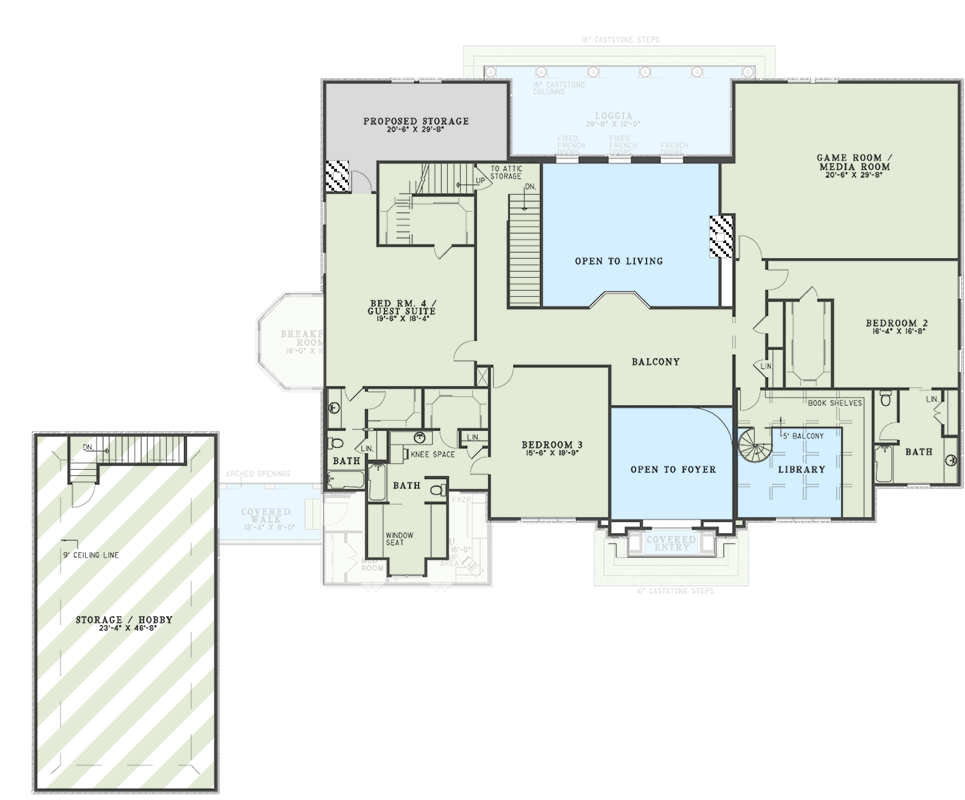
Upstairs, you arrive on a wide balcony that overlooks both the foyer and the living room. This openness keeps the second floor feeling airy, and you’re never far from the main living areas visually, even when you’re above it all.
Bedroom 2
To your right, Bedroom 2 is generously sized and includes its own bath. There’s a linen closet just outside, making it easy to keep towels and sheets close by. This bedroom is set apart for quiet and privacy, ideal for guests or older children.
Bedroom 3
Back toward the center, Bedroom 3 is equally spacious, with a window seat tucked into one wall. A great feature for reading or enjoying sunlight. It shares a bath, which is conveniently located just around the corner, and there’s knee space for a small desk or vanity.
Bath (Shared)
Between bedrooms 3 and 4, you’ll find a shared bath with dual access. This setup works well for siblings or long-term guests, since there’s enough space for everyone to get ready without bumping elbows.
Bedroom 4 / Guest Suite
Down the hall, Bedroom 4 doubles as a guest suite. With its own bath and substantial closet, guests will feel completely at home. This room is located away from the main staircase, so it’s extra quiet.
The Second Level Floor Plan
Proposed Storage
Past the guest suite, there’s a large room labeled as “Proposed Storage.” This could be a future bonus room, gym, or even a craft space. I like the flexibility here—you can adapt as your needs change.
Game Room / Media Room
On the far end of the upper floor, the game room/media room dominates the space. It’s easy to imagine movie nights or ping pong tournaments happening here. The size allows for all kinds of configurations, from theater seating to gaming setups.
Library
Tucked just outside Bedroom 2, the library is a cozy retreat with built-in bookshelves and a small balcony overlooking the foyer. It’s an ideal spot for homework, quiet reading, or even a home office if you need extra workspace.
Baths & Linen Closets
Throughout the upper level, you’ll notice multiple bathrooms and linen closets. I think the designer was smart to include storage at every turn, making life a little easier for everyone upstairs.
Storage / Hobby Room (Above Garage)
Now, if you head back downstairs and out to the garage, you’ll find a separate staircase leading to a generous storage or hobby room above the garage. With its own ceiling line, this space can flex as a studio, workshop, or even a playroom. It’s completely separate from the main living areas, so you can spread out a project and leave it in progress.
Right Elevation
The side view of the home shows off those steeply pitched roofs and big windows from a new angle. The proportions stay elegant from every side, and it’s clear this home is designed with both curb appeal and day-to-day function in mind.
YOU’LL ALSO LOVE5-Bed Transitional European House Plan with Attached Apartment Above Garage – 5822 Sq Ft (Floor Plan)
With so many spaces to explore, from formal rooms to flexible upstairs areas and private retreats, this European home is ready for whatever your days bring. Whether you need room to host, work, or simply relax, you’ll find every inch thoughtfully planned.
Interested in a modified version of this plan? Click the link to below to get it from the architects and request modifications.