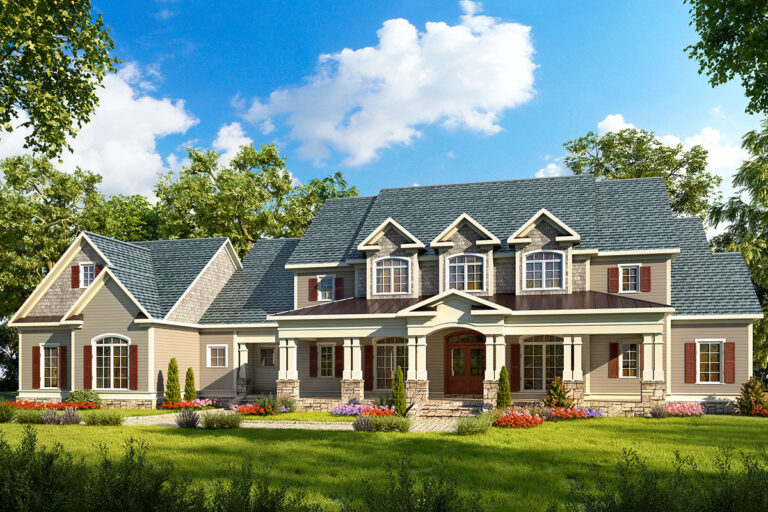

Farmhouse | Craftsman | Traditional Engaging 4-Bed Traditional Plan with Side-Entry Garage (Floor Plan)
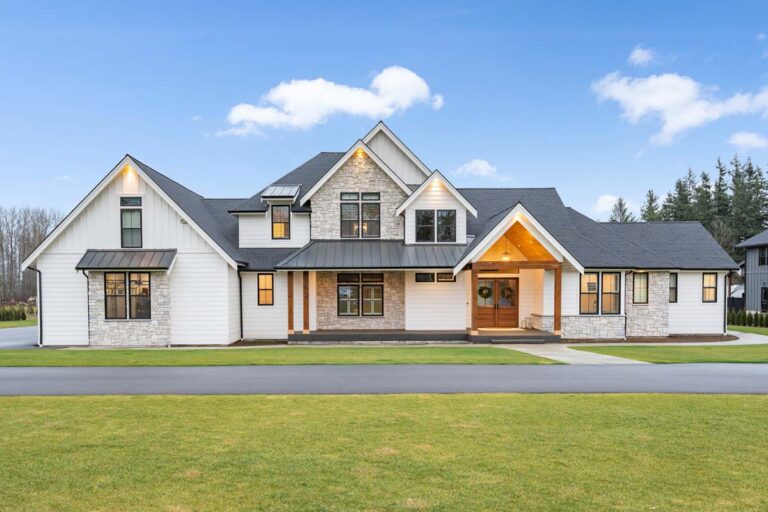
Farmhouse | Modern Farmhouse | New American Modern Farmhouse with Gym, Office, Media Room and Finished Bonus Room – 4071 Sq Ft (Floor Plan)
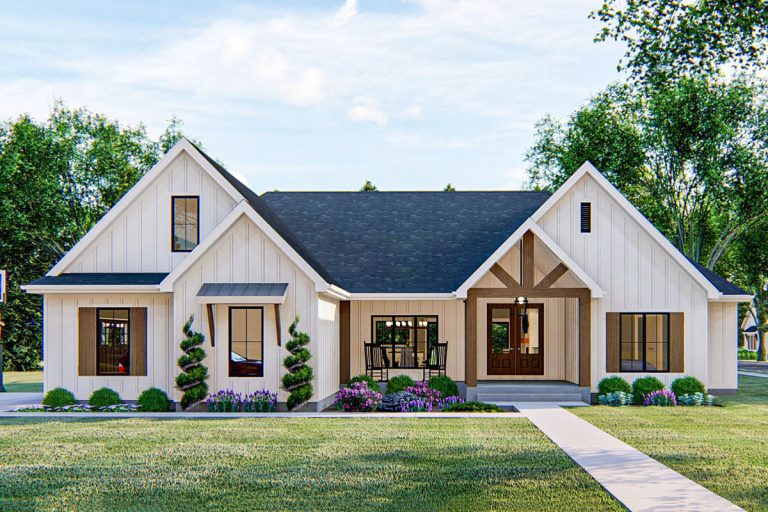

Country | Farmhouse | Modern Farmhouse | Ranch | Traditional Rambling American Country-Style House Plan with 4 Bedrooms (Floor Plan)
Country | Blog | Farmhouse | New American | Southern 4-Bed New American House Plan with Wood Beam Accents – 2309 Sq Ft (Floor Plan)
Country | Farmhouse | Modern Farmhouse | New American Modern Craftsman Farmhouse Plan with Upstairs Bonus Room (Floor Plan)
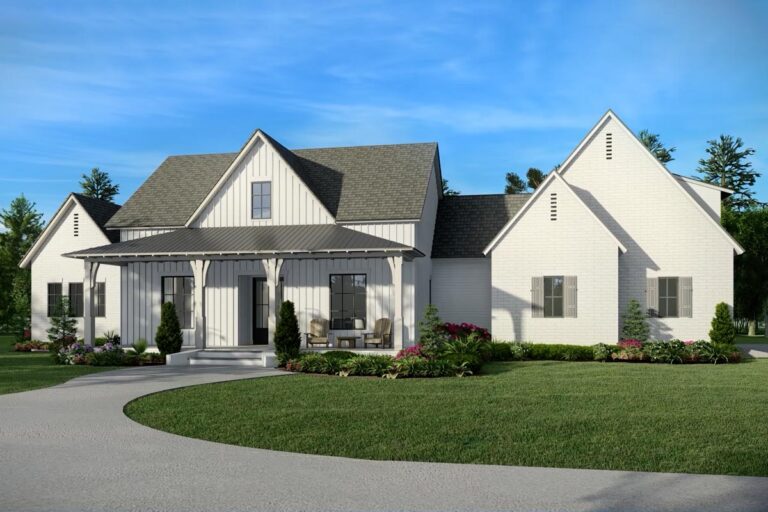
Acadian | Country | Farmhouse | Louisiana | Modern Farmhouse | New American | Southern | Traditional Exclusive Acadian-Style Modern Farmhouse Plan with Split Bedrooms (Floor Plan)
Country | Farmhouse | Ranch | Southern | Traditional Flexible Country House Plan with Dual Porches – 2058 Sq Ft (Floor Plan)
Country | Farmhouse | Hill Country Single-Story Farmhouse Plan with Clustered Bedrooms – 2323 Sq Ft (Floor Plan)
Farmhouse | Modern Farmhouse | New American | Ranch | Traditional Country Farmhouse Plan with 8-Foot-Deep Front and Rear Porches – 2934 Sq Ft (Floor Plan)
Blog | Country | Craftsman | Farmhouse | Modern Farmhouse | New American | Southern | Traditional Country Craftsman House Plan with Split Bedrooms (Floor Plan)
Country | Cabin | Craftsman | Farmhouse | Modern Farmhouse | Northwest | Rustic | Shingle Shingle-style Home Plan With Guest Loft and Angled Garage (Floor Plan)
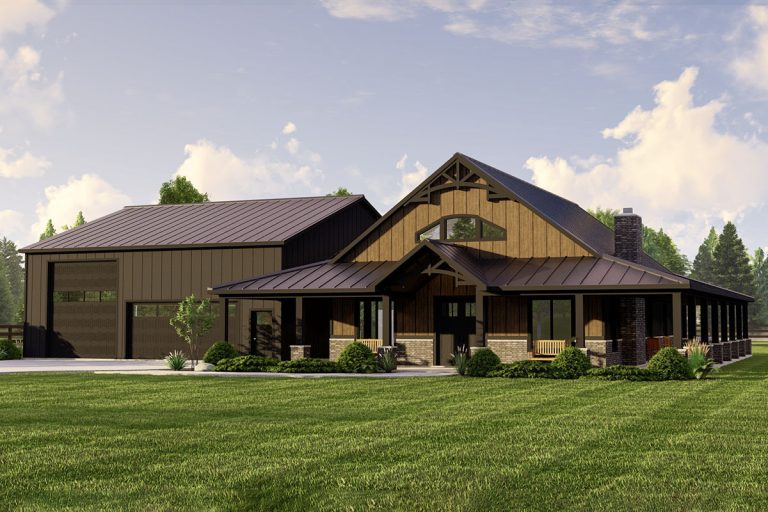
Barndominium | Blog | Country | Farmhouse | Modern Farmhouse | Mountain | Rustic 2000 Square Foot Farmhouse-Inspired Barndominium-Style House Plan with Wraparound Porch (Floor Plan)