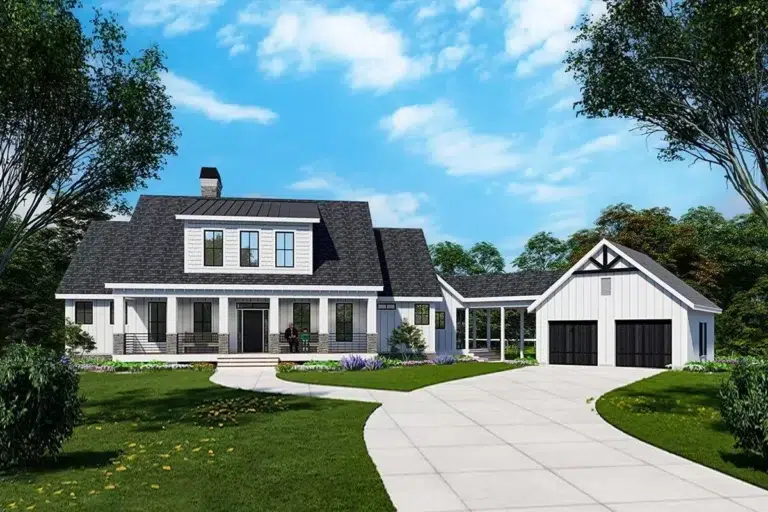
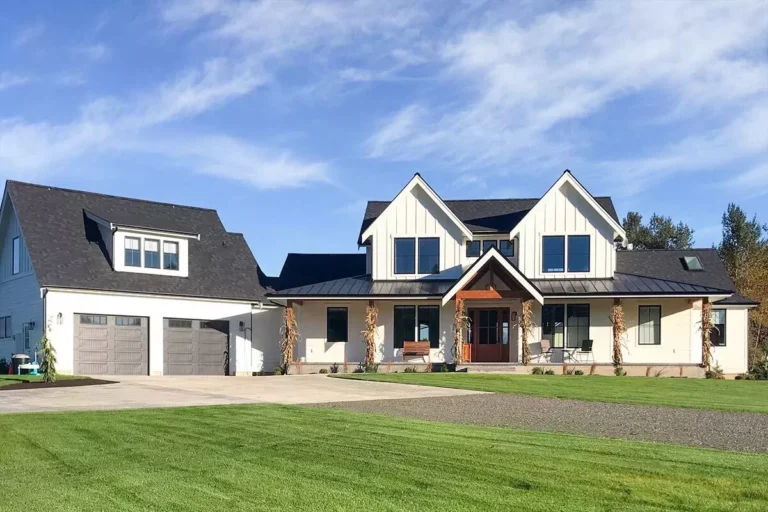
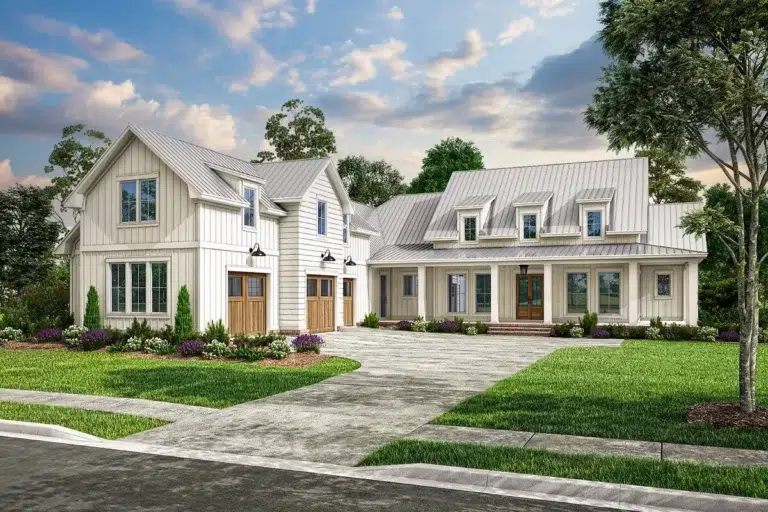
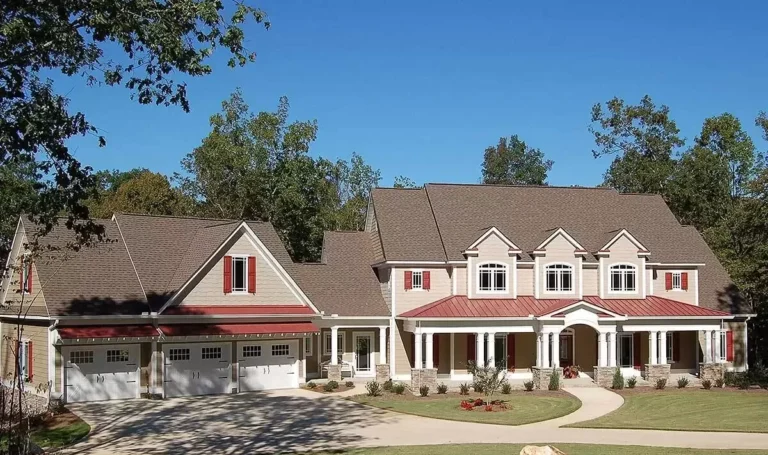

Country | Farmhouse | Modern Farmhouse | Mountain | New American | Traditional Farm-Style House Plan Designed for Rear View Lots with Open Breezeway and a 2-Car Garage (Floor Plan)
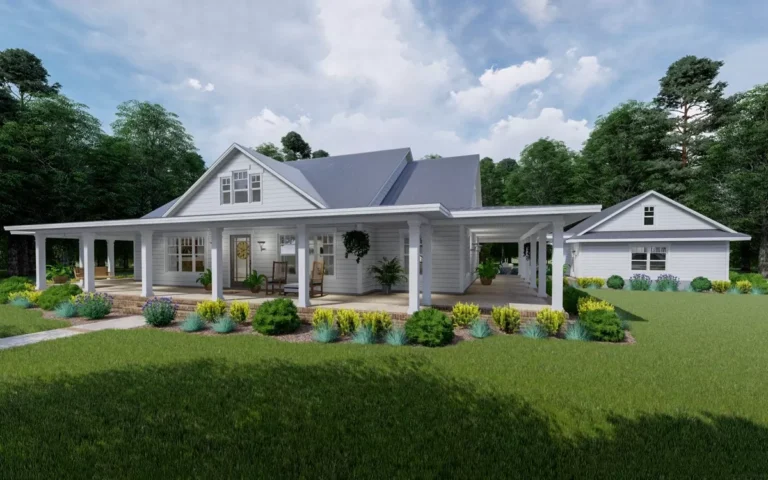
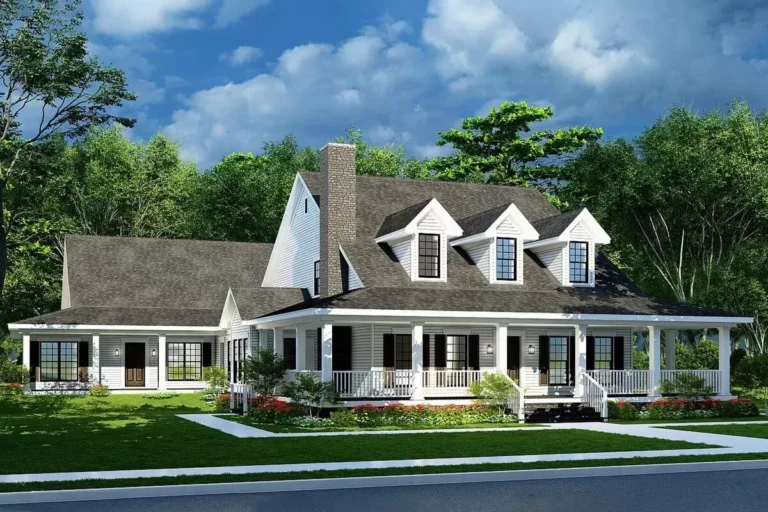
Country | Farmhouse | Modern Farmhouse | Southern Modern Farmhouse Plan with Wraparound Porch and Bonus Room (Floor Plan)
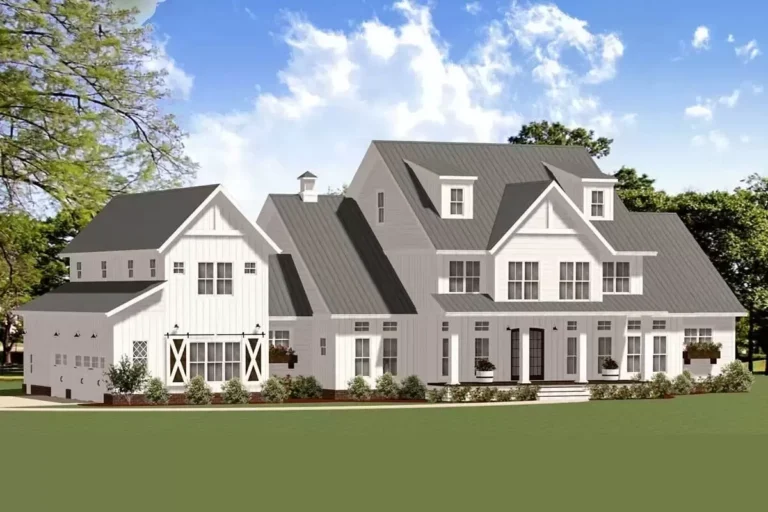
Contemporary | Country | European | Farmhouse | Modern Farmhouse | Scandinavian | Transitional New Zealand Modern Farmhouse with 11 Foot Deep Porches – 3025 Sq Ft (Floor Plan)
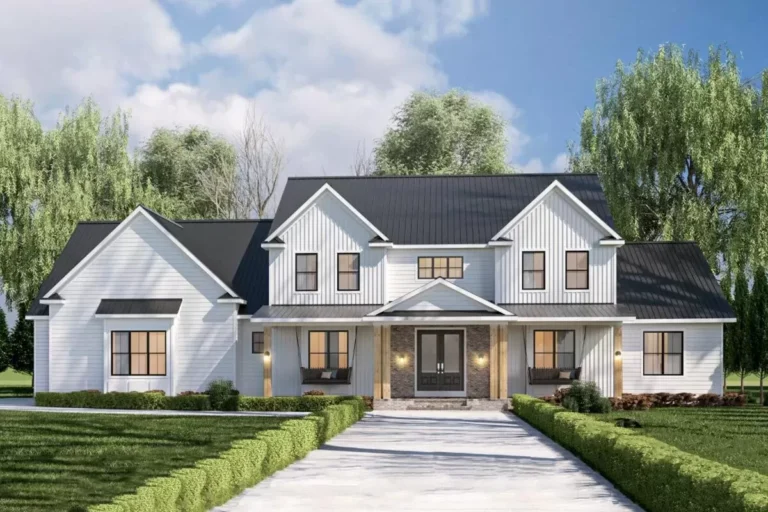
Country | Farmhouse | Modern Farmhouse 5-Bed Modern Farmhouse Plan with Workshop in Garage (Floor Plan)
Craftsman | Farmhouse | New American | Northwest Craftsman Farmhouse House Plan – 3006 Sq Ft (Floor Plan)
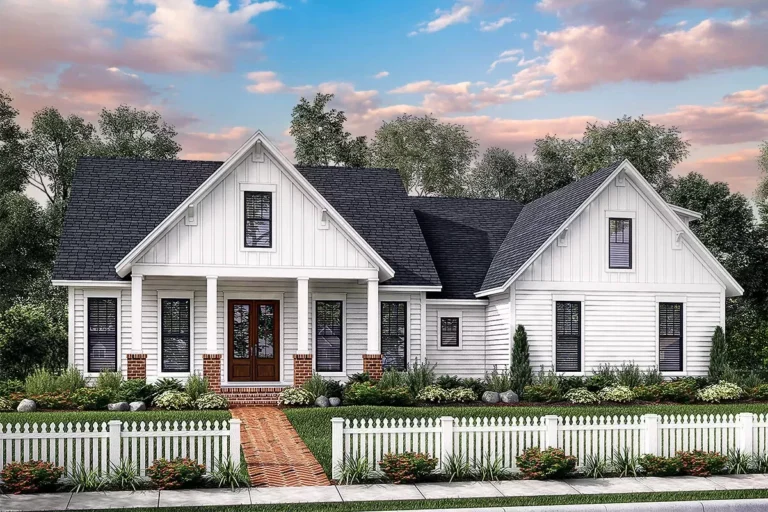
Cottage | Country | Farmhouse | Southern 3-Bed Country Home Plan with 3-Sided Wraparound Porch (Floor Plan)
Country | Farmhouse | Modern Farmhouse | New American Beautiful 3-Bed Modern Farmhouse Plan with Angled Garage – 3216 Sq Ft (Floor Plan)
Barndominium | Country | Farmhouse | Mountain | Southern Modern Farmhouse Plan with Barndominium Style Exterior (Floor Plan)
Country | Farmhouse | Modern Farmhouse | New American | Northwest | Transitional 4-Bed Exclusive Luxury Modern Farmhouse Plan with Angled-Garage (Floor Plan)
Country | Farmhouse | Southern | Traditional Multi-Generational Farmhouse Plan with 6 Bedrooms and Two Bonus Rooms (Floor Plan)
Country | Farmhouse | Modern Farmhouse | Traditional Exclusive Farmhouse with Bonus Room and Side Load Garage – 1988 Sq Ft (Floor Plan)
Country | Farmhouse | Modern Farmhouse | New American | Southern Modern Farmhouse Plan Under 3800 Square Feet with Massive Laundry Room (Floor Plan)
Country | Farmhouse | Modern Farmhouse | New American Spacious 4-Bed Modern Farmhouse Plan Wraparound Front Porch (Floor Plan)
Country | Farmhouse | Modern Farmhouse | Mountain | Rustic | Traditional 3-Bed Modern Farmhouse Plan with Wraparound Porch and 2-Story Great Room (Floor Plan)