
Would you like to save this?
A home is more than just rooms and measurements. It’s where daily routines unfold and comfort greets you at every turn.
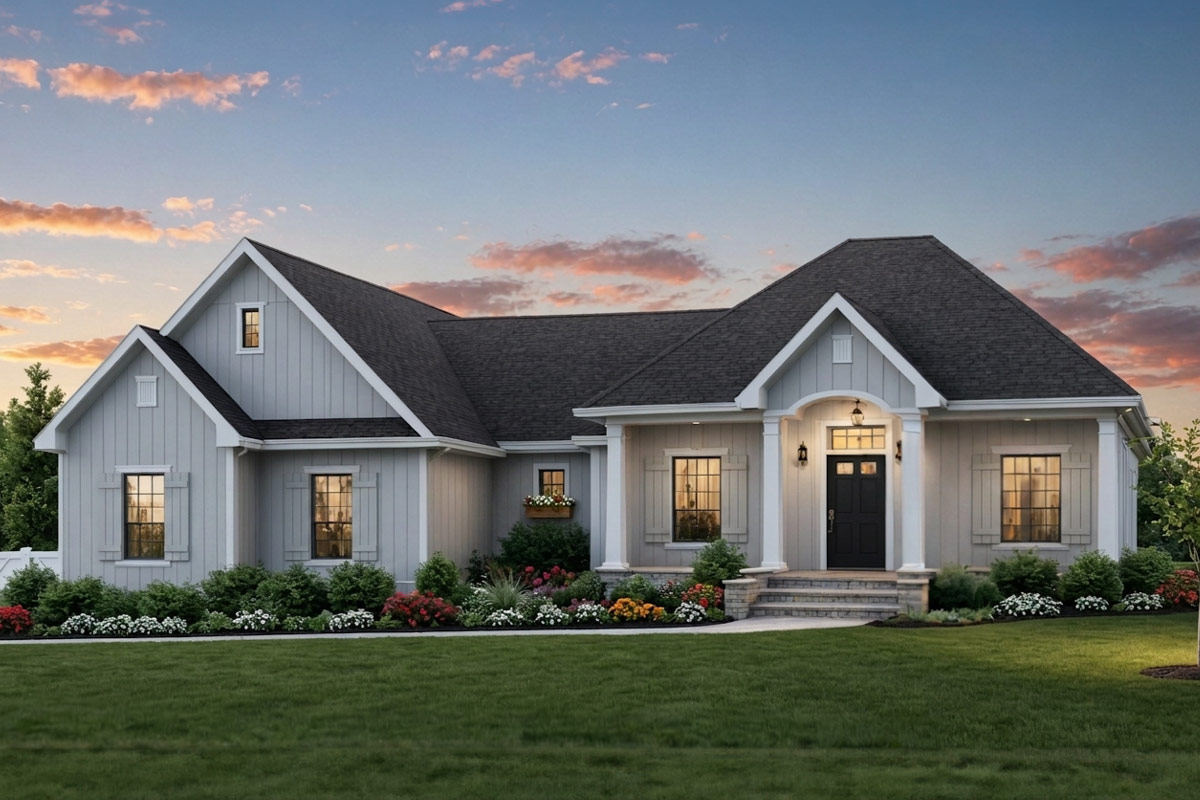
This country-style ranch combines classic charm and modern convenience in a three-level layout designed for families who want both space and connection.
You’ll find 4 to 5 bedrooms, flexible bonus areas, expansive porches, and thoughtful details that make everyday life easier.
Let’s walk through the plan together and see how it might fit your life.
Specifications:
- 2,100 Heated S.F.
- 4-5 Beds
- 2.5-3.5 Baths
- 1 Stories
- 2 Cars
The Floor Plans:
Covered Front Porch
It’s easy to picture yourself pausing for a moment on the 32-foot covered front porch before heading inside.
This wide space is perfect for rocking chairs or a porch swing, with a deep roofline that keeps you dry in any weather.
YOU’LL ALSO LOVETransitional Country House Plan with Deluxe Owner's Suite and Bonus Room above Garage (Floor Plan)
The classic country look feels welcoming right from the start.
Foyer
Once inside, the foyer sets a friendly, open tone. There’s a coat closet immediately to your right for jackets, boots, and backpacks.
The ceiling is higher than you might expect, which helps this entryway feel spacious despite its compact footprint.
Dining Room / Office
To the left of the foyer, there’s a flexible room that works well as either a formal dining area or a home office.
I like that you can make this space your own. The trayed ceiling and double windows facing the porch let in plenty of natural light.
Use it as a quiet work zone or dress it up for family dinners—the choice is yours.
Great Room
As you move forward, the great room draws you in. Vaulted ceilings create an airy, open feel, and the open layout lets you see right into the kitchen and breakfast area.
The fireplace on the far wall becomes the gathering spot on cold evenings. I think this space feels central and connected without ever getting cramped.
Kitchen
Just a few steps away is the kitchen, organized for easy movement. The kitchen island offers both prep space and a spot for quick snacks.
There’s plenty of storage, including a roomy pantry. With its location near the garage, bringing in groceries is quick and convenient.
Breakfast Room
Next to the kitchen, the breakfast nook is ideal for everyday meals. Large windows let in morning light and overlook the covered back porch.
I can see this being the spot for your first cup of coffee or a quiet afternoon with a book.
Covered Rear Porch
Head out from the breakfast room and you’ll find a covered rear porch stretching almost 30 feet wide.
YOU’LL ALSO LOVECharming Country Modern Farmhouse Plan with Unfinished Bonus Room (Floor Plan)
There’s space here for gatherings, grilling, or just relaxing as the sun sets. I can easily imagine summer nights with friends and kids making memories in this area.
Master Bedroom
Inside, the master bedroom sits in a quiet corner for privacy. The trayed ceiling adds a touch of elegance.
Two closets—one especially large—make sharing storage simple. Windows face the backyard, creating a peaceful retreat from the rest of the house.
Master Bath
The master bath is a standout feature. You’ll find dual sinks, a separate shower, and a soaking tub, giving you plenty of options to unwind.
I appreciate the extra space here for morning routines, and the layout keeps everything organized and accessible.
Closets (Master Suite)
Within the master suite, there are two separate closets. One is large enough to double as a dressing room, while the other is still quite roomy.
This arrangement makes sharing easier and keeps clutter hidden away.
Laundry
Near the master suite, the laundry room is both practical and spacious. There’s space for a washer and dryer, along with shelving and a folding counter.
I think families will really value not having to carry laundry across the house.
Half Bath
Just off the main hallway, the half bath is conveniently placed for guests or quick stops during the day. This small feature helps keep the rest of the home private.
The Main Level Floor Plan
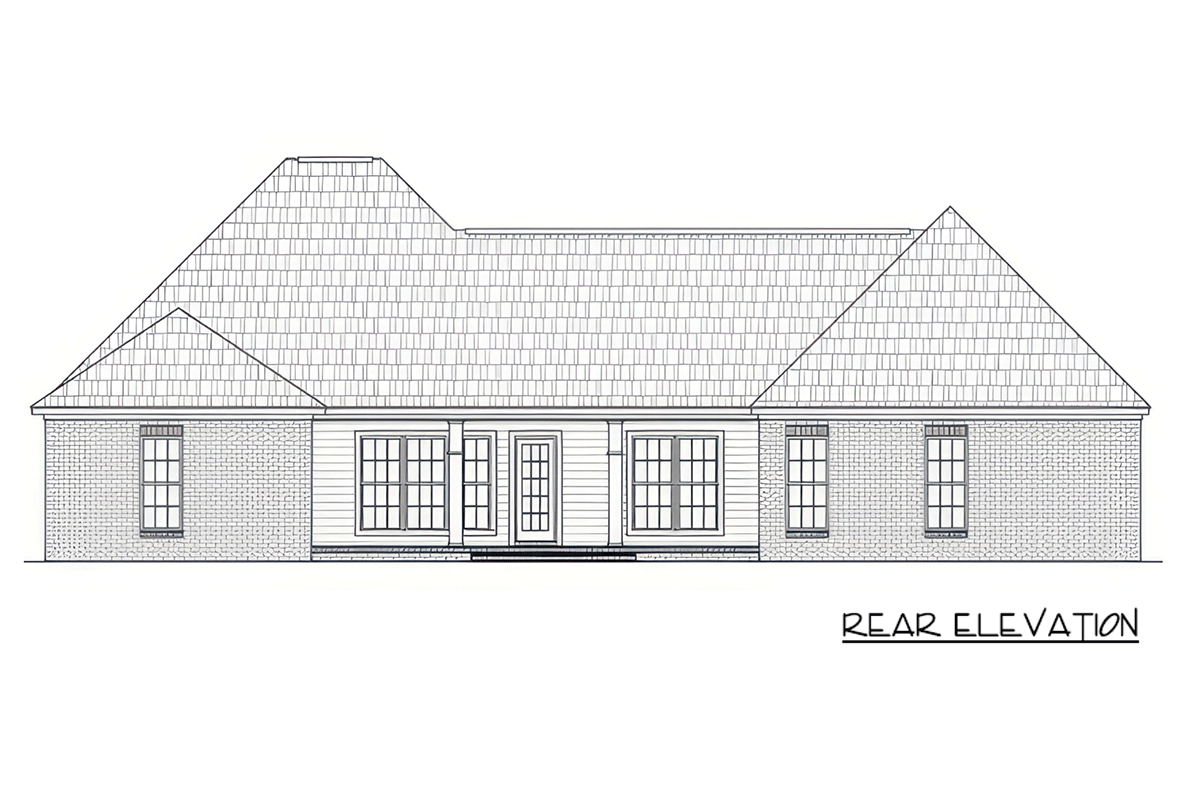
By the door from the garage, you’ll find a small entry area serving as a mudroom. Built-in shelves and hooks keep shoes, bags, and leashes organized as you come and go.
Storage Under Stairs
Near the garage, a door leads to under-stair storage. This space is ideal for holiday decorations, sports gear, or cleaning supplies you want nearby but out of sight.
Two-Car Garage
The two-car garage is generously sized, with extra storage along the sides. Shelves and a separate storage closet help you keep tools and seasonal items in order.
YOU’LL ALSO LOVEOne-Story Country Craftsman Home Plan with Loft and Optionally Finished Bonus Room (Floor Plan)
I like seeing this kind of storage—details like this make everyday routines easier.
Bedrooms 2, 3, and 4
On the other side of the house from the master, three additional bedrooms line the hallway.
Would you like to save this?
Each one has a closet and great natural light. Bedroom 2 sits at the front and works well for a guest room or an older child seeking a bit more independence.
Bedrooms 3 and 4 overlook the backyard, offering a quieter setting away from the street.
Hall Bath
A hall bath with a double vanity and a tub/shower combo serves these bedrooms. The design keeps the bath easily accessible, which is handy during busy mornings when everyone is getting ready at once.
Hallway
The hallway is wider than usual, so it never feels tight. There’s a linen closet here, making it easy to keep extra towels and bedding close by.
The Second Level Floor Plan
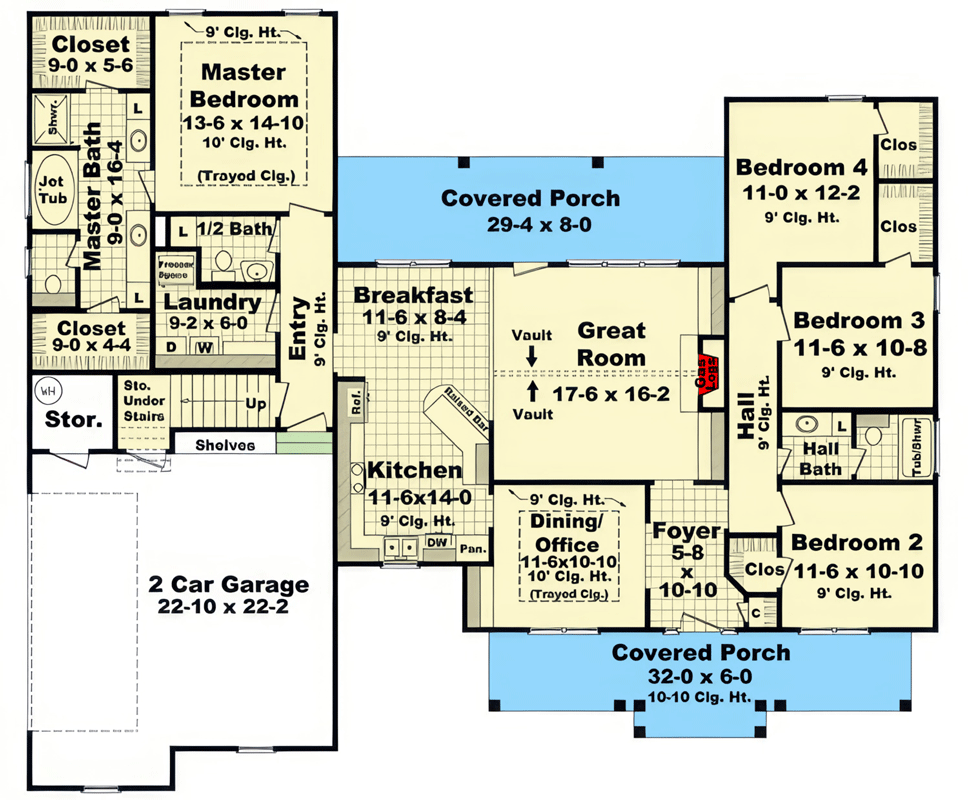
Beside the laundry area, a staircase leads up to the next floor. Its location is thoughtful—not too close to the main living areas, so noise stays down, but still easy to reach from anywhere in the house.
Bonus Room
At the top of the stairs, you enter a bonus room above the garage. This flexible area could become a playroom, home theater, gym, or even a fifth bedroom if you need the extra space.
Sloped ceilings give the room character, and there’s a closet for storage. I love that this level is a blank canvas, ready for whatever your family needs next.
Bonus Bath
Upstairs, a full bathroom with its own linen closet adds comfort and privacy. If you convert the bonus room into a bedroom, guests or teenagers will have everything they need close by.
Closet (Bonus Room)
Don’t forget about the bonus room closet. It’s a pleasant surprise and makes the space even more usable.
Turn this area into a home office with plenty of storage, or use it as a hobby room where you can keep projects out of sight.
The Third Level Floor Plan
Linen Closet (Upper Level)
Located right by the bonus room bath, this linen closet keeps towels and bedding handy for anyone upstairs. It’s a small touch that saves you from running up and down the stairs.
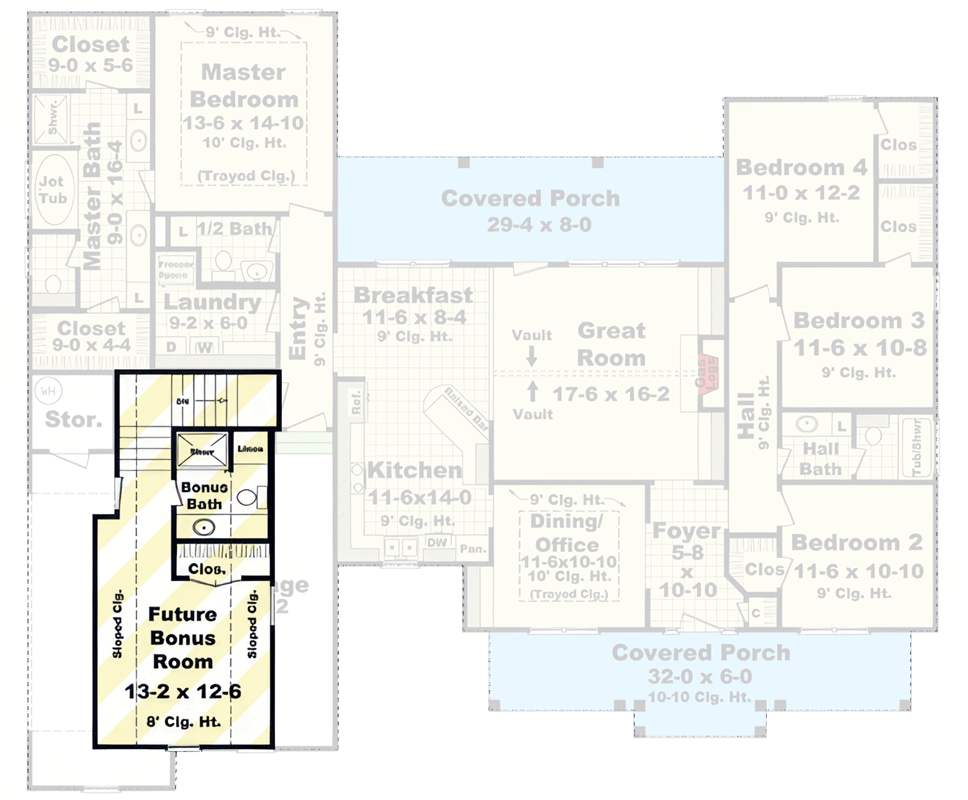
Rear Elevation
From the back, the home’s design stands out. Large windows line the rear elevation, letting in light and offering views from almost every room.
YOU’LL ALSO LOVE4-Bed Country Farmhouse Plan with Workshop and Bonus Room – 2585 Sq Ft (Floor Plan)
The covered porch runs across much of the back, connecting indoor and outdoor spaces and making everyday living feel easy and natural.
Storage (Garage Level)
There’s also an extra storage room off the garage, perfect for gardening tools or sports equipment. I find that spaces like this make a big difference in how livable a home feels.
This layout lets you move easily between open gathering places, private retreats, and plenty of storage.
There’s room here for both lively get-togethers and quiet moments. You can really sense how the plan adapts to the rhythm of family life, always ready for whatever comes next.
If you’re searching for a home with comfort, flexibility, and timeless country style, I think this design is a great fit.
Interested in a modified version of this plan? Click the link to below to get it from the architects and request modifications.