
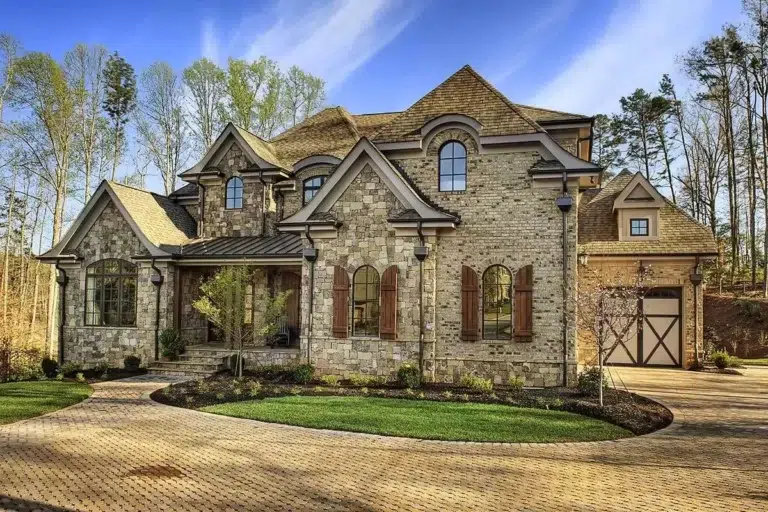
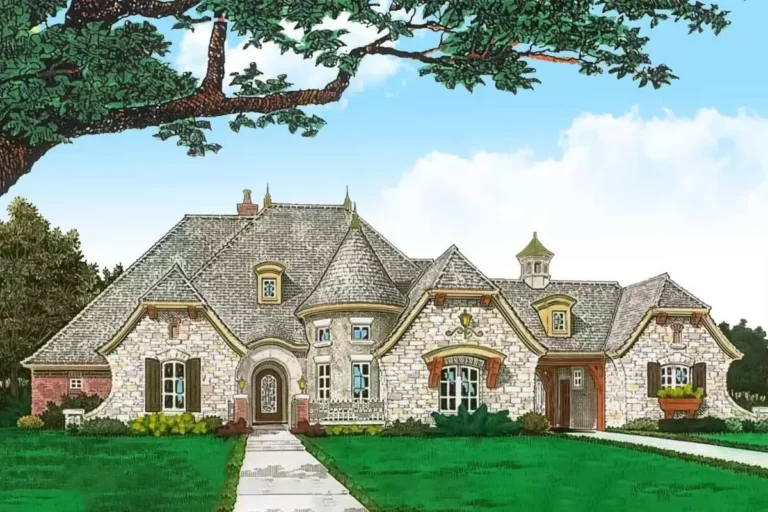
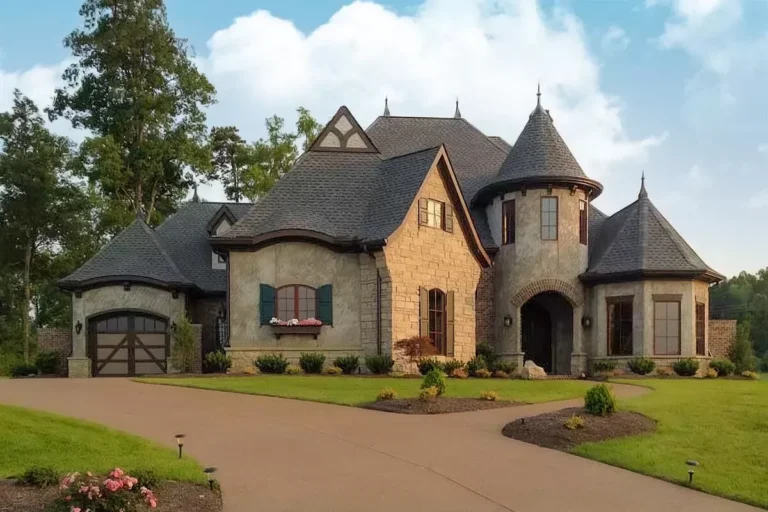
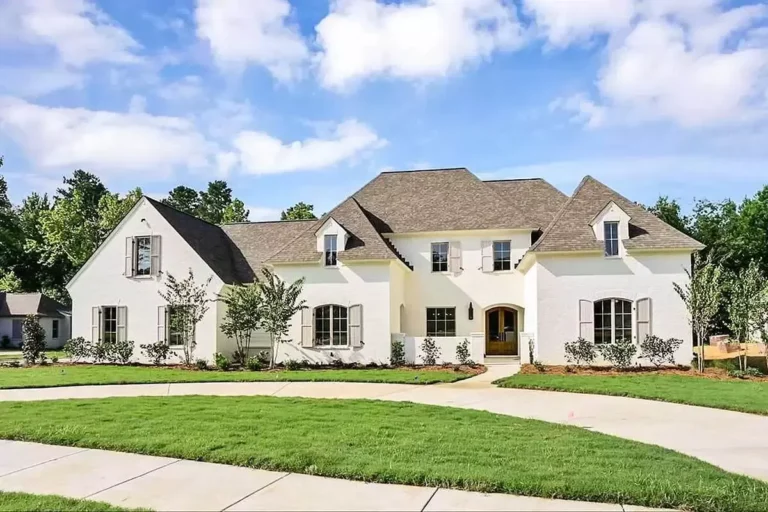
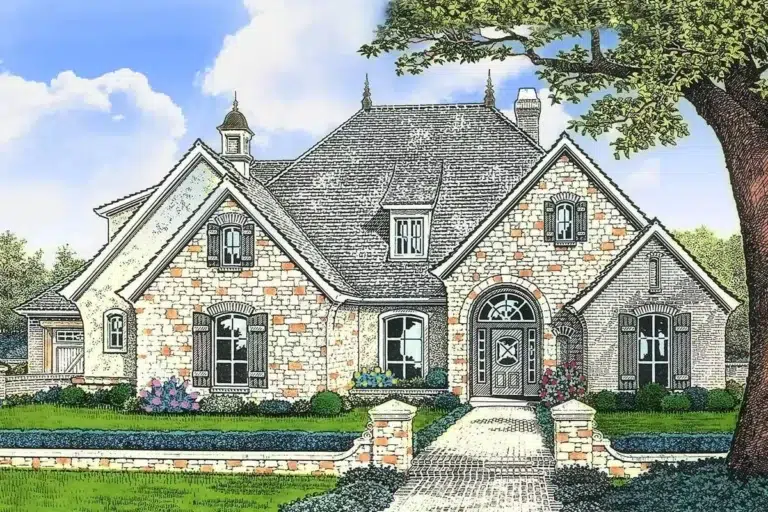
European | French Country | Transitional French Country House Plan with Flex Room and Vaulted Interior – 2439 Sq Ft (Floor Plan)
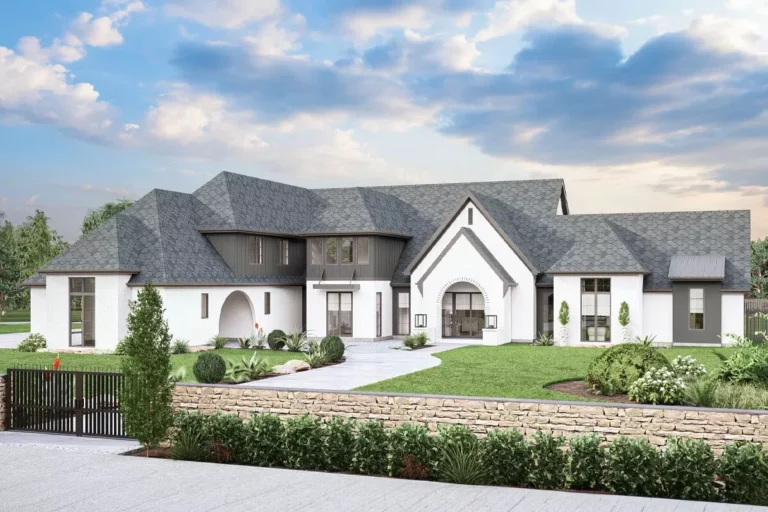
European | French Country | Transitional Transitional House Plan with 5 Bedrooms and a Safe Room – 4774 Sq Ft (Floor Plan)
Country | Acadian | French Country | Louisiana | Southern | Traditional Acadian House Plan with Home Office and Split Bedrooms – 3535 Sq FT (Floor Plan)
Acadian | European | French Country | Louisiana | Southern | Transitional Versatile Transitional Southern House Plan (Floor Plan)
French Country | Country | Craftsman | Farmhouse | New American Split Bedroom New American House Plan with 8'-Deep Rear Porch (Floor Plan)
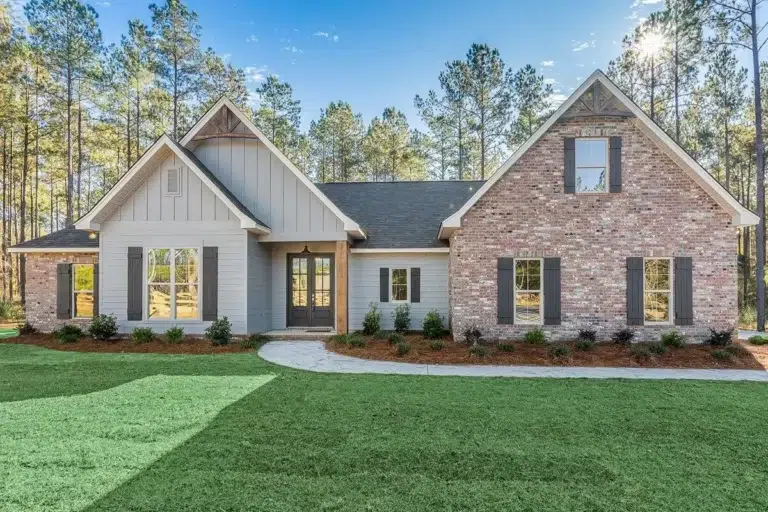
French Country | Acadian | European | Louisiana | Southern | Southern Traditional 4-Bedroom French Country House Plan with Bonus over Garage (Floor Plan)
French Country | European | New American | Ranch | Traditional | Transitional Sprawling New American Home Plan with Deluxe Master Bedroom and Ensuite (Floor Plan)
French Country | Cottage | Country | Craftsman | New American | Traditional 3000 Square Foot Craftsman Home Plan with Study and Wraparound Porch (Floor Plan)
French Country | European French Country House Plan with Attractive Turreted Dining Room (Floor Plan)
French Country | Acadian | Cottage | Louisiana | Southern One-Story French Country Cottage with Vaulted Ceiling (Floor Plan)
French Country | European European-style House Plan with Grand Turreted Entry and 2nd Story Sun Deck (Floor Plan)
Country | Acadian | European | French Country | Southern | Traditional Gracious European House Plan with Front Courtyard (Floor Plan)