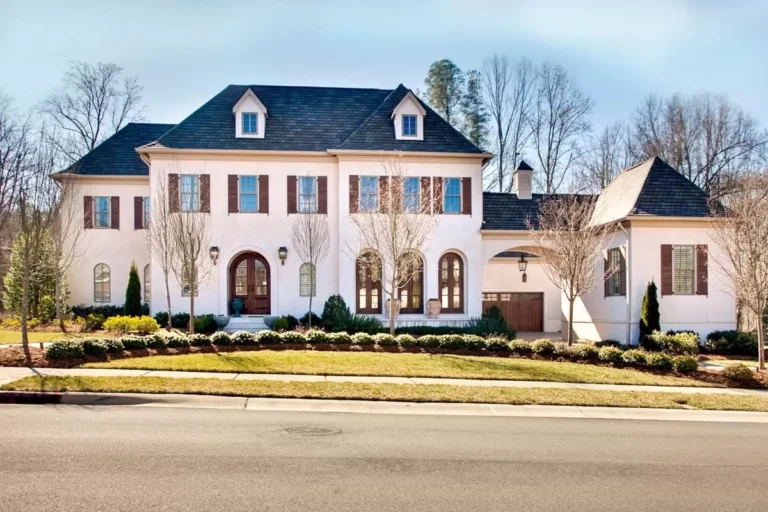

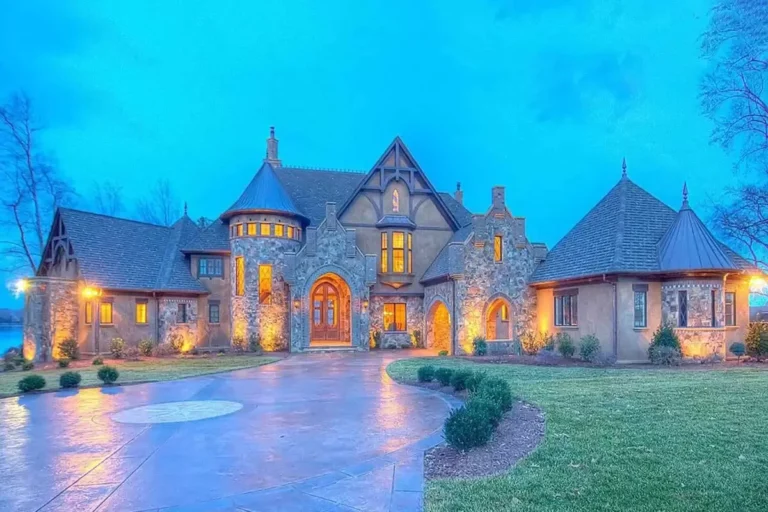
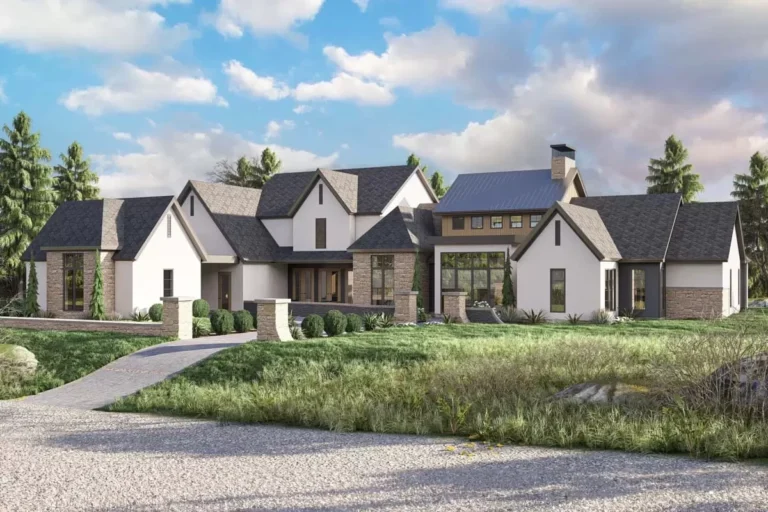
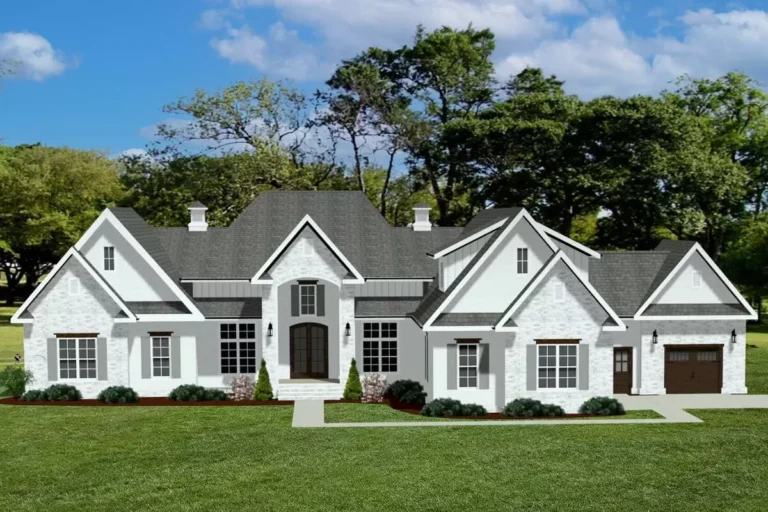
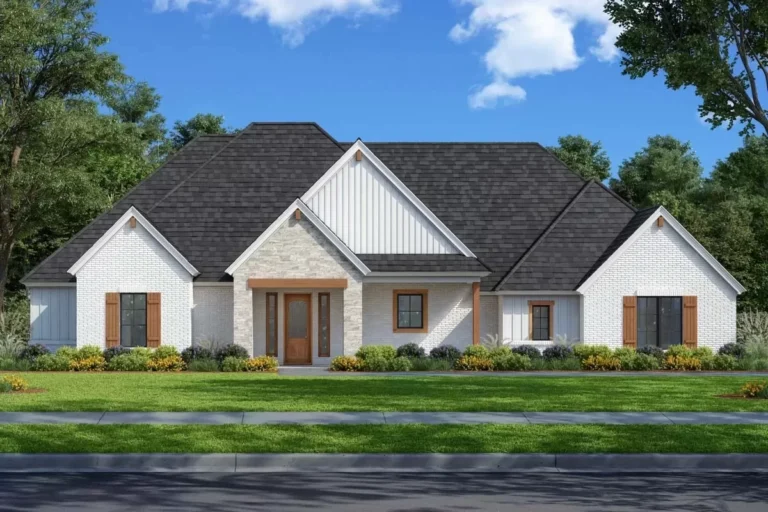
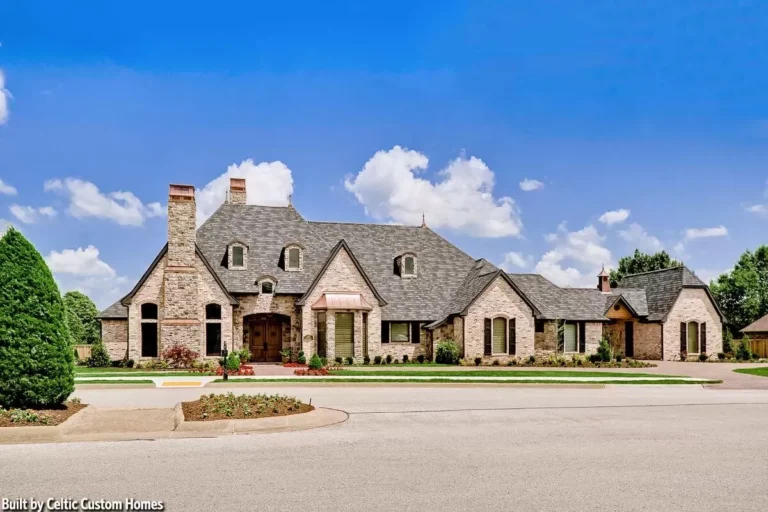
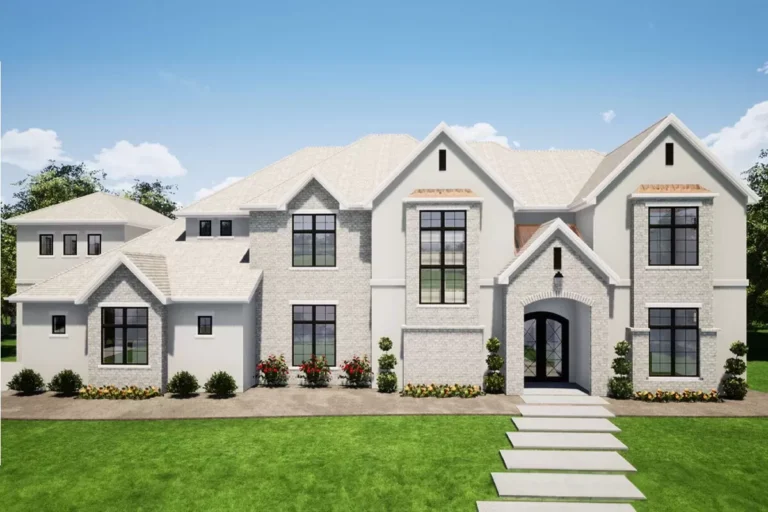
European | French Country | Southern | Transitional Transitional House Plan with 3-Car Garage and Lower Level Expansion – 3205 Sq Ft (Floor Plan)
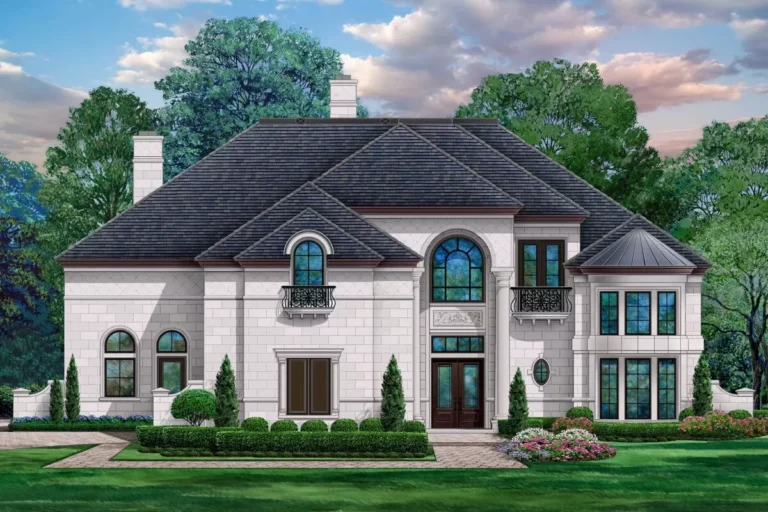
Traditional | European | French Country French Country Estate House Plan – 6433 Sq Ft – Architectural Designs (Floor Plan)
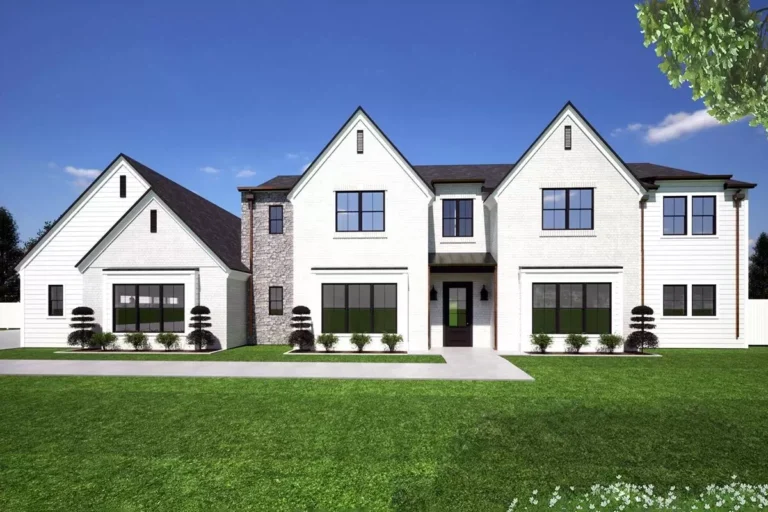
European | Contemporary | French Country | New American | Transitional 5-Bed Modern European Home Plan with Two Story Great Room and Family Room – 4650 Sq Ft (Floor Plan)
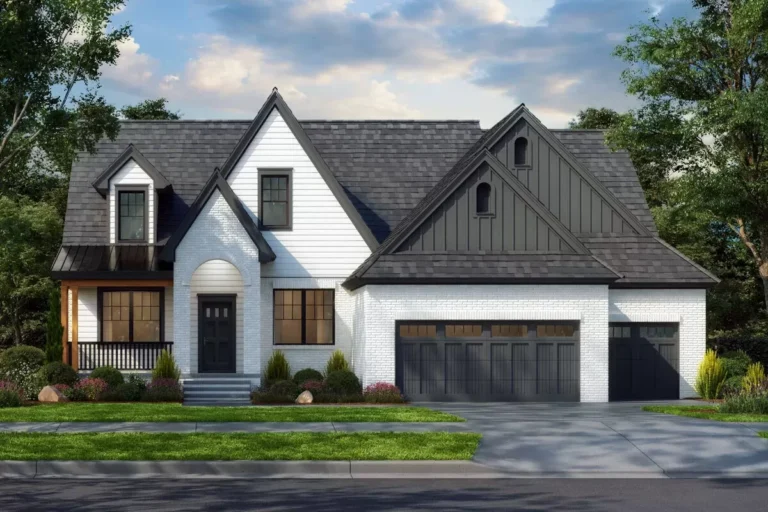
New American | French Country | Southern 4 Bed Southern-Style Home Plan with Vaulted Owners Suite – 3351 Sq Ft (Floor Plan)
Acadian | European | French Country | Louisiana | Southern | Southern Traditional | Transitional 4-Bed French Country Home Plan with Porte Cochere and Outdoor Kitchen (Floor Plan)
Country | French Country | Ranch 3-Bed Country Ranch House Plan with Home Office or Study – 2688 Sq Ft (Floor Plan)
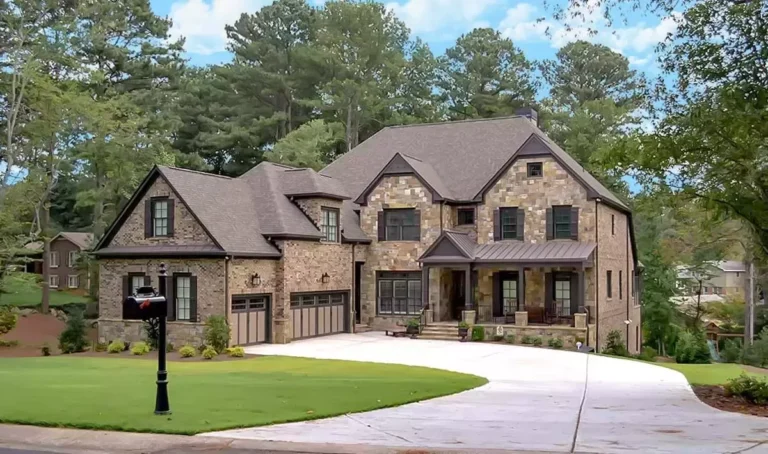
European | Colonial | French Country | Southern | Transitional Transitional European Home Plan with Optional Lower Level and Bonus Room (Floor Plan)
European | French Country | Southern | Traditional | Transitional 2-Story New Traditional Style Home Plan with Two Story Great Room and Theater Room – 4899 Sq Ft (Floor Plan)
European | French Country 2-Story European Home Plan with Media Room and Library – 9528 Sq Ft (Floor Plan)
European | Acadian | French Country | Louisiana French Country House Plan With Split Bedrooms and a Bonus Room – 2487 Sq Ft (Floor Plan)
Country | European | French Country | Southern | Traditional Modern European-Style Estate with Study and First-floor Master Bedroom – 5416 Sq Ft (Floor Plan)
New American | Contemporary | Cottage | Country | French Country | Modern Farmhouse | Transitional 3-Bed Transitional House Plan with Main Level Master and Flex Room Upstairs – 2239 Sq Ft (Floor Plan)