
Would you like to save this?
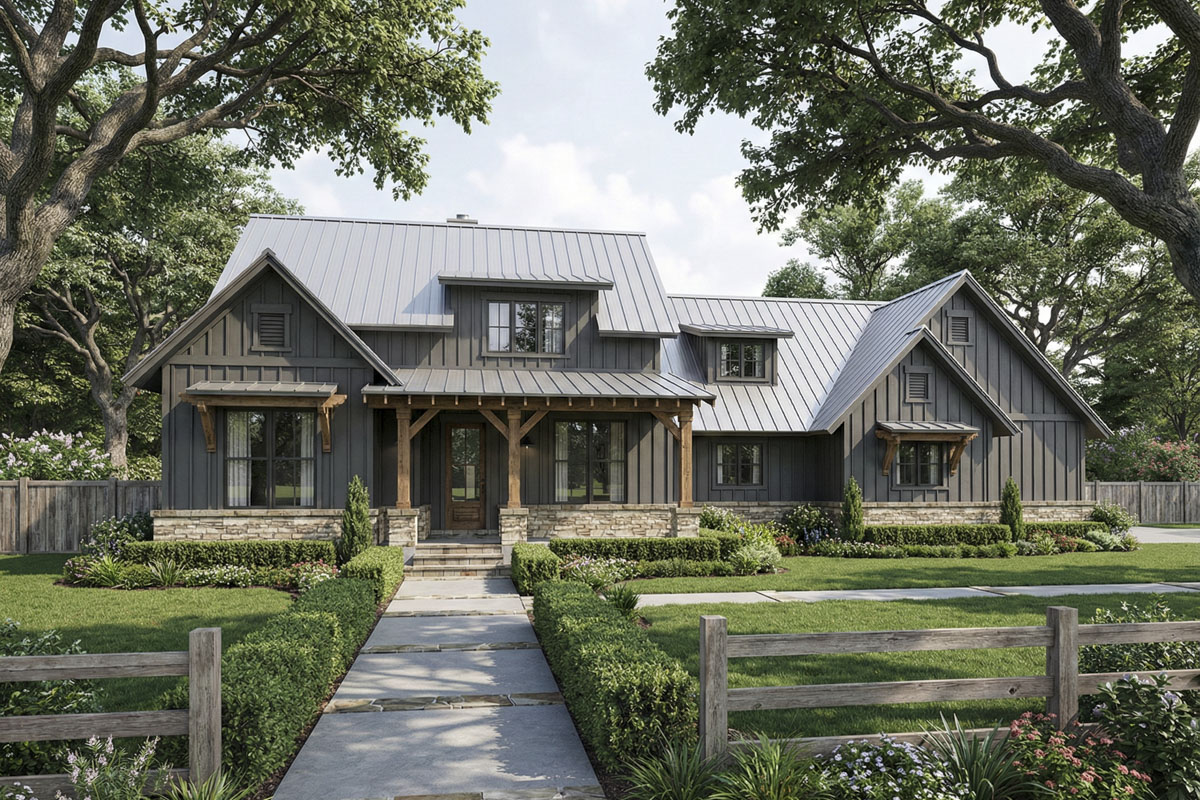
You know that feeling when you walk into a house and everything just clicks? This modern farmhouse blends cozy country charm with practical, modern design, creating a home that feels both timeless and fresh.
With two thoughtfully arranged levels, the layout fits a lot of flexibility into 1,477 square feet.
Picture lively family days, quiet evenings on the porch, or hosting friends for a backyard barbecue—this home is designed to fit whatever you have in mind.
I’ll walk you through how each space flows into the next.
Specifications:
- 1,477 Heated S.F.
- 3 Beds
- 2 Baths
- 1 Stories
- 2 Cars
The Floor Plans:
Porch
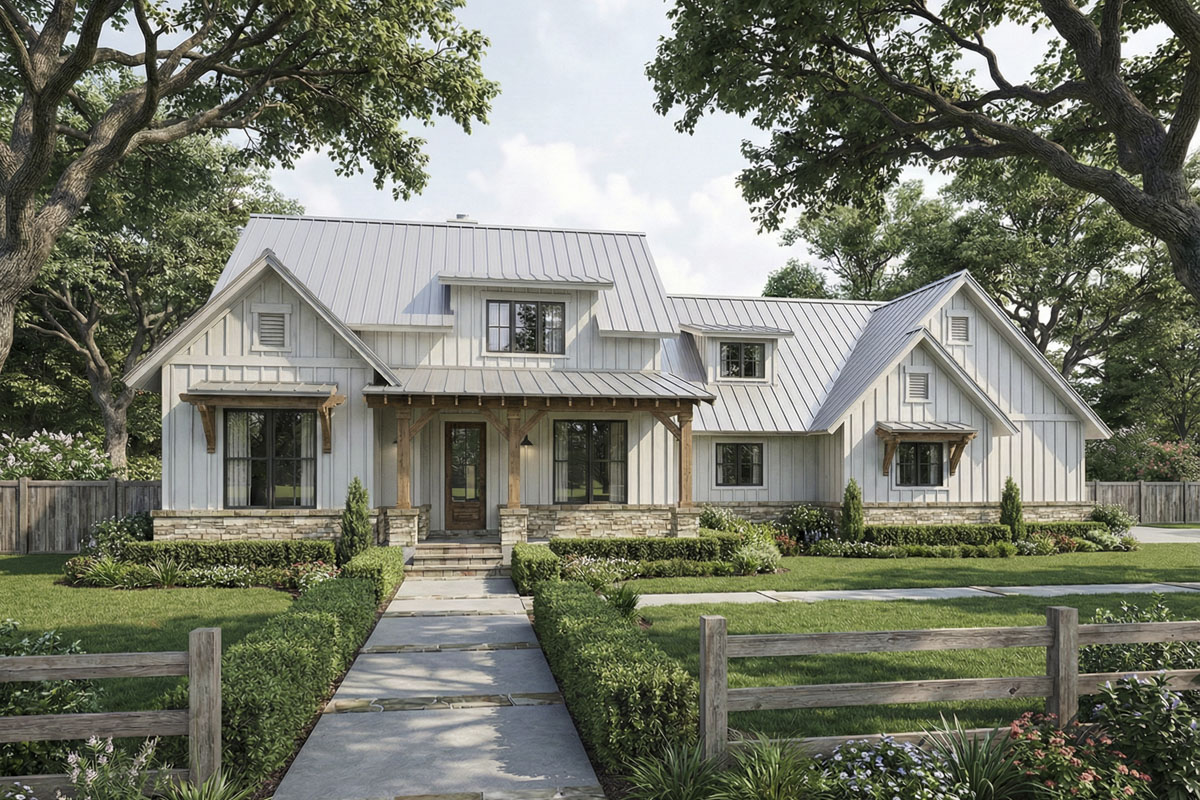
As you approach, the front porch immediately stands out. Thick wooden posts, a stone skirt, and crisp board-and-batten siding give the entry a welcoming, friendly vibe.
There’s enough room for a couple of chairs or a porch swing, making this a great spot for coffee or neighborly chats.
YOU’LL ALSO LOVEModern Farmhouse Plan with Bonus Room and Split Bedrooms (Floor Plan)
The covered porch protects you from the weather, and the wide steps set a casual, inviting tone.
Foyer
Coming through the front door, you step into a compact foyer that makes good use of space.
You can see straight into the family room, and the dining room sits off to the left, set up for both daily meals and special gatherings.
If you like to get right to the main living spaces, this foyer does just that—no wasted space or unnecessary hallways.
Stairs to the upper level are easy to find, tucked beside a handy closet and a small powder area for quick storage.
Dining
The dining room is just off the foyer and feels like a natural gathering spot.
There’s room for a full table and the front windows bring in great light. This space works as well for Saturday pancakes as it does for formal dinners.
Thanks to the open layout, conversation can flow easily into the rest of the house, but the dining area still feels like its own special zone.
I think its location is a real win—it’s close to the kitchen, but still set apart enough to give meals a sense of occasion.
Kitchen
Moving into the kitchen, you’ll see a layout that makes life easier. The long island anchors the room, giving you lots of space for food prep or quick breakfasts.
A pantry nearby is a big help for anyone who enjoys cooking or just wants to keep snacks organized.
Cabinets and appliances are set along one wall, and there’s a clear path to the dining area for easy serving.
YOU’LL ALSO LOVEFour-Bedroom Modern Farmhouse House Plan with Split Layout and Bonus Room (Floor Plan)
I love that the kitchen connects directly to the utility room—juggling laundry and meal prep is much simpler when you don’t have to zigzag through the house.
Family
The family room serves as the main hangout spot. With a 10-foot ceiling, it feels open and welcoming, whether you’re lounging on the sofa or hosting movie night.
Two sets of double doors open straight out to the lanai, so you can expand your living space outdoors on nice days.
I appreciate that this room is just a bit removed from the kitchen, giving you both togetherness and a sense of separation when you need it.
The layout encourages everyone to gather, but never feels crowded.
Lanai
Outside, the covered lanai draws you in as an extension of the living area. This is more than just a back porch—there’s plenty of room for a dining set or lounge area, and the high ceiling gives it an outdoor living room feel.
The lanai connects to both the family room and a bonus rear space, letting you set up for grilling, pool parties, or quiet evenings under the lights.
The style matches the inside, with chunky beams and modern fixtures that feel both rustic and fresh.
Bedroom (Left Rear)
Back inside, the first of two secondary bedrooms is tucked into the left rear corner.
This 11′ x 12′ room is flexible—it can work as a guest room, kid’s bedroom, or even a home office.
The closet is generous, so there’s space for more than just the basics. Large windows fill the room with natural light, making it cheerful all day long.
Bedroom (Left Front)
A little further down the hall, another bedroom mirrors the layout. At 11′ x 11′, it’s just a bit cozier but still works well for a child, guest, or even a creative studio.
YOU’LL ALSO LOVE3-Bed Modern Farmhouse Plan with Bonus Room Above – 2671 Sq Ft (Floor Plan)
The closet is slightly smaller but still practical, and it’s close to the hall bathroom.
I think this setup keeps daily life running smoothly, whether you need extra sleeping space or a quiet getaway for work or hobbies.
Bathroom (Ba)
The shared bathroom sits between the two front bedrooms. There’s a full bathtub, single sink, and lots of cabinet storage to keep clutter under control.
The hall location works for both families and guests, since it’s easy to reach from the main living spaces.
I’ve seen homes where the hall bath feels tucked away and awkward, but this one gets it right with its placement and size.
The Main Level Floor Plan
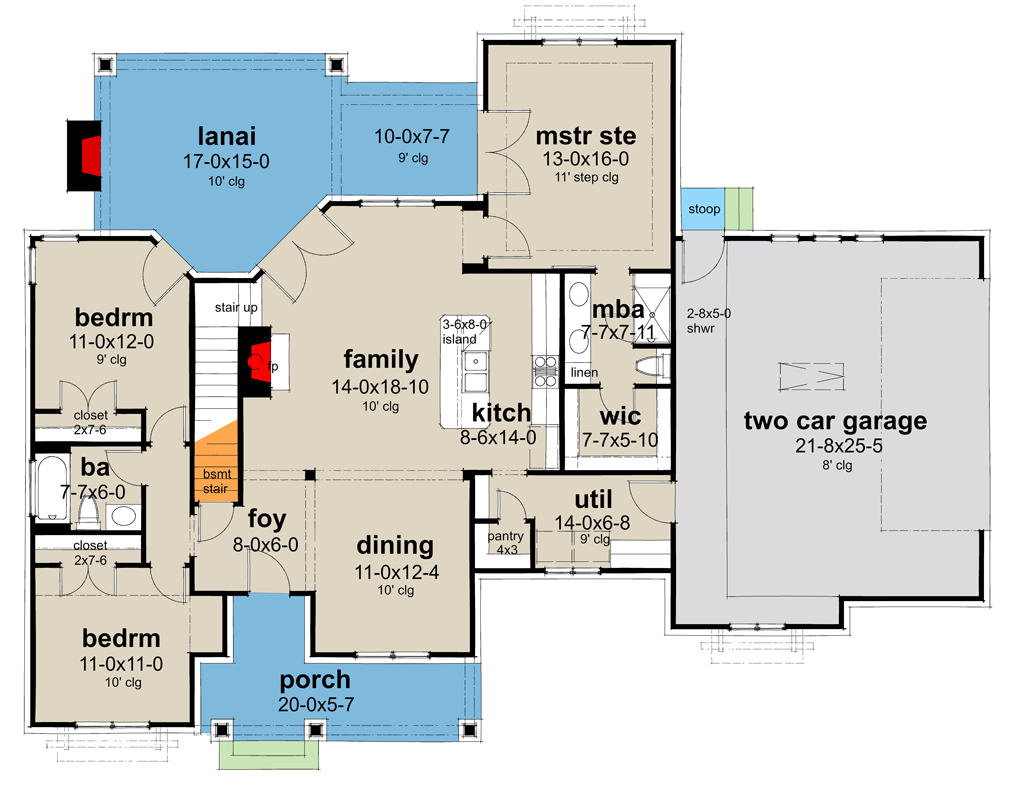
The master suite sits in its own private wing on the right side of the main floor.
The room is spacious at 13′ x 16′, and a special step ceiling detail adds extra height and a breezy feel.
Large windows look out to the backyard, and the suite’s position gives you some welcome privacy.
This space really does feel like a retreat when the day winds down. The suite connects directly to the master bath and walk-in closet, so getting ready in the morning is a breeze.
Master Bathroom (Mba)
In the master bath, everything is lined up for convenience. You’ll find a walk-in shower, single vanity, and easy access to both linen storage and the walk-in closet.
Would you like to save this?
While it’s not a huge spa-like space, it’s organized, tidy, and easy to use. For those who want a practical setup, this layout delivers.
Walk-In Closet (Wic)
Connected to the master bath, the walk-in closet offers more storage than you might expect.
YOU’LL ALSO LOVEStunning Modern Farmhouse Plan with Bonus Room over 4-Car Garage (Floor Plan)
There’s space for double rods, shelving, and even a small dresser or shoe rack. It’s roomy enough to keep things organized without making you dig for what you need.
I’ve always liked when closets open directly to both the bath and bedroom—it just makes mornings feel less hectic.
Utility (Util)
The utility room is another highlight. It’s right off the kitchen and has space for laundry appliances, extra storage, and even a side door to the yard or garage.
You can fold clothes, store cleaning supplies, or add a small mudroom bench near the secondary entry.
I think this room is a real bonus for busy families or pet owners.
Pantry
Between the kitchen and utility room, the pantry packs a lot of storage into a small space.
Shelves line the walls, so you can organize dry goods, snacks, and kitchen gadgets. You’ll be surprised at how much fits here, and the location keeps everything close at hand.
Two Car Garage
The two car garage is attached for easy access. There’s plenty of room for vehicles, storage, and even a workshop area if you’re handy.
An exterior door leads to a small stoop and an outdoor shower, which comes in handy for muddy boots or rinsing off after gardening.
Since it connects right to the utility room, you can bring in groceries or unload gear without tracking mess through the rest of the house.
Stair Up
At the center of the home, the staircase to the upper level is easy to reach from the foyer, kitchen, or lanai. Its location keeps traffic moving smoothly, making mornings and gatherings less hectic.
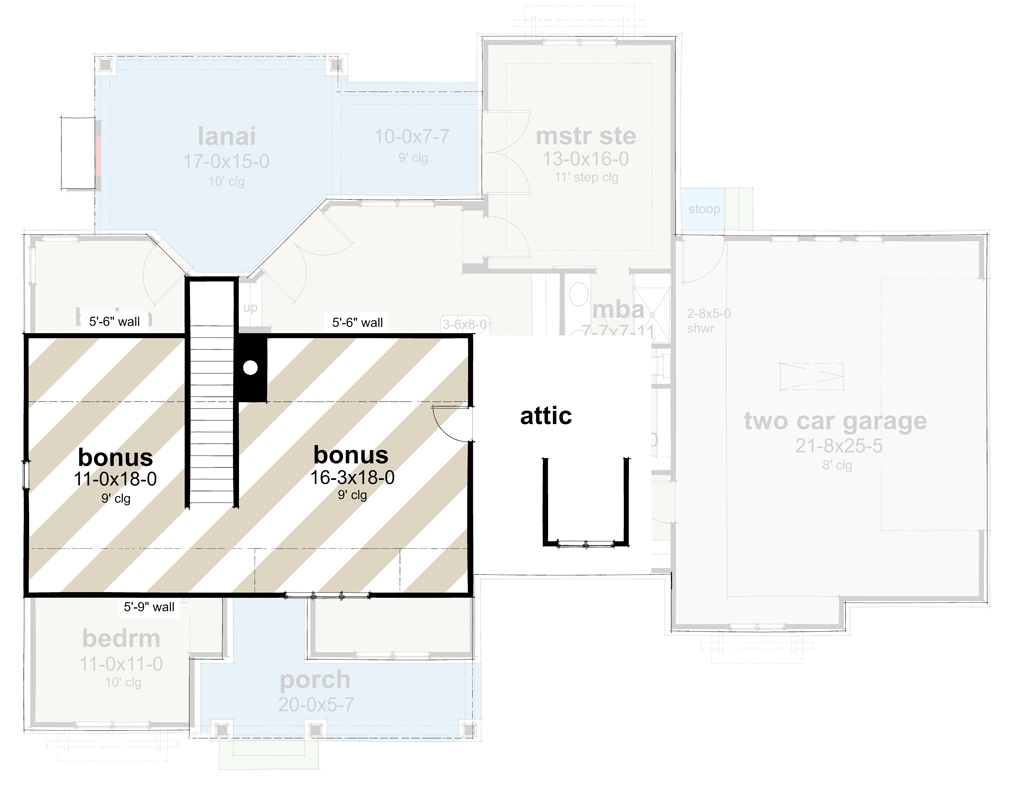
The Second Level Floor Plan
Bonus Room (Left)
Upstairs, you’ll find two generous bonus rooms on either side of the stairwell. The 11′ x 18′ bonus room on the left can handle just about anything—a home office, gym, playroom, or even a guest suite with a sleeper sofa.
I think this flexibility is a big plus, especially for families whose needs change over time.
The sloped ceilings add character but don’t take away usable space.
Bonus Room (Right)
Across the landing, the right side holds the larger 16’3″ x 18′ bonus room. This space is wide open for creativity.
Set it up as a media room, home theater, extra family room, or hobby studio.
There’s enough room to spread out without feeling cramped. Both bonus rooms are tucked away from the main level, making them perfect for noisy activities or peaceful escapes.
Attic
Between the two bonus rooms, the attic gives you storage for seasonal decorations, luggage, or keepsakes that don’t need to be out.
Access is simple, and it helps keep the rest of the home neat and organized.
I’ve noticed that having a dedicated attic really helps keep clutter from piling up in closets and corners.
Every room is connected in a way that supports both your everyday routine and special occasions. No matter if you’re planning a cozy night in or hosting a crowd, this home’s thoughtful layout means you can enjoy both comfort and style—without ever having to sacrifice one for the other.
Interested in a modified version of this plan? Click the link to below to get it from the architects and request modifications.