
Would you like to save this?
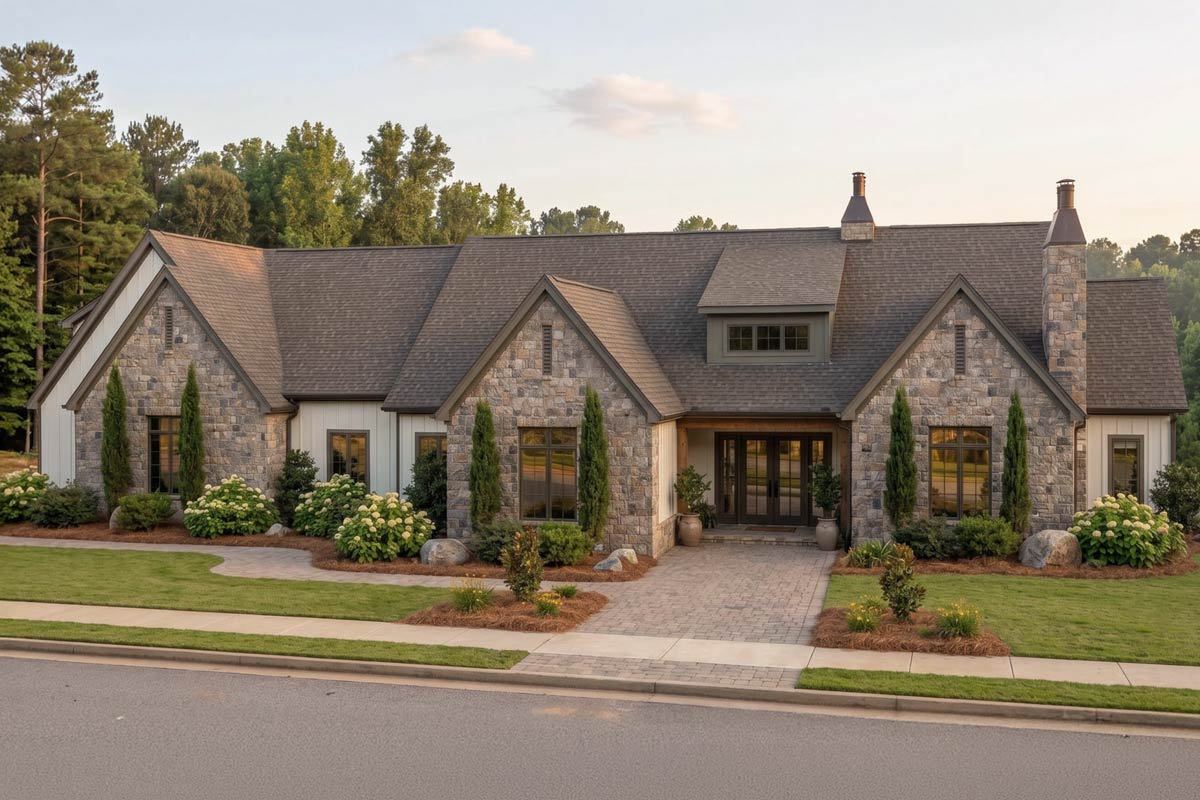
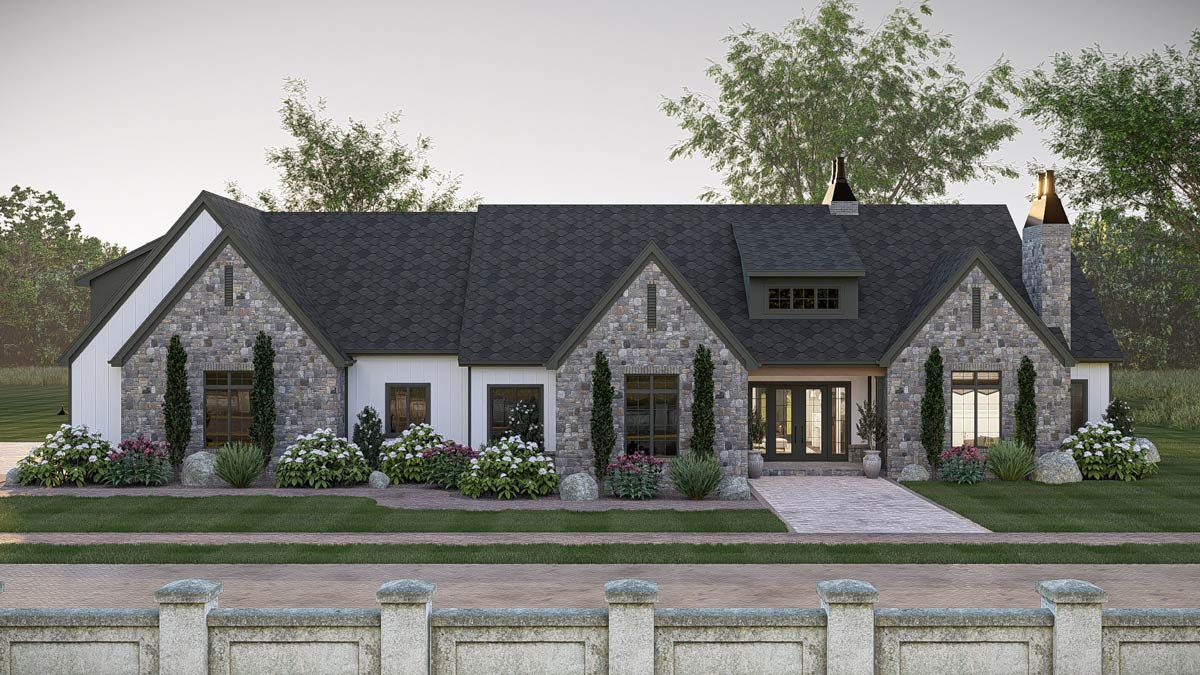
Stepping up the paver walkway, you get that rare feeling of arrival. This home manages to be impressive and welcoming at the same time.
The mix of modern farmhouse lines, rustic stone, and those tall windows framed by neat landscaping set the mood for what’s inside.
With 3440 square feet spread over multiple levels, this house is ready to flex with every chapter of life, whether you’re hosting big gatherings or carving out cozy corners for quiet moments.
Let’s walk through it together, room by room, floor by floor.
Specifications:
- 3,440 Heated S.F.
- 4 Beds
- 4 Baths
- 2 Stories
- 3 Cars
The Floor Plans:
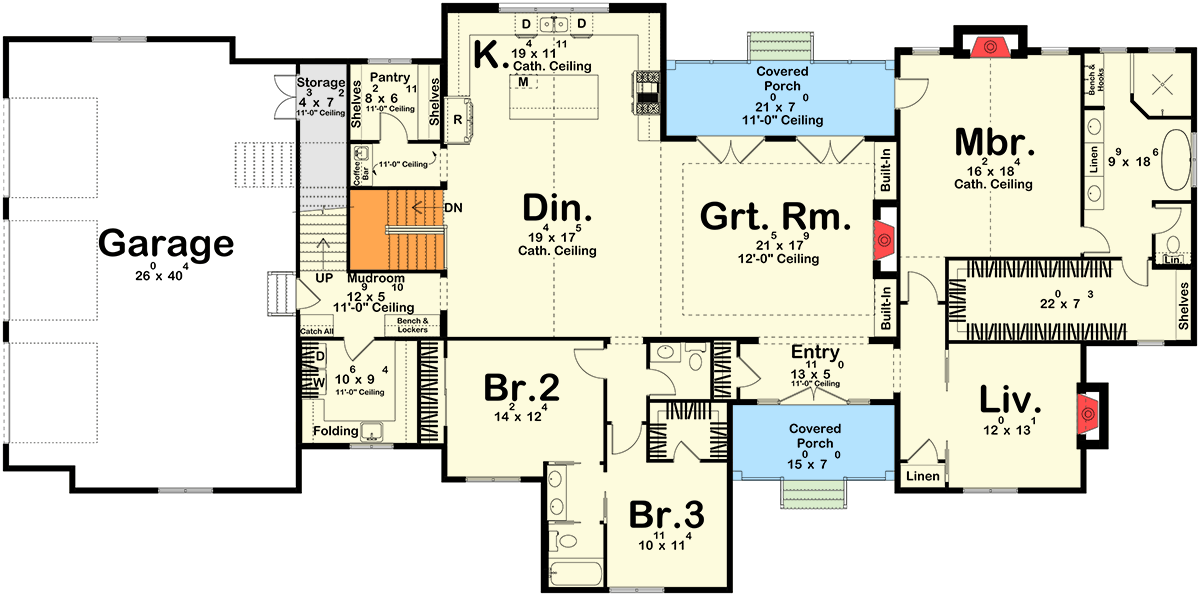
Covered Porch & Entry
As you approach the covered porch, you’ll appreciate having a sheltered spot to pause before heading in.
The entry itself is bright and open, thanks to the side window and the extra ceiling height.
YOU’LL ALSO LOVELuxury European House Plan with In-Law Suite and Expansive 5-Car Garage (Floor Plan)
There’s an immediate sense of calm—space to shake off the day, drop your keys on a console, and glance ahead at the open layout beyond.
Living Room
Just off the entry, a set of doors leads into a dedicated living room. This is an inviting, slightly tucked-away space, perfect if you want a spot for quiet reading or more formal entertaining.
The proportions are just right for a pair of sofas or a sectional, and the corner window brings in natural light while still giving you privacy.
A linen closet in the entry hall adds practical storage, ideal for stashing blankets, board games, or seasonal décor.
Great Room
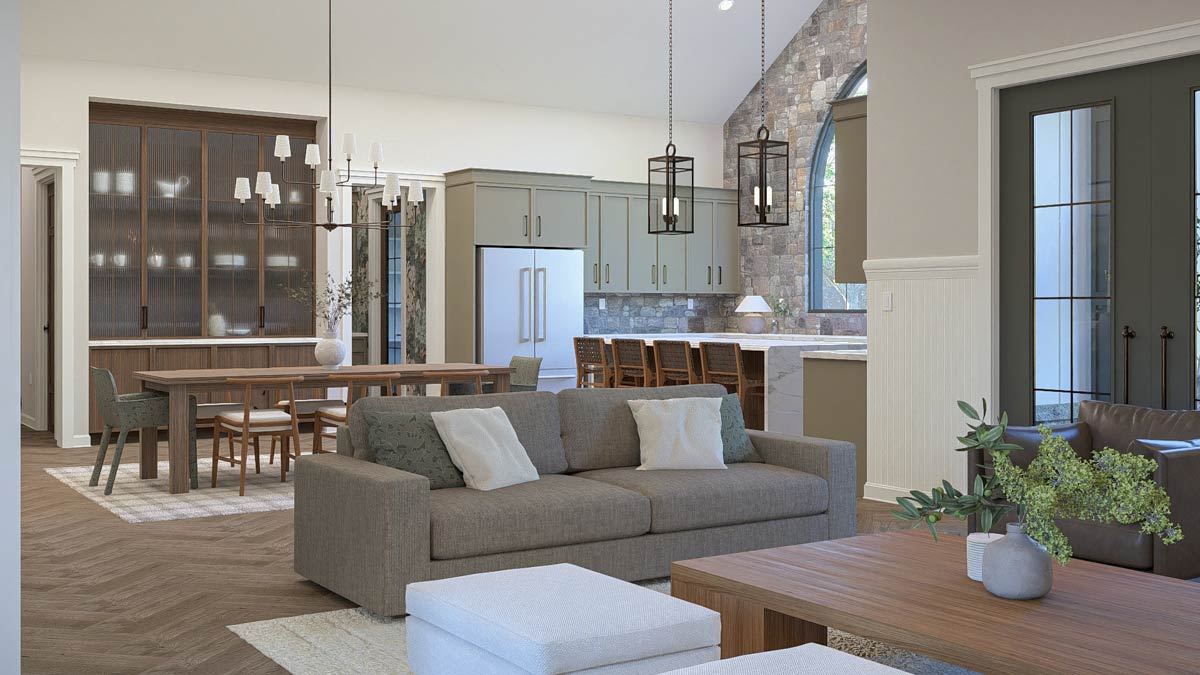
Moving past the entry, you’ll find the great room, which immediately stands out for its openness.
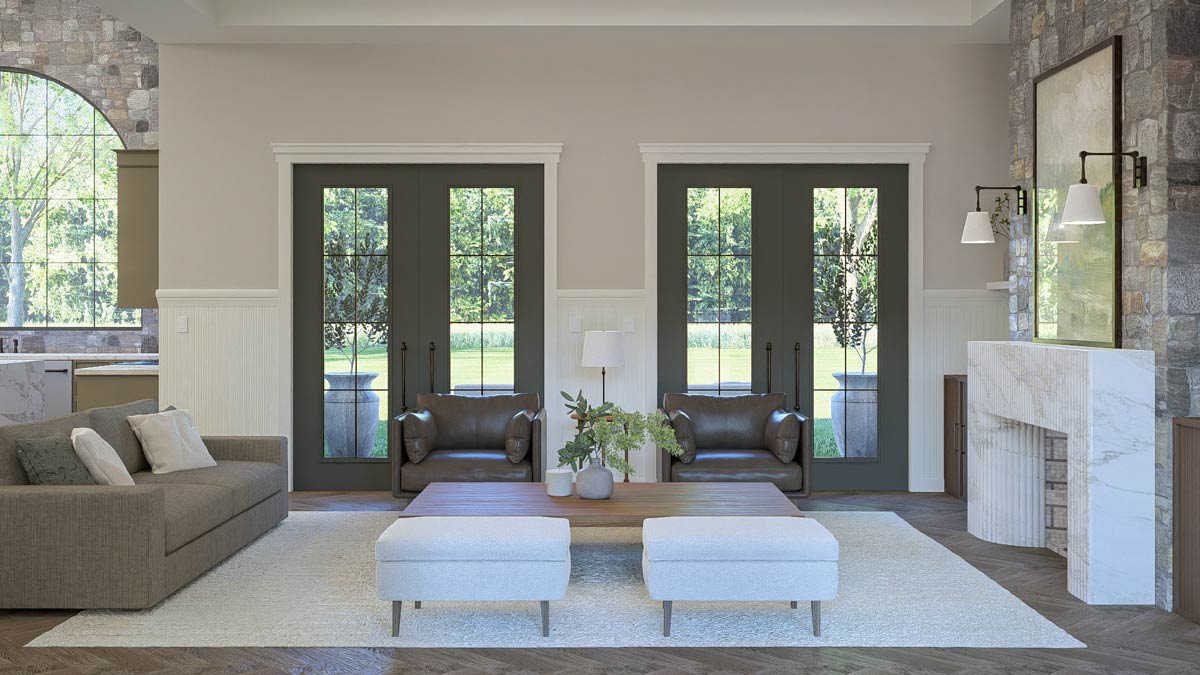
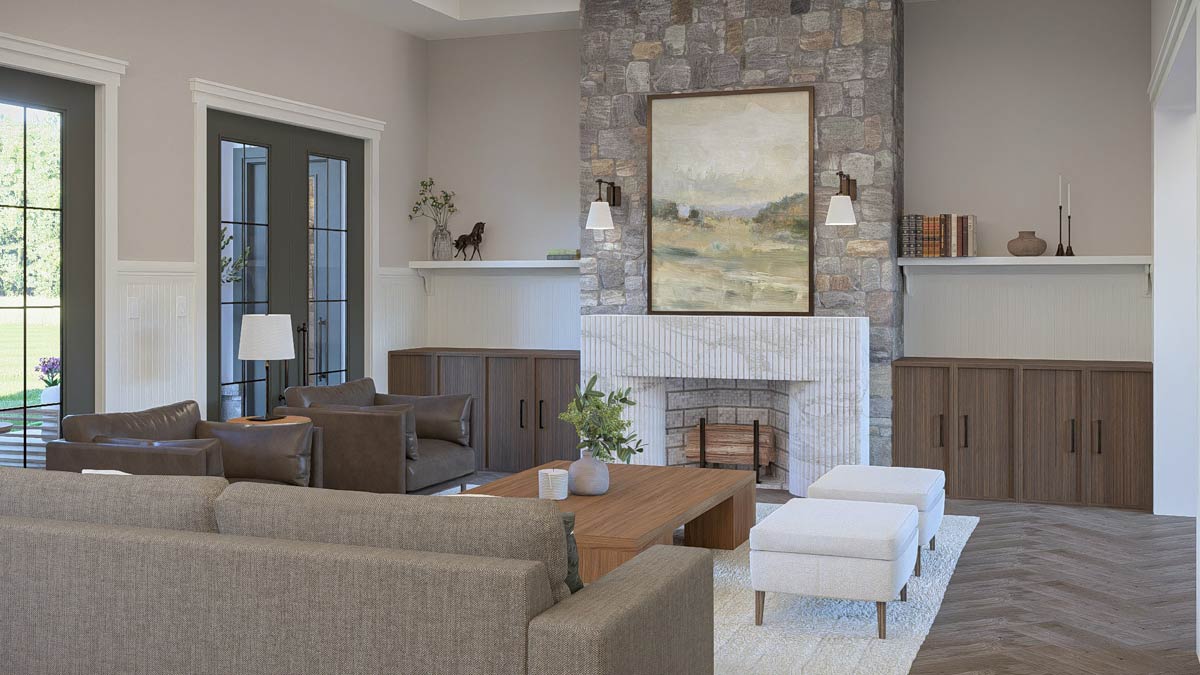
High ceilings and a wall of double French doors flood the space with light. The fireplace on one side adds European character, while the built-in shelves turn this into a room meant for living—books, keepsakes, or your favorite art all fit right in.
The great room flows directly into the dining area, making it easy to host a crowd or settle in for a family movie night while still staying connected to the main gathering space.
Dining Room
The dining room sits just beyond the great room, marked by its own lofty ceiling and generous proportions.
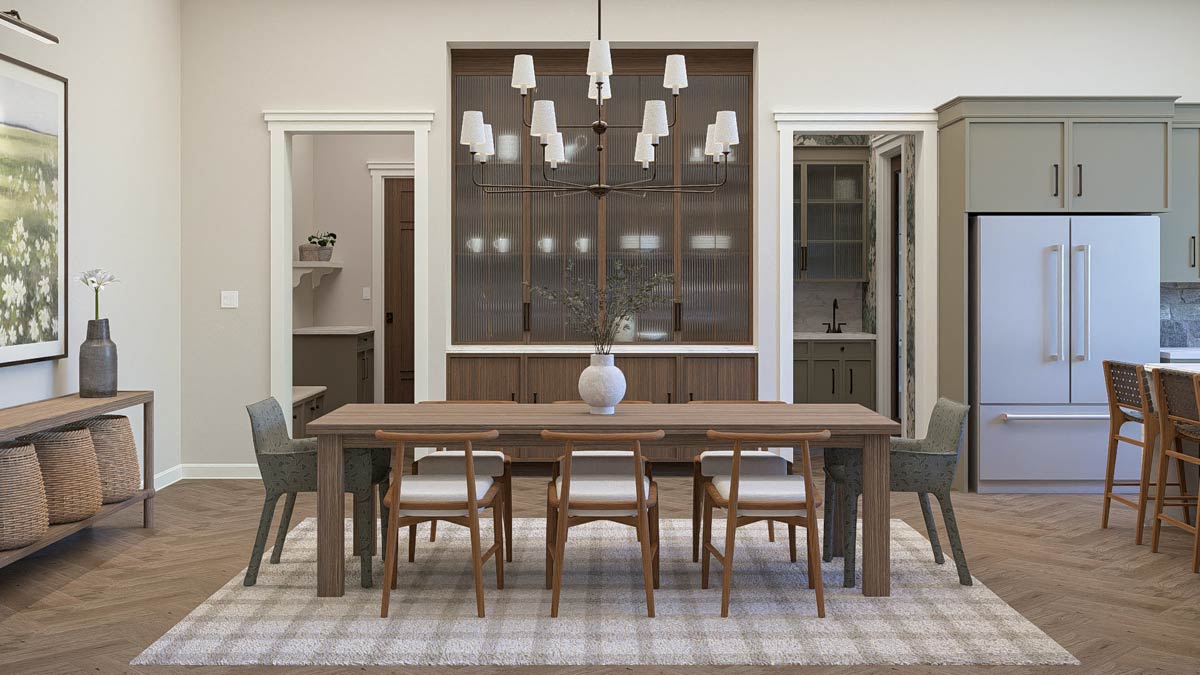
There’s space for a long table, so you can picture hosting holiday dinners or casual brunches with friends.
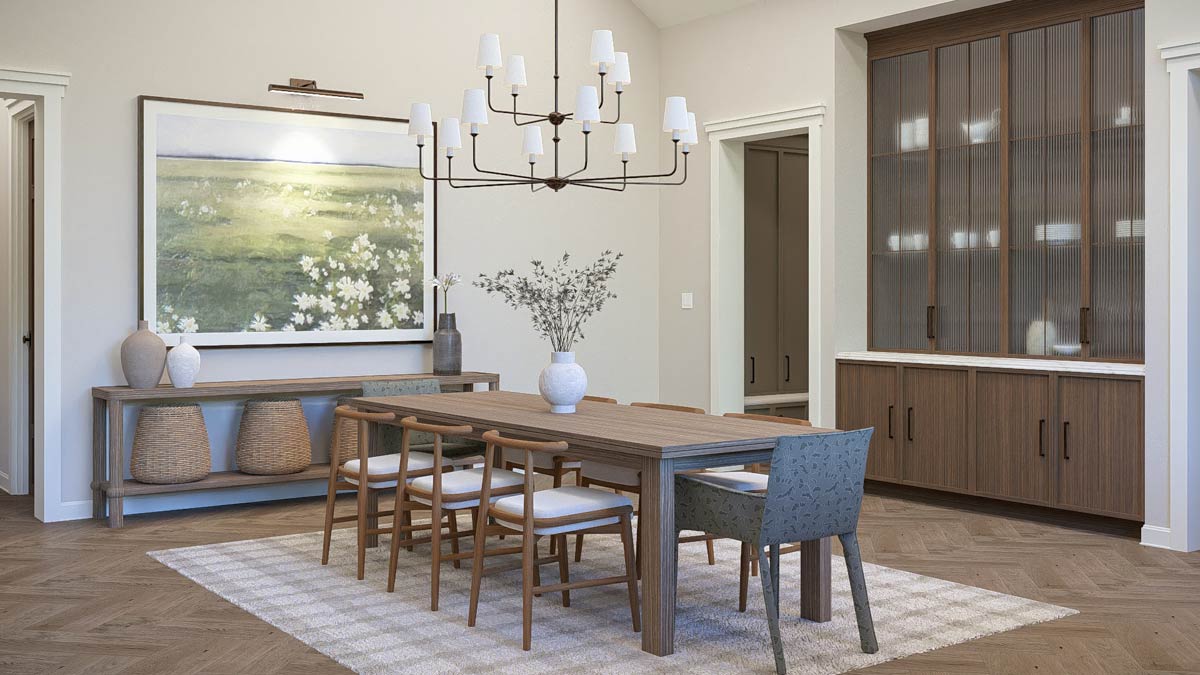
Built-in cabinetry along the wall not only looks great but keeps your favorite dishes or special glasses close at hand.
Because you can see right into the kitchen and great room, everyone stays connected, whether you’re serving up a meal or catching up over coffee.
Kitchen
Just steps away, the kitchen is set up for both style and function. The vaulted ceiling makes the space feel even bigger, and the arched window over the sink is a real showstopper, bringing in daylight and connecting you to the outdoors.
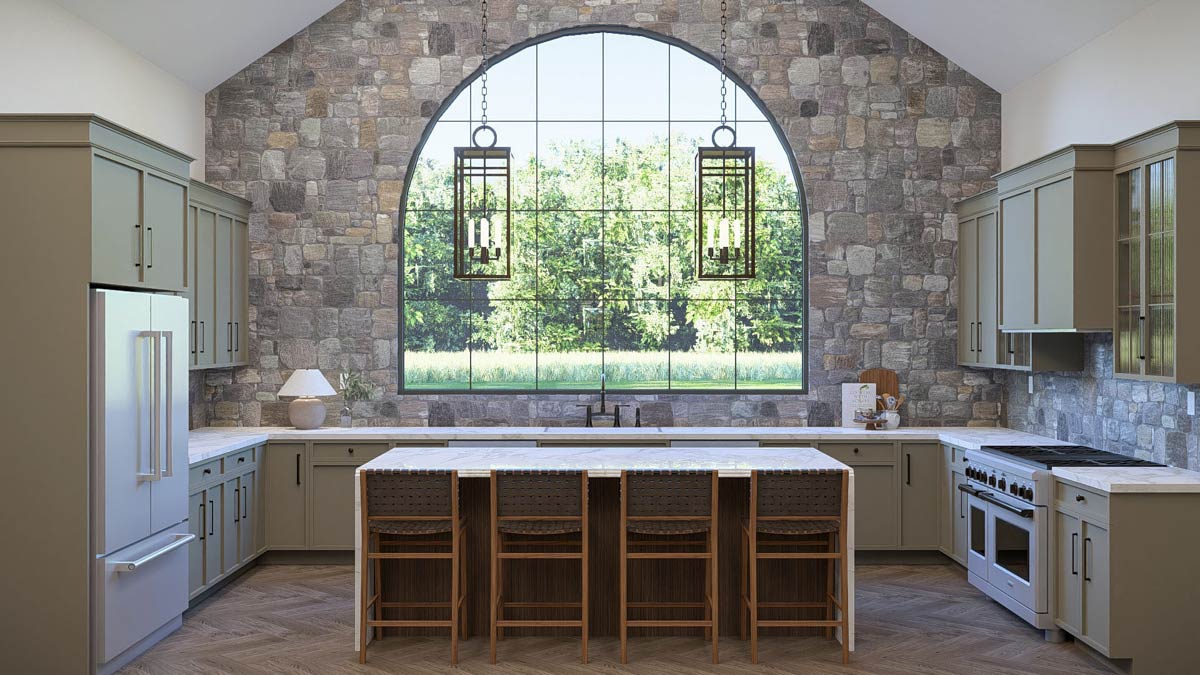
The U-shaped layout lets you cook, prep, and serve all at once, and there’s comfortable seating at the island for five.
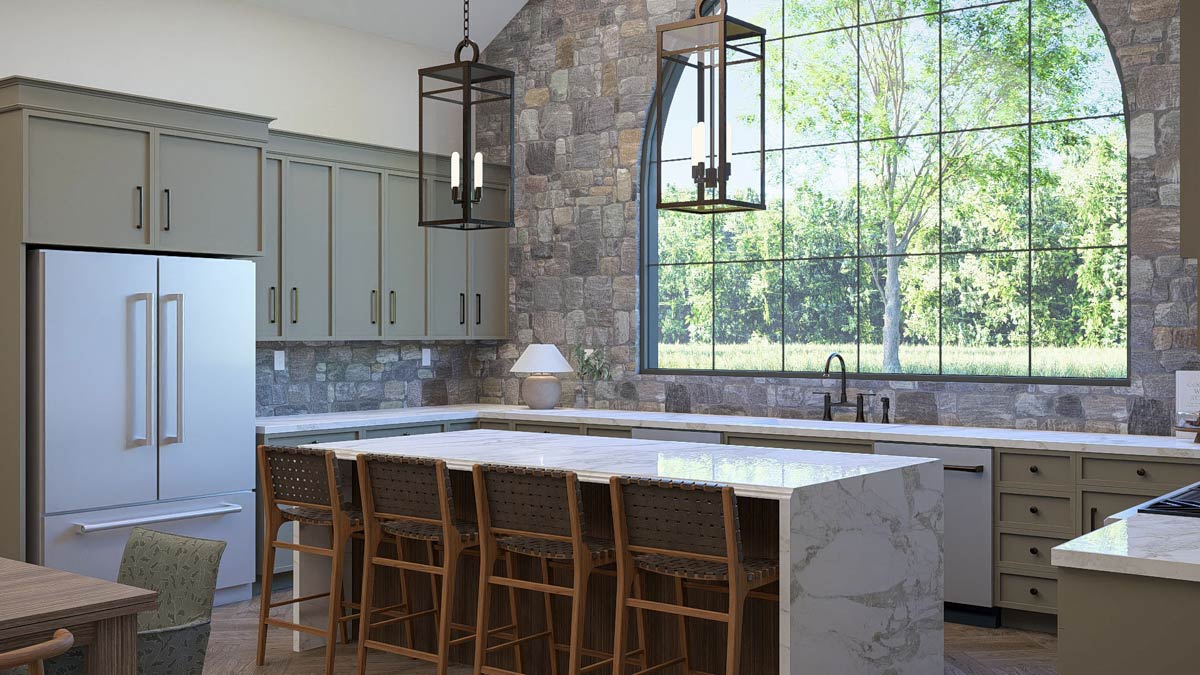
Sage cabinetry, marble countertops, and a mix of rustic and modern finishes combine for a look that feels both timeless and current.
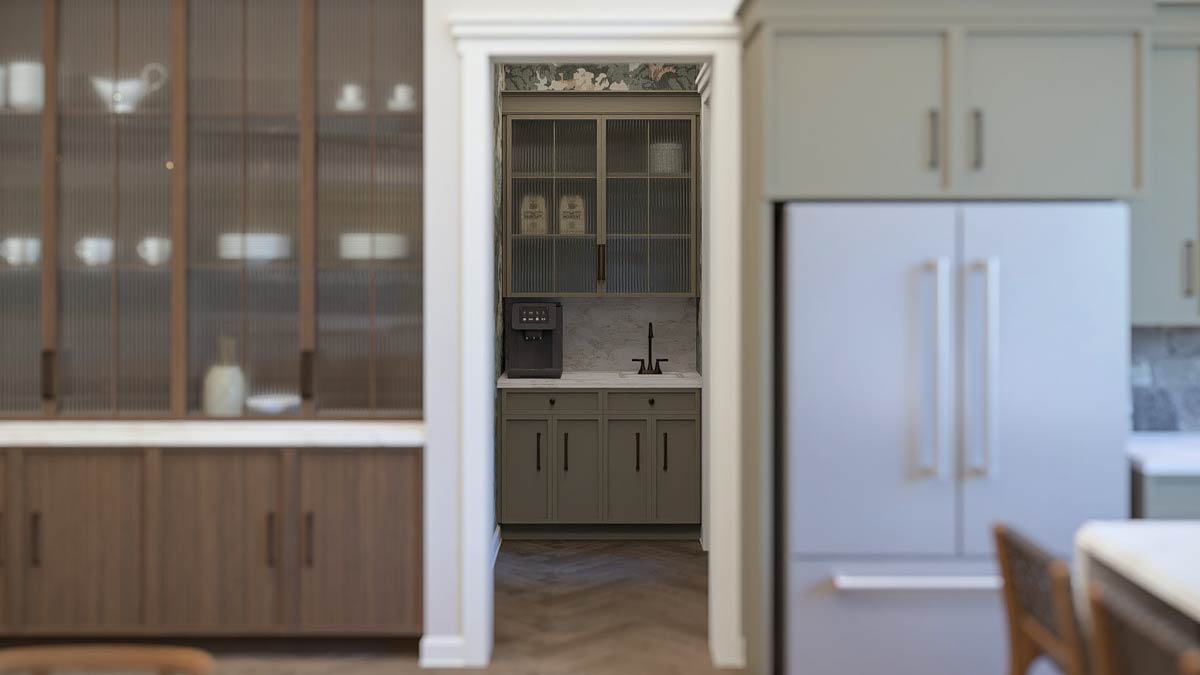
I think the designer nailed it here—everything feels intentional, from the placement of appliances to the cozy corner for a coffee station.
YOU’LL ALSO LOVEEuropean Transitional House Plan with 4 Beds and 3-Car Garage – 5498 Sq Ft (Floor Plan)
Pantry and Storage
Off the kitchen, a walk-in pantry keeps everything organized and easy to reach. There’s shelving for dry goods, space for small appliances, and even room for extra cookware.
If you love to entertain or just like to keep things tidy, this extra space is a huge help.
You’ll also find a handy set of shelves just outside, perfect for bulk storage or displaying cookbooks.
Mudroom, Laundry, and Utility Spaces
Heading toward the garage, you’ll find a wing designed for busy lives. The mudroom comes equipped with a built-in bench, cubbies, and lockers to keep coats, shoes, and backpacks out of sight.
I’ve seen a lot of mudrooms, but this one really balances practical use with a welcoming feel.
Just off this space is a large laundry room, with folding counters and plenty of space for baskets.
There’s even a second closet for out-of-season gear and a mechanical room tucked in behind closed doors.
For anyone with pets or kids, this wing helps keep the bustle of daily life organized and contained.
Garage
Connected by a short hallway, the surprisingly spacious three-car garage offers room for vehicles, bikes, and even a small workshop area if you’re handy. Direct access to the mudroom means you can unload groceries or sports gear without tracking dirt through the main living spaces.
Bedrooms Two and Three
Back in the main wing of the house, you’ll find two secondary bedrooms, each with its own feel.
Bedroom Two is sized for a queen bed and dresser, and the nearby full bathroom makes it easy for guests or family members to have their own space.
Bedroom Three, a bit smaller, could easily serve as a nursery, office, or playroom. The hall bathroom serves both rooms, creating a comfortable suite for kids, guests, or a home office setup.
Master Suite
At the far end of the main level, you’ll find a sense of privacy that feels like a true luxury.
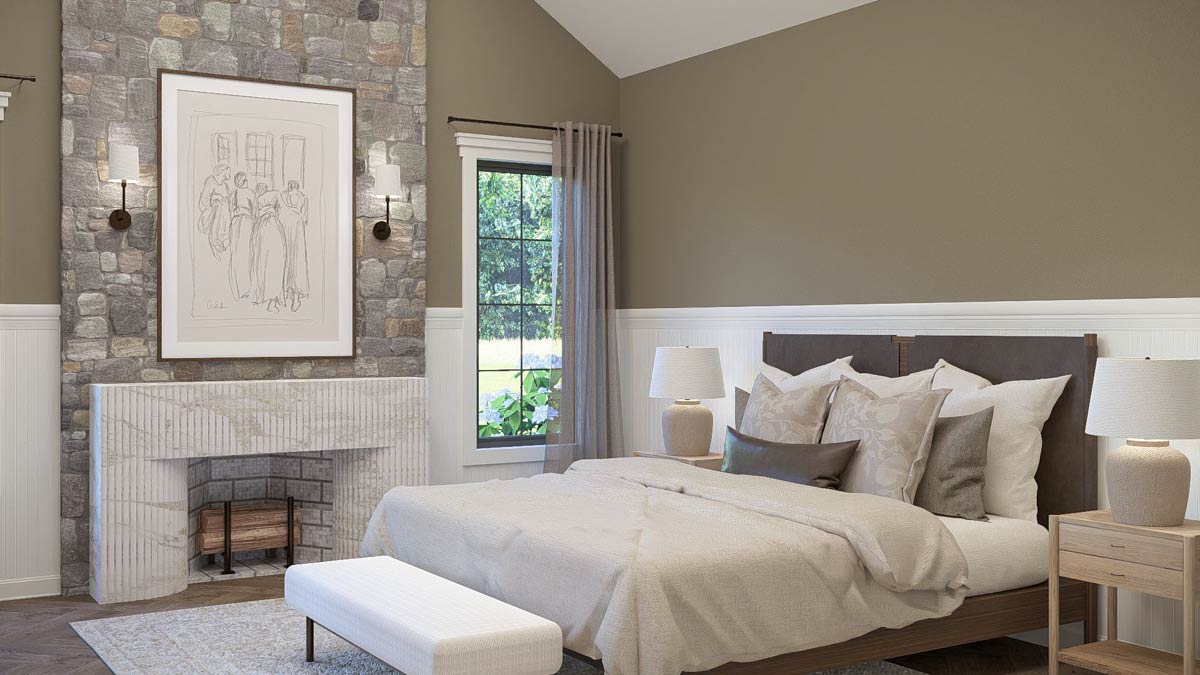
The master suite is set in its own wing, separated by a hallway lined with closets.
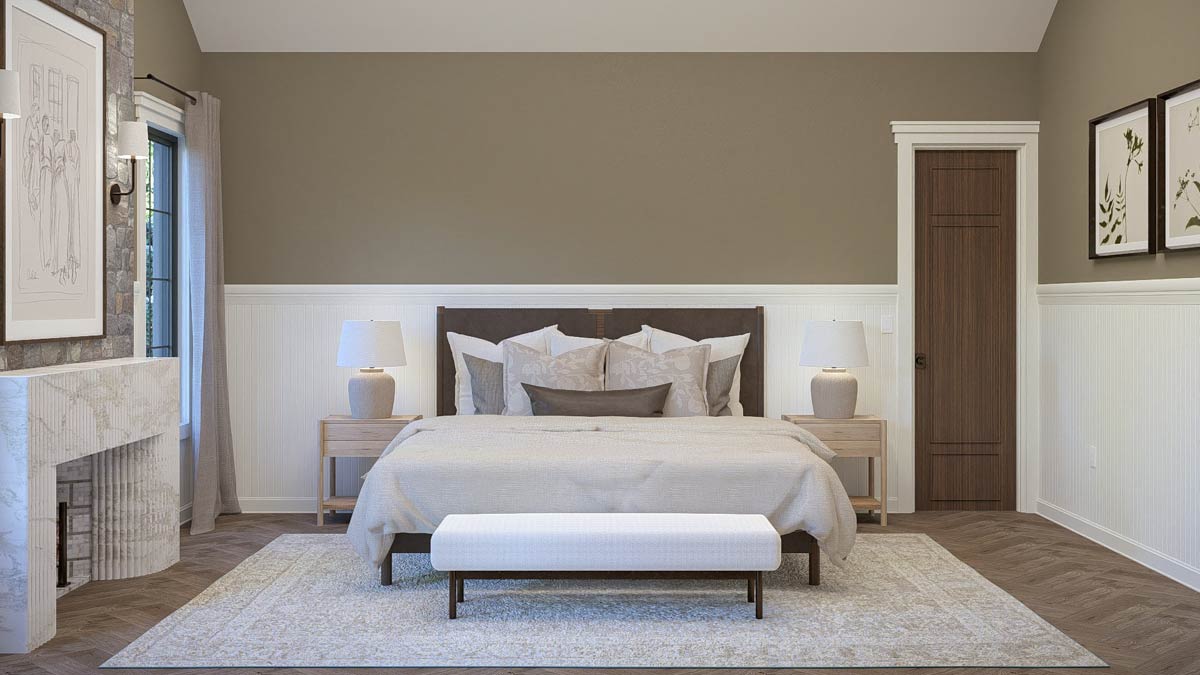
Inside, the generous space stands out with vaulted ceilings, a wall of windows, and enough room for a king bed and seating area.
You can enjoy the warmth of the stone fireplace or watch the light change outside in the morning.
I love how the designer created a retreat that feels both open and intimate.
The Main Level Floor Plan
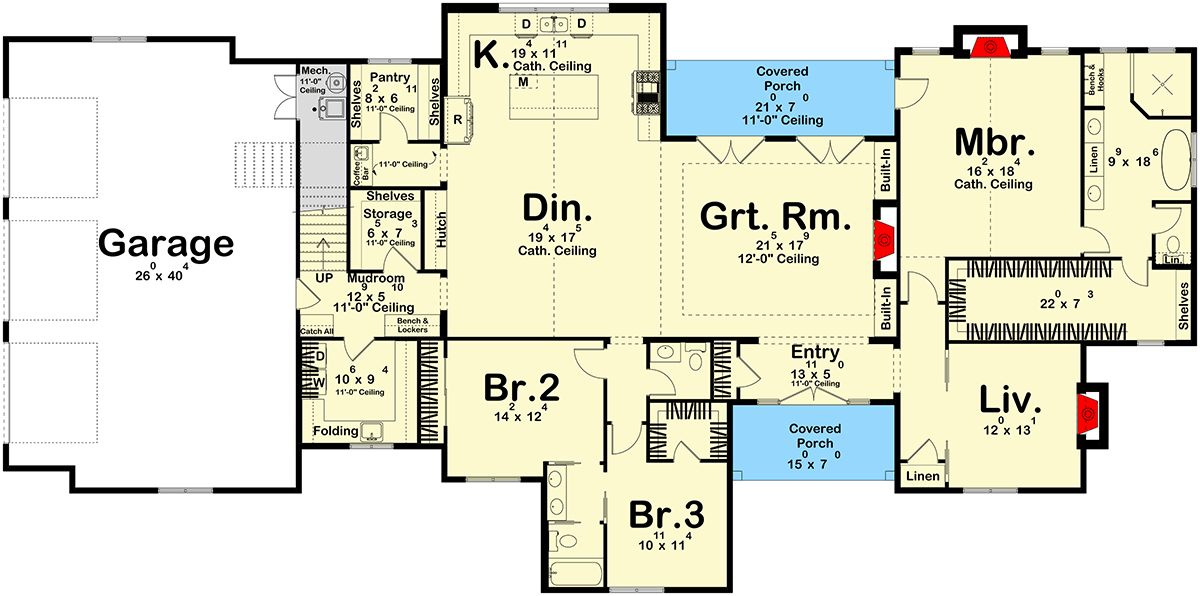
Connected to the bedroom, the master bath is the kind of space where getting ready feels like a treat.
YOU’LL ALSO LOVELuxurious Mountain Hill Country House Plan: 4 Beds, 4-Car Garage, Wrap-Around Porch (Floor Plan)
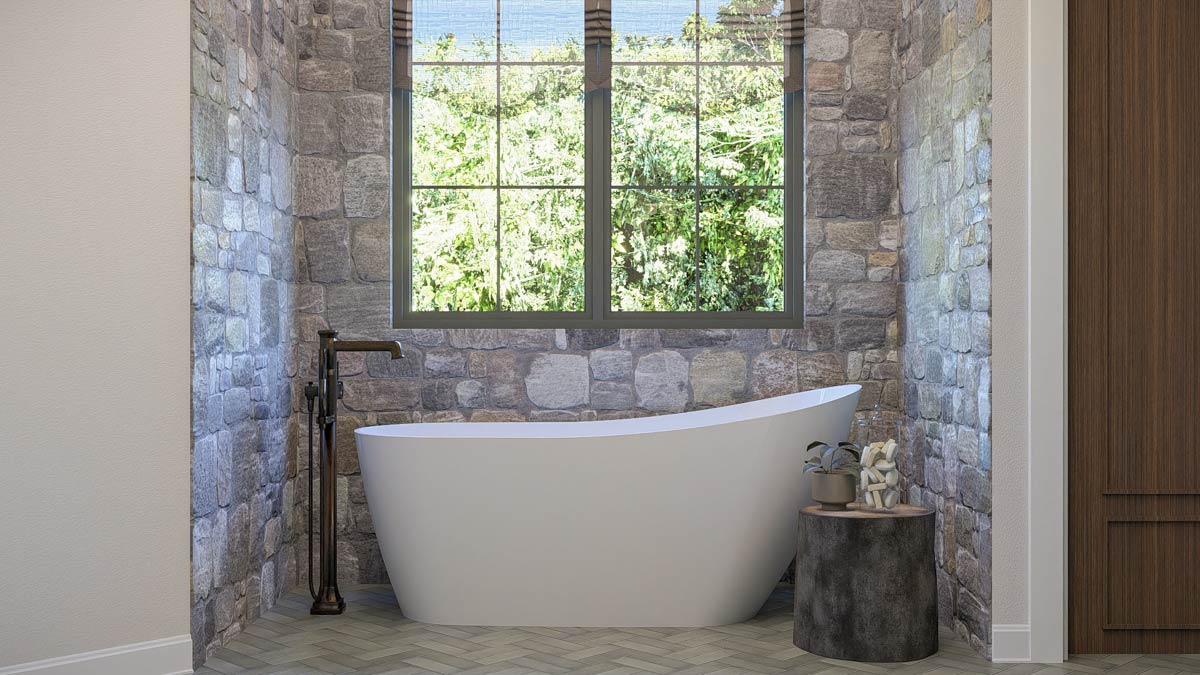
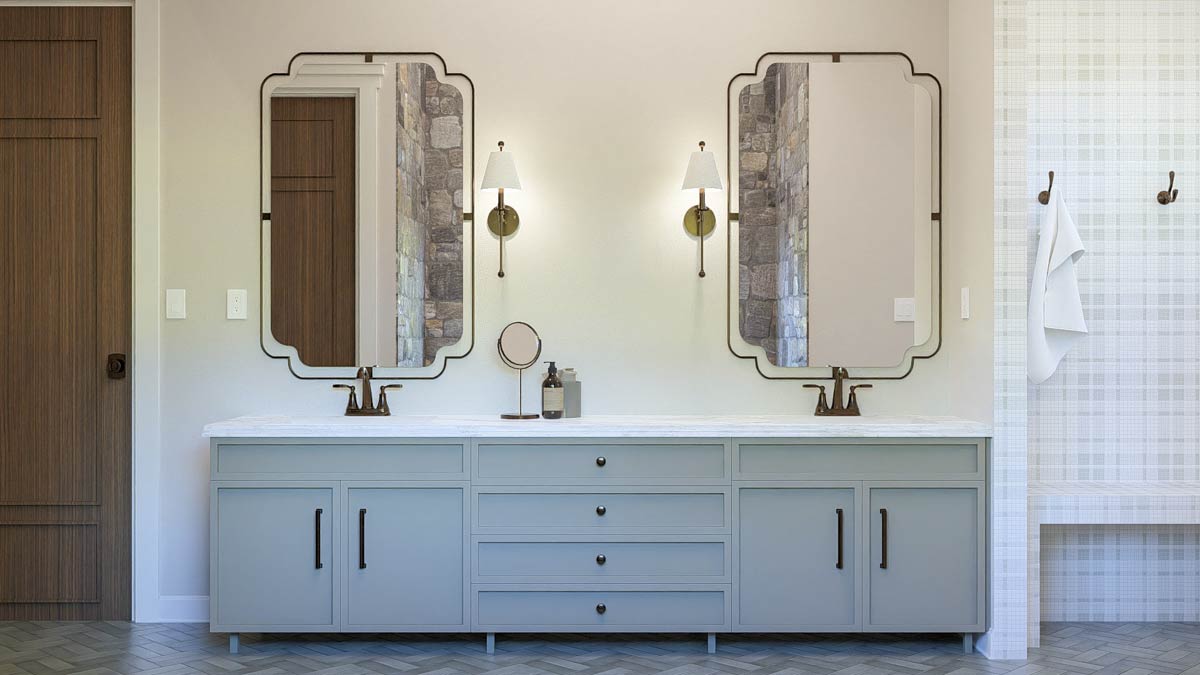
Dual vanities run beneath wide mirrors, providing plenty of storage for everything you need. A freestanding tub sits in its own alcove under a big window, perfect for soaking as the sun sets.
Would you like to save this?
The separate glass shower and private toilet area add convenience, while a wall of linen storage keeps towels and toiletries tidy.
To me, this bathroom feels like a personal spa without going overboard.
Walk-In Closets
You’ll notice an extra-long walk-in closet just off the master bedroom. With built-in organizers running the full length, there’s no shortage of space for clothes, shoes, and accessories.
A second, smaller storage area by the bath keeps linens and supplies close at hand.
Covered Porches
Outdoor living is an important part of this home. The main covered porch off the great room is deep enough for a long table or a seating group.
This space extends the main living area outside and is perfect for grilling, enjoying a glass of wine, or keeping an eye on kids playing in the backyard.
A second covered porch at the entry offers a quiet spot to sit with a neighbor or watch the world go by.
Staircase and Upper Level
Let’s head upstairs. The staircase, tucked behind the mudroom, leads to a versatile upper level.
This area adapts as your needs change. It works well for guests, teenagers, or even a home office.
Bedroom Four
At the top of the stairs, Bedroom Four offers flexibility. It’s big enough for a double bed and has a window that brings in natural light.
The full bathroom right next door makes it a comfortable spot for an older child, a long-term guest, or a private workspace away from the main floor.
The Second Level Floor Plan
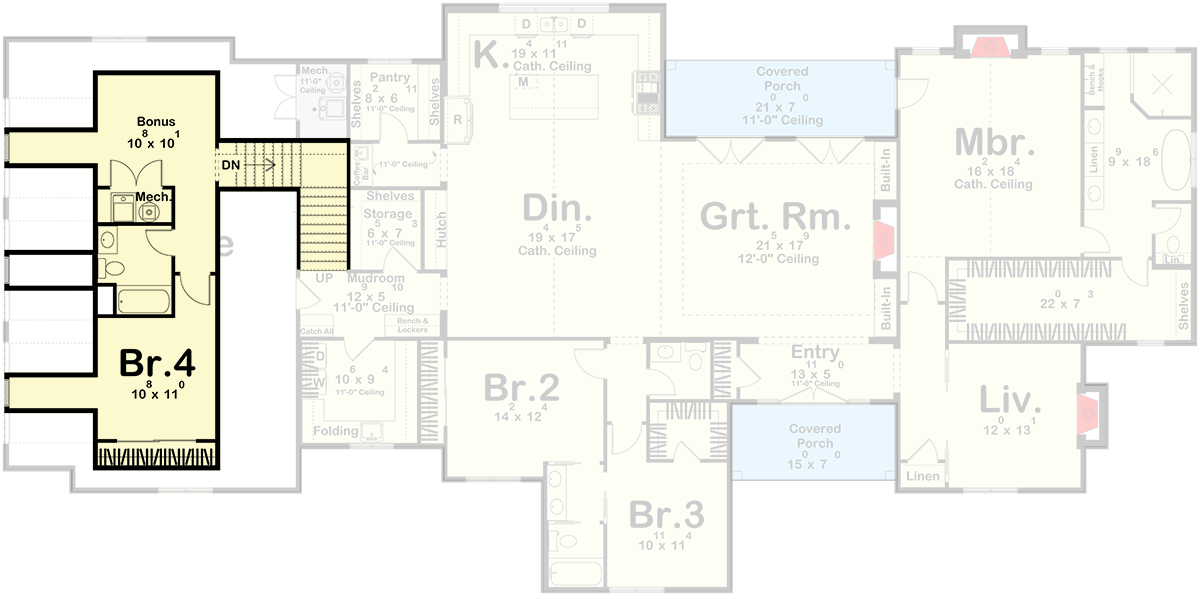
Across the hall, you’ll find the bonus room. This is one of those spaces that can become anything you need: a playroom for kids, media room, gym, or a quiet studio.
YOU’LL ALSO LOVELuxurious European Home Plan (Floor Plan)
I like that it’s set a bit apart from the other bedrooms, giving you some separation but still feeling connected.
Mechanical Room
There’s also a mechanical room upstairs, keeping utilities and systems out of sight so the living areas stay clutter-free and peaceful.
Upstairs Bath
The upper-level bathroom serves both Bedroom Four and the bonus room. With a tub-shower combo, vanity, and a practical layout, it handles the needs of teens, guests, or anyone using the bonus space.
Back on the Main Floor: Linen and Storage Spaces
Don’t miss the extra details that make living easier. Throughout the main floor, you’ll find linen closets and storage shelves placed where you actually need them.
In the hallway outside the secondary bedrooms, in the master bath, and by the living room, these small touches mean everything has a place, and clutter doesn’t pile up.
The Third Level Floor Plan
Daily Functionality
The way this floor plan is laid out helps everyday life flow smoothly. You can move from a busy morning in the mudroom to a peaceful coffee in the kitchen, relax in the great room, and retreat to the master suite.
You never feel cramped or cut off from the rest of the house. Kids or guests have their own zones, and the upstairs suite gives you options as your needs grow and change.
Final Words
From the elegant entry to the flexible upstairs, every inch of this home feels considered.
You get the beauty of European-inspired design wrapped around a layout that works for real life: open, connected spaces for gathering, plus quiet corners and practical storage for when you need a little escape.
If you’re looking for a home that’s both timeless and ready for anything, this one’s ready to welcome you in.
Interested in a modified version of this plan? Click the link to below to get it from the architects and request modifications.