
Would you like to save this?
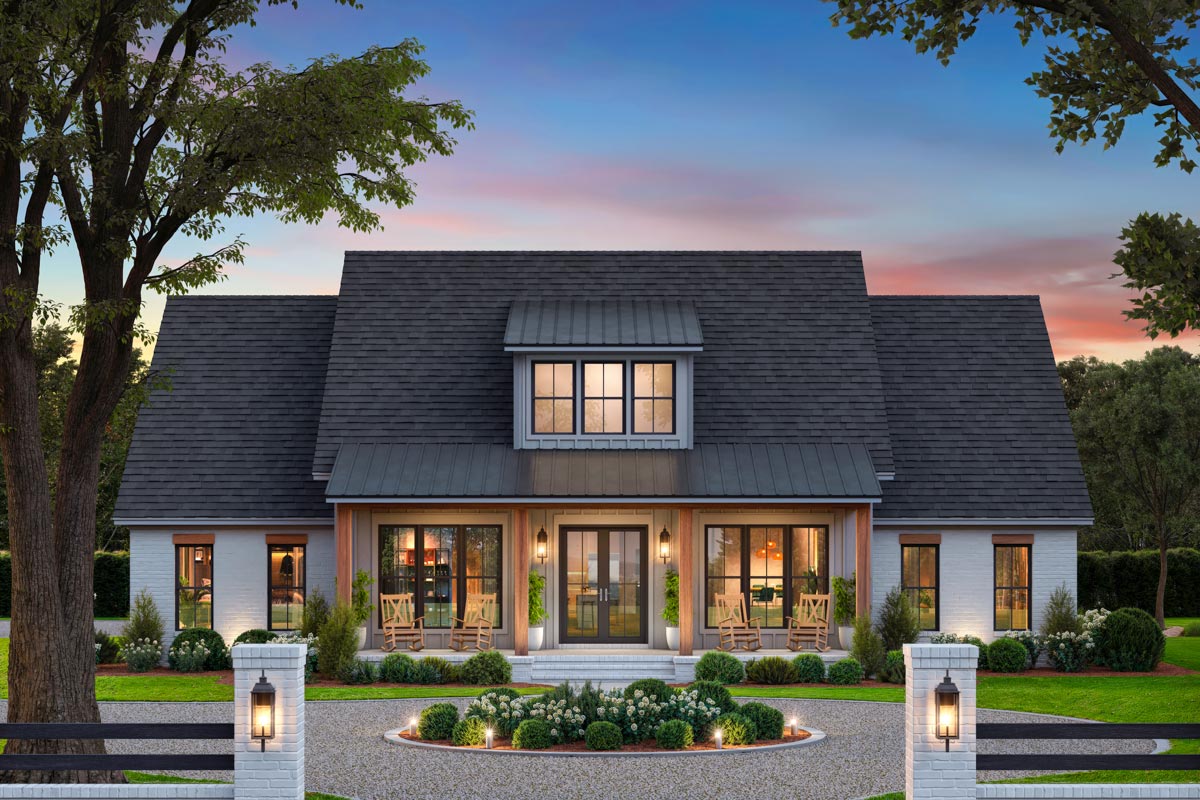
If you’ve dreamed of farmhouse living with all the perks of modern design, this home brings that vision to life.
Crisp white brick, a deep front porch, and striking gables set the stage. As you enter, you’ll notice a layout that stretches across multiple levels, filled with sunlit gathering spaces, private retreats, and details that make life easier for families, empty nesters, and anyone who loves to stay in.
I’ll walk you through each space, starting from the welcoming front porch all the way up to the bonus room above, making sure you catch every highlight along the way.
Specifications:
- 2,585 Heated S.F.
- 3-5 Beds
- 3-4 Baths
- 1 Stories
- 3 Cars
The Floor Plans:
Front Porch
Your experience really starts before you even reach the front door. The front porch runs the entire width of the house, framed by chunky wood columns and a sleek metal awning.
There’s enough space here for a row of rocking chairs or even a porch swing—perfect for unwinding with a drink and waving to neighbors.
The black-framed glass door creates a welcoming threshold and hints at the style inside.
Foyer
Crossing the threshold, you arrive in a simple foyer that gently leads you into the main living area.
YOU’LL ALSO LOVEExpanded 4-Bed Modern Farmhouse with Home Office and Vaulted Great Room – 3127 Sq Ft (Floor Plan)
There isn’t a closed-off entry hall to slow you down, just an easy flow straight into the main living space.
Drop your coat or kick off your shoes, and you’re ready to head further in.
Great Room
The great room opens up ahead, running the full depth of the house. Tall ceilings and abundant natural light from the windows give the space an airy feel.
I like how the layout encourages gathering; there’s plenty of wall space for a TV and ample room for a big, comfy sectional.
The fireplace serves as a warm focal point. Sightlines connect you right to the kitchen and dining area, so you can chat with family or keep an eye on kids while relaxing.
Dining Area
The dining space sits next to the kitchen, but the open concept makes it feel much larger.
There’s room for a large table, making it easy to host holidays or big Sunday dinners.
With the rear porch just steps away, you can carry meals outside or let guests wander in and out on nice days.
Kitchen
At the center of everything is the kitchen, connecting both living and dining spaces. The large island stands out, long enough for stools and loaded with prep space.
Cabinets line the walls, and I noticed a window above the sink that looks out to the backyard—great for keeping an eye on kids or soaking up the afternoon sun.
Just behind the kitchen, the pantry provides generous storage out of sight, which I think is a great way to keep counters uncluttered.
Pantry
Head into the walk-in pantry and you’ll see extra shelving and plenty of storage. There’s room for bulk groceries, small appliances, and snacks.
YOU’LL ALSO LOVEModern Farmhouse with Flexible Second-level Design and Detached Workshop (Floor Plan)
With the pantry located off the kitchen and close to the garage, bringing in groceries is especially easy.
Rear Porch
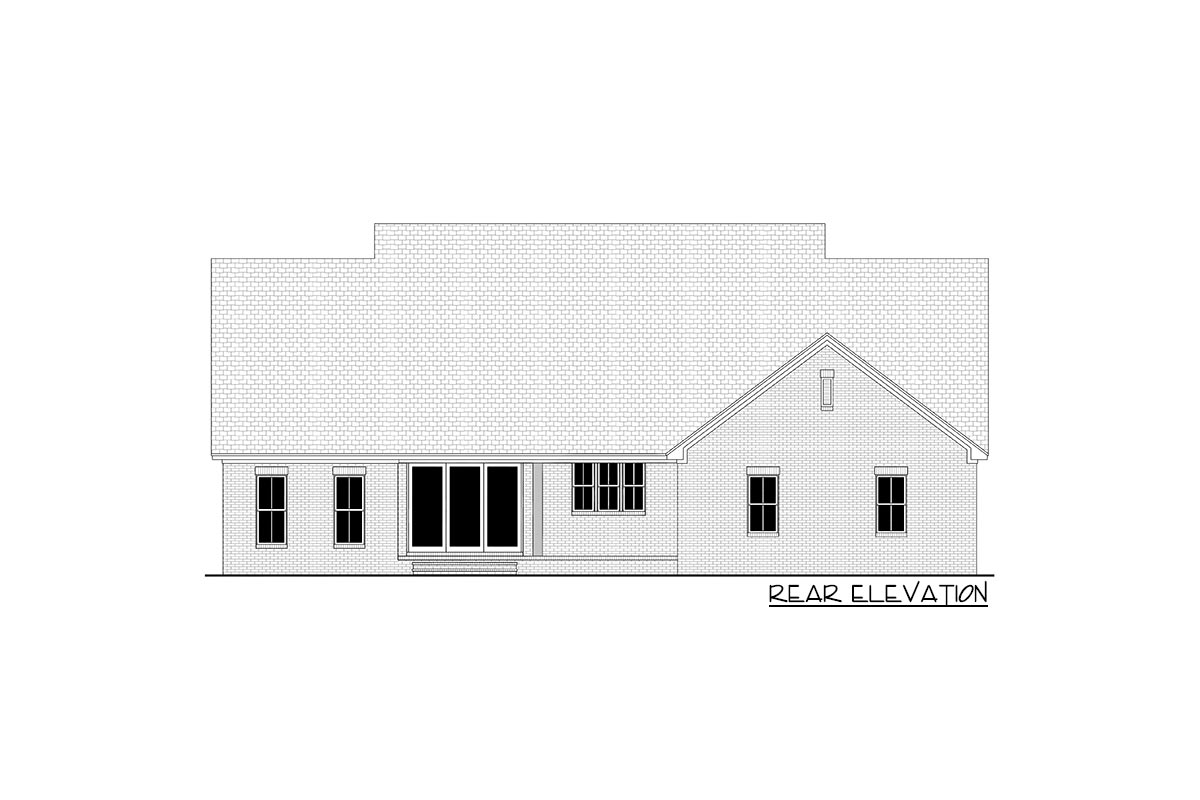
Going out the back door, you reach the rear porch, a covered area designed for outdoor living.
If you like grilling, eating outside, or just relaxing with a book, this space connects the indoors to the backyard in a way that feels natural.
You get that farmhouse charm with modern comfort, protected from the weather but open to fresh air and garden views.
Mud Room
When you come in from the garage or backyard, you’ll enter the mud room. Features like hooks, cubbies, and a bench give everyone a spot for shoes, bags, and jackets.
I think this setup really helps keep the rest of the house tidy, especially after a muddy day outside or a quick run in from the rain.
Laundry Room
Just beyond the mud room is the laundry room. The location is practical—close to the bedrooms and garage, so dirty clothes can go straight in.
There’s space for a side-by-side washer and dryer, a folding counter, and upper cabinets for supplies.
A window brings in some natural light, making laundry chores feel a bit more pleasant.
Guest Bath
Near the great room, the guest bath is convenient for both visitors and family. With a full shower, it works well for overnight guests or quick cleanups after yardwork.
Its spot keeps it accessible while still offering privacy.
Guest Bedroom / Office
To the left as you enter, you’ll see a flexible space labeled Guest Bedroom/Office. There’s a closet for storage and a window facing the front porch that brings in beautiful natural light.
YOU’LL ALSO LOVEExpansive Modern Farmhouse House Plan with Home Office and Outdoor Kitchen (Floor Plan)
This room adapts easily—you can use it as a quiet office, a guest room, or even a playroom for young kids.
Hallways
Hallways in this home are short and efficient, connecting bedrooms and baths without wasting valuable space. They help create a smooth flow, linking private and public areas so you can move around without feeling cut off from the rest of the home.
Master Suite
In the rear left wing of the house, you’ll find the master suite. The bedroom is spacious, with a tray ceiling that adds height and a pair of windows overlooking the backyard.
There’s room for a king bed and even a seating area if you like to read or watch TV in peace.
The walk-in closet is huge, nearly spanning the width of the room, so storage won’t be an issue.
The master bath is set back for extra privacy, featuring a double vanity, soaking tub, large shower, and a separate toilet area.
I appreciate how the suite is set apart from the more active parts of the house, giving you a peaceful retreat.
The Main Level Floor Plan
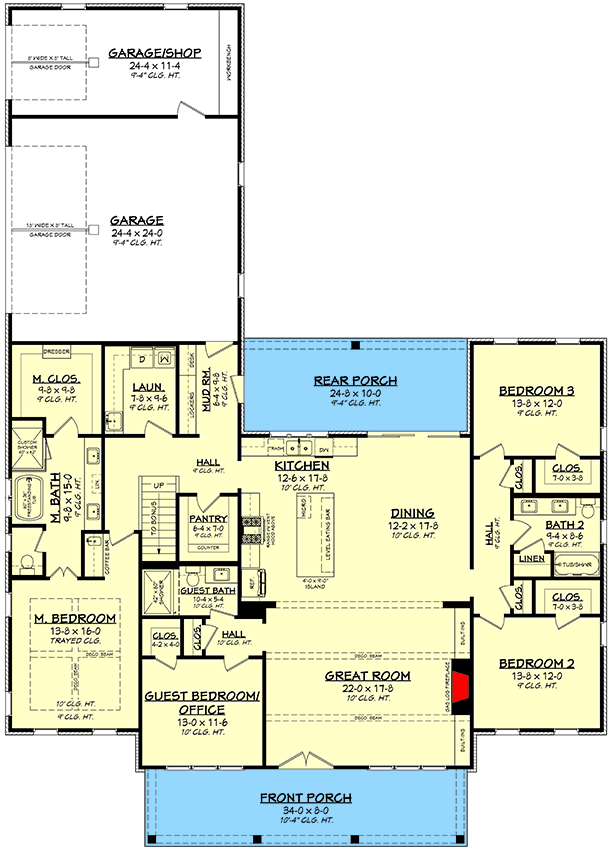
The walk-in closet in the master suite is a standout. Double rods, open shelving, and deep corners give you plenty of options.
I think this closet could easily handle a serious fashion collection or seasonal gear.
Bedroom 2
On the other side of the house, Bedroom 2 offers privacy and comfort. It’s sized for a queen bed and comes with a generous closet.
Would you like to save this?
Being close to a shared bath makes it perfect for kids, teens, or guests who want a little separation from the main living area.
Bedroom 3
Bedroom 3 mirrors Bedroom 2, sharing a hallway and the adjacent full bath. With its own closet and a big window, the room feels bright and welcoming.
YOU’LL ALSO LOVENew American-Style Modern Farmhouse with Home Office and Bonus Above the Garage (Floor Plan)
I like how these bedrooms are near each other; siblings or guests can feel connected while still having their own space.
Bath 2
Serving Bedrooms 2 and 3, Bath 2 includes a double vanity and a tub/shower combo.
There’s a linen closet nearby, so towels and toiletries are always easy to grab. This setup works well for kids sharing the space or for guests who’ll appreciate the convenient layout.
Linen Closet
While it’s a small feature, the linen closet in the bedroom wing is essential. It gives you a spot for towels, extra bedding, and bathroom supplies.
Since it’s central to the secondary bedrooms and the hallway bath, you won’t need to trek across the house for an extra blanket.
Garage
Out back, the garage does much more than just hold your car. The large double bay has extra depth for SUVs or trucks, plus direct access to the mud room.
Bringing in groceries or sports gear is easy. You’ll also notice a Garage/Shop area, set apart for tools, hobbies, or extra storage.
I think this bonus space is perfect if you love DIY projects.
The Second Level Floor Plan
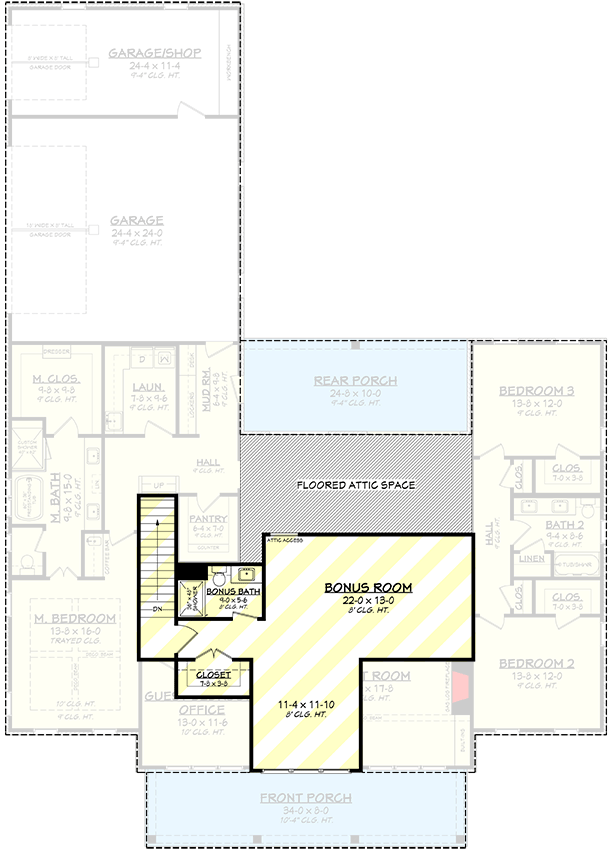
This extra area in the garage is truly useful. If you need a workshop, a spot to fix bikes, or just more storage, it’s practical and flexible.
There’s a door to the yard as well, making it simple to move materials or take your work outside.
Connecting Stairs
The stairs are located in the center of the house but set to the side, so they don’t take over your main living area. You can reach them easily from anywhere on the main floor.
Upstairs Bonus Room
At the top of the stairs is a spacious bonus room. With its generous size and angled ceiling, it could be a game room, media lounge, home gym, or even a guest suite.
I noticed there’s a nook at one end, which would be perfect for a study desk or a cozy reading chair.
Natural light comes in from windows that overlook the yard and front lawn.
Bonus Bath
Off the bonus room is a full bath, including a vanity, toilet, and shower. This makes the upstairs space work well for overnight guests or teens who want their own hangout.
The location feels private but is still easy to access.
Bonus Closet
A closet upstairs gives you storage for toys, games, sports gear, or seasonal decorations. In my experience, bonus rooms can get cluttered, so having this storage is a real plus.
The Third Level Floor Plan
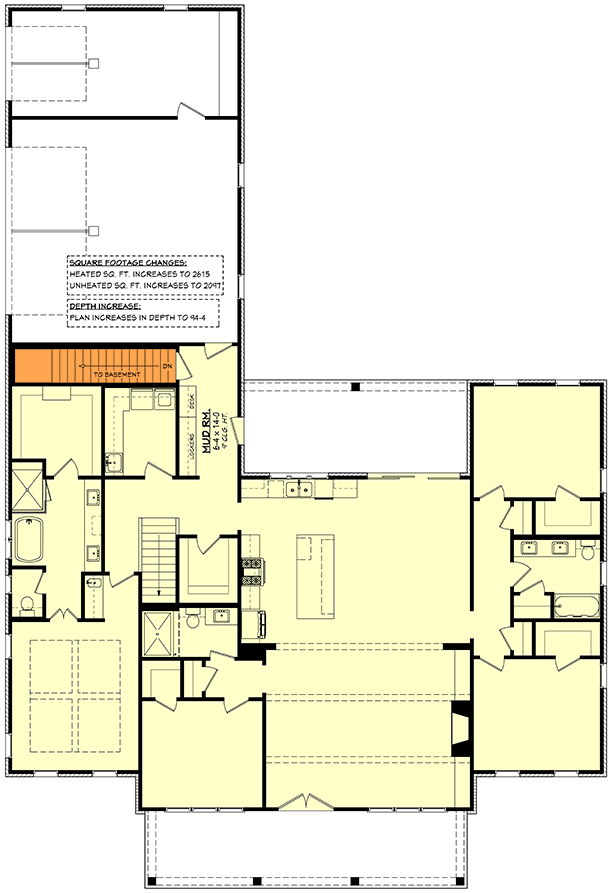
Floored Attic Space
Beyond the bonus room, there’s extra floored attic space. You can use it for off-season storage, holiday decorations, or as a quiet spot for hobbies that need some seclusion.
This helps keep your main living areas neat and organized.
Basement Access
There’s a dedicated stairwell that leads down to the basement level. While the lower level isn’t fully finished in the plans, the access point is already in place so you can expand later.
If you want a media room, home gym, or extra bedrooms someday, you’ll have the option to add them when you need more space.
Final Thoughts
Walking through this home, you can really feel the careful planning and flexibility in the design.
Each area connects smoothly, with plenty of options for relaxing, working, or growing. If you’re drawn to the porch life, the open gathering areas, or the private bonus room upstairs, this home gives you the space to live comfortably and truly make it your own.
Interested in a modified version of this plan? Click the link to below to get it from the architects and request modifications.