
Would you like to save this?
There’s something special about a home that feels both grand and welcoming from the very first glance.
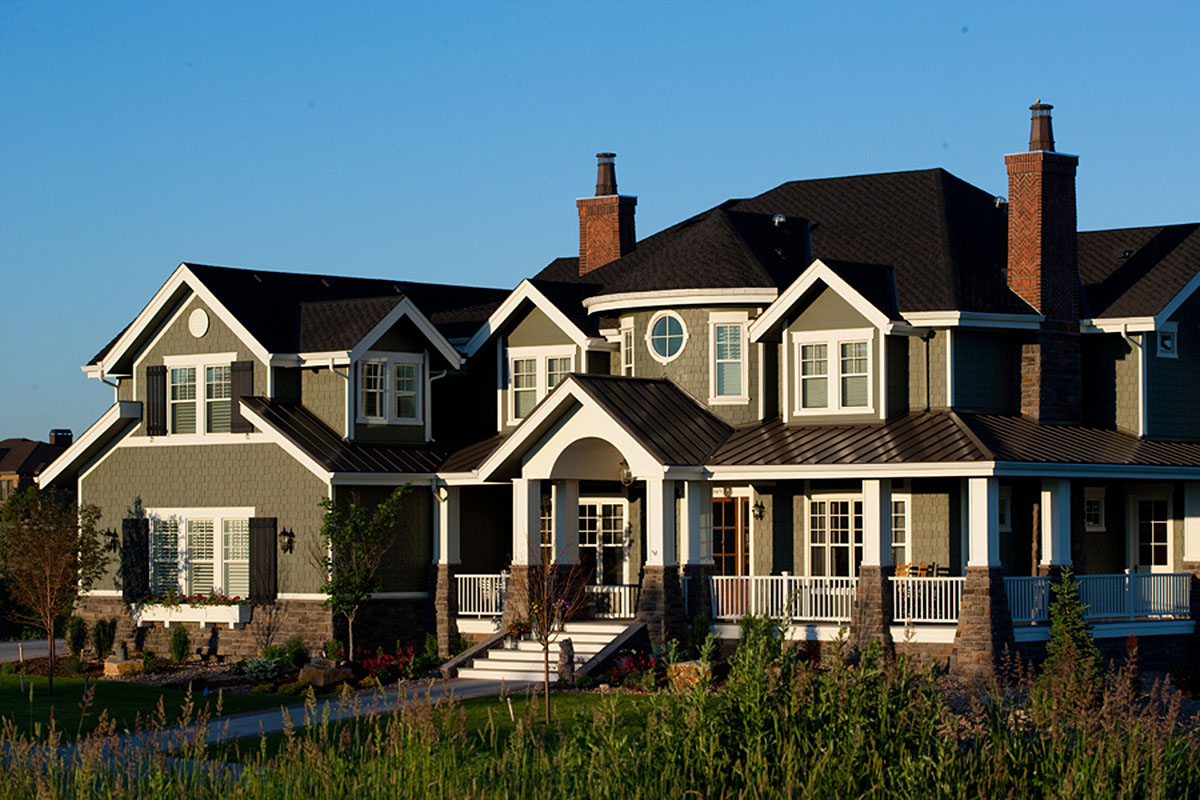
With its deep green siding, wraparound porch, and crisp stone details, this Craftsman-inspired retreat sets the stage for gatherings, quiet moments, and everything in between.
As you explore, you’ll notice how each level and room connects in ways that invite daily life to flow naturally.
I’d love to walk you through this multi-level home, showing how it delivers comfort and character from the porch all the way down to the lower level.
Specifications:
- 10,226 Heated S.F.
- 4-6 Beds
- 1.5+ – 5.5+ Baths
- 2 Stories
- 3 Cars
The Floor Plans:
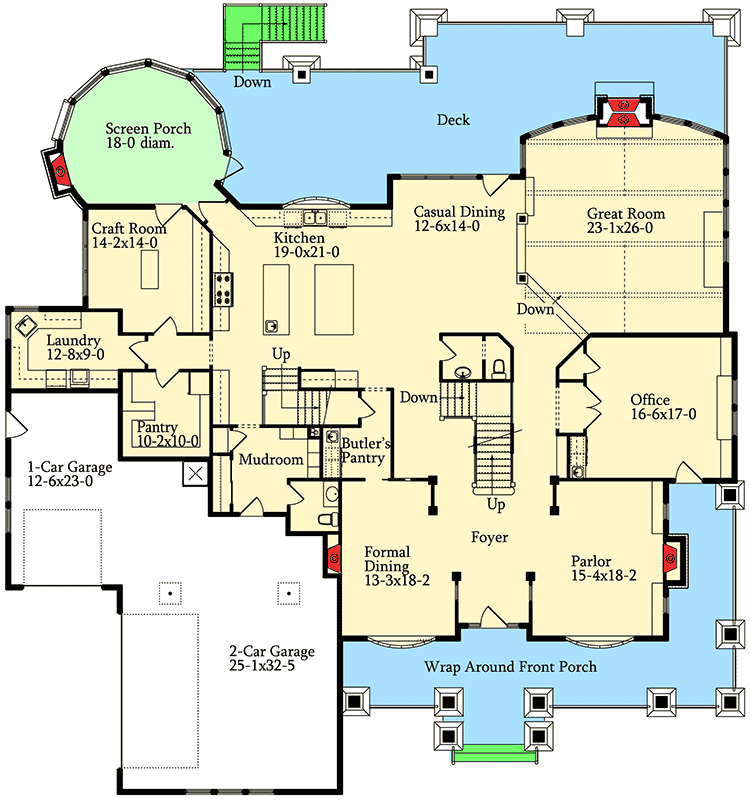
Wrap Around Front Porch
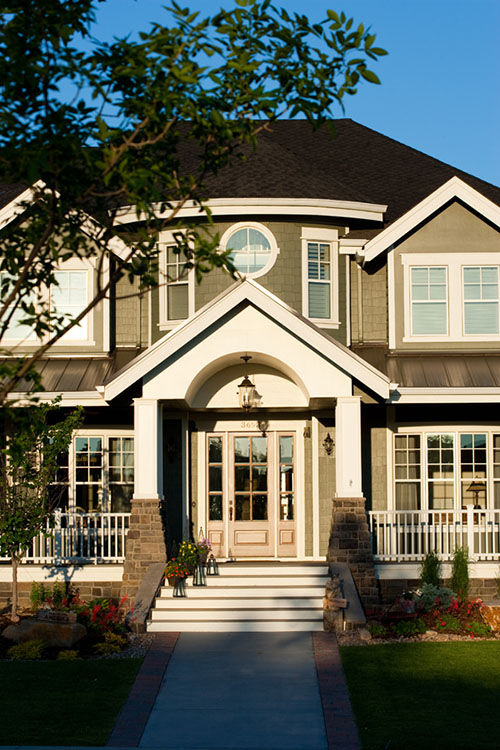
Before you even open the door, you’re greeted by a wide wraparound porch that invites you to slow down.
The dark metal roof, sturdy stone pillars, and a round accent window give the exterior real charm.
YOU’LL ALSO LOVEBarndominium Plan with 4 Beds, 5-Car RV Garage, Outdoor Kitchen (Floor Plan)
There’s plenty of space here for rocking chairs or a porch swing, perfect for watching the world go by or enjoying your morning coffee.
Foyer
As you enter, the foyer welcomes you with warm oak floors and a double staircase that frames the entry beautifully.
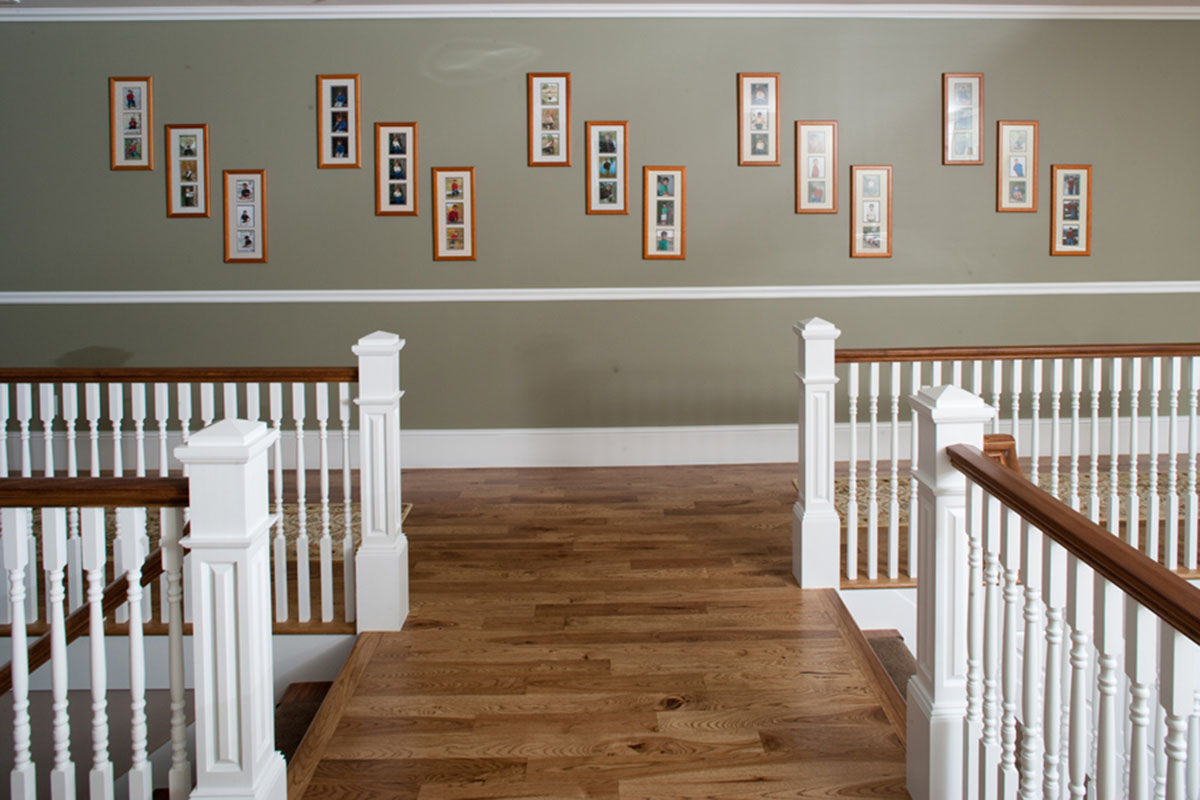
The walls, painted a soft sage green, display family photos in matching frames, creating an instant sense of home.
The space feels open without being overwhelming, setting a comfortable tone for the rooms that branch out from here.
Parlor
To your right, the parlor sits quietly behind double doors. Big windows let sunlight pour in, and the room feels just right for reading, conversations, or even a small piano.
The generous scale and relaxed vibe make it easy to imagine both quiet afternoons and lively holiday gatherings here.
Formal Dining
A few steps further, you’ll find the formal dining room. Anchored by a brick fireplace and centered around a round wooden table, this space instantly feels cozy.
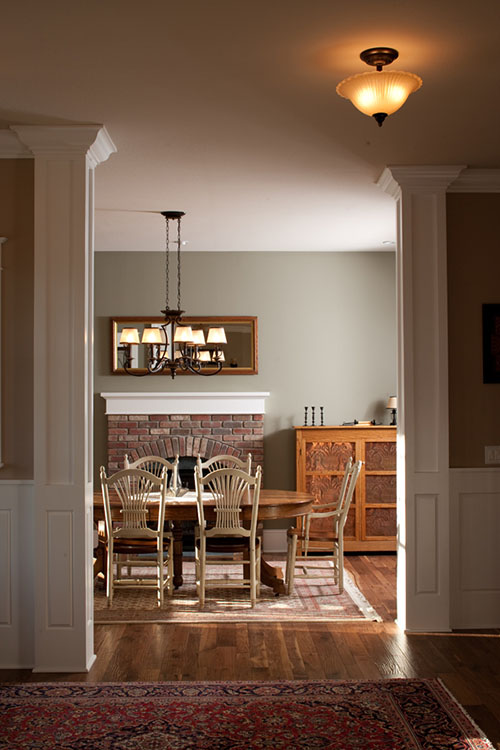
The vintage-style chandelier and patterned rug add just the right amount of elegance. I think this room is perfect for dinners that stretch into the evening or big family brunches on a Sunday.
Office
Tucked off the foyer, the office offers focus and calm. There’s enough space for a large desk and bookshelves, and the corner location keeps it peaceful.
If you work from home or need a spot for planning, you’ll appreciate the natural light and the ability to close off from the rest of the house.
Great Room
Moving toward the rear of the home, you’ll find the great room. This space opens up with a soaring ceiling and tall windows overlooking the backyard.
A fireplace at one end and room for big, comfy sofas make it inviting. The open connection to the casual dining area and kitchen means you can chat with guests or keep an eye on the action while you relax here.
YOU’LL ALSO LOVECraftsman Masterpiece with Studio (Floor Plan)
I really believe this is the spot where everyone will want to gather.
Casual Dining
Next to the great room, the casual dining area provides a relaxed spot for everyday meals.
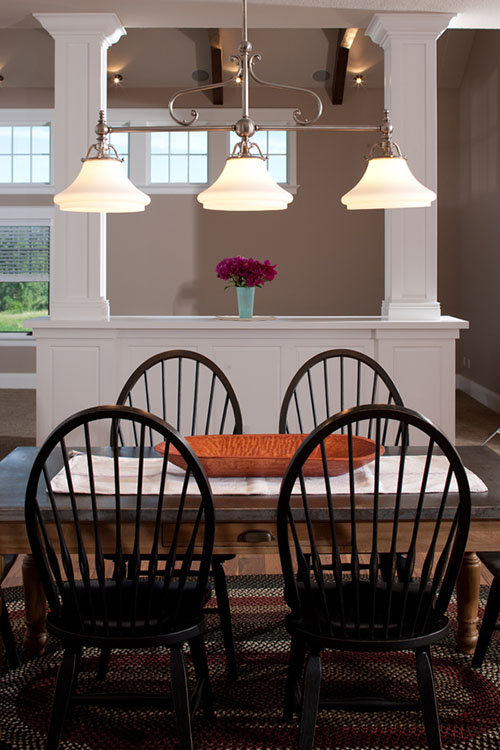
The rectangular table and black spindle chairs sit atop a braided rug, with pendant lights overhead casting a warm glow.
I love how the half wall with columns gives just enough separation from the kitchen, keeping the space social but defined.
Kitchen
The kitchen is a dream for anyone who enjoys cooking or entertaining. There are two large islands—one with barstool seating—making the space both practical and stylish.
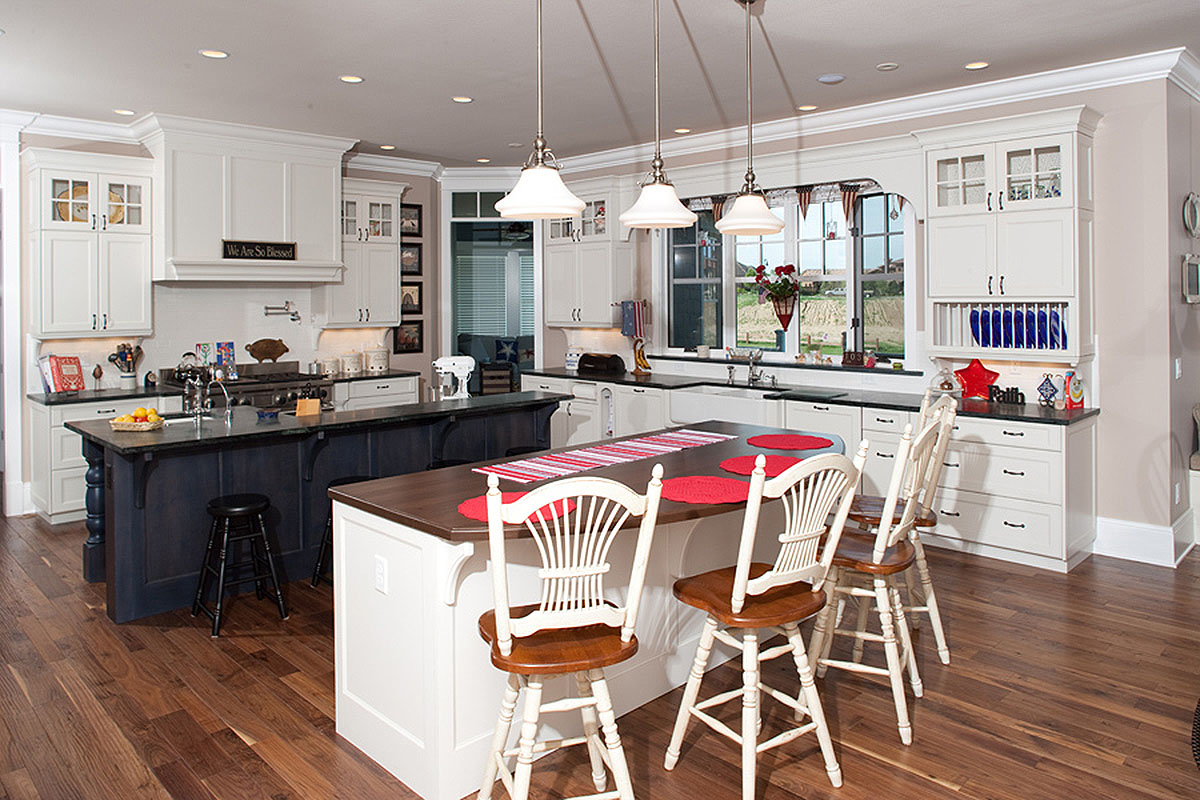
White cabinetry, dark countertops, and a navy blue island add style and contrast. Wide windows bring in loads of light, and there’s plenty of storage, so it’s easy to keep everything organized.
Pantry
Just off the kitchen, the walk-in pantry provides deep shelves for all your staples and snacks. I always appreciate a pantry like this; it makes grocery trips so much simpler and keeps clutter out of sight.
Butler’s Pantry
Between the kitchen and formal dining room, the butler’s pantry is handy for storing dishes, serving trays, and anything you want to keep accessible but hidden. This feature makes holiday meals and large gatherings run much smoother, in my experience.
Mudroom
Near the garage side of the home, the mudroom is ready to catch boots, coats, and bags that tend to pile up.
With built-in storage and bench seating, everyone has a spot for their gear. If you’ve struggled to keep an entry tidy before, you’ll love how this space keeps things organized.
Laundry
Just past the mudroom, the laundry room is large enough for sorting, folding, and even hanging clothes to dry. There’s direct access to the garage, so muddy shoes and sports uniforms can go straight into the wash without tracking through the rest of the house.
1-Car and 2-Car Garages
This home makes parking and storage simple with both a one-car garage and a two-car garage.
YOU’LL ALSO LOVESix Bedroom Mountain Retreat (Floor Plan)
You can keep daily vehicles separate from bikes, tools, or even set up a workshop.
The connection to the mudroom makes loading and unloading groceries or gear a breeze.
Craft Room
Near the screen porch, the creative room offers a bright retreat with great natural light. If you enjoy painting, sewing, or just need a spot for homework and projects, this room keeps clutter out of the main living spaces and gives you a dedicated zone to focus.
Screen Porch
Just off the kitchen and creative room, the screen porch feels like a treehouse—surrounded by fresh air and protected from bugs. It’s perfect for evening card games, reading on a summer day, or hosting a relaxed dinner with friends while still enjoying the outdoors.
Deck
Along the whole back of the house, the deck extends your living area outdoors. With easy access from both the great room and kitchen, it’s ideal for barbecues and casual hangouts.
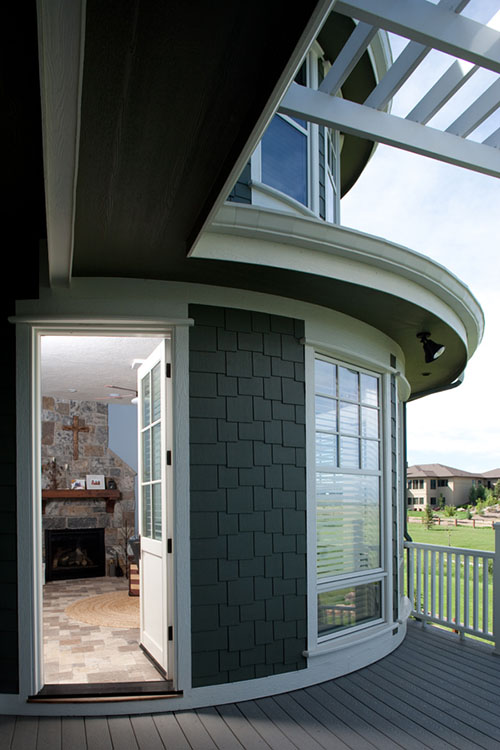
There’s enough room for a dining table, loungers, and even some planters. I can picture this space filled with laughter and conversation during warmer months.
Powder Room
Conveniently located just off the foyer, the powder room serves guests without sending anyone down long hallways. It’s a small but important feature for families who like to entertain.
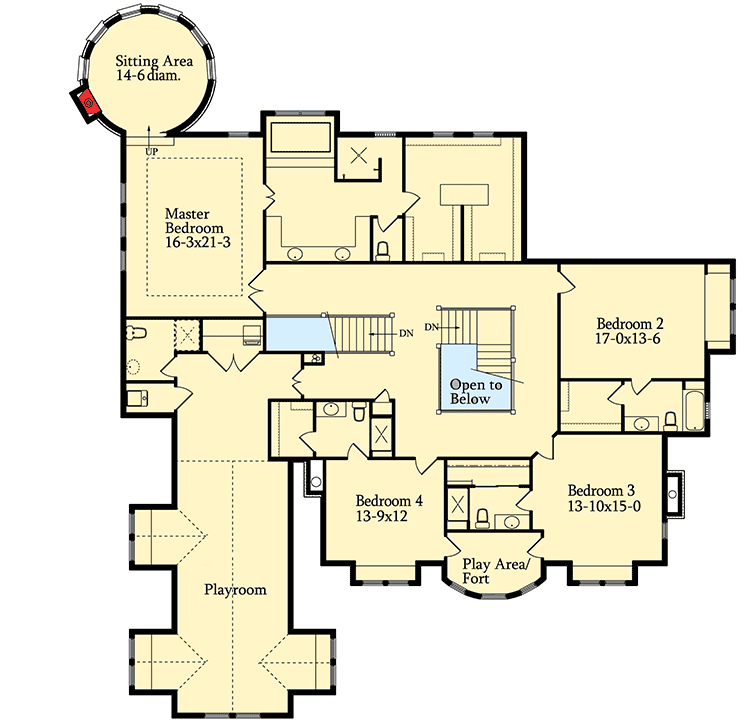
Up to the Second Floor
Heading upstairs, the second level is where the private spaces really shine. The staircase wraps around an open landing, offering views down to the foyer below.
The Main Level Floor Plan
At one end, the master bedroom is generous in size and filled with light. The step-up sitting area, framed by bay windows, offers a quiet corner for reading or unwinding.
I especially like that you can look out and see the yard without giving up privacy.
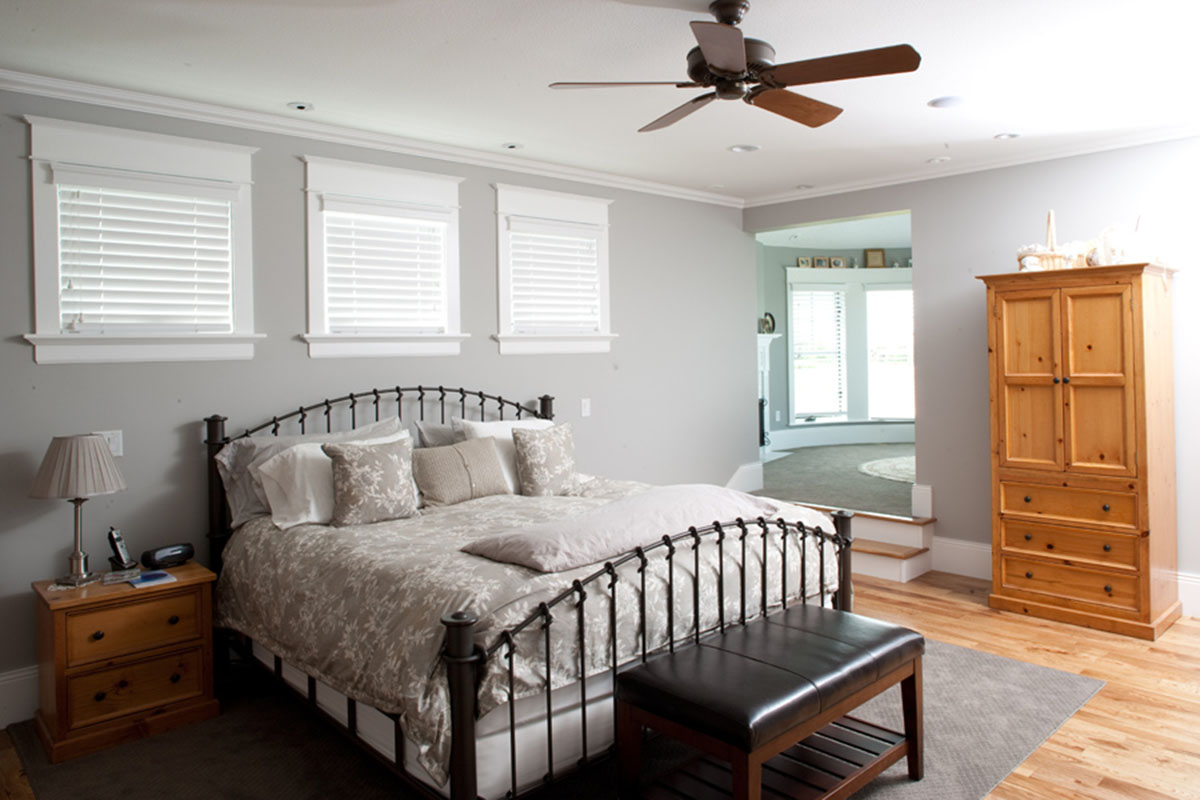
There’s plenty of space for a king bed, dressers, and a cozy armchair.
Master Bathroom
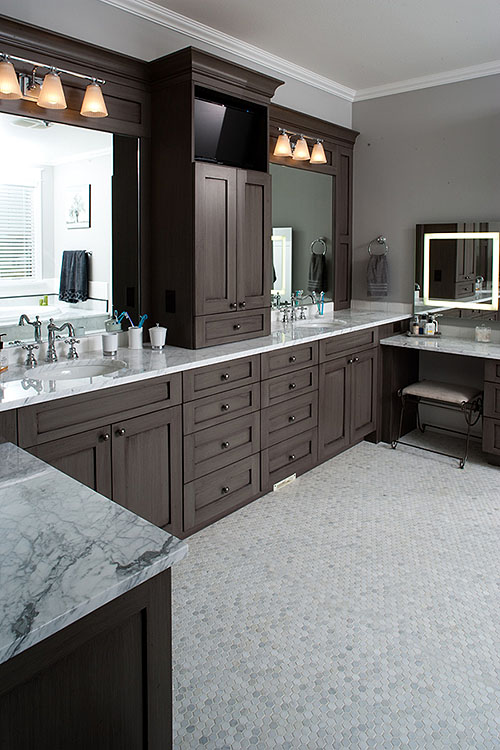
Connected to the master bedroom, the master bathroom features a double-sink vanity, a dedicated makeup station, and marble finishes.
YOU’LL ALSO LOVECraftsman home with Spectacular Master Suite (Floor Plan)
The layout keeps everything organized, with separate zones for showering, soaking, and daily routines. There’s even a built-in TV for those slower mornings or late-night wind-downs.
Sitting Area
Just beyond the bedroom, you’ll find a circular sitting area. It feels like a private observatory, and the design makes it ideal for relaxing with a good book or simply enjoying the view through the curved windows.
Bedroom 2
Down the hall, Bedroom 2 stands out with its generous footprint and private bath. It’s perfect for teens or guests who want their own space.
Would you like to save this?
This room gets lots of light and has plenty of room for both sleeping and working.
Bedroom 3
Bedroom 3 also includes a private bath. It’s slightly smaller but still well-appointed.
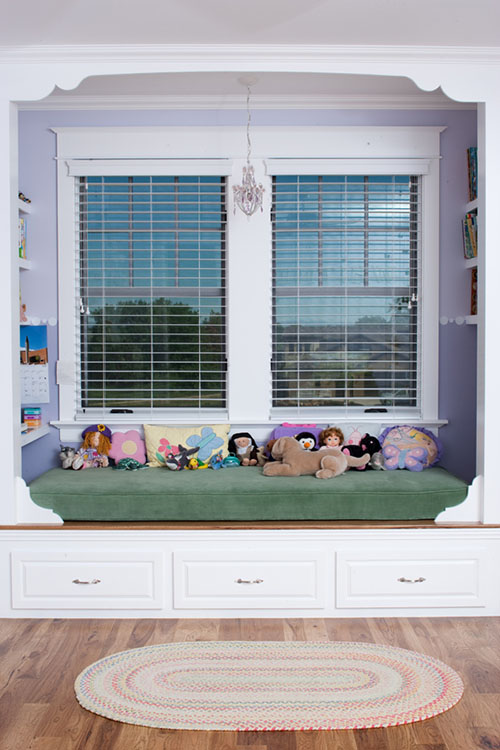
There’s ample closet space, and the window seat gives it extra charm. I think this would make a wonderful guest room or a cozy space for a younger child.
Bedroom 4
Bedroom 4, closest to the center, is a bit smaller but still gets plenty of light. It’s near the hall bath and the play area, making it well-suited as a nursery or for a kid who enjoys being close to the action.
Play Area/Fort
This level features a unique play area or fort. It’s a nook perfect for reading, playing, or just letting imaginations run wild.
With built-in shelves and a window seat, it brings a sense of adventure right into daily life.
Playroom
At the far end, the playroom offers a huge space for toys, games, or even a home theater setup. There’s enough room for kids to spread out or for teens to host movie nights, and its location keeps the noise away from bedrooms.
Open to Below
The landing in the center of the upper floor is open to the foyer below. This design choice helps the upstairs feel airy and connected to the rest of the house.
Down to the Lower Level
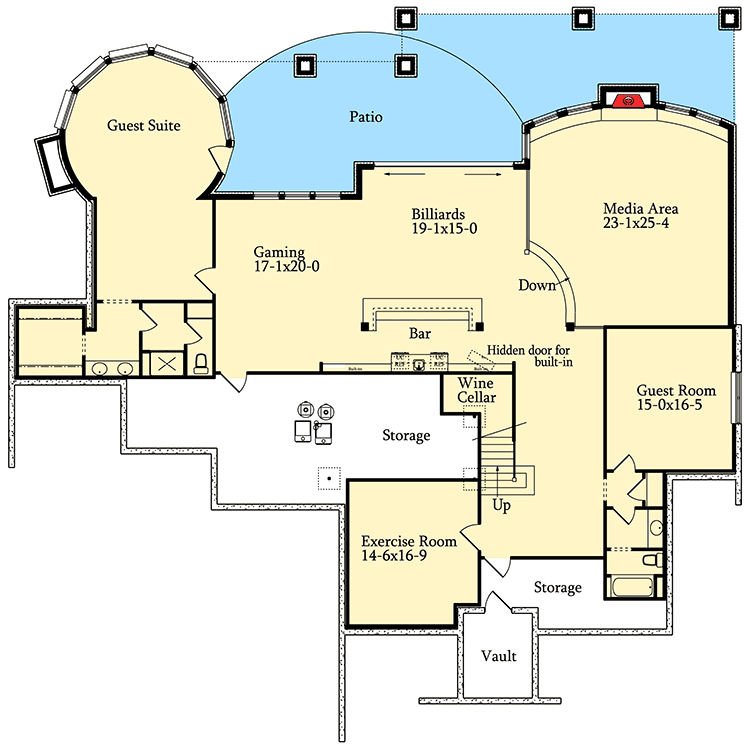
Heading to the basement level, you’ll find it’s much more than just storage space. It’s set up for fun, fitness, and comfortable guest stays.
The Second Level Floor Plan
The media area is perfect for movie nights, with room for oversized sofas and a big screen. The curved wall of windows brings in plenty of light, so it never feels like a typical dark basement.
Billiards Room
Next door, the billiards room adds a social vibe. Imagine a pool table in the center, with space for guests to relax and chat.
This area connects directly to the bar, making it a natural hub for gatherings.
Bar
The bar area is fully equipped for entertaining, with counter seating and a hidden door for built-in storage. If you’re mixing up drinks or serving snacks during a game, it’s practical and fun.
Gaming Area
Just off the billiards room, the gaming zone offers even more room for table games, cards, or simply hanging out. Its unique shape and proximity to the guest suite make it a destination within the home.
Guest Suite
This lower-level guest suite stands out with a sitting area surrounded by windows. Guests can enjoy a retreat with a private bath and enough space to feel comfortable and at home.
Guest Room
A second guest room sits further along the lower level, with its own bath and easy access to all the entertainment spaces. Family or friends staying for an extended visit will appreciate the privacy and comfort here.
Wine Cellar
Near the bar, the wine cellar serves as both a showpiece and a storage solution. With space for a serious collection, it turns any gathering into a special occasion and lets you keep your favorites perfectly stored.
The Third Level Floor Plan
Exercise Room
If you value fitness, the exercise room is a real bonus. It’s spacious enough for multiple machines or mats, and its location keeps workouts private but accessible.
Storage
Multiple storage rooms on this level mean you’ll never run out of space for seasonal items, luggage, or anything you want to tuck away. There are options both near the stairs and off to the side for keeping everything organized.
Vault
For those who need secure storage, the vault adds valuable security. I think it’s perfect for important documents, heirlooms, or other valuables—something rarely found in a private home.
Patio
Finally, the lower-level patio curves along the house, giving you a covered spot to sit and enjoy the fresh air. Whether you want to sip coffee or set up a small table for afternoon snacks, this outdoor area serves as a great link between the fun spaces inside and the backyard beyond.
Moving through this home, I really feel that every corner has been carefully planned. There are spaces to gather, quiet spots to retreat, and endless ways to make each area your own.
If you’re hosting a crowd, relaxing with family, or enjoying time on your own, this house is ready for it all.
Interested in a modified version of this plan? Click the link to below to get it from the architects and request modifications.